


- 3 Beds
- 3 Baths
- 1,975 Sqft
- .14 Acres
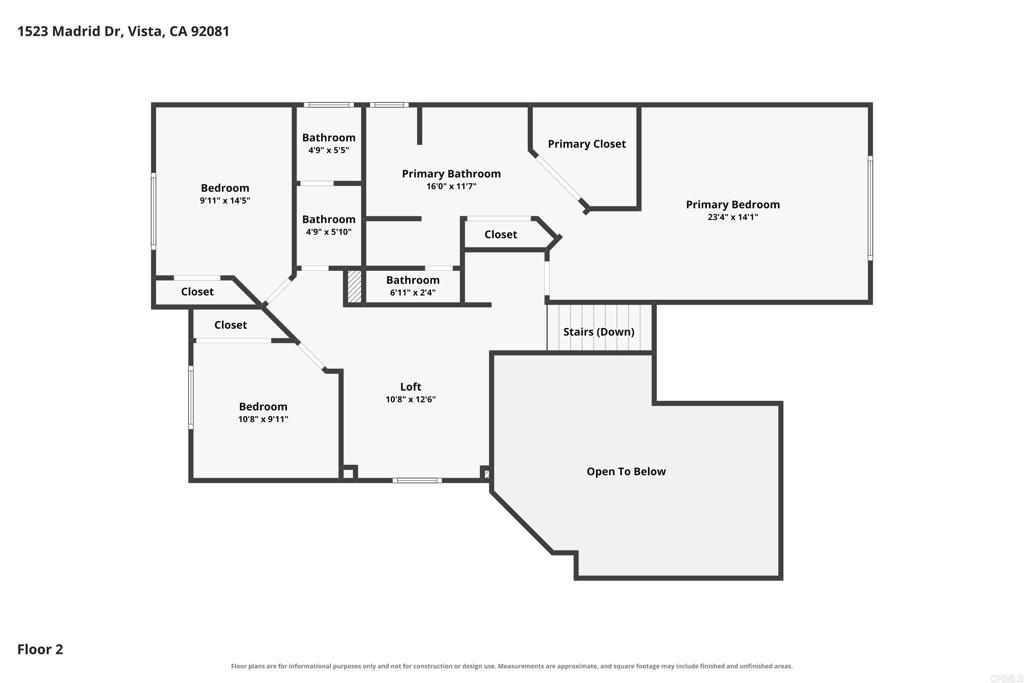
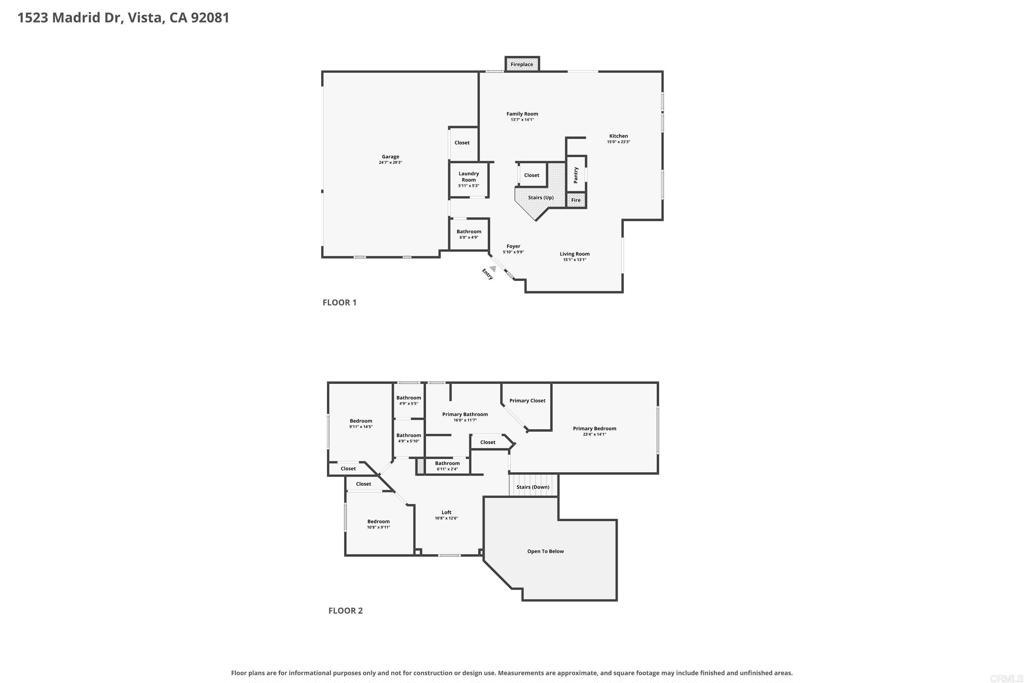

1523 Madrid Drive
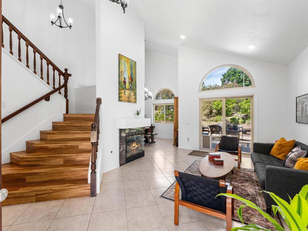
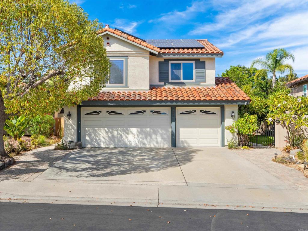
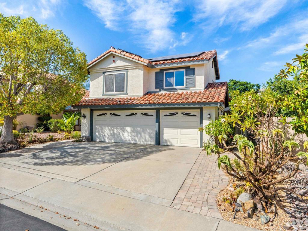
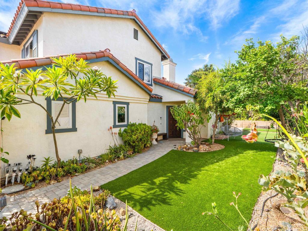
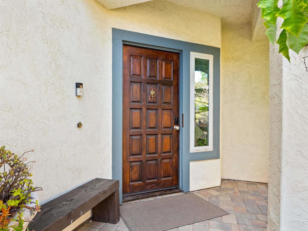
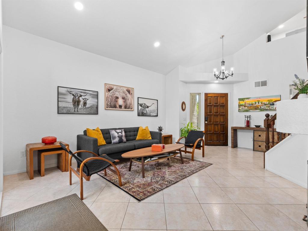
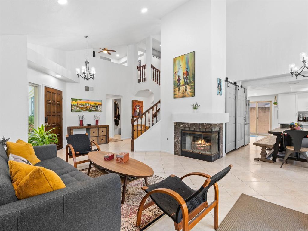
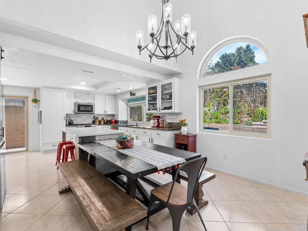
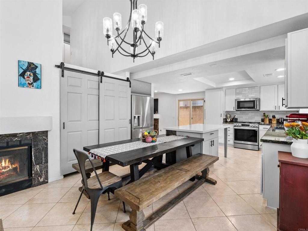
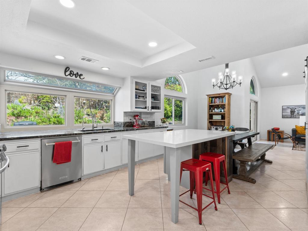
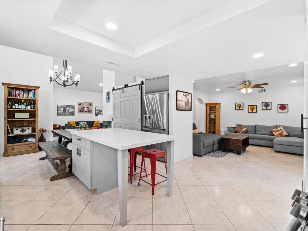
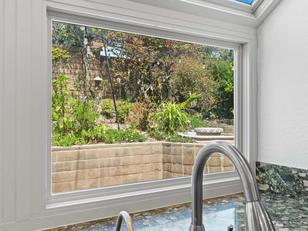
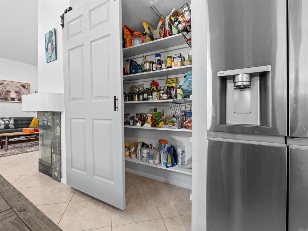
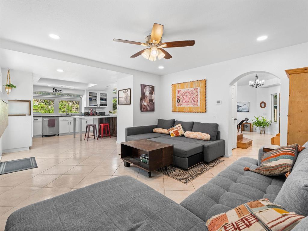
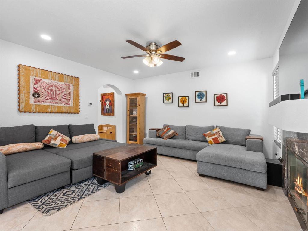
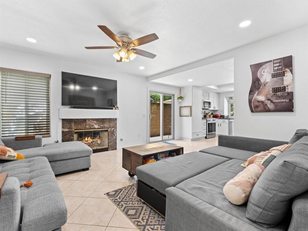
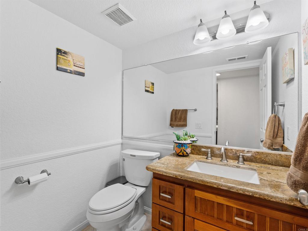
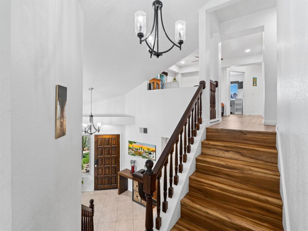
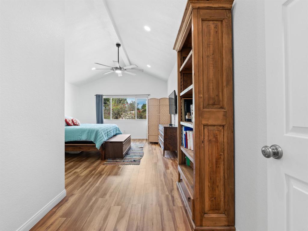
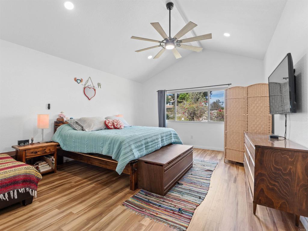
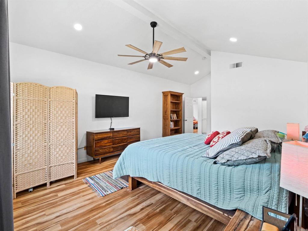
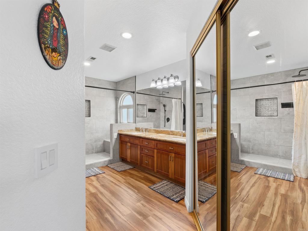
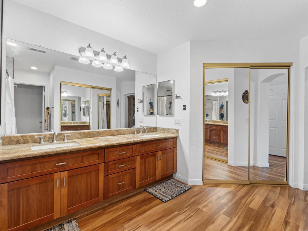
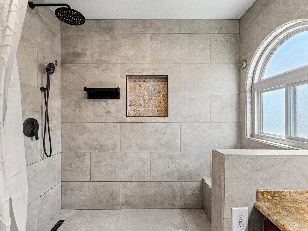
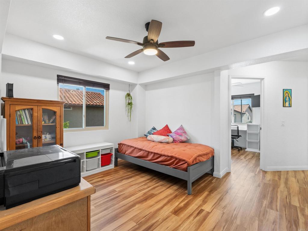
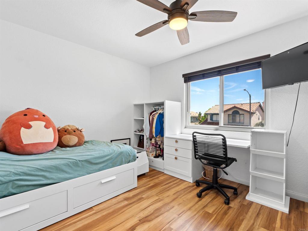
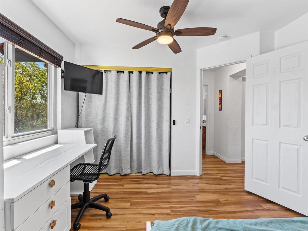
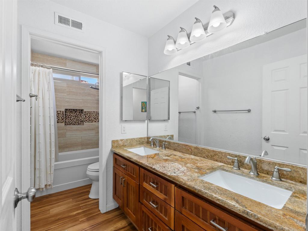
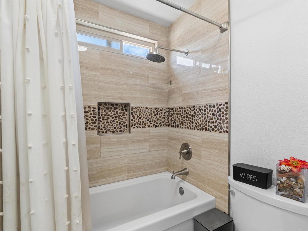
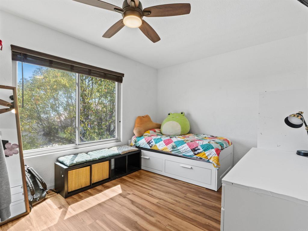
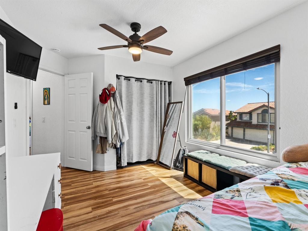
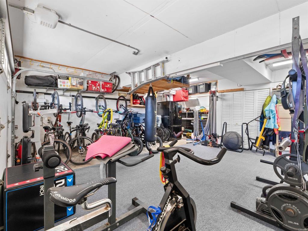
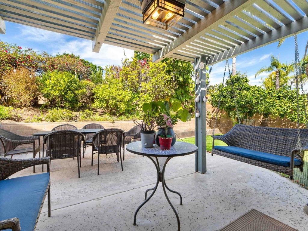
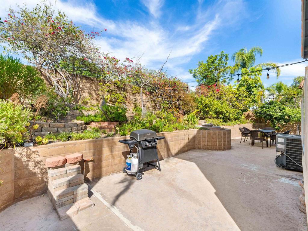
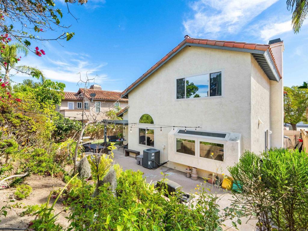
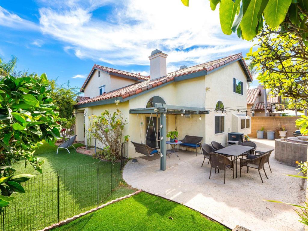
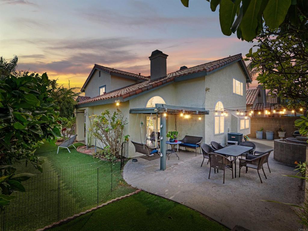
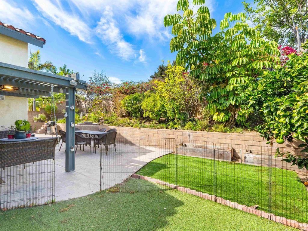
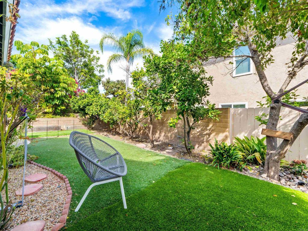
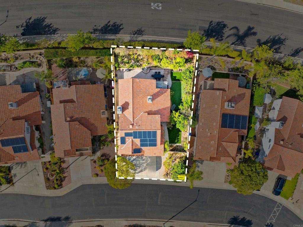
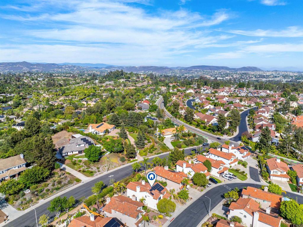
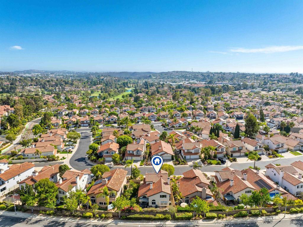
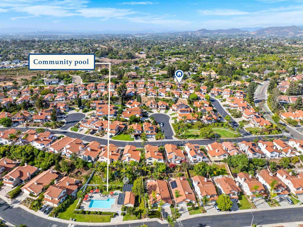
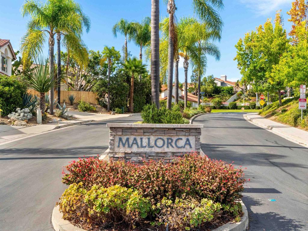
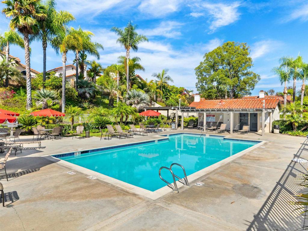
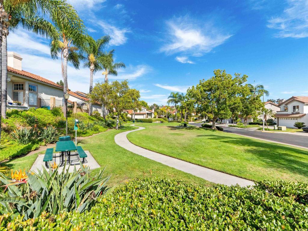
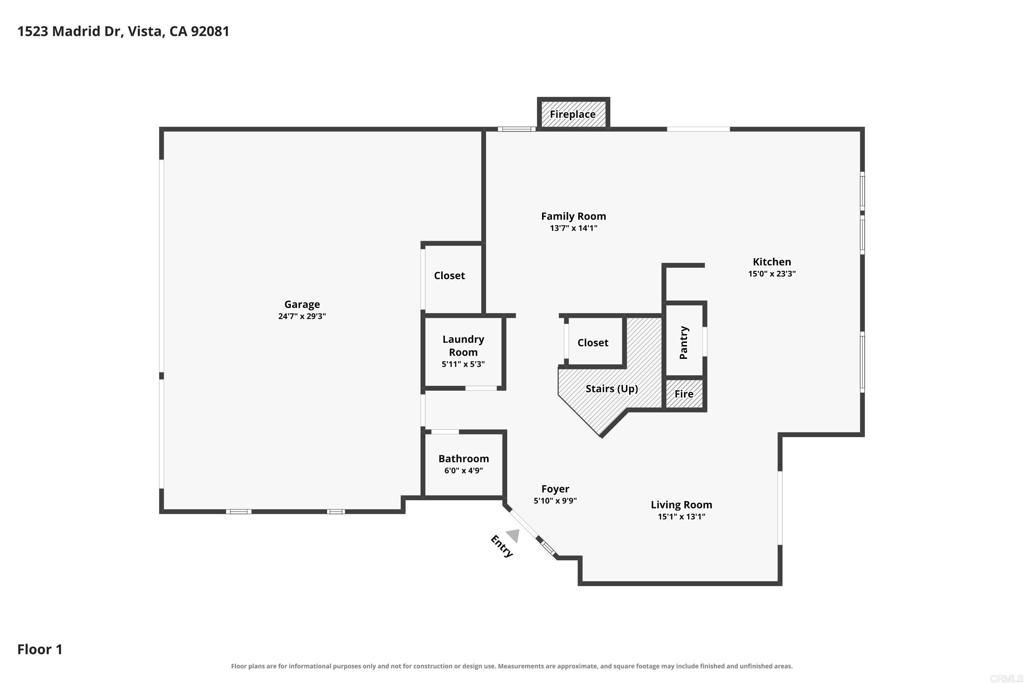
Welcome to this beautifully upgraded 3-bedroom, 2.5-bathroom gem in the coveted Mallorca community of Shadowridge, where soaring vaulted ceilings greet you the moment you enter. FULLY OWNED SOLAR. The heart of this home is a stunning 2022-remodeled kitchen featuring stainless steel appliances, granite countertops, Reverse Osmosis filtered water system, and a massive center island perfect for meal prepping or gathering. Double pane windows throughout the home provide energy efficiency and an abundance of natural light. Upgraded recessed lighting flows throughout, complemented by ceiling fans in every bedroom. Durable tile floors downstairs and stylish vinyl flooring upstairs offer both function and beauty. Upstairs loft space offers flexibility for home office, playroom, and more! The primary suite is a true sanctuary with vaulted ceilings, an oversized walk-in shower, double vanities, and two separate closets for plenty of storage. Step outside and fall in love with the lush garden and mature fruit trees! The beautifully landscaped side yard features artificial turf for low-maintenance enjoyment, while the gated courtyard entryway adds privacy and charm from the moment you arrive. Unwind on the covered patio with the cozy swing, ideal for relaxing evenings or entertaining friends. Spacious 3-car garage with wall-mounted garage door openers to maximize overhead storage. Roof redone in 2016, water heater replaced 2018. Low HOA of just $128/month! Enjoy the pool & spa within the community, or venture outside where dining, coffee shops, entertainment, shopping, and award-winning VUSD schools are all within walking distance. North County's beaches are also just a short drive away!
Essential Information
- MLS® #NDP2607813
- Price$1,149,000
- Bedrooms3
- Bathrooms3.00
- Full Baths2
- Half Baths1
- Square Footage1,975
- Acres0.14
- Year Built1989
- TypeResidential
- Sub-TypeSingle Family Residence
- StatusActive
Community Information
- Address1523 Madrid Drive
- Area92081 - Vista
- CityVista
- CountySan Diego
- Zip Code92081
Amenities
- AmenitiesPool, Spa/Hot Tub
- Parking Spaces6
- # of Garages3
- ViewNeighborhood
- Has PoolYes
- PoolCommunity, Association
Interior
- InteriorTile, Vinyl
- CoolingCentral Air
- FireplaceYes
- FireplacesFamily Room, Gas, Living Room
- # of Stories2
- StoriesTwo
Interior Features
All Bedrooms Up, Loft, Primary Suite, Walk-In Pantry, Walk-In Closet(s)
Appliances
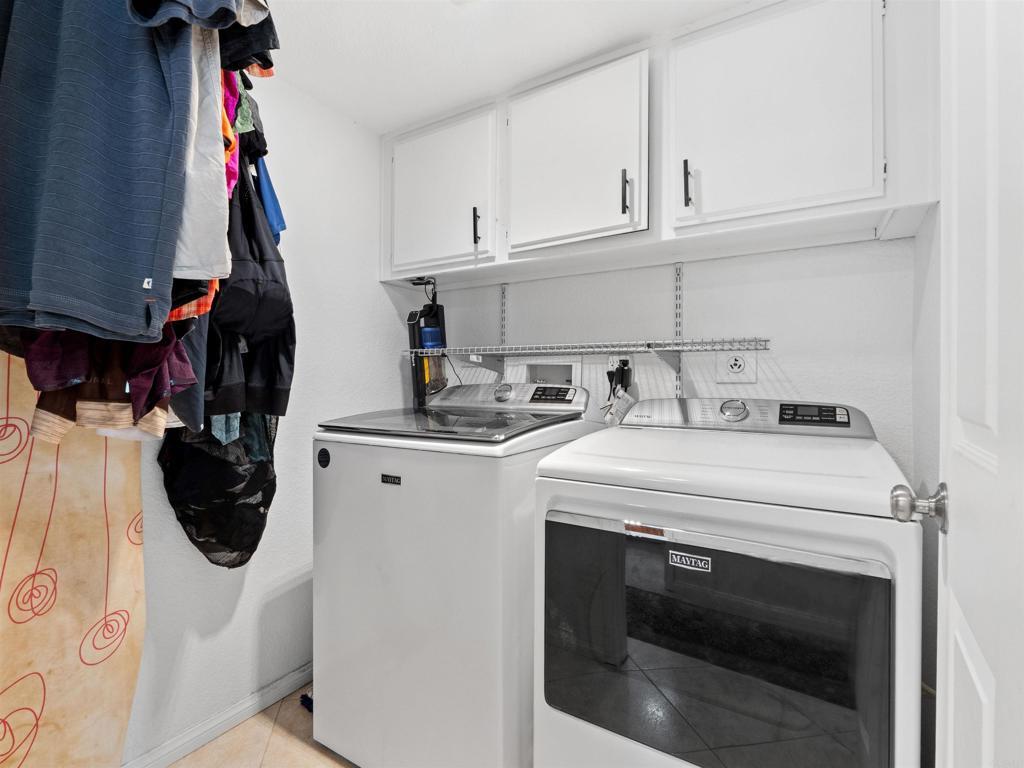
Dishwasher, Gas Range, Microwave, Refrigerator, Dryer, Washer
Exterior
- Lot DescriptionBack Yard, Front Yard
- WindowsDouble Pane Windows
School Information
- DistrictVista Unified
Additional Information
- Date ListedAugust 19th, 2026
- Days on Market39
- ZoningR1
- HOA Fees128
- HOA Fees Freq.Monthly
Listing Details
- AgentAj Maloney
- OfficeDaniel Team Realty
Price Change History for 1523 Madrid Drive, Vista, (MLS® #NDP2607813)
| Date | Details | Change |
|---|---|---|
| Price Reduced from $1,175,000 to $1,149,000 |
Aj Maloney, Daniel Team Realty.
Based on information from California Regional Multiple Listing Service, Inc. as of September 27th, 2026 at 2:35am PDT. This information is for your personal, non-commercial use and may not be used for any purpose other than to identify prospective properties you may be interested in purchasing. Display of MLS data is usually deemed reliable but is NOT guaranteed accurate by the MLS. Buyers are responsible for verifying the accuracy of all information and should investigate the data themselves or retain appropriate professionals. Information from sources other than the Listing Agent may have been included in the MLS data. Unless otherwise specified in writing, Broker/Agent has not and will not verify any information obtained from other sources. The Broker/Agent providing the information contained herein may or may not have been the Listing and/or Selling Agent.