


- 3 Beds
- 2 Baths
- 1,674 Sqft
- .68 Acres









2214 Nielsen St
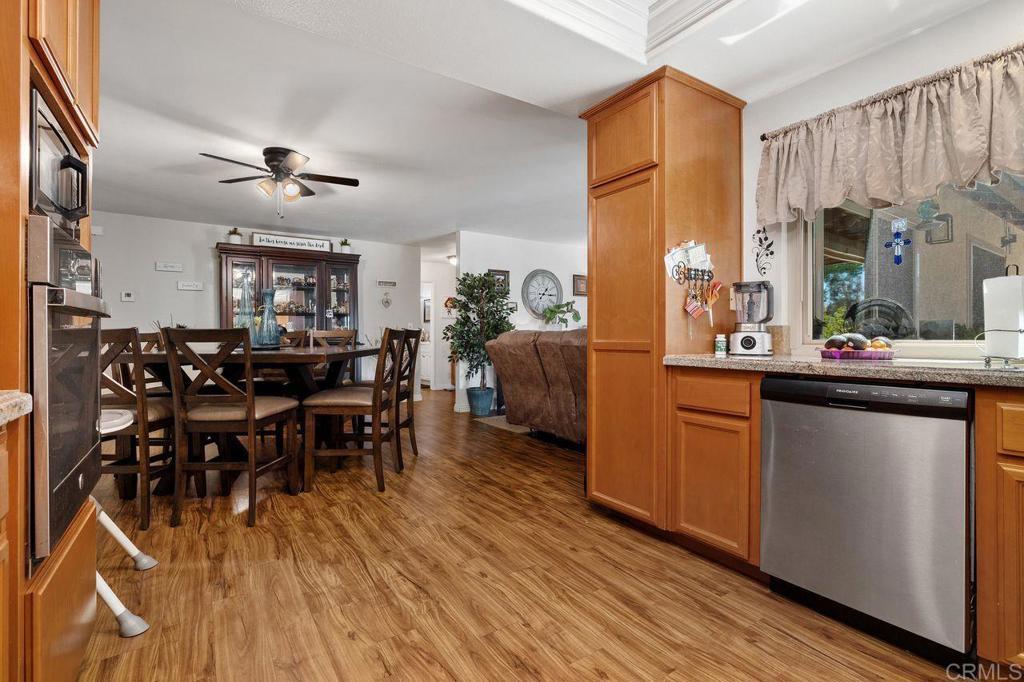
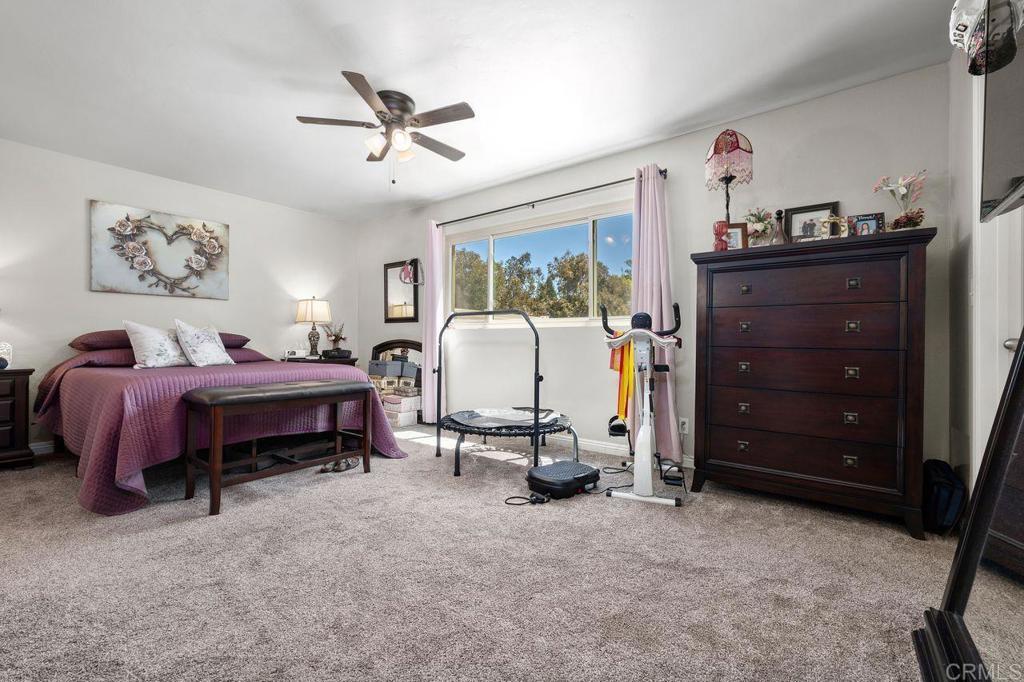
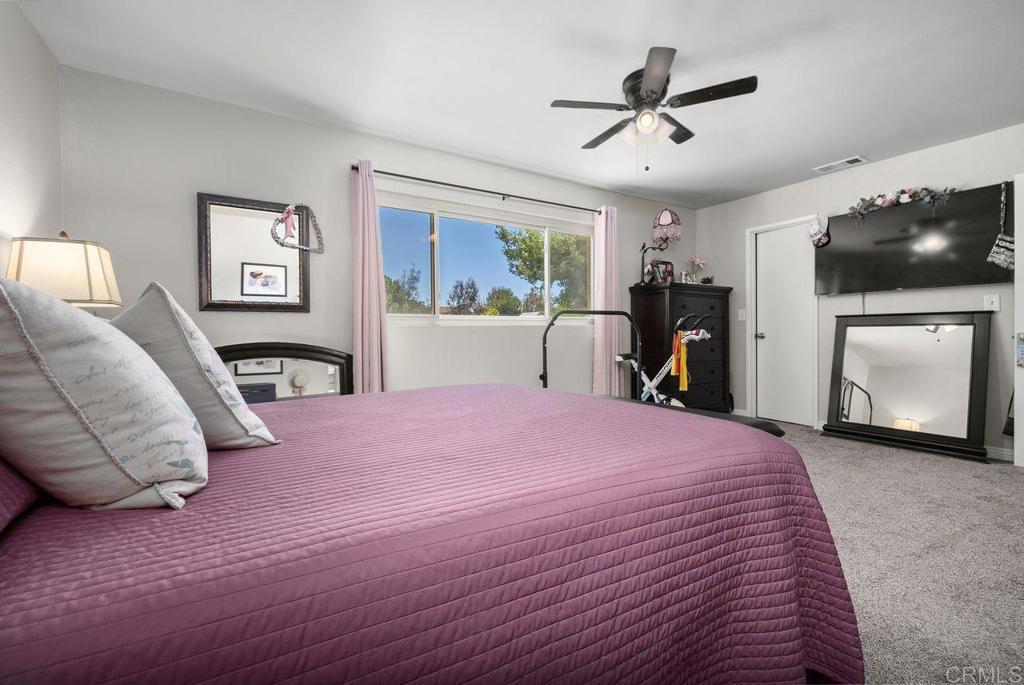
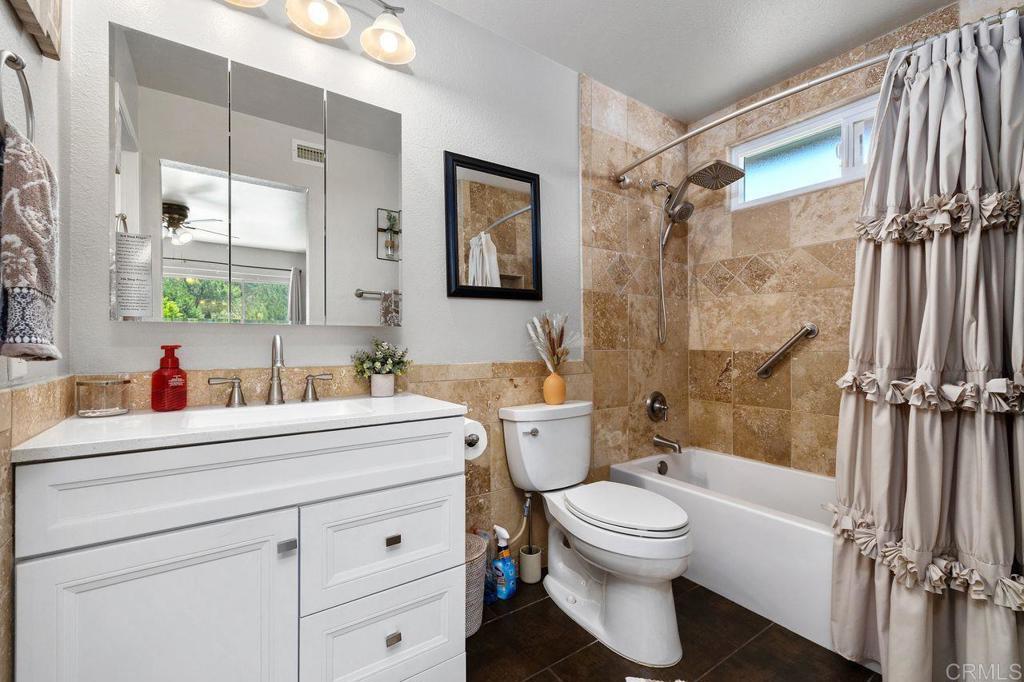
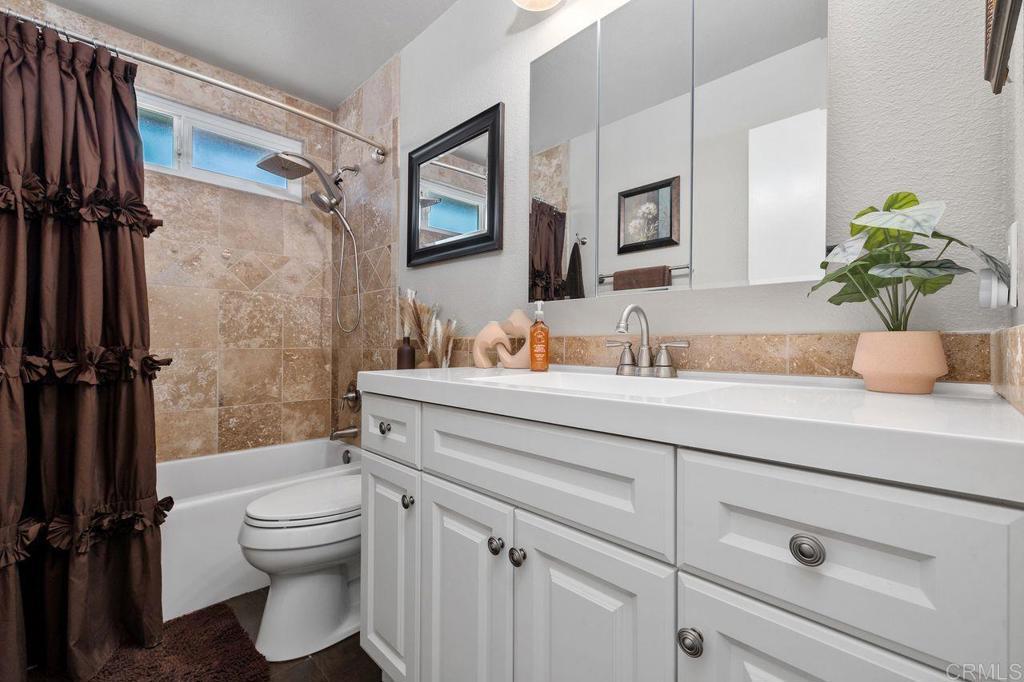
Investor special located in a highly desirable Fletcher Hills neighborhood! This home has amazing potential for the right cash buyer. This classic ranch style home sits on a prime large lot offering incredible potential. Single Story 3 Bedroom, 2 Bath with Gorgeous Valley View! Two car attached garage and spacious driveway with room for your RV or Boat! The kitchen features granite countertops and beautiful cabinetry, opening to both the dining area and direct access to the covered patio. Designed for entertaining and everyday comfort, the separate family room features a gas fireplace and living room with access to the covered patio and backyard. Bathrooms have been remodeled. Leased Solar, newer Patio Cover, and Lush landscaping including turf on a large lot create your own private oasis, and covered patio perfect for entertaining. Plenty of Room for Pool, Hot Tub, and more! Centrally located within Fletcher Hills bordering Santee to Shopping, Restaurants, Hiking Trails, Excellent Schools. Bring your vision and unlock the possibilities!
Essential Information
- MLS® #NDP2608261
- Price$750,000
- Bedrooms3
- Bathrooms2.00
- Full Baths2
- Square Footage1,674
- Acres0.68
- Year Built1985
- TypeResidential
- Sub-TypeSingle Family Residence
- StatusActive
Community Information
- Address2214 Nielsen St
- Area92020 - El Cajon
- CityEl Cajon
- CountySan Diego
- Zip Code92020
Amenities
- AmenitiesOther
- Parking Spaces2
- # of Garages2
- PoolNone
View
City Lights, Hills, Meadow, Mountain(s), Neighborhood, Valley
Interior
- CoolingCentral Air
- FireplaceYes
- FireplacesFamily Room, Living Room
- # of Stories1
- StoriesOne
Interior Features
Bedroom on Main Level, Main Level Primary, Primary Suite, Walk-In Closet(s)
Appliances
Dishwasher, Disposal, Gas Oven, Microwave, Refrigerator
Exterior
Lot Description
ZeroToOneUnitAcre, Back Yard, Garden, Lawn, Landscaped, Yard
School Information
- DistrictGrossmont Union
Additional Information
- Date ListedSeptember 2nd, 2026
- Days on Market4
- ZoningR-1:Single Fam-Res
- HOA Fees36
- HOA Fees Freq.Annually
Listing Details
- AgentJamie Luke
- OfficeColdwell Banker Realty
Jamie Luke, Coldwell Banker Realty.
Based on information from California Regional Multiple Listing Service, Inc. as of September 7th, 2026 at 2:10am PDT. This information is for your personal, non-commercial use and may not be used for any purpose other than to identify prospective properties you may be interested in purchasing. Display of MLS data is usually deemed reliable but is NOT guaranteed accurate by the MLS. Buyers are responsible for verifying the accuracy of all information and should investigate the data themselves or retain appropriate professionals. Information from sources other than the Listing Agent may have been included in the MLS data. Unless otherwise specified in writing, Broker/Agent has not and will not verify any information obtained from other sources. The Broker/Agent providing the information contained herein may or may not have been the Listing and/or Selling Agent.