


- 4 Beds
- 3 Baths
- 1,190 Sqft
- .15 Acres



1420 San Simeon Street
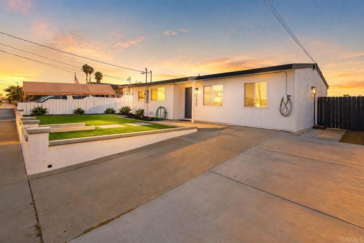
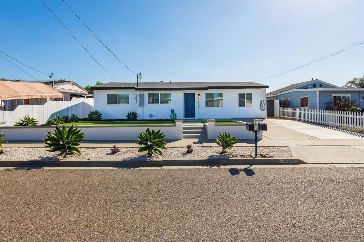
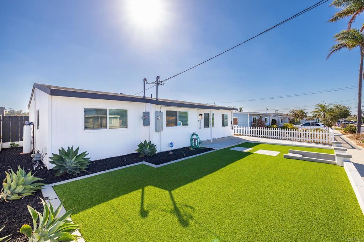
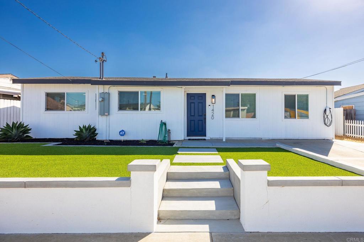
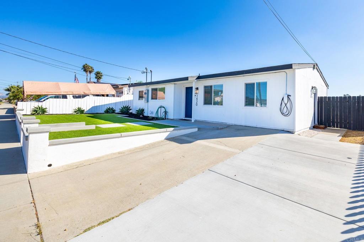
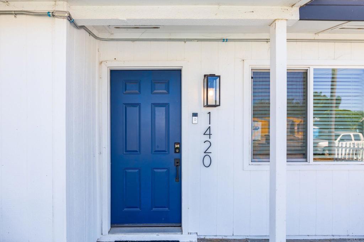
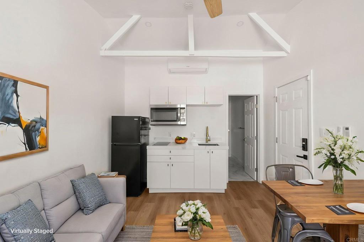
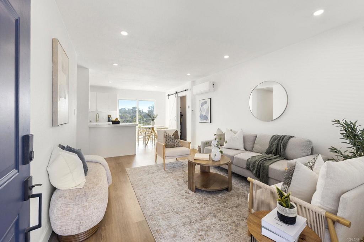
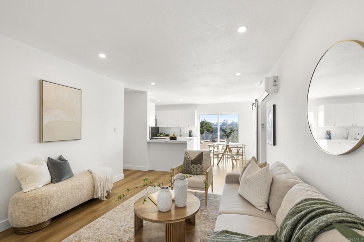
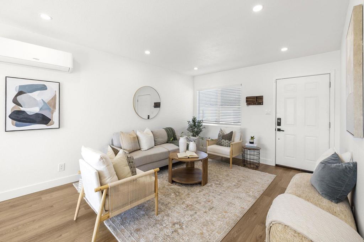
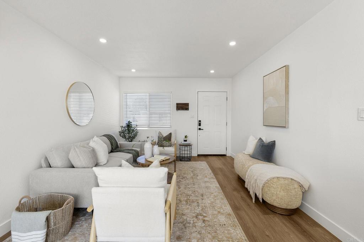
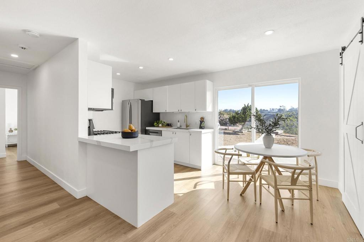
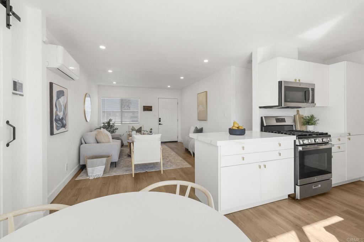
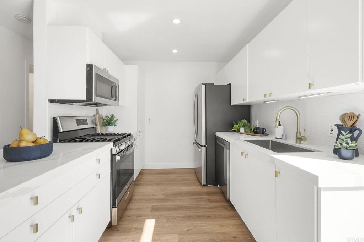
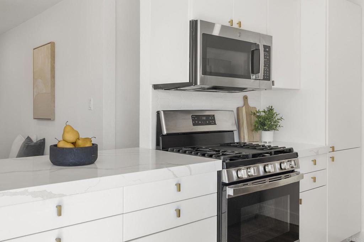
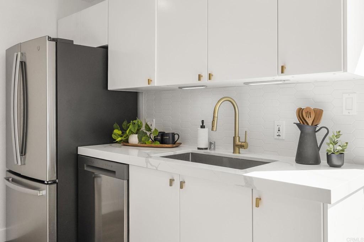
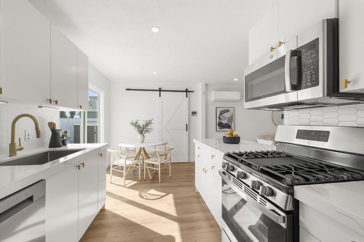
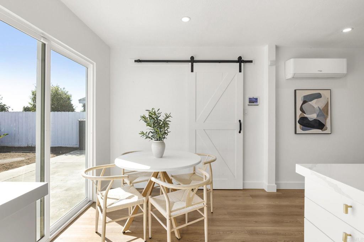
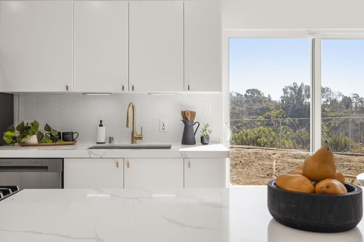
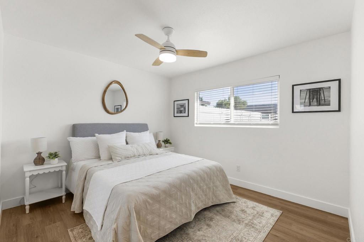
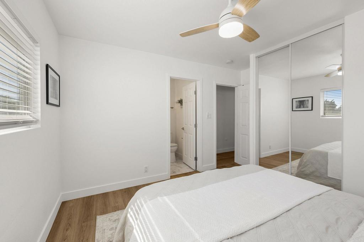
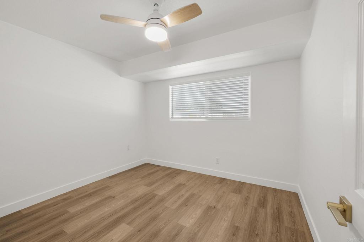
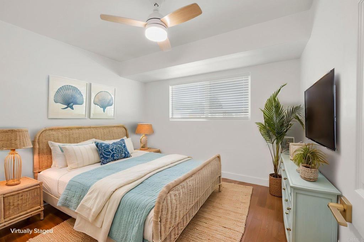
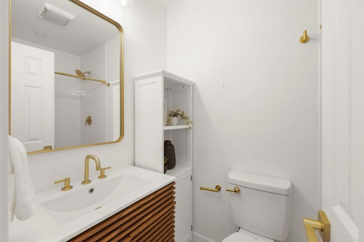
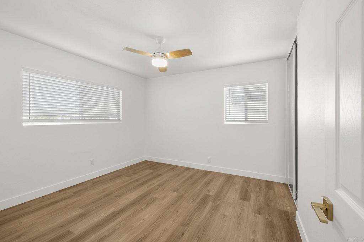
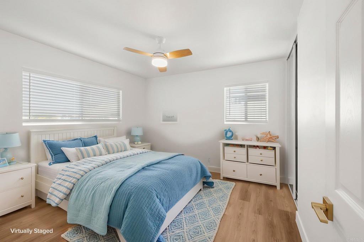
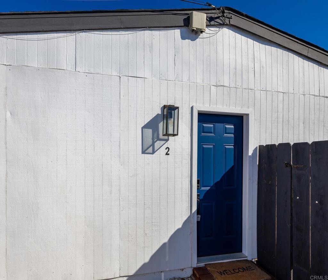
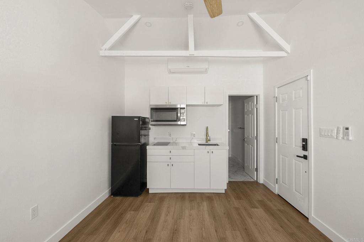
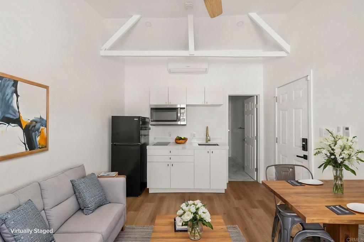
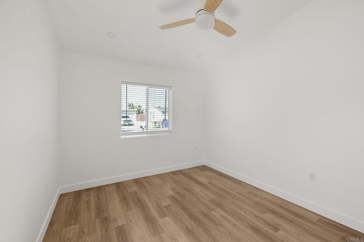
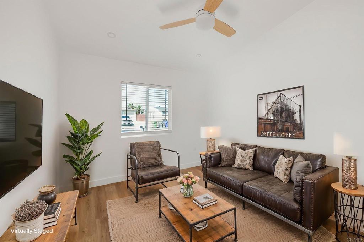
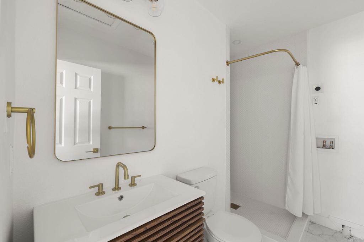
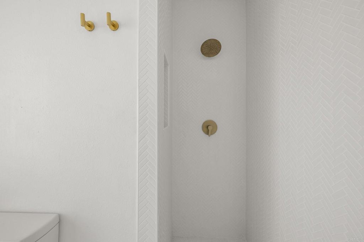
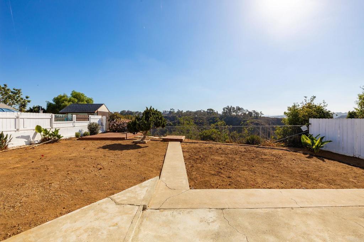
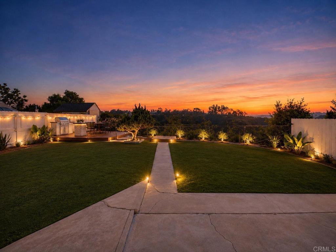
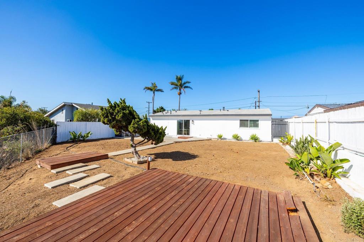
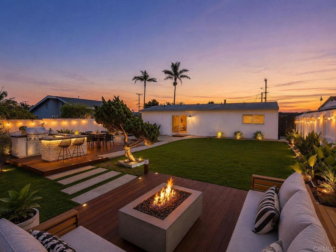
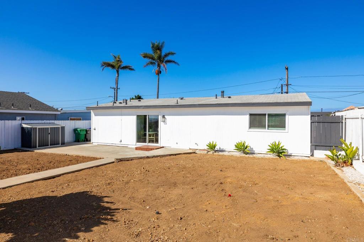
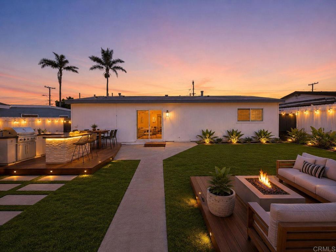
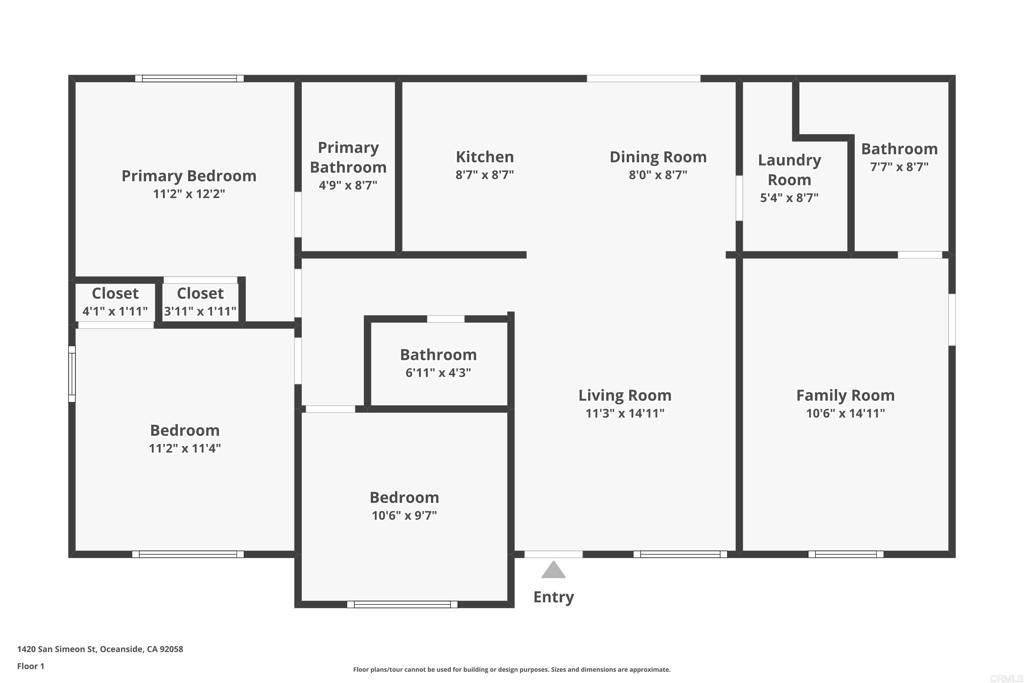
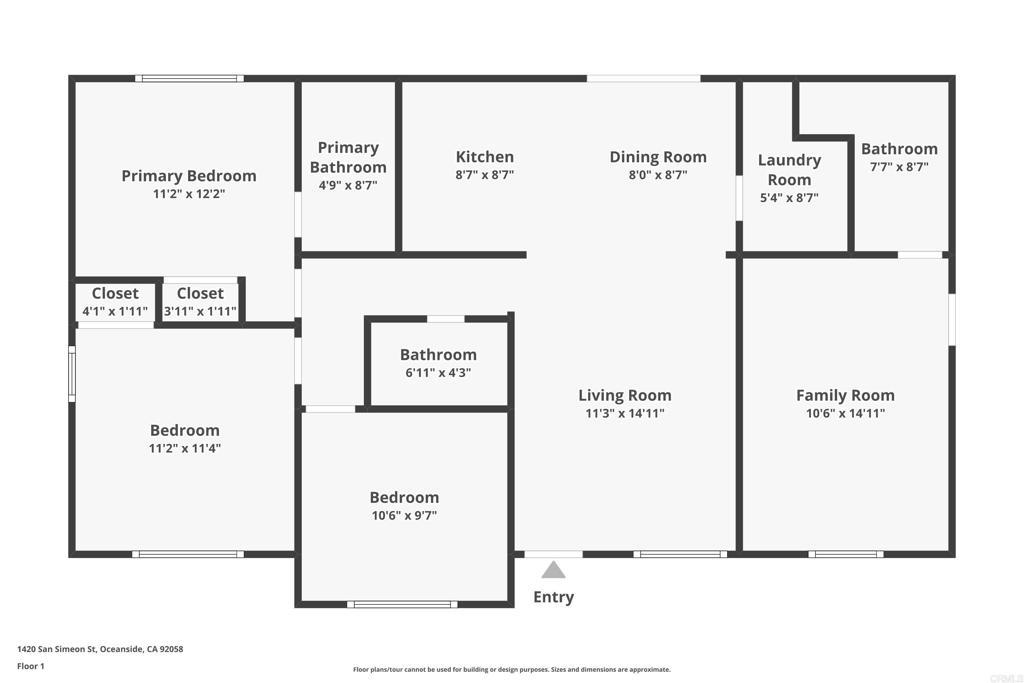
Coastal living, done right. About a mile from Oceanside Harbor and the beach, this fully remodeled single-story home sits on one of Eastside Capistrano's more desirable elevated lots, framed by sweeping valley and hillside views that shift with the light throughout the day. Every detail here was chosen with intention, from the quartz countertops and stainless steel appliances in the open kitchen to the wood-look flooring running seamlessly through the main living spaces. The primary suite feels like its own retreat, with a spacious closet and a spa-inspired ensuite finished in herringbone tile and warm gold hardware. Recessed lighting, dual-pane windows, and mini-split climate control round out a home that's as comfortable as it is polished. Step outside and the possibilities open up further. A legally permitted, one-bedroom ADU, finaled by the City of Oceanside, offers its own private entrance, kitchenette, vaulted ceilings, and separate utilities, ready to generate real rental income or host extended family in comfort and privacy. The front yard's turf and drought-tolerant landscaping keep upkeep low, and the elevated lot leaves room for RV or boat parking. No HOA, no shortcuts, just a beautifully executed coastal property with income potential built in from the start.
Essential Information
- MLS® #NDP2608307
- Price$1,135,000
- Bedrooms4
- Bathrooms3.00
- Full Baths3
- Square Footage1,190
- Acres0.15
- Year Built1954
- TypeResidential
- Sub-TypeSingle Family Residence
- StyleMediterranean, Modern, Cottage
- StatusActive
Community Information
- Address1420 San Simeon Street
- Area92058 - Oceanside
- CityOceanside
- CountySan Diego
- Zip Code92058
Amenities
- Parking Spaces2
- PoolNone
Utilities
Cable Available, Electricity Connected, See Remarks
Parking
Driveway, On Street, Converted Garage
Garages
Driveway, On Street, Converted Garage
View
City Lights, Canyon, Hills, Neighborhood, Valley
Interior
- InteriorLaminate, Tile, Vinyl
- HeatingDuctless
- CoolingDuctless
- FireplacesNone
- # of Stories1
- StoriesOne
Interior Features
Ceiling Fan(s), Eat-in Kitchen, Open Floorplan, Recessed Lighting, See Remarks
Appliances
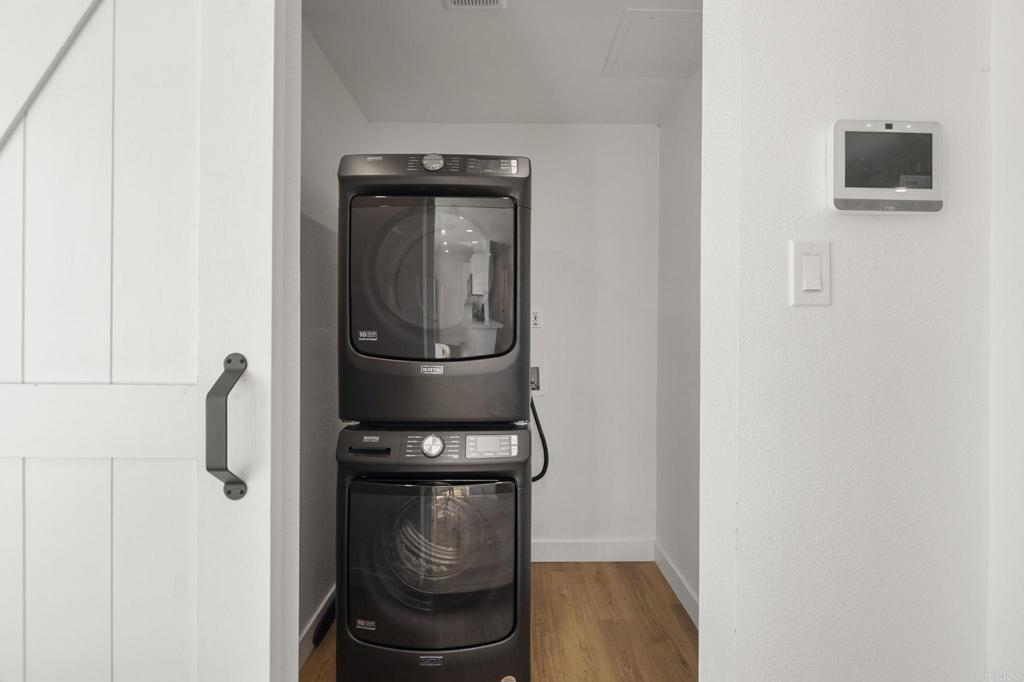
Dishwasher, Gas Cooking, Gas Cooktop, Disposal, Gas Oven, Refrigerator, Vented Exhaust Fan, Dryer, Washer, Exhaust Fan, Water Softener
Exterior
- ExteriorStucco
- RoofComposition, Shingle
- ConstructionStucco
- FoundationConcrete Perimeter
Lot Description
ZeroToOneUnitAcre, Back Yard, Front Yard, Sprinkler System, Yard
Windows
Double Pane Windows, ENERGY STAR Qualified Windows, Screens
School Information
- DistrictOceanside Unified
Additional Information
- Date ListedSeptember 3rd, 2026
- Days on Market9
- ZoningR-1 Single Family Residen
Listing Details
- AgentJake Smoke
- OfficeLPT Realty
Jake Smoke, LPT Realty.
Based on information from California Regional Multiple Listing Service, Inc. as of September 12th, 2026 at 9:10pm PDT. This information is for your personal, non-commercial use and may not be used for any purpose other than to identify prospective properties you may be interested in purchasing. Display of MLS data is usually deemed reliable but is NOT guaranteed accurate by the MLS. Buyers are responsible for verifying the accuracy of all information and should investigate the data themselves or retain appropriate professionals. Information from sources other than the Listing Agent may have been included in the MLS data. Unless otherwise specified in writing, Broker/Agent has not and will not verify any information obtained from other sources. The Broker/Agent providing the information contained herein may or may not have been the Listing and/or Selling Agent.