


- 4 Beds
- 4 Baths
- 3,092 Sqft
- .12 Acres

6318 Huntington Drive
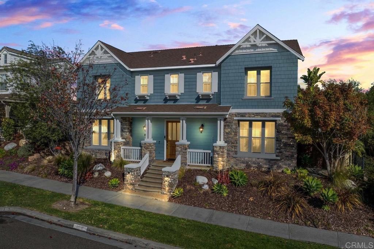
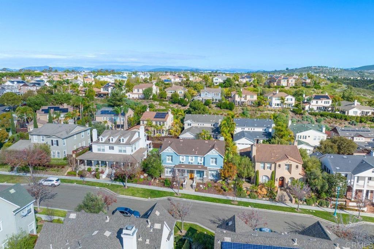
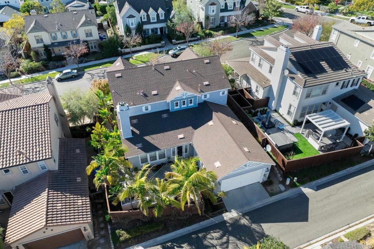
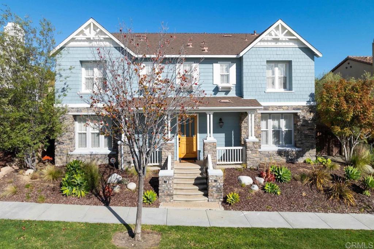
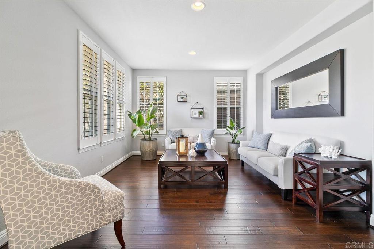
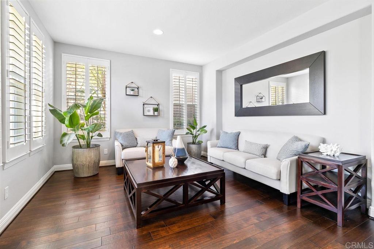
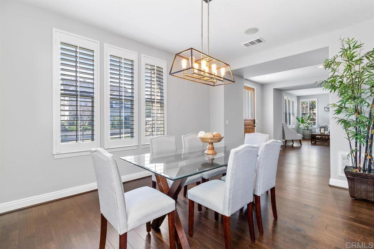
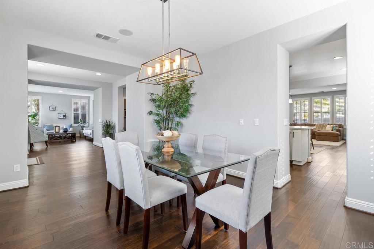
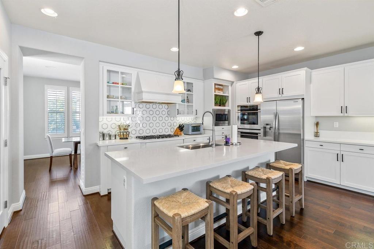
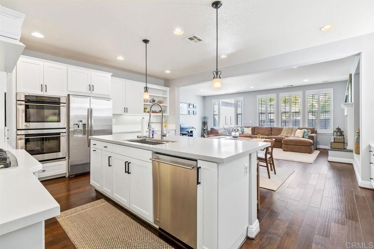
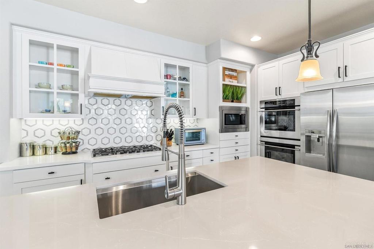
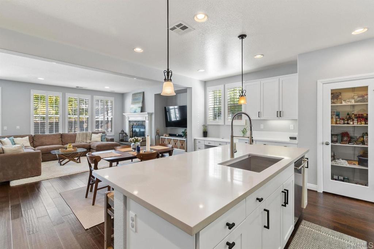
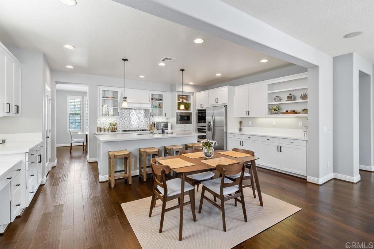
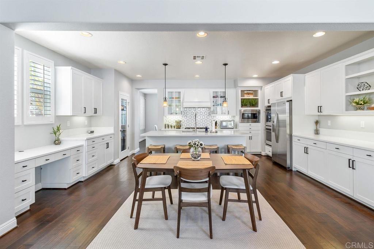
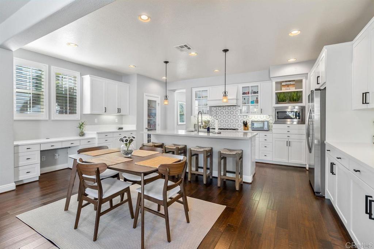
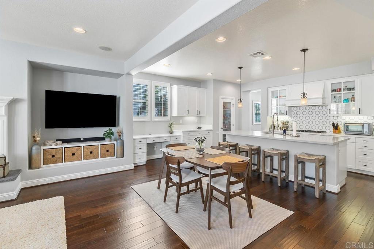
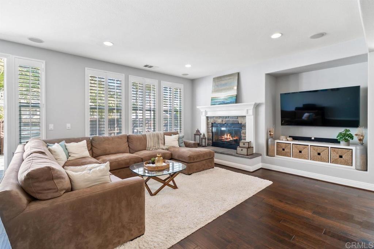
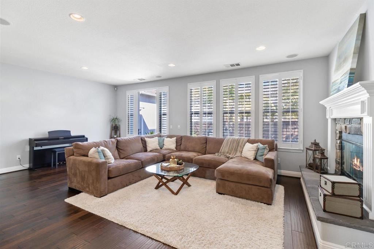
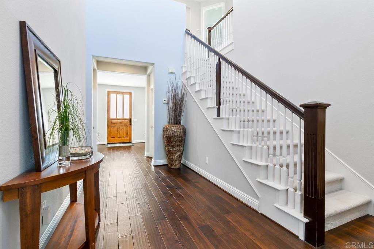
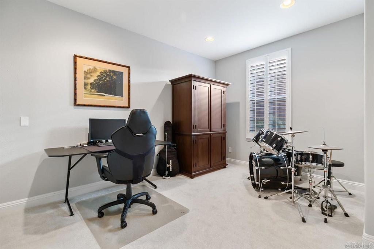
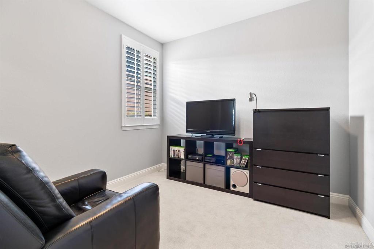
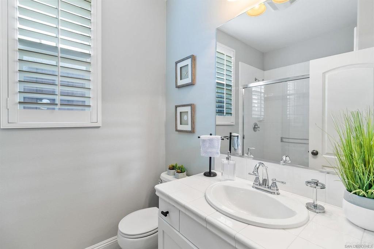
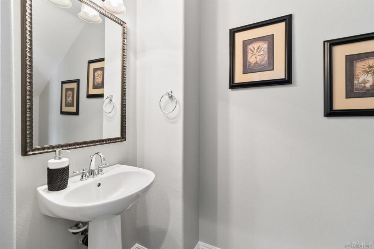
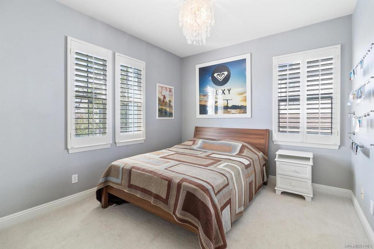
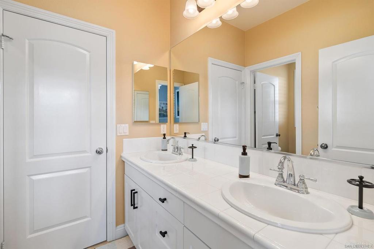
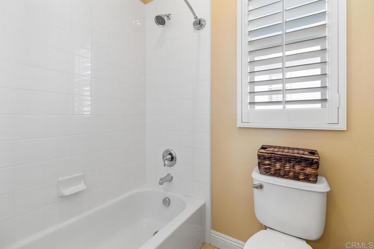
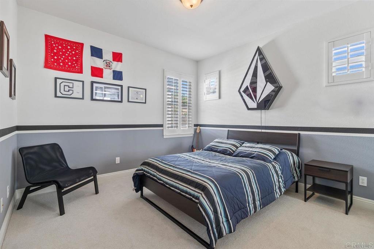
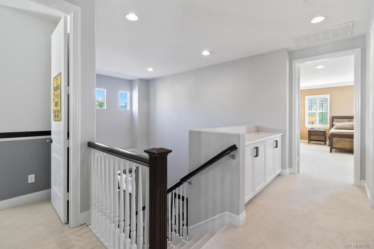
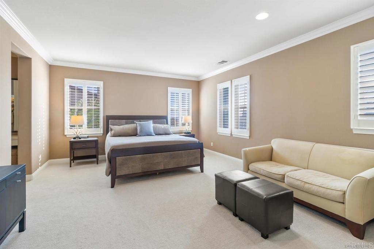
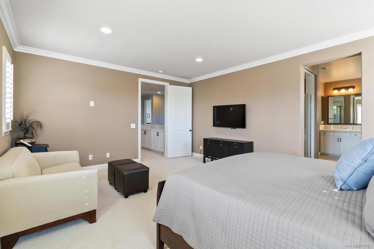
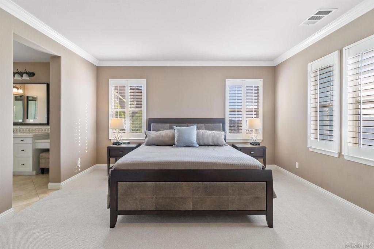
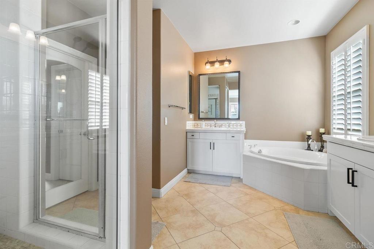
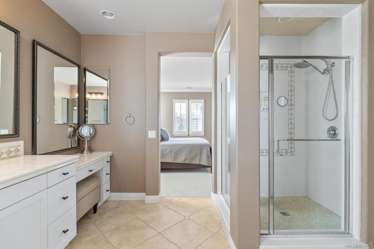
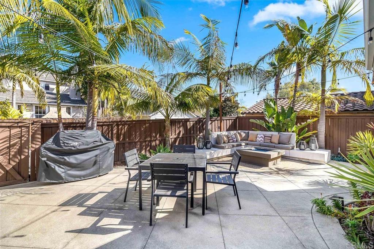
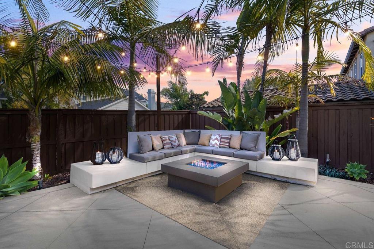
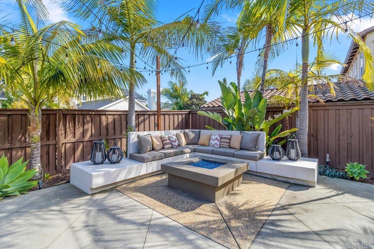
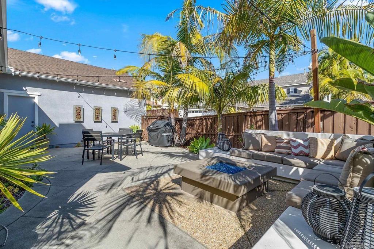
Welcome to this stunning 3,092 sq. ft. detached home in the sought-after Heather Court neighborhood of Bressi Ranch. Featuring 4 bedrooms, a flex room, 3.5 bathrooms, and one-of-a-kind custom upgrades you won't find in any other model in Heather Court, this residence offers the ideal blend of comfort and modern luxury. The main level showcases a beautifully remodeled modern kitchen equipped with a custom reach-in pantry featuring an elegant glass door, seamless flow into the living areas, and a custom main-level flex room perfect for a home office, den, or guest space. Plantation shutters adorn the windows, and dual-zone central heating and air conditioning ensure year-round climate control across both floors. Step outside into your private outdoor oasis, highlighting a custom poured-in-place concrete patio seating area and a permanent hardlined natural gas fire pit—ideal for evening relaxing and entertaining. Additional features include an upper-level loft/bonus room and an attached garage with epoxy flooring. Enjoy the ultimate in convenience and resort-style living, located within easy walking distance to Bressi Village Shopping Center and top-tier HOA amenities, including the community pool, parks, sports courts, and clubhouse facilities.
Essential Information
- MLS® #NDP2608566
- Price$2,095,000
- Bedrooms4
- Bathrooms4.00
- Full Baths3
- Half Baths1
- Square Footage3,092
- Acres0.12
- Year Built2006
- TypeResidential
- Sub-TypeSingle Family Residence
- StatusComing Soon
Community Information
- Address6318 Huntington Drive
- Area92009 - Carlsbad
- CityCarlsbad
- CountySan Diego
- Zip Code92009
Amenities
- Parking Spaces3
- # of Garages3
- ViewNeighborhood
- Has PoolYes
- PoolNone, Association
Amenities
Fire Pit, Meeting/Banquet/Party Room, Outdoor Cooking Area, Barbecue, Picnic Area, Playground, Pool, Pet Restrictions, Pets Allowed, Spa/Hot Tub, Meeting Room
Utilities
Cable Available, Electricity Connected, See Remarks
Interior
- InteriorCarpet, Tile, Wood
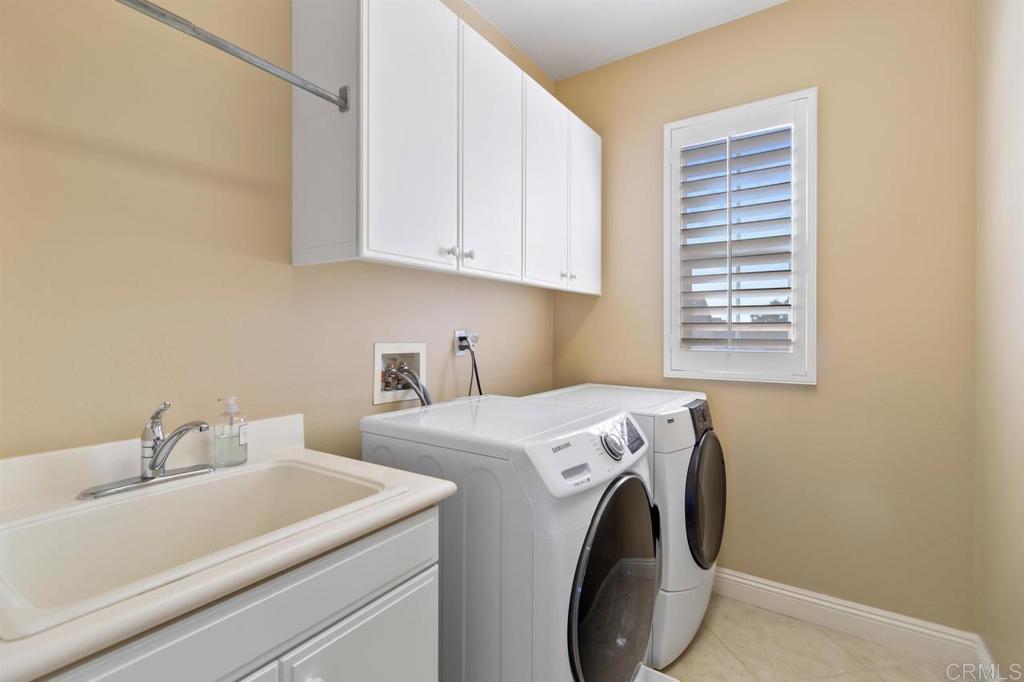
- AppliancesDryer, Washer
- HeatingCentral, Zoned
- CoolingCentral Air, Dual
- FireplaceYes
- # of Stories2
- StoriesTwo
Interior Features
Built-in Features, Separate/Formal Dining Room, Eat-in Kitchen, High Ceilings, Pantry, Recessed Lighting, Attic, Bedroom on Main Level, Jack and Jill Bath, Primary Suite, Walk-In Closet(s), Ceramic Counters, Crown Molding, Tandem, Tile Counters, Wired for Data
Fireplaces
Family Room, Living Room, Outside
Exterior
- Exterior FeaturesFire Pit
- WindowsPlantation Shutters
- RoofConcrete, Tile
- FoundationConcrete Perimeter
Lot Description
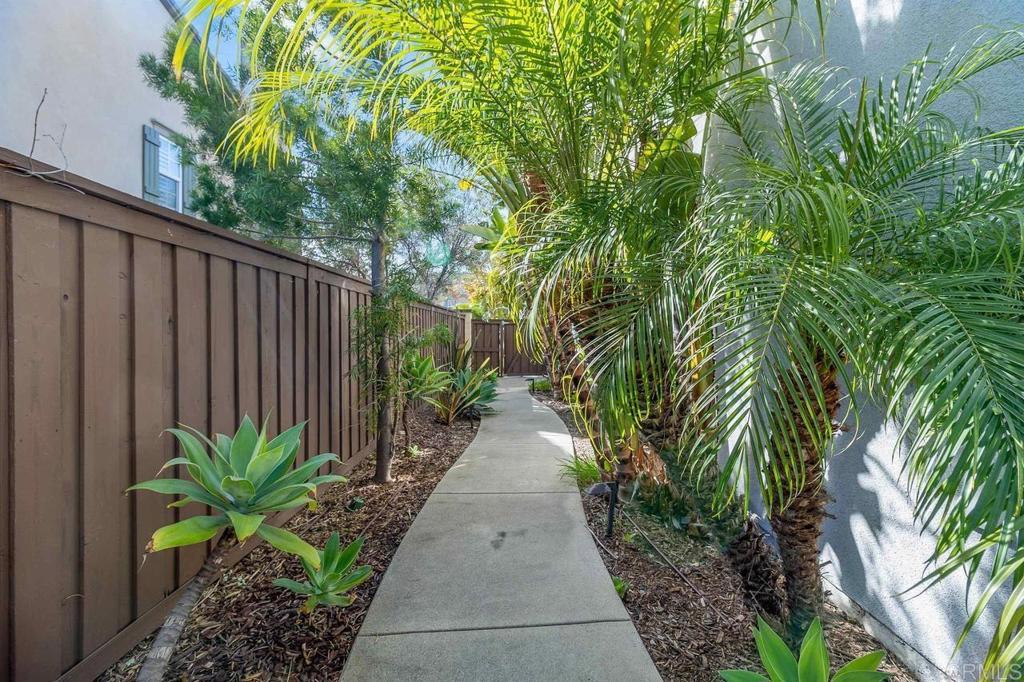
Back Yard, Close to Clubhouse, Drip Irrigation/Bubblers, Front Yard, Sprinklers In Front, Landscaped, Near Park, Sprinkler System
School Information
- DistrictCarlsbad Unified
- ElementaryPoinsettia
- MiddleAviara Oaks
- HighCarlsbad
Additional Information
- Date ListedSeptember 11th, 2026
- ZoningR-1:SINGLE FAM-RES
- HOA Fees367
- HOA Fees Freq.Monthly
Listing Details
- AgentDavid Novosedliak
- OfficeKeller Williams Realty
Price Change History for 6318 Huntington Drive, Carlsbad, (MLS® #NDP2608566)
| Date | Details | Change |
|---|---|---|
| Price Reduced from $2,100,000 to $2,095,000 |
David Novosedliak, Keller Williams Realty.
Based on information from California Regional Multiple Listing Service, Inc. as of September 19th, 2026 at 2:16am PDT. This information is for your personal, non-commercial use and may not be used for any purpose other than to identify prospective properties you may be interested in purchasing. Display of MLS data is usually deemed reliable but is NOT guaranteed accurate by the MLS. Buyers are responsible for verifying the accuracy of all information and should investigate the data themselves or retain appropriate professionals. Information from sources other than the Listing Agent may have been included in the MLS data. Unless otherwise specified in writing, Broker/Agent has not and will not verify any information obtained from other sources. The Broker/Agent providing the information contained herein may or may not have been the Listing and/or Selling Agent.