


- 3 Beds
- 2 Baths
- 2,182 Sqft
- .17 Acres
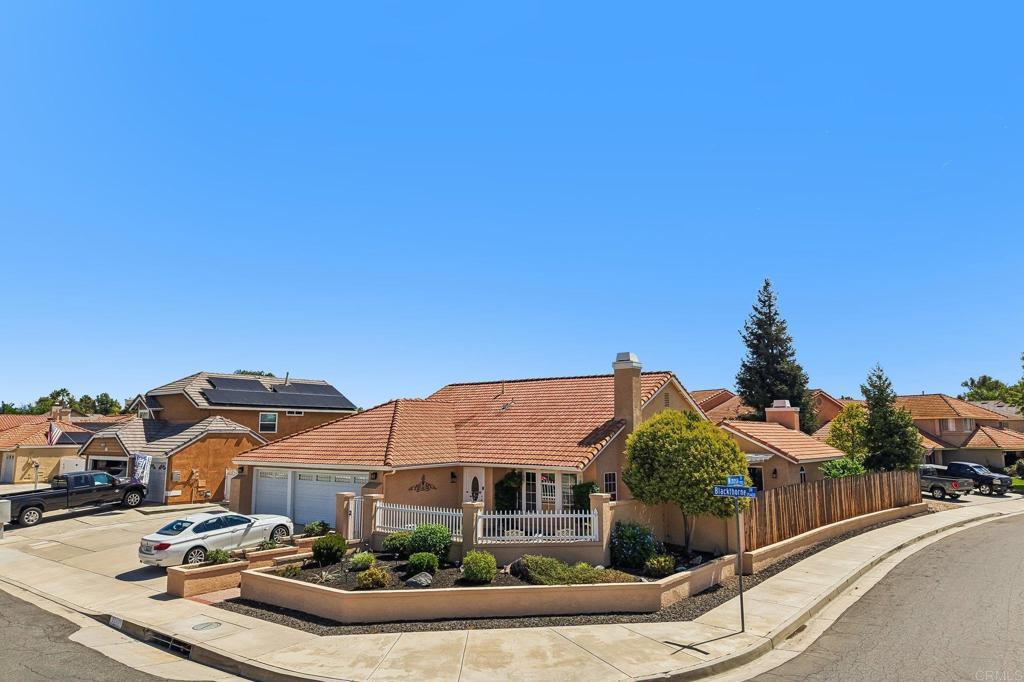

25430 Blackthorne Drive
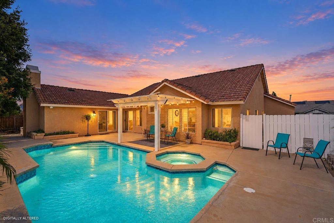
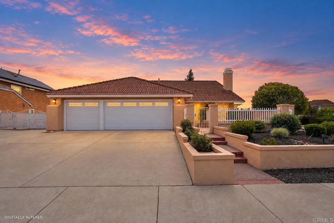
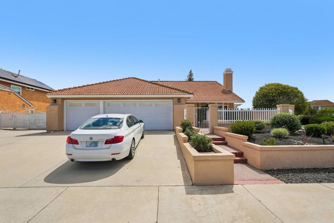
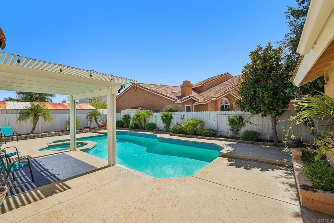
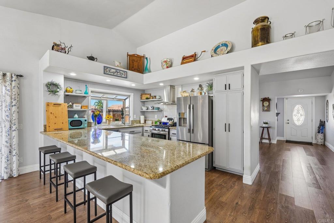
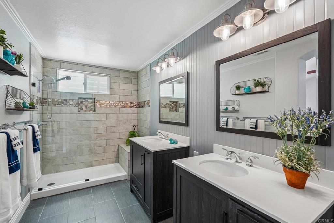
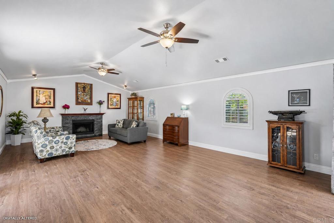
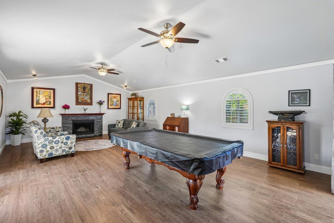
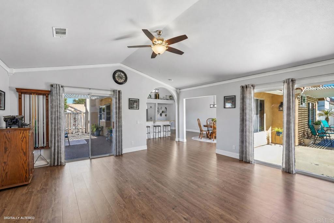
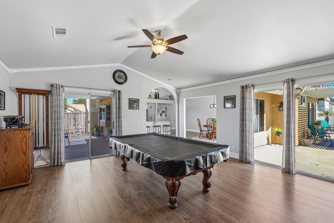
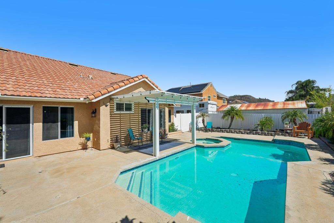
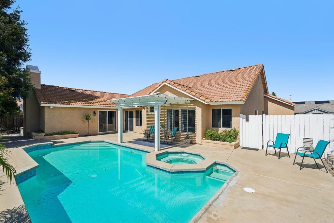
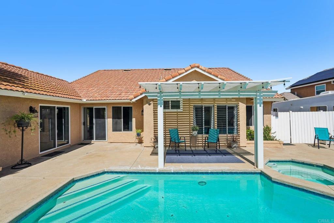
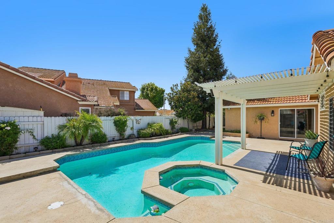
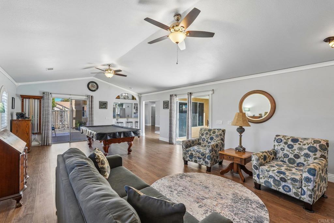
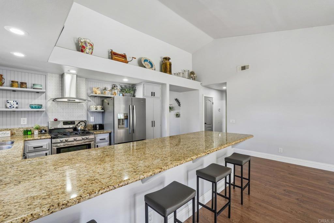
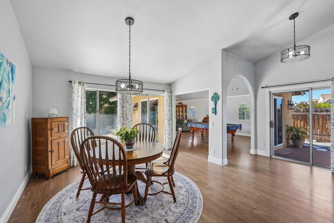
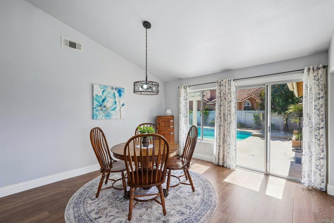
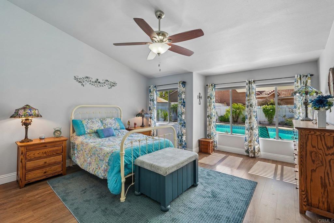
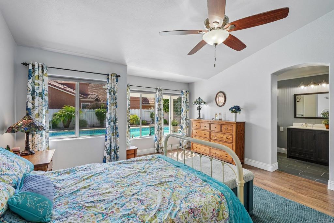
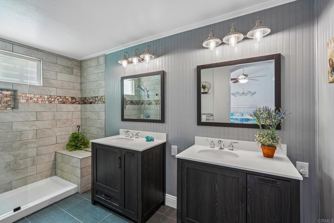
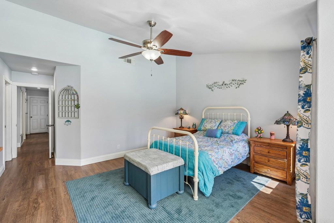
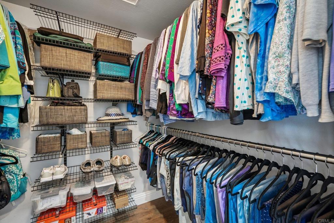
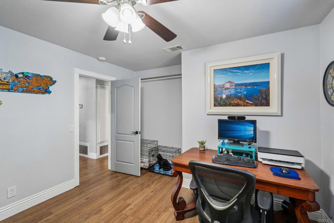
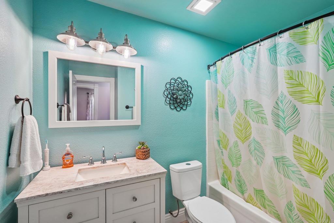
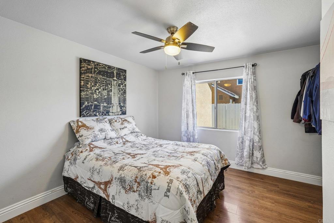
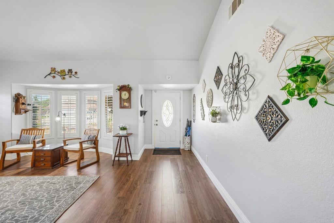
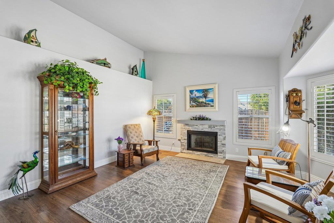
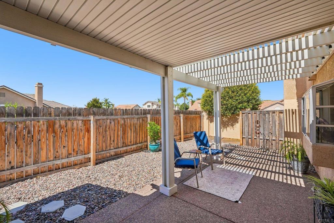
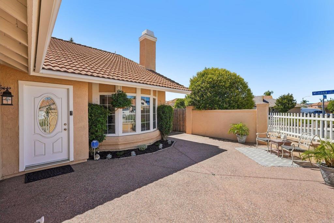
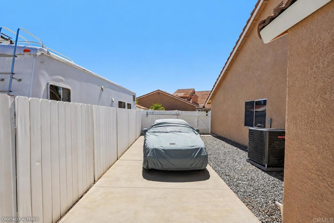
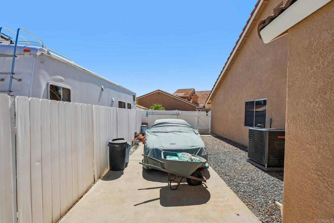
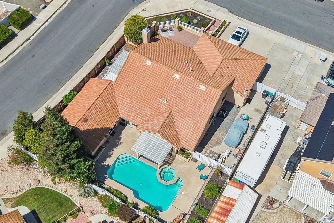
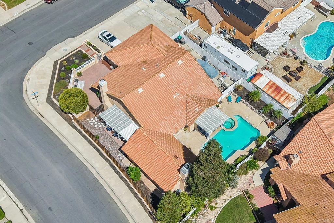
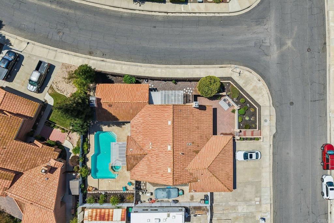
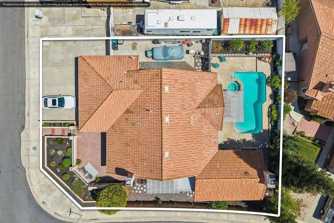
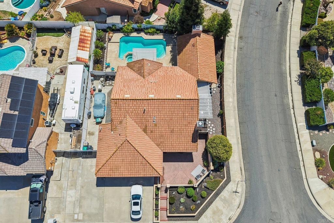
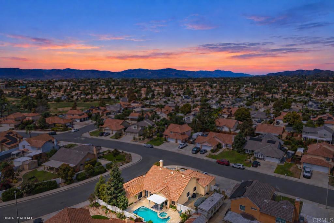
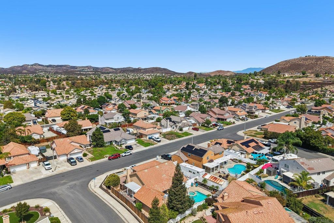
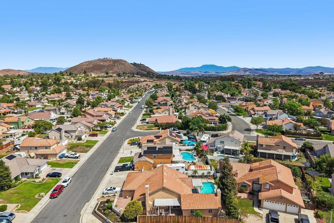
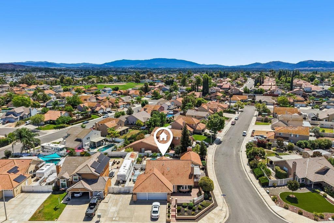
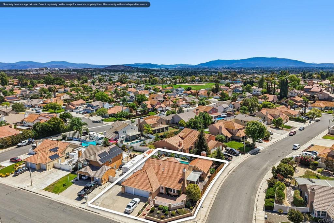
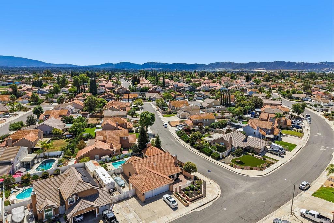
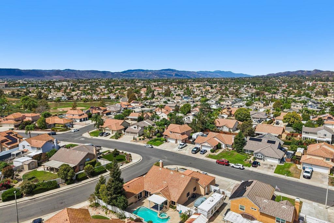
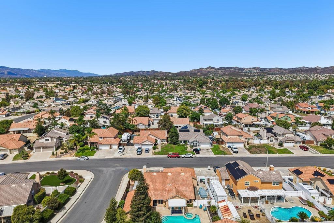
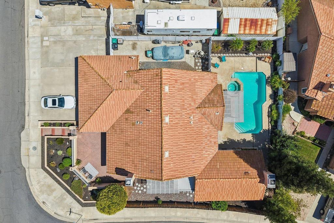
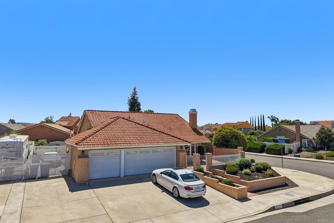
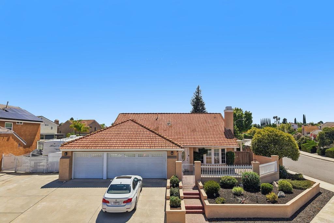
Welcome to 25430 Blackthorne Drive, a beautifully updated single-story pool home situated on a desirable corner lot in an established Murrieta neighborhood. LOW TAXES, NO HOA, and RV parking potential make this more affordable for your recreational lifestyle. Offering approximately 2,182 square feet with 3 bedrooms, 2 bathrooms, and a 3-car garage, this inviting turnkey home features vaulted ceilings, wood-plank flooring, wide baseboards, 2 cozy fireplaces, abundant natural light, new exterior paint and a newly replaced A/C unit. At the heart of the home is a nicely remodeled entertainer’s kitchen featuring gray cabinetry, granite countertops, stainless steel appliances, breakfast-bar seating, and generous workspace. Both bathrooms have been remodeled and modernized with stylish finishes. Multiple living and dining areas provide excellent flexibility, including a spacious bonus room with potential for a junior ADU-style setup or a multigenerational living area. Step outside to a private backyard designed for Southern California entertaining, complete with a swimming pool, hot tub, and welcoming covered patio for comfortable outdoor dining and relaxation. Additional highlights include a fenced front courtyard and gated RV parking for recreational vehicles, a boat, or additional storage. With convenient access to neighborhood parks, shopping, schools, dining, and the 15/215 freeway, this versatile property combines desirable upgrades, flexible living space, and outstanding indoor-outdoor amenities. Hurry, before this one is gone!
Essential Information
- MLS® #NDP2608573
- Price$695,000
- Bedrooms3
- Bathrooms2.00
- Full Baths1
- Square Footage2,182
- Acres0.17
- Year Built1988
- TypeResidential
- Sub-TypeSingle Family Residence
- StatusActive
Style
Contemporary, Mediterranean, Modern, Spanish
Community Information
- Address25430 Blackthorne Drive
- CityMurrieta
- CountyRiverside
- Zip Code92563
Area
SRCAR - Southwest Riverside County
Amenities
- Parking Spaces7
- # of Garages3
- ViewHills, Neighborhood, Pool
- Has PoolYes
- PoolHeated, In Ground, Gas Heat
Utilities
Electricity Connected, Underground Utilities
Parking
Concrete, Door-Multi, Driveway, Garage Faces Front, Garage, Garage Door Opener, Guest, Paved, Private, RV Potential, RV Gated, RV Access/Parking, One Space, On Street, Uncovered, Boat
Garages
Concrete, Door-Multi, Driveway, Garage Faces Front, Garage, Garage Door Opener, Guest, Paved, Private, RV Potential, RV Gated, RV Access/Parking, One Space, On Street, Uncovered, Boat
Interior
- InteriorLaminate, Tile
- CoolingCentral Air, Gas
- FireplaceYes
- FireplacesFamily Room, Gas, Living Room
- # of Stories1
- StoriesOne
Interior Features
Breakfast Bar, Ceiling Fan(s), Crown Molding, Separate/Formal Dining Room, Eat-in Kitchen, Granite Counters, High Ceilings, Open Floorplan, Pantry, Recessed Lighting, All Bedrooms Down, Bedroom on Main Level, Main Level Primary, Walk-In Closet(s)
Appliances
Dishwasher, Gas Cooking, Gas Oven, Gas Range, Gas Water Heater, Refrigerator, Range Hood, Water Heater, Dryer, Washer
Heating
Central, Fireplace(s), Natural Gas
Exterior
- ExteriorDrywall, Stucco
- Exterior FeaturesRain Gutters
- RoofSpanish Tile, Tile
- ConstructionDrywall, Stucco
- FoundationConcrete Perimeter
Lot Description
Back Yard, Corner Lot, Front Yard, Landscaped, Level, Near Park, Paved, Rectangular Lot, Street Level, Yard, Garden, Planned Unit Development
Windows
Blinds, Double Pane Windows, Drapes, Screens, Shutters
School Information
- DistrictMurrieta
Additional Information
- Date ListedAugust 30th, 2026
- Days on Market3
- ZoningR-1
Listing Details
- AgentRyan Trader
- OfficeCal State Realty Services
Ryan Trader, Cal State Realty Services.
Based on information from California Regional Multiple Listing Service, Inc. as of September 16th, 2026 at 1:25am PDT. This information is for your personal, non-commercial use and may not be used for any purpose other than to identify prospective properties you may be interested in purchasing. Display of MLS data is usually deemed reliable but is NOT guaranteed accurate by the MLS. Buyers are responsible for verifying the accuracy of all information and should investigate the data themselves or retain appropriate professionals. Information from sources other than the Listing Agent may have been included in the MLS data. Unless otherwise specified in writing, Broker/Agent has not and will not verify any information obtained from other sources. The Broker/Agent providing the information contained herein may or may not have been the Listing and/or Selling Agent.