


- 3 Beds
- 3 Baths
- 2,742 Sqft
- 1.02 Acres

919 Valley Dr
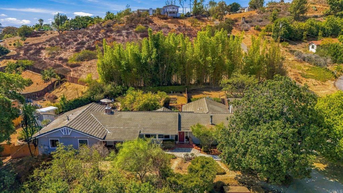
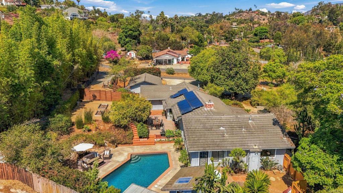
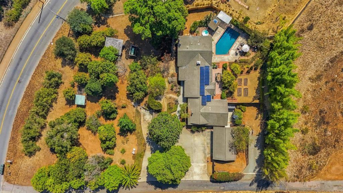
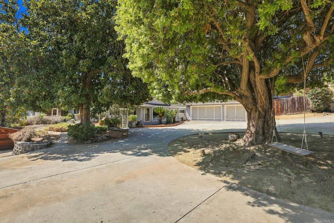
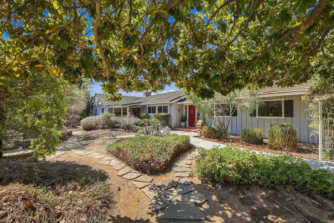
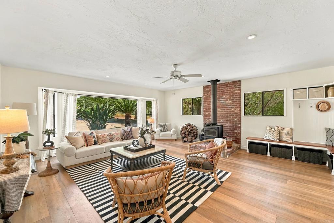
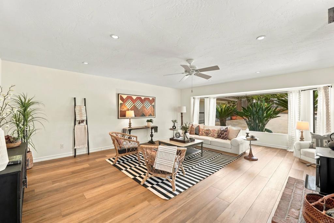
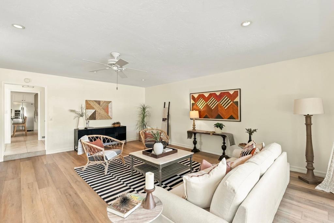
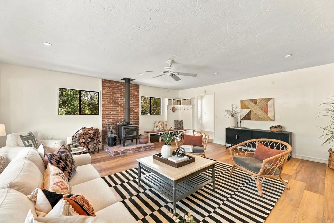
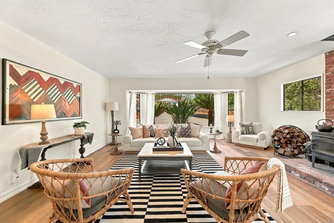
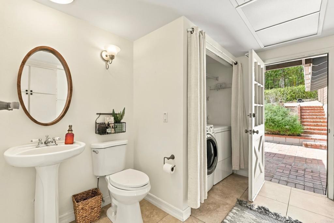
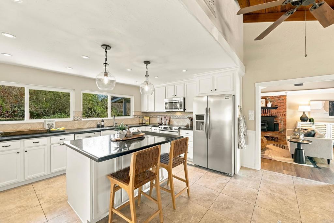
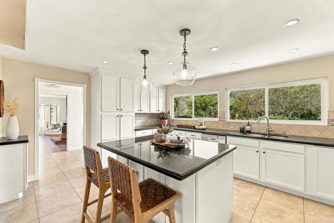
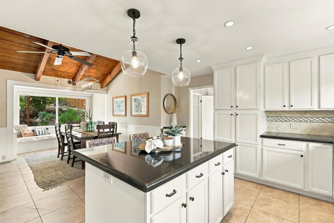
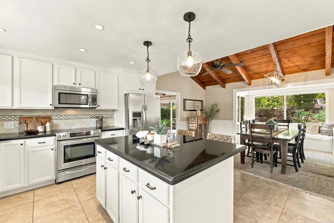
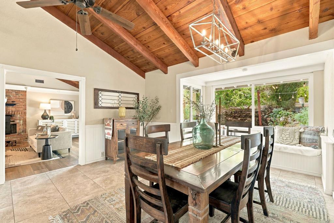
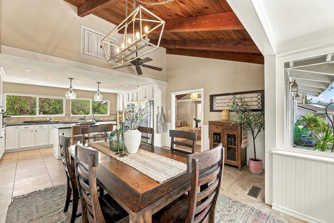
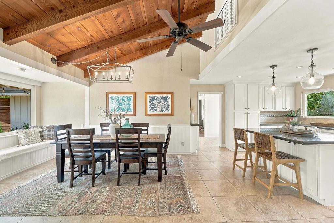
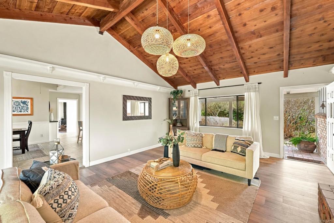
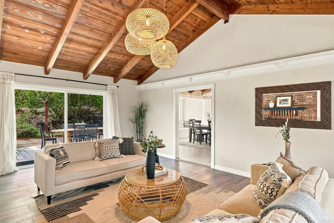
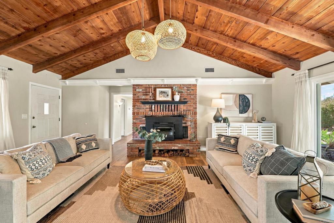
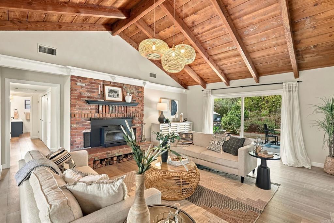
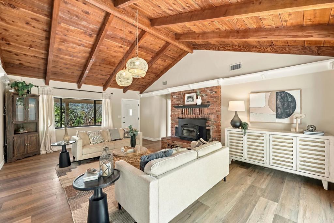
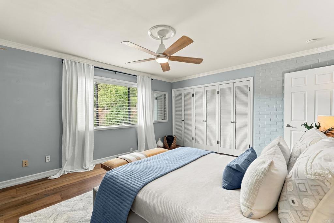
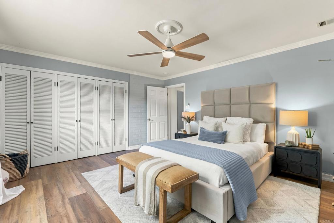
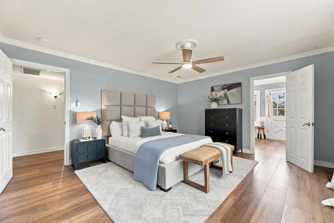
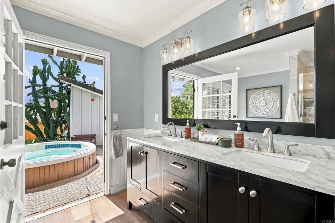
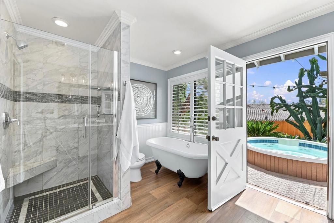
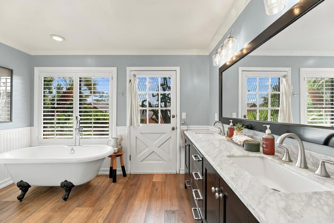
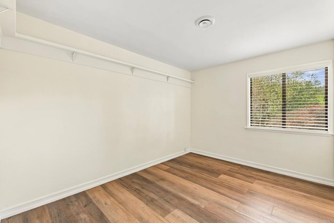
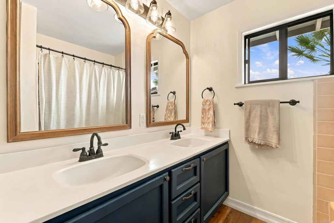
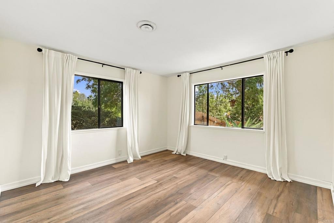
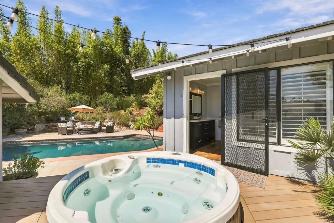
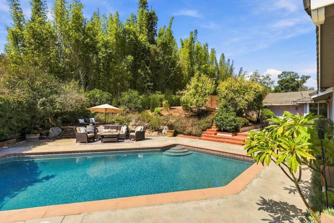
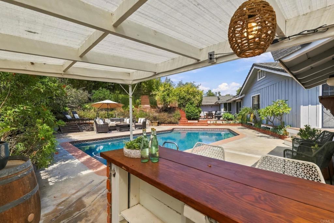
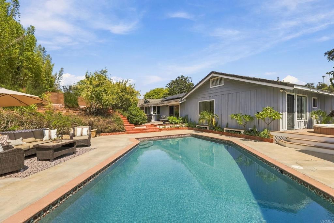
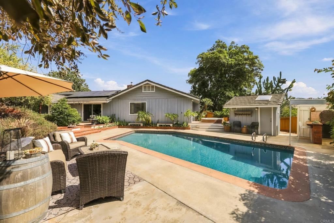
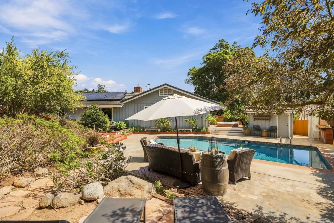
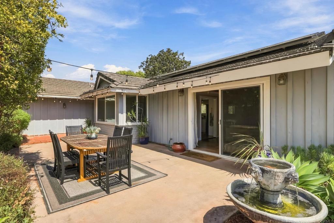
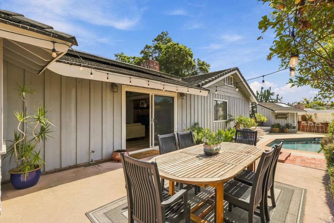
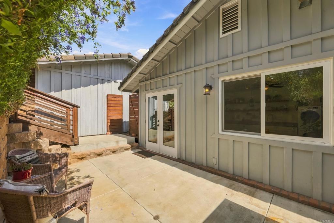
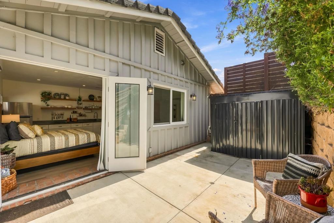
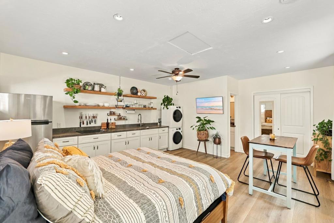
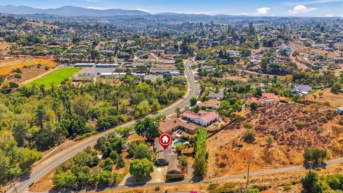
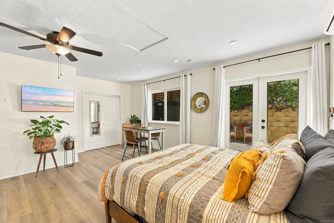
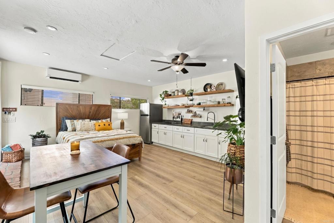
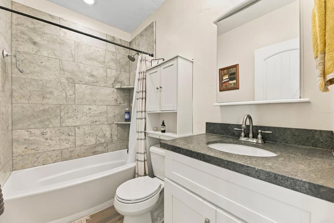
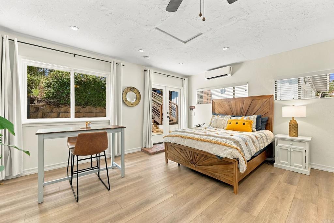
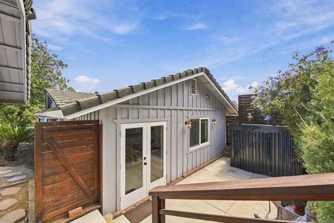
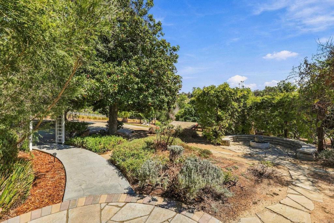
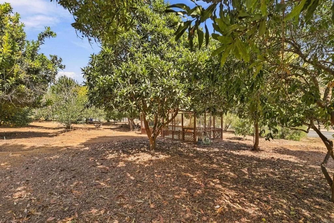
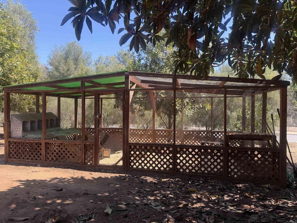
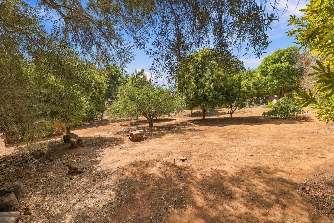
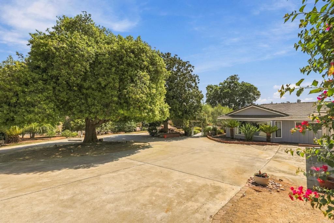
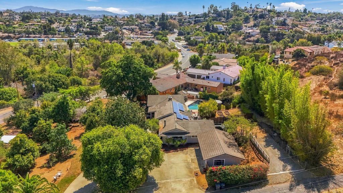
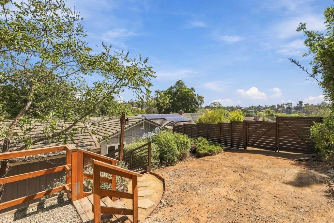
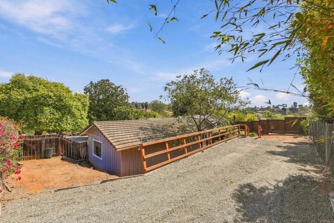
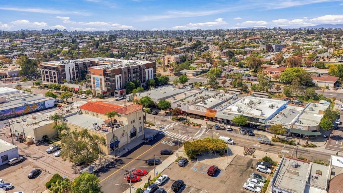
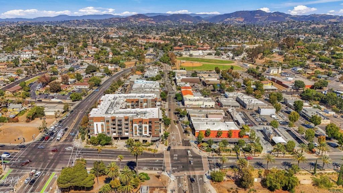
Welcome to a rare Vista retreat: turnkey, single-level ranch living on a full acre, complete with a private studio JADU and separate parking. Offering outstanding flexibility for guests, multigenerational living, a home office, or potential rental use, the JADU features its own kitchen, bathroom, patio, storage shed, mini-split system, and lockout gates from the main residence for added privacy. The main residence offers 3 bedrooms, 2.5 bathrooms, a spacious 3-car garage, separate living and family rooms, and an interior laundry area. Thoughtful updates include a remodeled kitchen with granite countertops, refreshed bathrooms, high-end luxury vinyl plank flooring, solar panels, updated lighting, and generously sized bedrooms. Designed for effortless indoor-outdoor living, the rear living room opens to a beautifully landscaped backyard with an in-ground pool, patio, outdoor dining spaces, and a bar. Perfect for entertaining or relaxing beneath the Vista sunshine. A separate hot tub rests on a private deck off the primary bathroom and is also accessible from the pool area. The expansive grounds are equally impressive, with a turnkey chicken coop; 14 mature macadamia nut trees, an avocado, orange, lemon, lime, grapefruit, pomelo, apple, nectarine, and loquat tree; The lower backyard pool deck area has 2 mature pomegranate trees and a kumquat tree while the upper backyard area has RV parking and 4 irrigated garden beds; A circular driveway, lush landscaping, mature trees, and a welcoming front porch create memorable curb appeal. Enjoy the privacy and breathing room of a peaceful rural setting while remaining just minutes from schools, parks, shopping, dining, and downtown Vista Village. This exceptional property brings together space, flexibility, recreation, and income potential in one inviting package.
Essential Information
- MLS® #NDP2608750
- Price$1,450,000
- Bedrooms3
- Bathrooms3.00
- Full Baths2
- Half Baths1
- Square Footage2,742
- Acres1.02
- Year Built1957
- TypeResidential
- Sub-TypeSingle Family Residence
- StatusActive
Community Information
- Address919 Valley Dr
- Area92084 - Vista
- CityVista
- CountySan Diego
- Zip Code92084
Amenities
- Parking Spaces8
- # of Garages3
- ViewPool
- Has PoolYes
- PoolIn Ground, Private
Interior
- CoolingSee Remarks
- FireplaceYes
- FireplacesFamily Room
- # of Stories1
- StoriesOne
Interior Features
Main Level Primary, Primary Suite
Exterior
- Lot DescriptionLot Over 40000 Sqft
School Information
- DistrictVista Unified
Additional Information
- Date ListedSeptember 17th, 2026
- Days on Market2
- ZoningR-1:SINGLE FAM-RES
Listing Details
- AgentKlara Straus-henkels
- OfficeWillis Allen Real Estate
Price Change History for 919 Valley Dr, Vista, (MLS® #NDP2608750)
| Date | Details | Change |
|---|---|---|
| Status Changed from Coming Soon to Active | – |
Klara Straus-henkels, Willis Allen Real Estate.
Based on information from California Regional Multiple Listing Service, Inc. as of September 27th, 2026 at 4:56am PDT. This information is for your personal, non-commercial use and may not be used for any purpose other than to identify prospective properties you may be interested in purchasing. Display of MLS data is usually deemed reliable but is NOT guaranteed accurate by the MLS. Buyers are responsible for verifying the accuracy of all information and should investigate the data themselves or retain appropriate professionals. Information from sources other than the Listing Agent may have been included in the MLS data. Unless otherwise specified in writing, Broker/Agent has not and will not verify any information obtained from other sources. The Broker/Agent providing the information contained herein may or may not have been the Listing and/or Selling Agent.