


- 4 Beds
- 3 Baths
- 1,984 Sqft
- .15 Acres

916 Mimosa Avenue
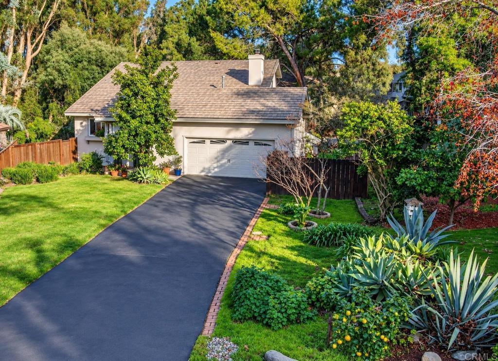
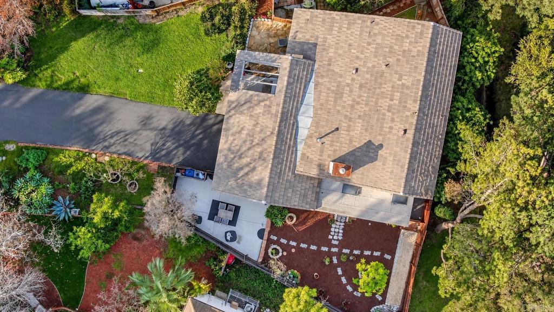
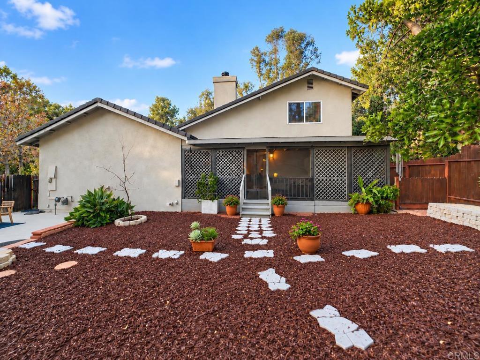
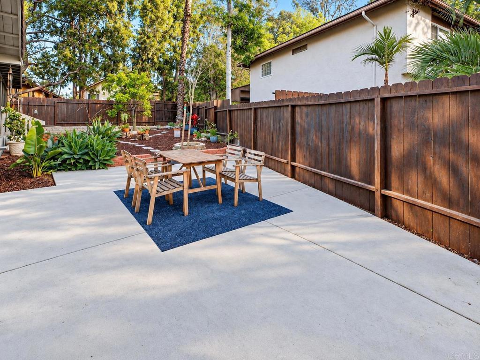
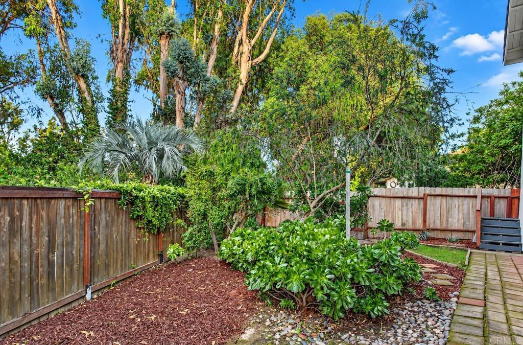
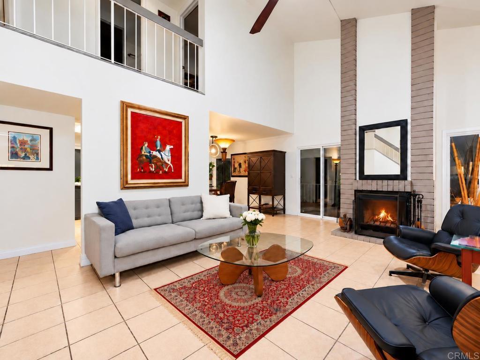
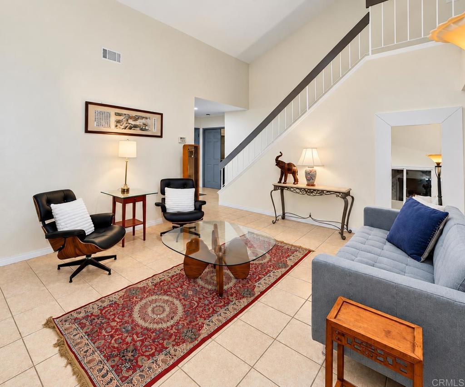
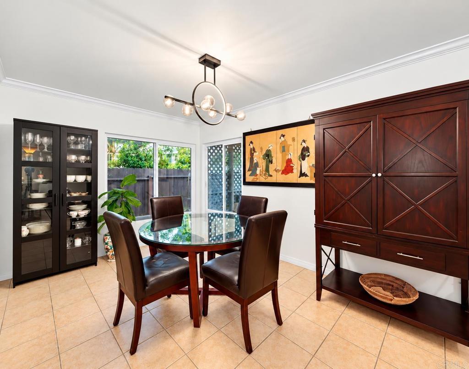
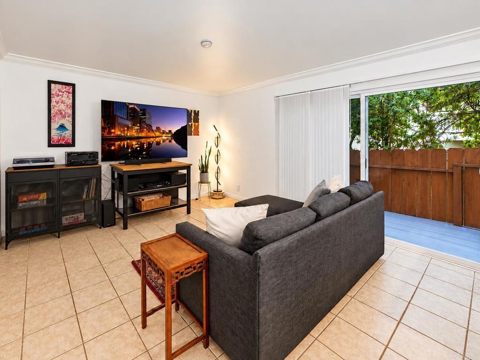
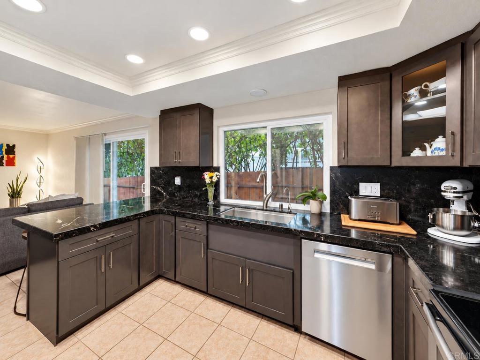
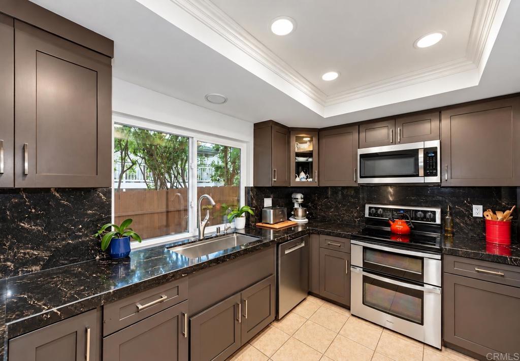
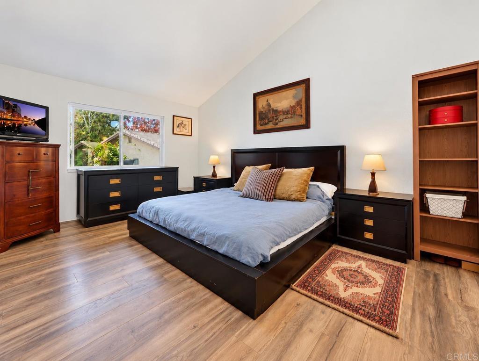
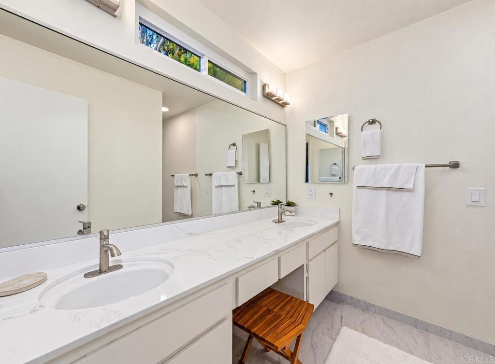
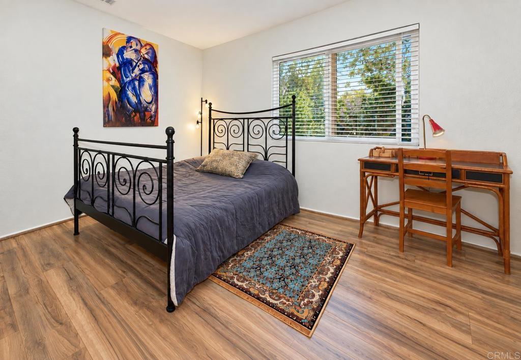
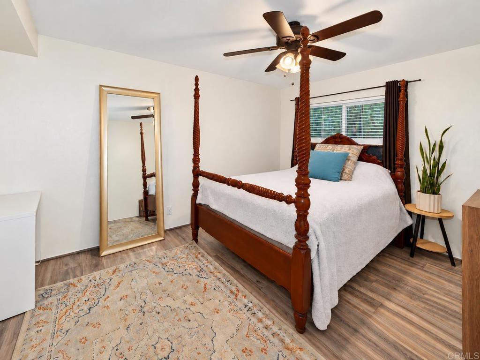
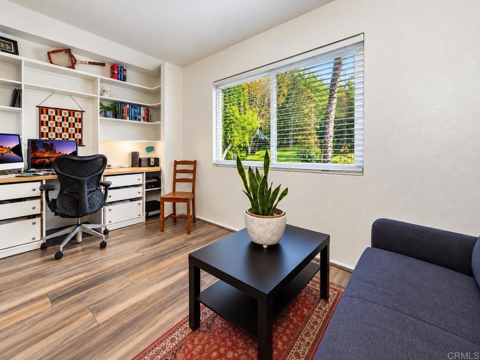
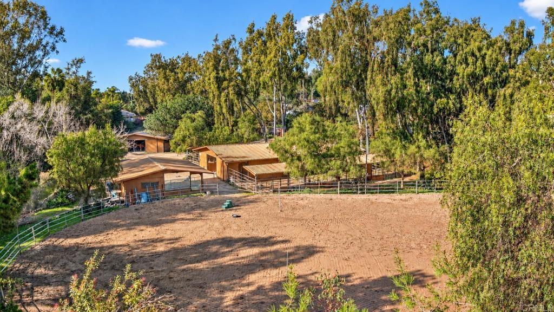
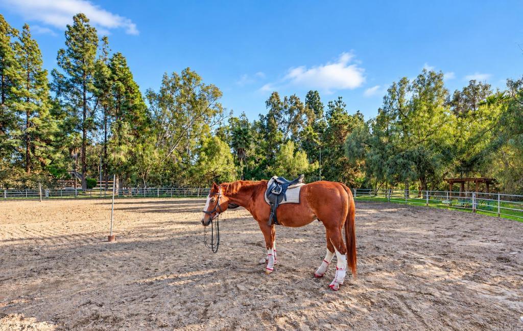
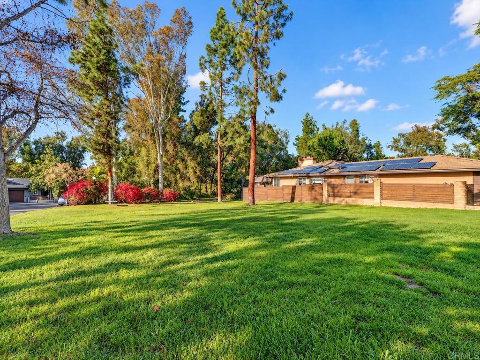
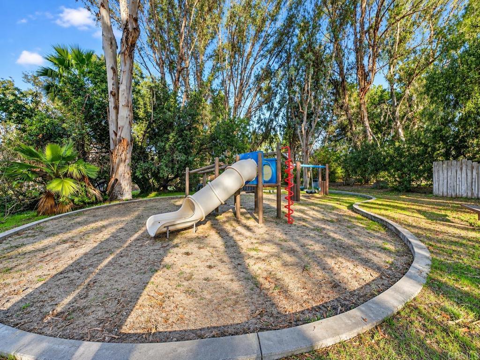
A rare opportunity in San Diego County, 916 Mimosa Ave combines space, privacy, flexibility, and lifestyle in a way few homes can. Behind the gates of an only 40-home community, this 4-bedroom, 2.5-bath home offers nearly 2,000 square feet, a downstairs primary suite, two living areas, an updated kitchen, refreshed bathrooms, and improvements throughout. Enjoy two separate backyard areas with future potential, HOA-owned parkland directly behind the home with direct gated access, four community parks, two playgrounds and several acres of open space. And perhaps most unique of all: neighborhood equestrian access and pond. Rancho Vista Stables offers residents the opportunity to board a horse within walking distance of home, with arena, trails, stalls, lessons, training, and indoor/outdoor full service boarding options available. Space. Privacy. Parks. Trails. Equestrian access. Future potential. This is far more than a four-bedroom home—it’s the kind of lifestyle opportunity buyers rarely expect to find in San Diego County and proven with rare availability.
Essential Information
- MLS® #NDP2608950
- Price$1,024,950
- Bedrooms4
- Bathrooms3.00
- Full Baths2
- Half Baths1
- Square Footage1,984
- Acres0.15
- Year Built1980
- TypeResidential
- Sub-TypeSingle Family Residence
- StylePatio Home
- StatusActive
Community Information
- Address916 Mimosa Avenue
- Area92081 - Vista
- SubdivisionRancho Vista Estates (636)
- CityVista
- CountySan Diego
- Zip Code92081
Amenities
- Parking Spaces8
- # of Garages2
- PoolNone
Amenities
Horse Trails, Picnic Area, Playground, Trail(s), Lake or Pond, Park
Utilities
Cable Connected, Electricity Connected
Parking
Door-Single, Driveway, Garage, Gated, Oversized, Paved, RV Potential
Garages
Door-Single, Driveway, Garage, Gated, Oversized, Paved, RV Potential
View
Park/Greenbelt, Neighborhood, Trees/Woods
Interior
- InteriorLaminate, Tile
- HeatingForced Air, See Remarks
- CoolingSee Remarks
- FireplaceYes
- FireplacesLiving Room
- # of Stories2
- StoriesTwo
Interior Features
Breakfast Bar, Ceiling Fan(s), Separate/Formal Dining Room, Eat-in Kitchen, High Ceilings, Bedroom on Main Level, Main Level Primary, Walk-In Closet(s)
Appliances
Dishwasher, Electric Range, Freezer, Disposal, Microwave, Water Heater, Built-In
Exterior
- RoofComposition, See Remarks
Lot Description
ZeroToOneUnitAcre, Drip Irrigation/Bubblers, Front Yard, Greenbelt, Sprinklers In Front, Lawn, Landscaped, Level, Near Park, Street Level, Yard
Windows
Blinds, Double Pane Windows, Screens, Skylight(s)
School Information
- DistrictSan Marcos Unified
- ElementaryJoli Ann Leichtag
- MiddleSan Marcos
- HighSan Marcos
Additional Information
- Date ListedSeptember 25th, 2026
- Days on Market2
- ZoningR-1
- HOA Fees180
- HOA Fees Freq.Monthly
Listing Details
- AgentBeckie Nielsen
- OfficeThe Agency
Beckie Nielsen, The Agency.
Based on information from California Regional Multiple Listing Service, Inc. as of September 27th, 2026 at 1:53am PDT. This information is for your personal, non-commercial use and may not be used for any purpose other than to identify prospective properties you may be interested in purchasing. Display of MLS data is usually deemed reliable but is NOT guaranteed accurate by the MLS. Buyers are responsible for verifying the accuracy of all information and should investigate the data themselves or retain appropriate professionals. Information from sources other than the Listing Agent may have been included in the MLS data. Unless otherwise specified in writing, Broker/Agent has not and will not verify any information obtained from other sources. The Broker/Agent providing the information contained herein may or may not have been the Listing and/or Selling Agent.