


- 4 Beds
- 3 Baths
- 2,607 Sqft
- .19 Acres

77137 Iroquois
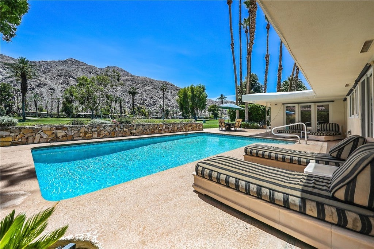
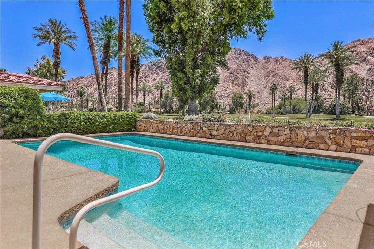
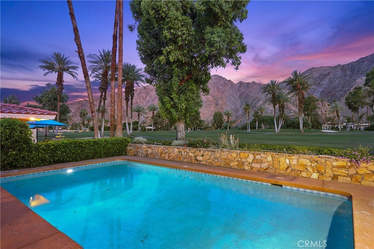
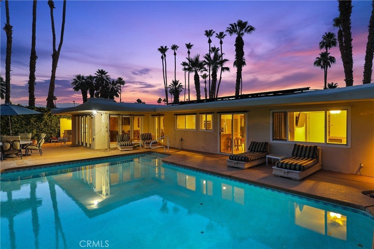
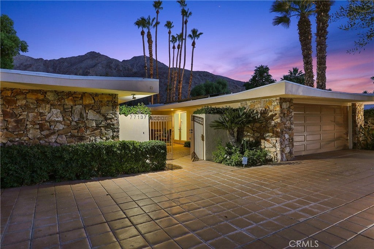
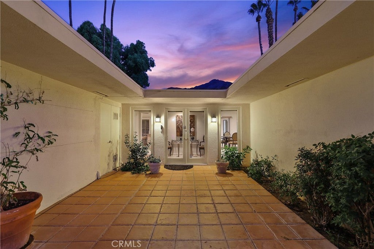
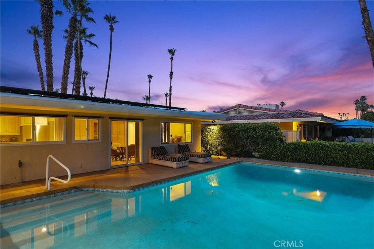
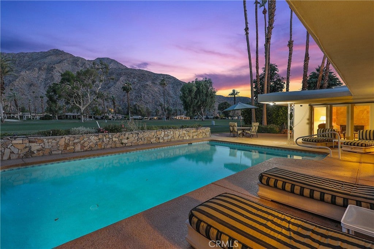
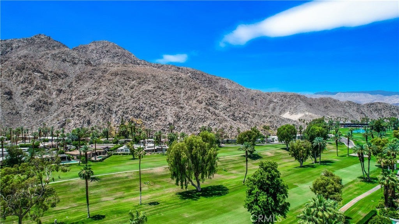
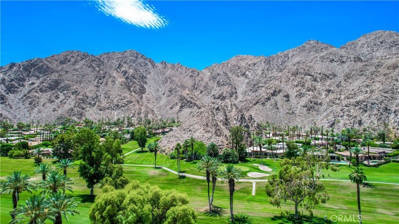
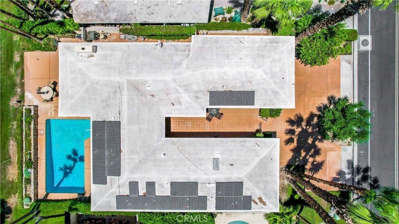
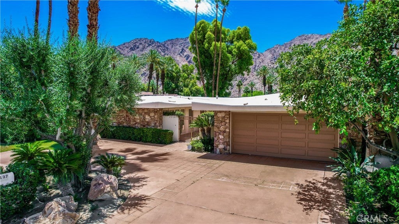
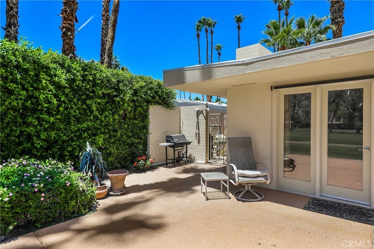
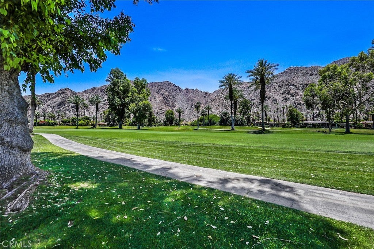
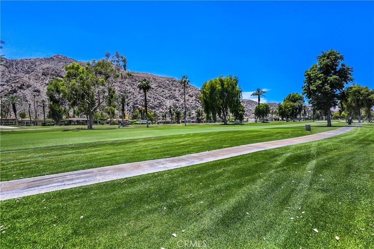
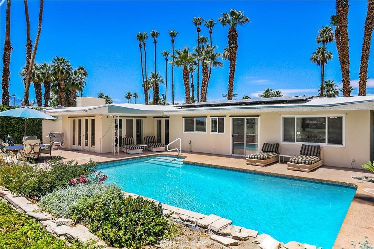
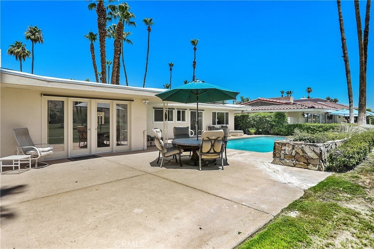
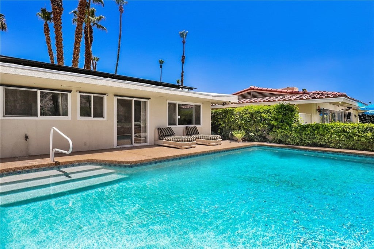
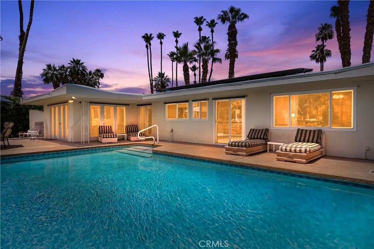
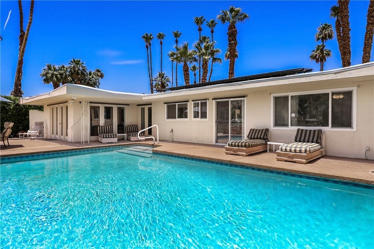
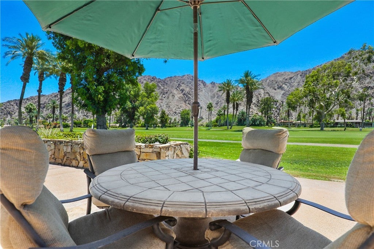
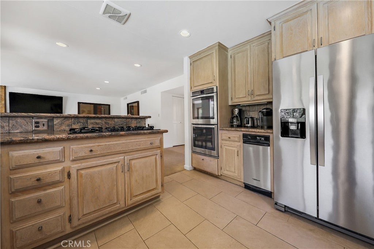
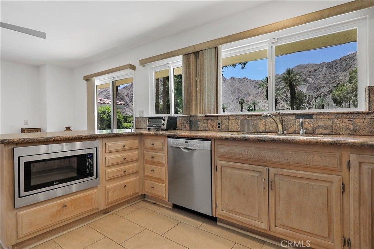
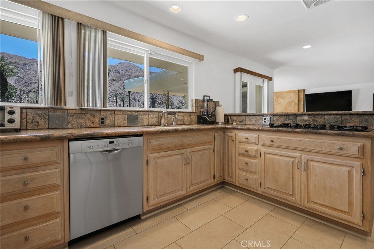
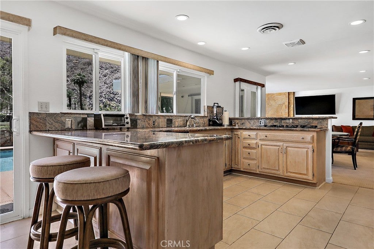
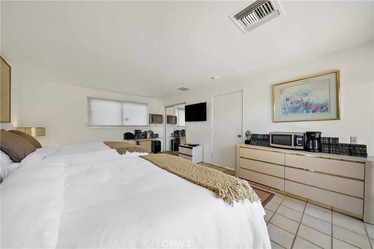
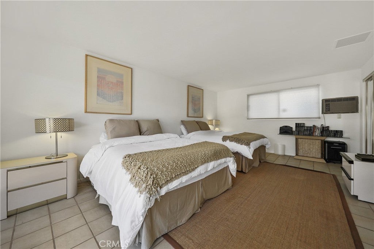
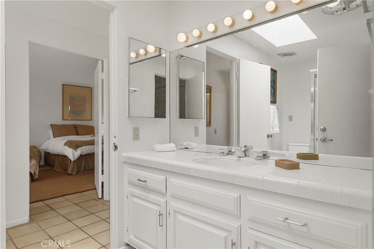
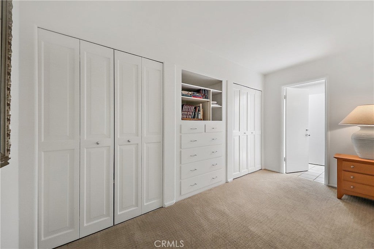
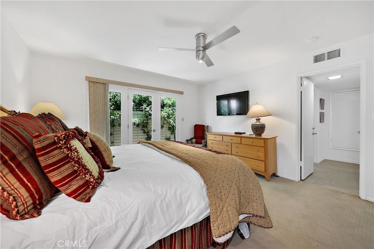
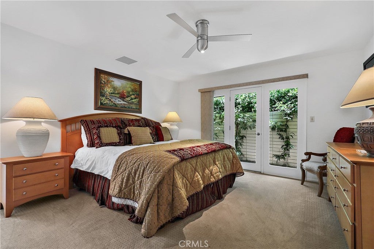
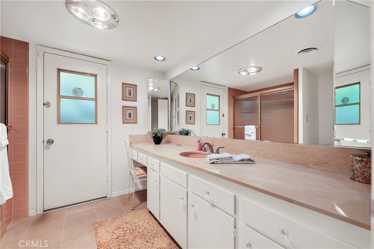
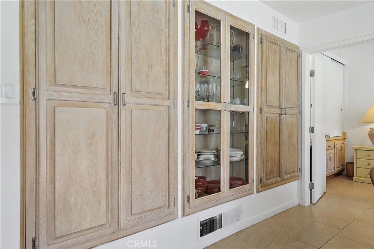
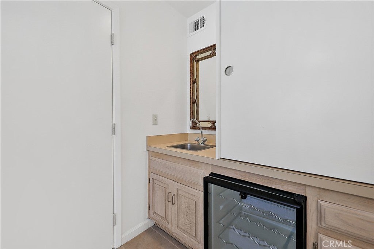
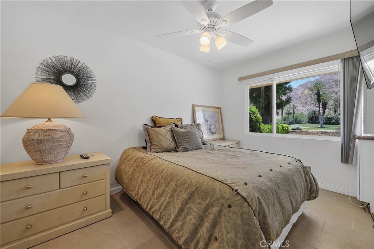
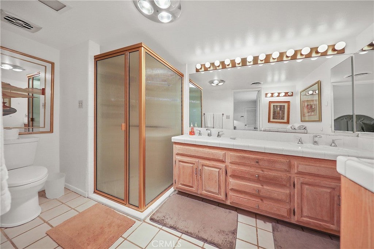
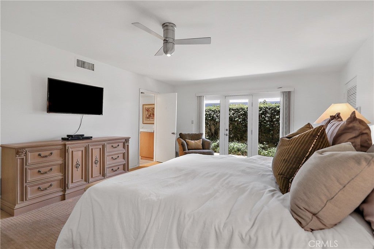
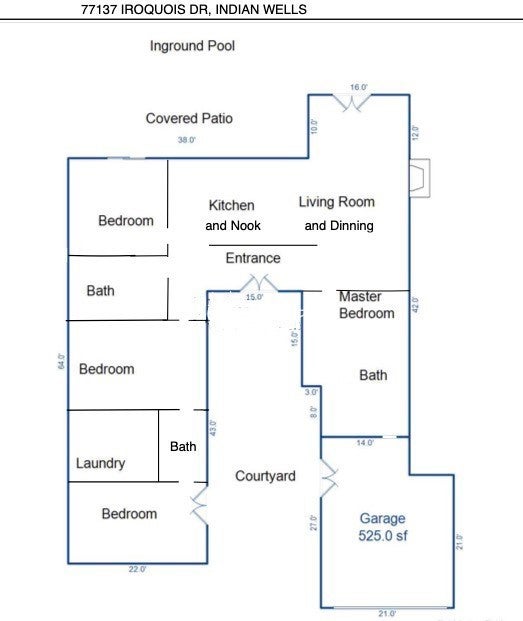
AVAILABLE NOW THROUGH OCTOBER 30TH. Currently available in MARCH for the tennis tournament, and APRIL for Coachella and STAGECOACH. Located in Prestigious Guard Gated community of the Indian Wells Country Club. Mid-Century Home with MILLION $ VIEW! FULLY FURNISHED AND FULLY EQUIPPED. This highly sought-after SOUTH FACING home with a pool is DIRECTLY ON THE EIGHTH FAIRWAY with breathtaking unobstructed views of the Indian Wells golf course and Santa Rosa Mountains. The large private primary suite is separated from the rest of the bedrooms and has a private patio. Featuring 2 king-sized beds, 3 queen-sized beds, plus a sofa pull-out double bed and will accommodate up to 12 people. Extra deep 2 car garage and curved driveway with off-street parking for 6 additional cars. Spacious open floor plan features 4 bedrooms and 3 baths (or 3 bedrooms + attached Casita). Each bedroom has its own flat-screen TV. The gourmet kitchen has granite countertops, all stainless steel appliances, a 5 burner gas cooktop, and a spacious nook. The large open great room features a dining room area, gas stone fireplace with a raised hearth, a large flat-screen TV, and a huge sectional for comfortable seating. *SEE VIDEO* HOME IS LEASED: December 1st 2026 through February 28th 2027. March 1st-April 30th for $12,500/mo. May 1st-September 30th for $6,500/mo. October: $6,900/mo., November: $7,500/mo. Rented by season. **ALL RENTS ARE BASED ON 30 DAYS MINIMUM** See the floor plan in the last photo and a video “360” icon. Owner will consider short term lease. Prices vary by month and length of stay. Other Indian Wells properties available. PERFECT FOR VACATIONS, REMODELING, OR FIRE/FLOOD SITUATIONS.
Essential Information
- MLS® #NP25066907
- Price$6,900
- Bedrooms4
- Bathrooms3.00
- Full Baths1
- Square Footage2,607
- Acres0.19
- Year Built1961
- TypeResidential Lease
- Sub-TypeSingle Family Residence
- StyleModern
- StatusActive
Community Information
- Address77137 Iroquois
- Area325 - Indian Wells
- SubdivisionIndian Wells C.C. (32509)
- CityIndian Wells
- CountyRiverside
- Zip Code92210
Amenities
- Parking Spaces8
- # of Garages2
- ViewGolf Course, Mountain(s)
- Has PoolYes
Utilities
Gardener, Cable Connected, Electricity Connected, Natural Gas Connected, Sewer Connected, Underground Utilities, Water Connected
Pool
Gunite, Gas Heat, In Ground, Filtered, Heated, Private
Interior
- InteriorCarpet, Tile
- HeatingZoned, Central, Electric
- CoolingCentral Air, Electric, Zoned
- FireplaceYes
- # of Stories1
- StoriesOne
Interior Features
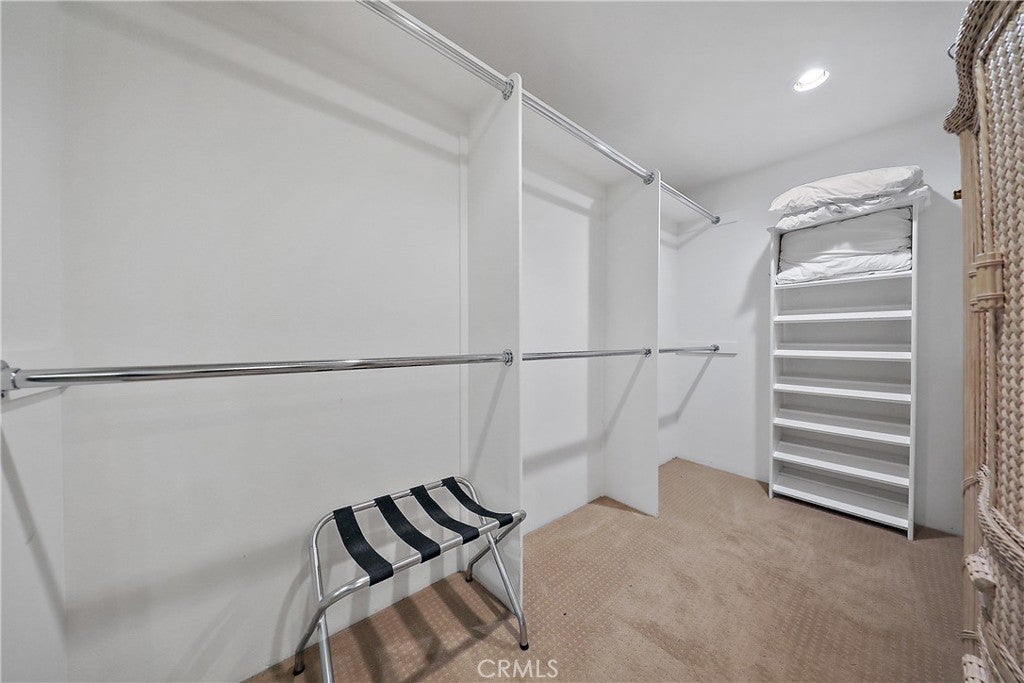
Breakfast Bar, Separate/Formal Dining Room, Recessed Lighting, All Bedrooms Down, Bedroom on Main Level, Breakfast Area, Brick Walls, Ceiling Fan(s), Furnished, Granite Counters, Main Level Primary, Multiple Primary Suites, Open Floorplan, Pantry, Utility Room, Walk-In Closet(s)
Appliances
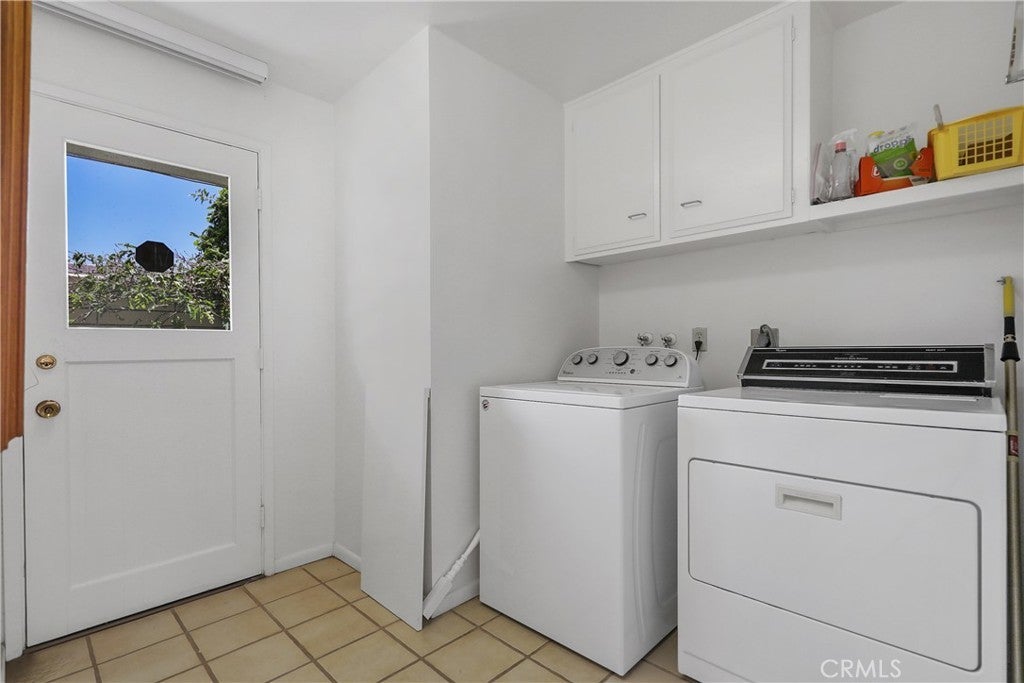
Dishwasher, Electric Oven, Freezer, Gas Cooktop, Disposal, Refrigerator, Self Cleaning Oven, Vented Exhaust Fan, Water To Refrigerator, Water Heater, Built-In Range, Dryer, Ice Maker, Microwave, Trash Compactor, Washer
Fireplaces
Gas, Living Room, Raised Hearth, Masonry
Exterior
- ExteriorDrywall
- Exterior FeaturesBarbecue, Rain Gutters
- ConstructionDrywall
- FoundationSlab
Lot Description
Front Yard, Landscaped, On Golf Course, Sprinklers Timer, Sprinkler System, Back Yard, Lawn, Rectangular Lot, Sprinklers In Front, Sprinklers In Rear, Street Level, Yard
School Information
- DistrictDesert Sands Unified
Additional Information
- Date ListedMarch 27th, 2025
- Days on Market542
Listing Details
- AgentAlan Trider
- OfficeTrider Real Estate
Alan Trider, Trider Real Estate.
Based on information from California Regional Multiple Listing Service, Inc. as of September 20th, 2026 at 3:21am PDT. This information is for your personal, non-commercial use and may not be used for any purpose other than to identify prospective properties you may be interested in purchasing. Display of MLS data is usually deemed reliable but is NOT guaranteed accurate by the MLS. Buyers are responsible for verifying the accuracy of all information and should investigate the data themselves or retain appropriate professionals. Information from sources other than the Listing Agent may have been included in the MLS data. Unless otherwise specified in writing, Broker/Agent has not and will not verify any information obtained from other sources. The Broker/Agent providing the information contained herein may or may not have been the Listing and/or Selling Agent.