


- 5 Beds
- 8 Baths
- 5,875 Sqft
- .64 Acres

1316 Beverly Grove Place
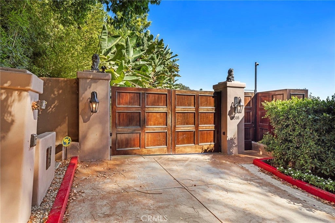
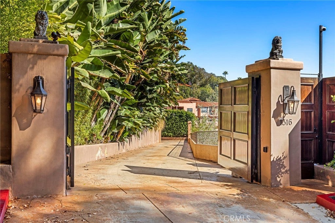
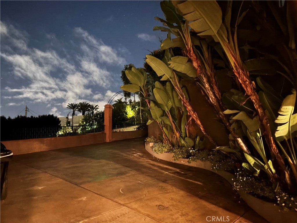
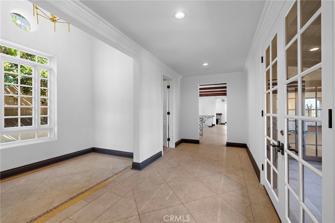
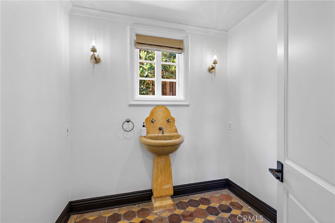
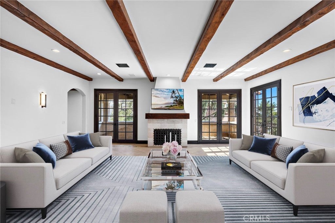
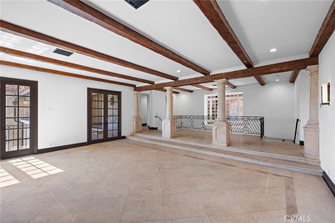
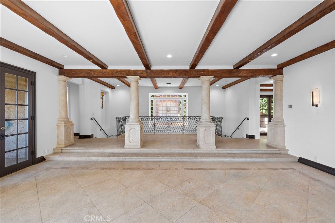
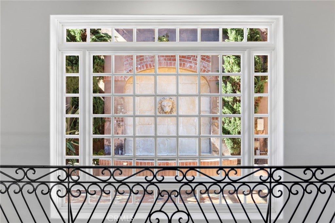
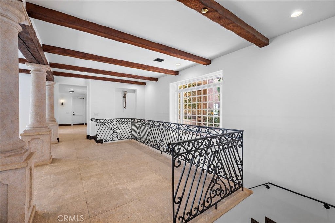
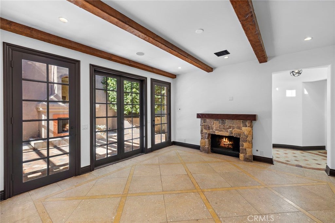
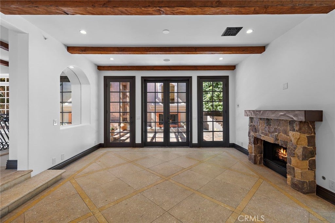
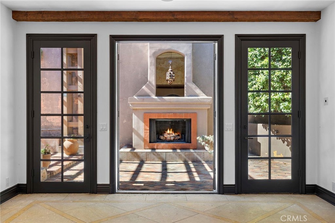
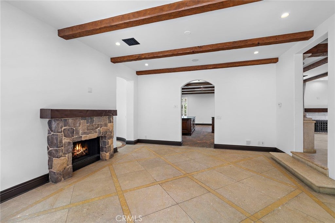
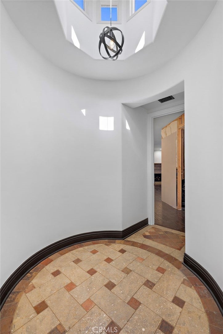
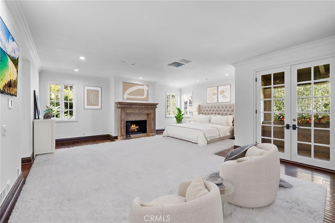
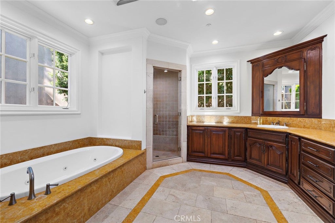
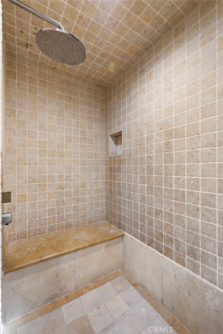
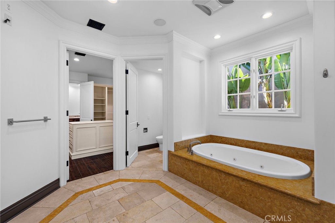
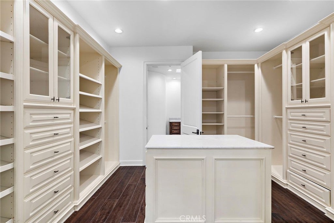

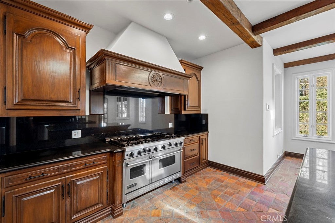
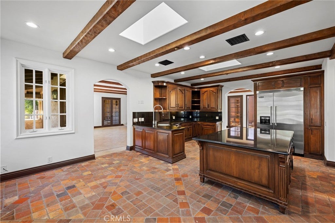
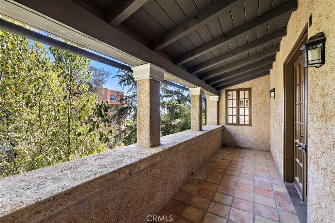

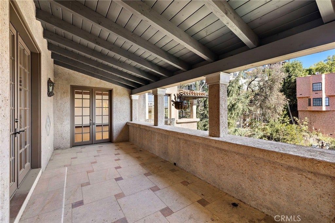
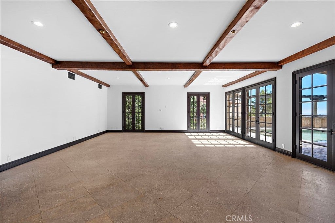
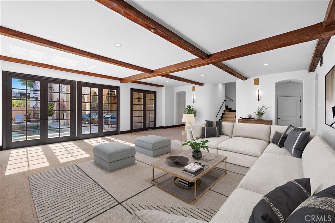
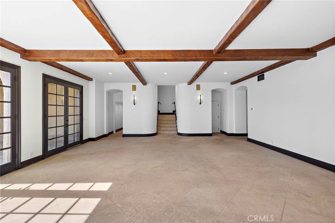
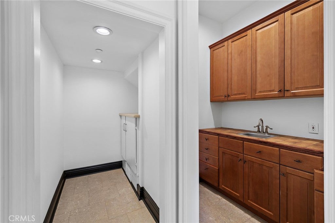

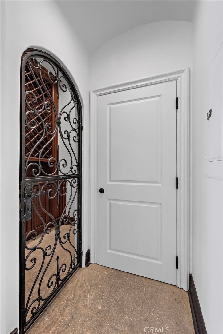
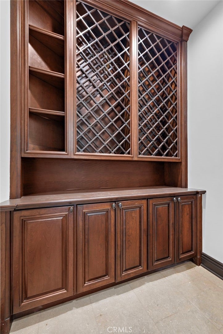
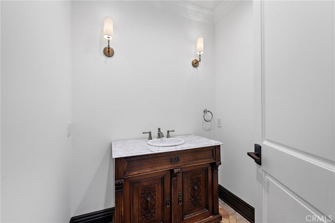
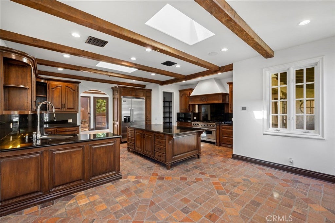
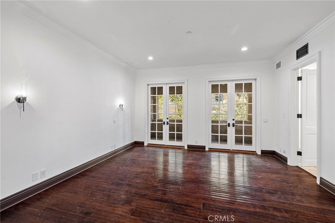
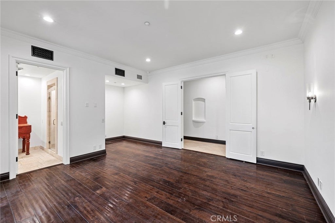
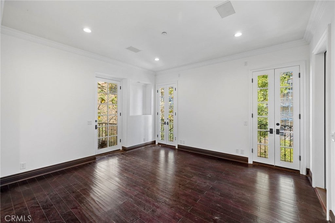
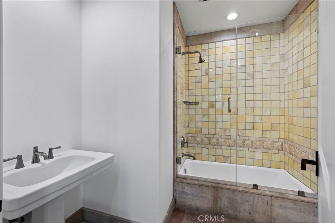
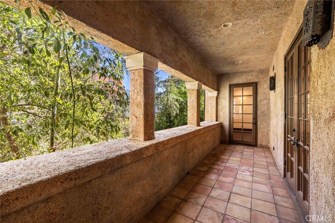

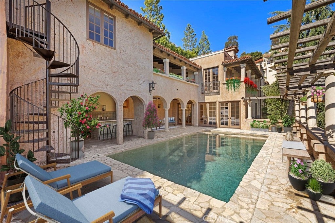
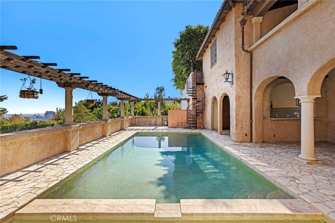
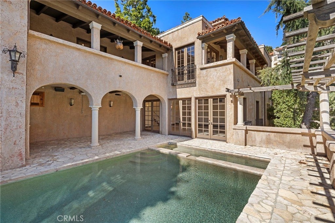
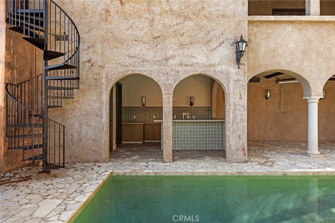
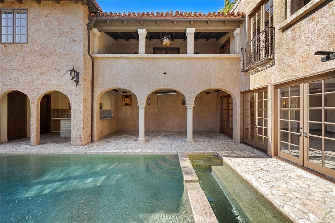
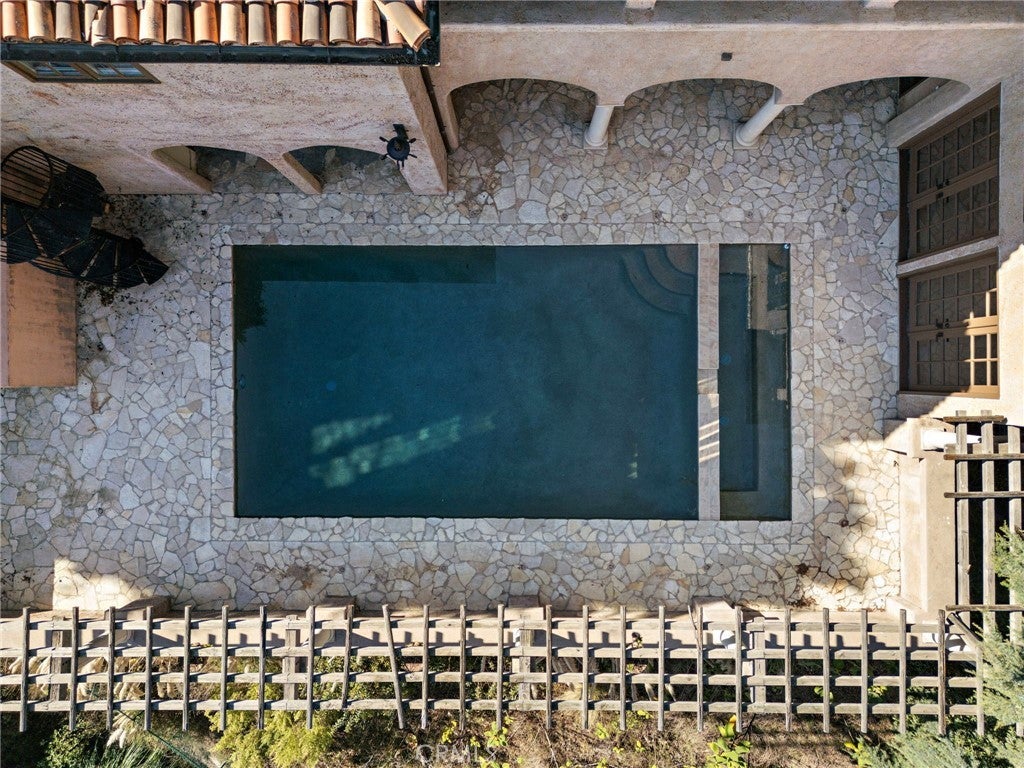
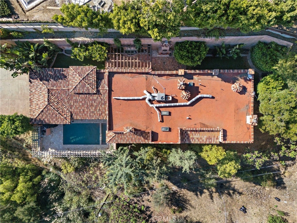
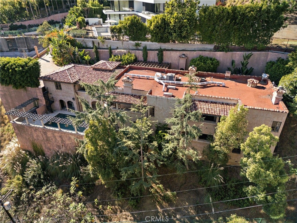
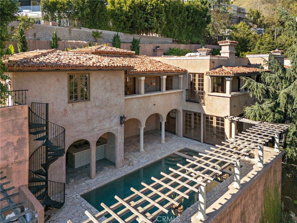
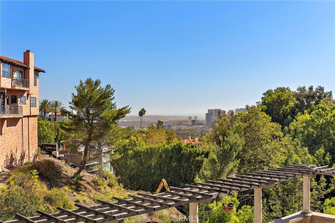
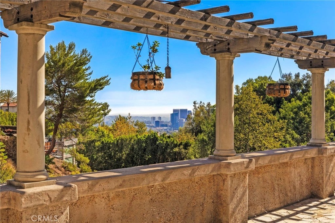

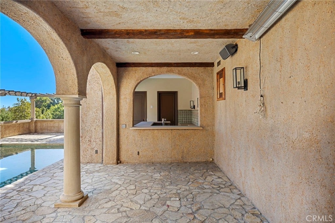
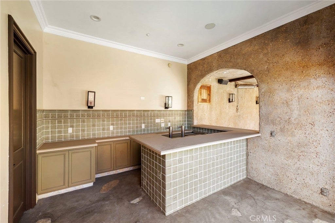
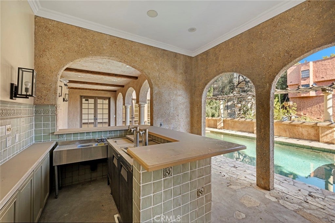


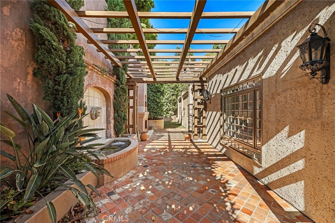
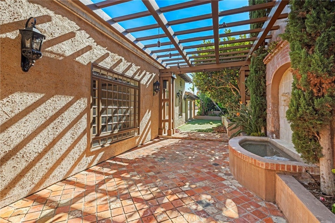
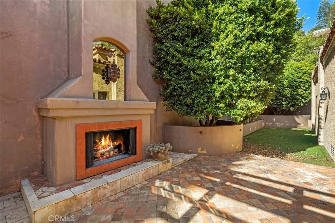
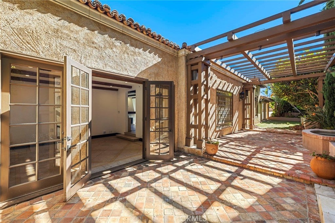
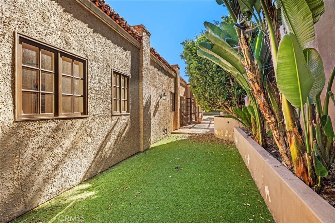
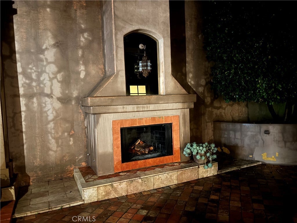
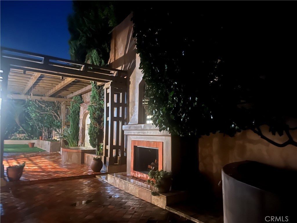
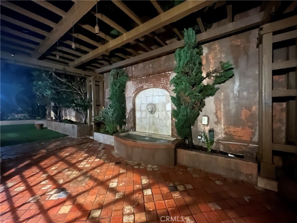
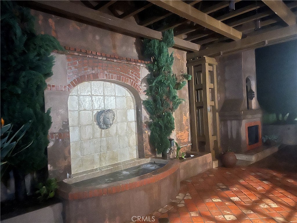

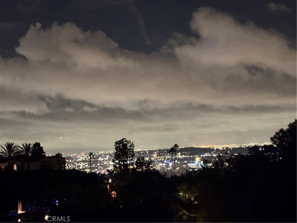
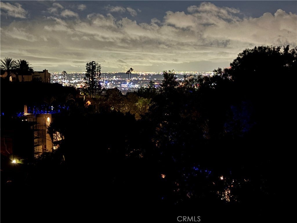
IMMEDIATE occupancy! Impressive private gate leads you to this Mediterranean VIEW Estate on a quiet cul-de-sac. 5 bedrooms (or 4 bedrooms with 1 office). Hard to find PRIMARY BEDROOM ON THE MAIN LEVEL!, 8 bathrooms, 4 fireplaces, pool/spa and city light view. Gourmet granite kitchen features Viking appliances, large island and walk-in pantry. Very bright with 17 sets of French doors, soaring 9 1/2 foot and 10 foot ceilings, quality wood and stone flooring throughout. The spacious primary bedroom has a large walk-in closet with custom built-ins, fireplace, and French doors leading to a large balcony. The lower level has a HUGE great room plus three and a half baths. All three downstairs bedrooms have their own bathrooms with access to balconies. The rear yard overlooks treetops and city light views, pool/spa, outdoor bar, and full bathroom. The side yard has a lawn area, two fountains, cozy fireplace and seating area. Property is directly across the street from the new LeBron James Estate. Perfect floor plan for multi-generation family! Can be offered furnished for $27,500/mo. Will consider shorter term. Prices vary by month and length of stay. PERFECT FOR VACATIONS, REMODELING, OR FIRE/FLOOD SITUATIONS.
Essential Information
- MLS® #NP25159214
- Price$21,500
- Bedrooms5
- Bathrooms8.00
- Full Baths4
- Half Baths2
- Square Footage5,875
- Acres0.64
- Year Built1999
- TypeResidential Lease
- Sub-TypeSingle Family Residence
- StyleCustom, Mediterranean
- StatusActive
Community Information
- Address1316 Beverly Grove Place
- CityBeverly Hills
- CountyLos Angeles
- Zip Code90210
Area
C02 - Beverly Hills Post Office
Amenities
- Parking Spaces5
- ParkingGarage, One Space
- # of Garages2
- GaragesGarage, One Space
- ViewCity Lights, Trees/Woods
- Has PoolYes
Utilities
Cable Connected, Electricity Connected, Natural Gas Connected, Sewer Connected, Water Connected, None, Cable Available, Electricity Available, Natural Gas Available, Sewer Available, Water Available
Pool
Heated, Fenced, Filtered, Gas Heat, Gunite, In Ground, Private
Interior
- InteriorStone, Brick
- CoolingCentral Air, Dual, Electric
- FireplaceYes
- # of Stories2
- StoriesTwo
Interior Features
Breakfast Area, Separate/Formal Dining Room, High Ceilings, Open Floorplan, Recessed Lighting, Bedroom on Main Level, Primary Suite, Balcony, Bar, Beamed Ceilings, Block Walls, Granite Counters, Living Room Deck Attached, Main Level Primary, Storage, Utility Room, Walk-In Closet(s), Walk-In Pantry
Appliances
Dishwasher, Free-Standing Range, Gas Cooktop, Disposal, Gas Range, Gas Water Heater, Microwave, Refrigerator, Vented Exhaust Fan, Water Heater, Dryer, Washer, Built-In Range, Double Oven, Electric Oven, Freezer, Ice Maker, Range Hood, Self Cleaning Oven, SixBurnerStove, Water To Refrigerator
Heating
Central, Natural Gas, Forced Air
Fireplaces
Gas, Gas Starter, Living Room, Dining Room, Great Room, Kitchen, Outside, Primary Bedroom
Exterior
- ExteriorDrywall, Stucco
- ConstructionDrywall, Stucco
- FoundationSlab
Lot Description
TwoToFiveUnitsAcre, Back Yard, Cul-De-Sac, Flag Lot, Landscaped, Paved, Sprinklers In Front, Sprinklers In Rear
Windows
Blinds, Double Pane Windows, Screens, Skylight(s)
Roof
Clay, Flat, Mansard, Rolled/Hot Mop, Tile
School Information
- DistrictLos Angeles Unified
- ElementaryWarner Avenue
- MiddleEmerson
- HighUniversity
Additional Information
- Date ListedOctober 9th, 2025
- Days on Market228
- ZoningLARE20
Listing Details
- AgentAlan Trider
- OfficeTrider Real Estate
Price Change History for 1316 Beverly Grove Place, Beverly Hills, (MLS® #NP25159214)
| Date | Details | Change |
|---|---|---|
| Price Reduced from $23,500 to $21,500 | ||
| Price Reduced from $25,000 to $23,500 |
Alan Trider, Trider Real Estate.
Based on information from California Regional Multiple Listing Service, Inc. as of May 26th, 2026 at 6:20am PDT. This information is for your personal, non-commercial use and may not be used for any purpose other than to identify prospective properties you may be interested in purchasing. Display of MLS data is usually deemed reliable but is NOT guaranteed accurate by the MLS. Buyers are responsible for verifying the accuracy of all information and should investigate the data themselves or retain appropriate professionals. Information from sources other than the Listing Agent may have been included in the MLS data. Unless otherwise specified in writing, Broker/Agent has not and will not verify any information obtained from other sources. The Broker/Agent providing the information contained herein may or may not have been the Listing and/or Selling Agent.