


- 3 Beds
- 2 Baths
- 1,418 Sqft
- .79 Acres

7603 Peach
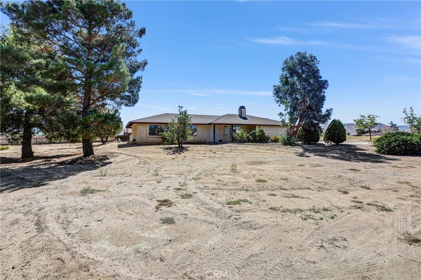
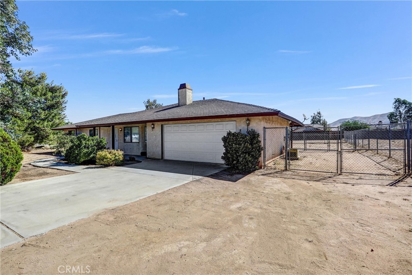
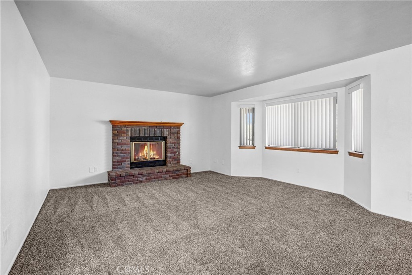
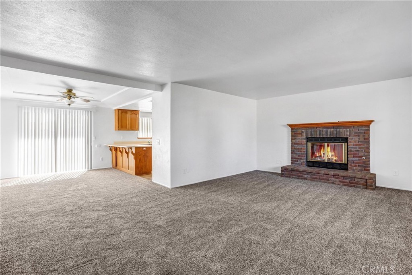
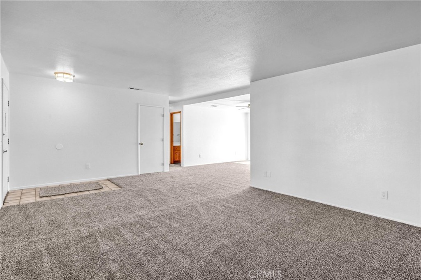
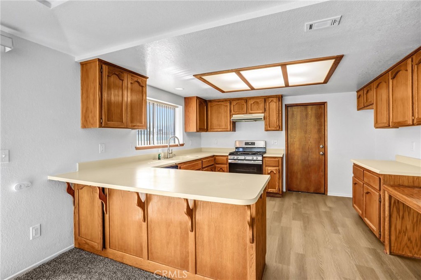
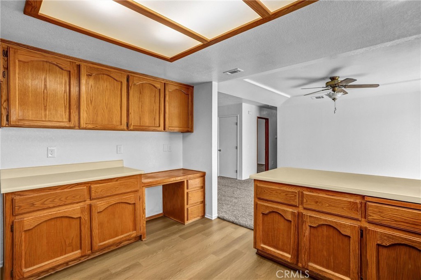
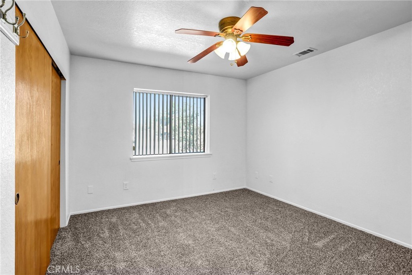
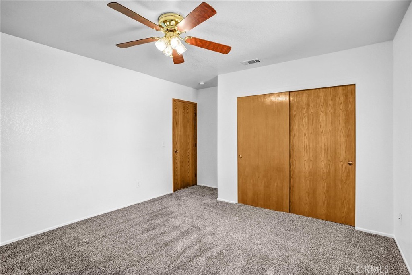
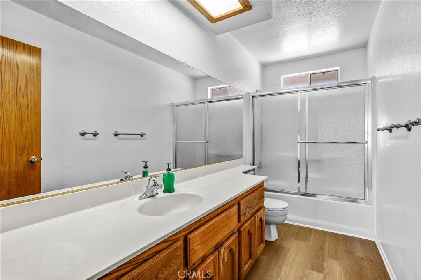
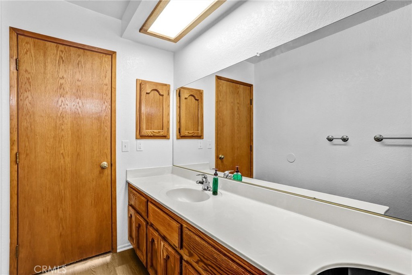
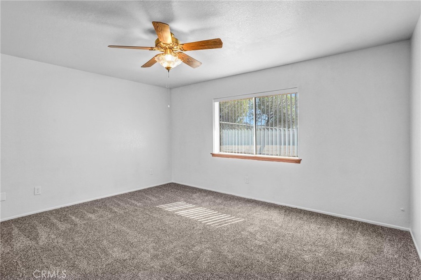
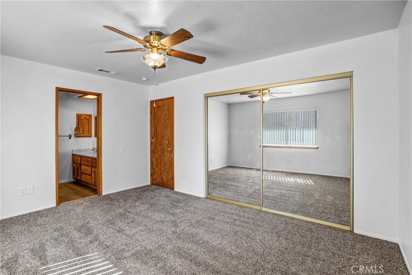
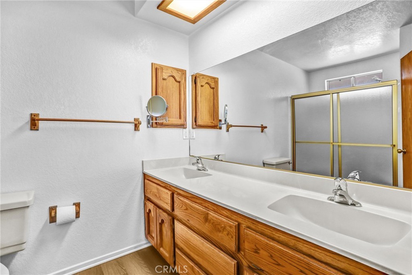
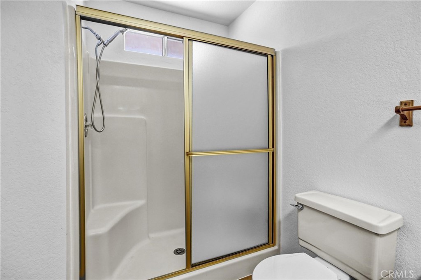
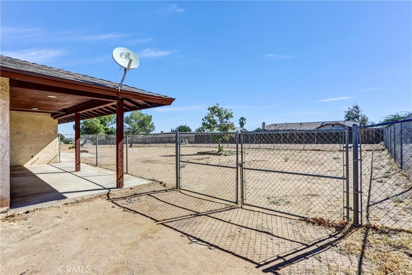
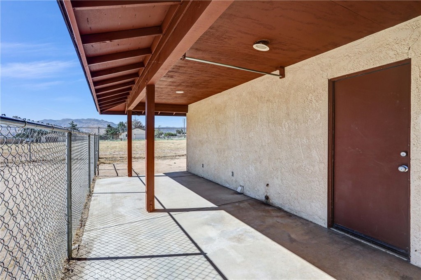
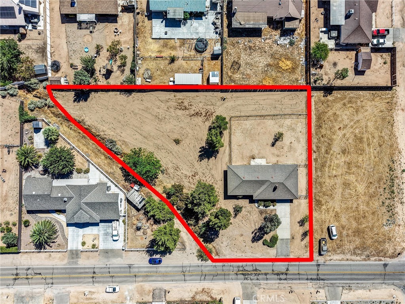
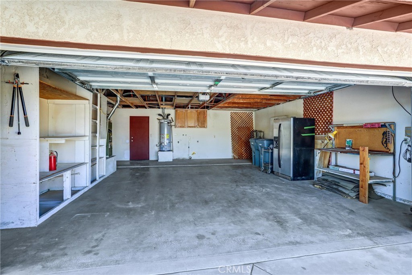
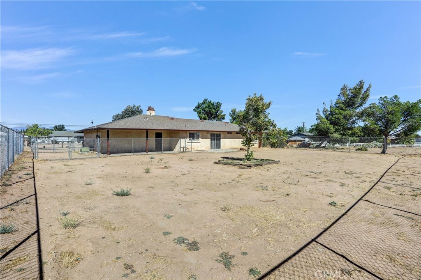
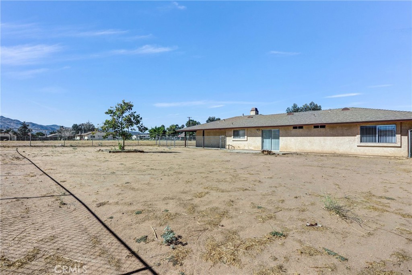
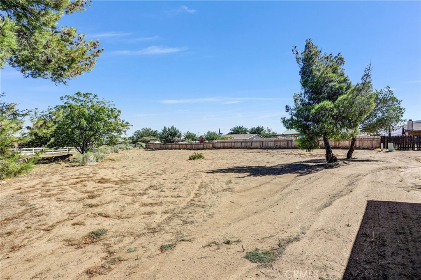
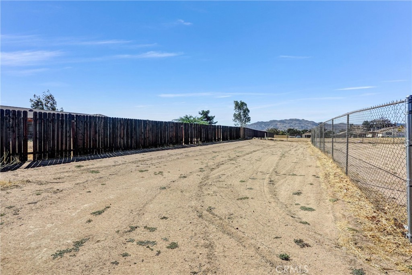
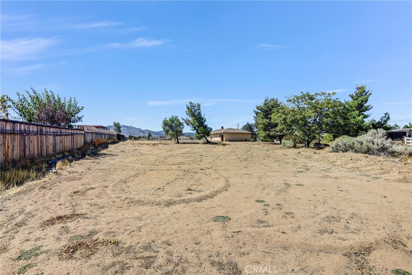
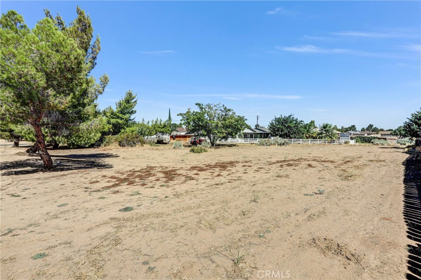
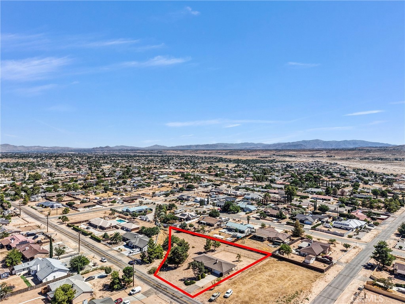
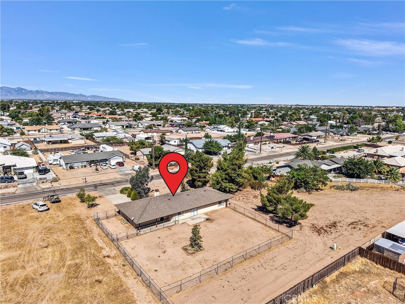
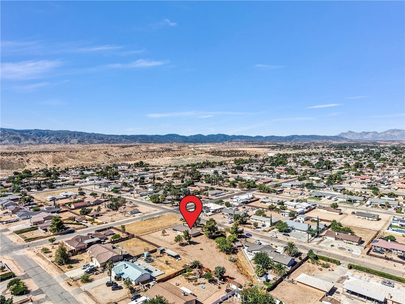
This Magnificent and Impeccably clean, three bedroom, single story home offers a Huge oversized 3/4+ Acre usable lot and is located in the Highly Desirable "The Mesa" Community. Featuring A Large Living room with Newer Carpeting, Fresh paint, Bay window and a Cozy red brick fireplace which is complimented by the recent beautifully refinished wood mantle and plant windowsill shelves throughout the home. The adjoining dining room area offers a sliding patio door with Terrific views of the Big Backyard and it's Desert Mountain views in the background. The kitchen offers a breakfast counter, stainless steel gas stove, Newer flooring and plenty of Gleaming natural refinished cabinets throughout. Primary Bedroom includes an adjacent private bathroom with Dual sinks and large closet. Plus, Fresh interior and exterior paint, Newer flooring, Mirrored wardrobes, New window coverings, upgraded fixtures and ceiling fans throughout. Cold Blowing and well-maintained A/C unit.. A Double-Gated and cross fenced backyard with covered patio, fruit tree & a Two car garage with direct garage access, roll up door, added shelving, storage and lots of parking available.
Essential Information
- MLS® #NP26167355
- Price$428,800
- Bedrooms3
- Bathrooms2.00
- Full Baths2
- Square Footage1,418
- Acres0.79
- Year Built1986
- TypeResidential
- Sub-TypeSingle Family Residence
- StatusActive Under Contract
Community Information
- Address7603 Peach
- AreaHSP - Hesperia
- CityHesperia
- CountySan Bernardino
- Zip Code92345
Amenities
- Parking Spaces8
- # of Garages2
- ViewDesert, Mountain(s)
- PoolNone
Utilities
Electricity Available, Electricity Connected, Natural Gas Available, Natural Gas Connected, Water Available, Water Connected, Sewer Not Available
Parking
Concrete, Door-Multi, Direct Access, Driveway Level, Driveway, Garage Faces Front, Garage, Garage Door Opener, Oversized, Paved, Private, RV Access/Parking, Asphalt, Driveway Up Slope From Street
Garages
Concrete, Door-Multi, Direct Access, Driveway Level, Driveway, Garage Faces Front, Garage, Garage Door Opener, Oversized, Paved, Private, RV Access/Parking, Asphalt, Driveway Up Slope From Street
Interior
- InteriorCarpet
- CoolingCentral Air
- FireplaceYes
- # of Stories1
- StoriesOne
Interior Features
Breakfast Bar, Ceiling Fan(s), Separate/Formal Dining Room, Open Floorplan, All Bedrooms Down, Bedroom on Main Level, Main Level Primary
Appliances
Dishwasher, Free-Standing Range, Gas Oven, Gas Water Heater, Range Hood, Water Heater
Heating
Central, Forced Air, Fireplace(s)
Fireplaces
Gas, Living Room, Wood Burning, Masonry
Exterior
- ExteriorStucco
- WindowsBlinds, Bay Window(s), Screens
- RoofComposition
- ConstructionStucco
Lot Description
Back Yard, Front Yard, Level, Yard
School Information
- DistrictHesperia Unified
- ElementaryKing
- MiddleRanchero
- HighSultana
Additional Information
- Date ListedJuly 31st, 2026
- Days on Market42
Listing Details
- AgentTodd Lurie
- OfficeTekoop Properties, Inc.
Price Change History for 7603 Peach, Hesperia, (MLS® #NP26167355)
| Date | Details | Change |
|---|---|---|
| Status Changed from Active to Active Under Contract | – |
Todd Lurie, Tekoop Properties, Inc..
Based on information from California Regional Multiple Listing Service, Inc. as of September 12th, 2026 at 9:26pm PDT. This information is for your personal, non-commercial use and may not be used for any purpose other than to identify prospective properties you may be interested in purchasing. Display of MLS data is usually deemed reliable but is NOT guaranteed accurate by the MLS. Buyers are responsible for verifying the accuracy of all information and should investigate the data themselves or retain appropriate professionals. Information from sources other than the Listing Agent may have been included in the MLS data. Unless otherwise specified in writing, Broker/Agent has not and will not verify any information obtained from other sources. The Broker/Agent providing the information contained herein may or may not have been the Listing and/or Selling Agent.