


- 7 Beds
- 7 Baths
- 8,033 Sqft
- .44 Acres





108 Kings Place
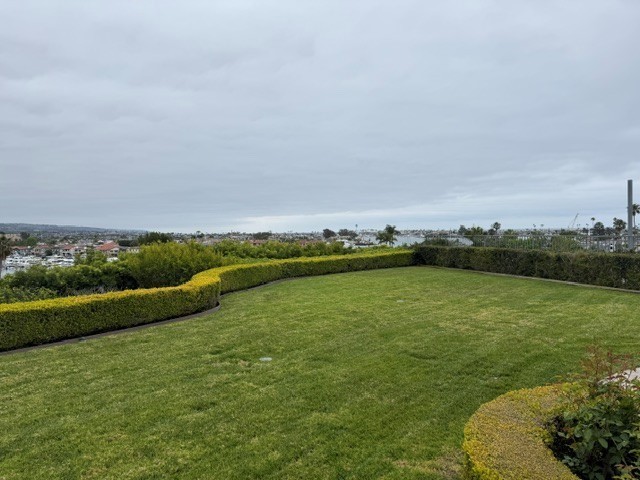
The castle is on the market. This is the first time this home has been offered for sale since it was built. This trophy home features amazingly detailed European architecture and incredibly high quality craftsmanship. Featuring over 8000 sq. ft. of living space on arguably the largest FLAT lot on the front row of Kings Place, there are just no other homes like this! There are 7 bedrooms and 7 bathrooms, 5 fireplaces, a guest apartment, maid's quarters, a 3-car garage, a pool, 2 BBQ areas and an elevator! What home in Newport Heights can match that! Oh, wait did I forget to mention a view of the main bay, back bay and a view to Laguna Beach as well. When you enter the serene courtyard there is a pool/spa and BBQ area that greets you on your way to a huge custom oak front door. The entry foyer opens to a massive oak staircase that leads to the primary bedroom, there are custom moldings throughout the home. When you enter the home, you are greeted by the living room with custom moldings and coffered ceilings that flows into the formal dining area. The living room adjoins the large family room with a cozy fireplace and a game room with a wet bar. The kitchen features a Thermador range and a SubZero fridge as well as stone counter tops and an island vegetable sink. Included in the kitchen are double wall ovens and a good-sized pantry. Attached to the kitchen is a dining area for casual meals. Upstairs the primary bedroom suite has 3 fireplaces, including one in the bathroom! a large bedroom area with bay and coastline views a big sitting area and a private deck with bay views. The large walk in closet has custom cabinetry and there is even a dedicated exercise room off the main bathroom..... wow. This is one main primary bedroom to behold! There are an additional 2 bedrooms upstairs and one of the entries to the guest apartment is from the upstairs. The guest apartment is also accessible from the courtyard. There are 3 additional bedrooms downstairs one being a dedicated maids quarters. The guest apartment is fully stand alone with a dining area and a private bedroom and bath and as I mentioned a private ground floor entrance. There is also a three car garage with individual garage doors for each bay. To coin a phrase "you need to see this one to believe it!"
Essential Information
- MLS® #NP26167427
- Price$11,995,000
- Bedrooms7
- Bathrooms7.00
- Full Baths3
- Half Baths1
- Square Footage8,033
- Acres0.44
- Year Built1960
- TypeResidential
- Sub-TypeSingle Family Residence
- StyleFrench/Provincial, Tudor
- StatusActive
Community Information
- Address108 Kings Place
- AreaN6 - Newport Heights
- SubdivisionKings Road (KGRD)
- CityNewport Beach
- CountyOrange
- Zip Code92663
Amenities
- Parking Spaces6
- # of Garages3
- Has PoolYes
Utilities
Cable Connected, Electricity Connected, Natural Gas Connected, Sewer Connected, Overhead Utilities, Phone Connected
Parking
Door-Multi, Direct Access, Garage, Garage Faces Front
Garages
Door-Multi, Direct Access, Garage, Garage Faces Front
View
Bay, Bridge(s), Coastline, Harbor, Panoramic, Back Bay, Bluff
Pool
Heated, In Ground, Private, Pebble
Interior
- InteriorCarpet, Stone, Wood
- HeatingCentral
- CoolingCentral Air
- FireplaceYes
- # of Stories2
- StoriesTwo
Interior Features
Breakfast Bar, Built-in Features, Crown Molding, Cathedral Ceiling(s), High Ceilings, In-Law Floorplan, Multiple Staircases, Open Floorplan, Pantry, Unfurnished, Bedroom on Main Level, Dressing Area, Entrance Foyer, Primary Suite, Utility Room, Walk-In Pantry, Bar, Coffered Ceiling(s), Elevator, Intercom, Sunken Living Room
Appliances
SixBurnerStove, Built-In Range, Barbecue, Double Oven, Dishwasher, Disposal, Gas Range, Refrigerator, Vented Exhaust Fan, Water To Refrigerator, Electric Range, Trash Compactor
Fireplaces
Family Room, Gas, Living Room, Primary Bedroom, Bath
Exterior
- ExteriorBlock
- Exterior FeaturesBarbecue, Rain Gutters
- RoofShingle, Slate
- ConstructionBlock
- FoundationSlab
Lot Description
Back Yard, Lawn, Landscaped, Sprinklers Timer, Sprinkler System, Bluff, Garden
Windows
Custom Covering(s), Plantation Shutters, Roller Shields
School Information
- DistrictNewport Mesa Unified
- ElementaryNewport Heights
- MiddleHorace Ensign
- HighNewport Harbor
Additional Information
- Date ListedAugust 8th, 2026
- Days on Market32
- ZoningR1
Listing Details
- AgentMichael Mullen
- OfficeSurterre Properties Inc.
Michael Mullen, Surterre Properties Inc..
Based on information from California Regional Multiple Listing Service, Inc. as of September 13th, 2026 at 5:30pm PDT. This information is for your personal, non-commercial use and may not be used for any purpose other than to identify prospective properties you may be interested in purchasing. Display of MLS data is usually deemed reliable but is NOT guaranteed accurate by the MLS. Buyers are responsible for verifying the accuracy of all information and should investigate the data themselves or retain appropriate professionals. Information from sources other than the Listing Agent may have been included in the MLS data. Unless otherwise specified in writing, Broker/Agent has not and will not verify any information obtained from other sources. The Broker/Agent providing the information contained herein may or may not have been the Listing and/or Selling Agent.