


- 4 Beds
- 4 Baths
- 3,790 Sqft
- .28 Acres

4 Winged Foot Lane
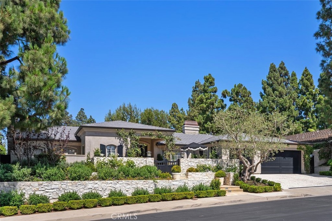
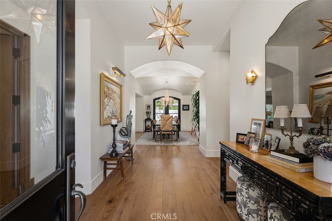
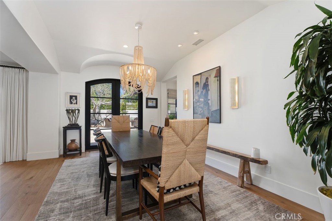
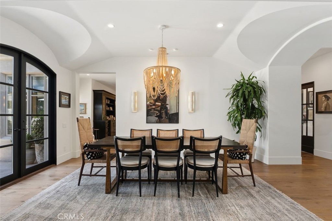
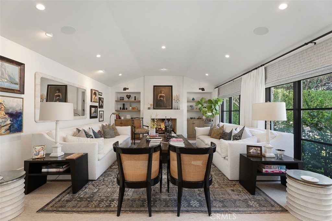
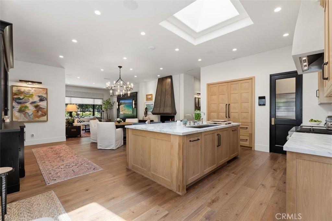
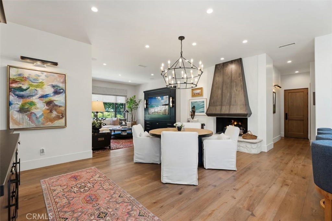
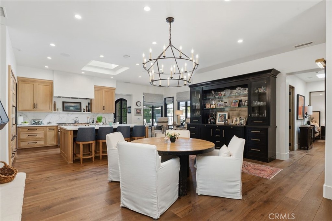
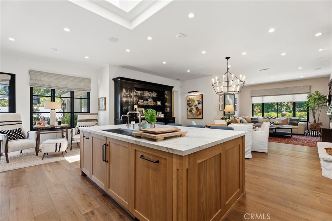
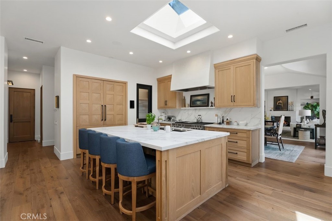
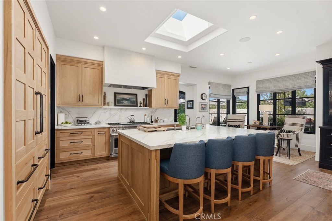
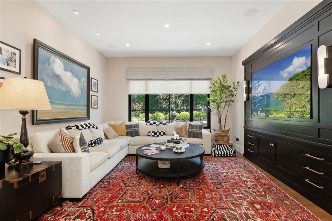
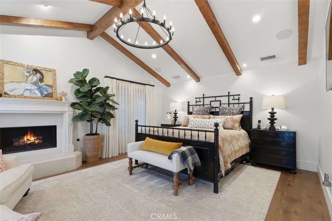
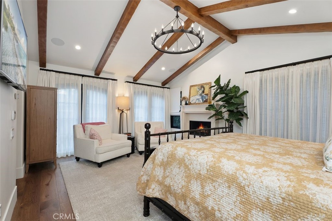
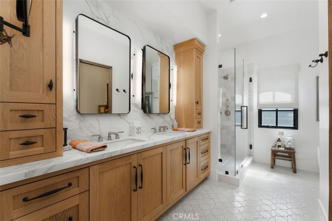
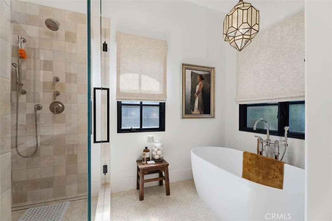
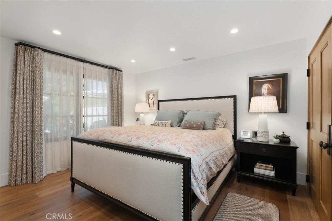
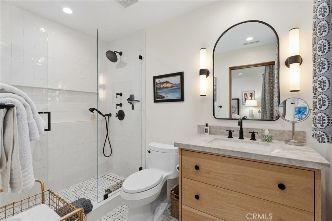
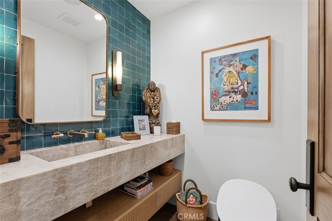
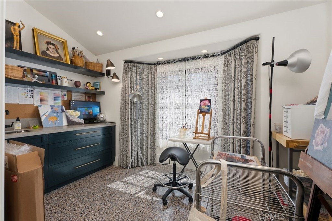
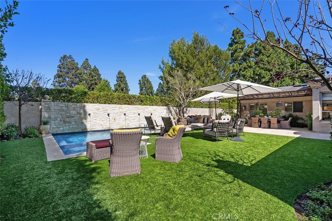
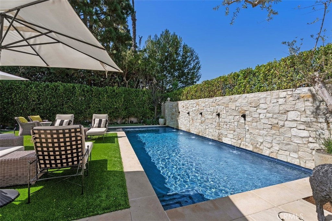
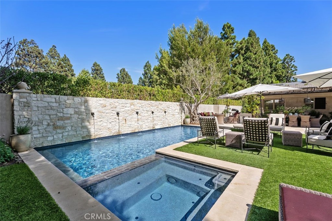
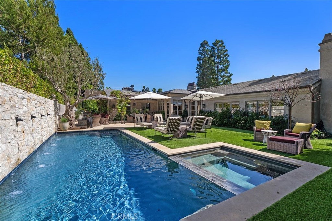
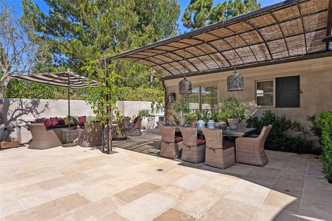
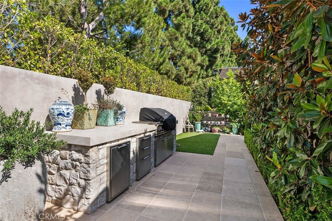
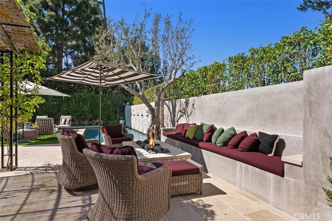
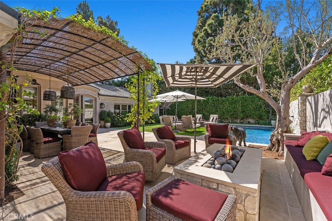
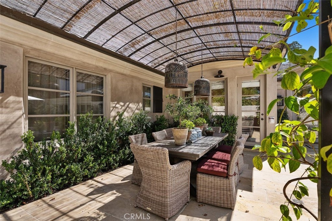
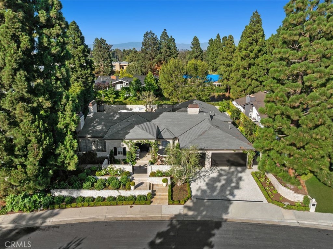
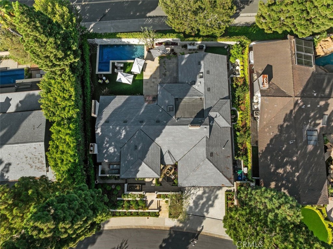
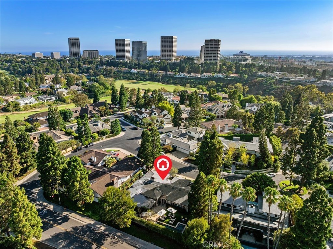
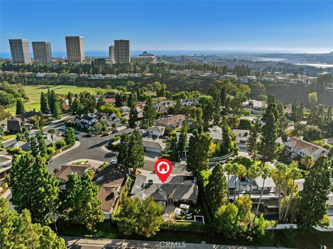
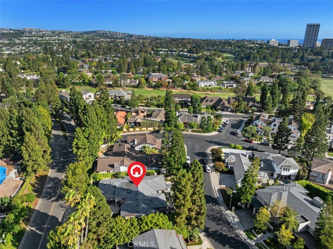
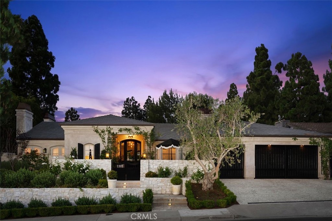
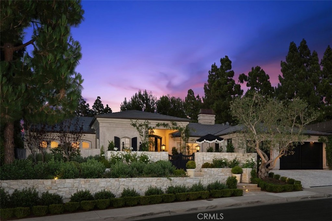
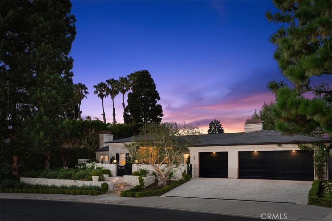
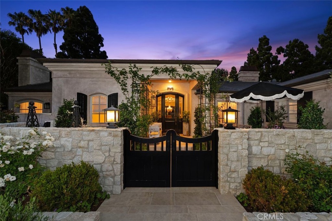
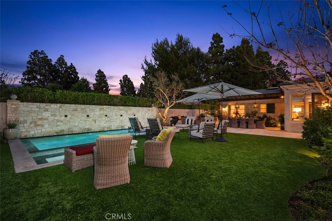
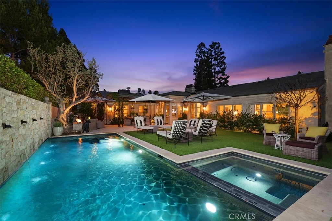
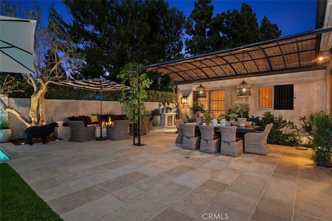
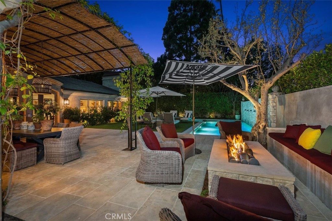
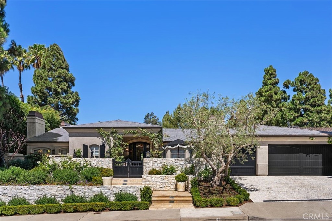
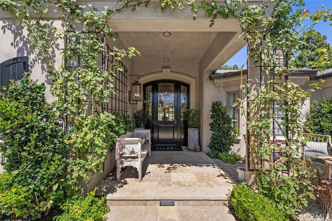
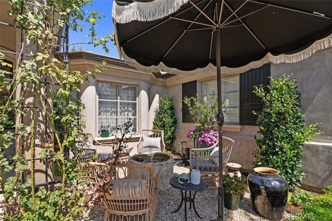
Completely renovated single-level luxury home on a quiet cul-de-sac in Big Canyon, one of Newport Beach’s premier 24-hour guard-gated communities. The thoughtfully redesigned floor plan features four bedrooms plus a private office, formal living and dining rooms, and wide-plank DuChâteau oak hardwood flooring throughout much of the residence. The formal living room features a custom hand-troweled fireplace. The gourmet kitchen opens seamlessly to the casual dining area and family room with television and fireplace. Highlights include an oversized center island, Neolith countertops, custom white oak cabinetry, a custom zinc fireplace hood, an award-winning Kohler Prolific sink, and a THG European faucet. The primary suite features a sitting area, doors opening to an enclosed patio, and custom built-in walk-in closets. The luxurious primary bathroom offers a freestanding soaking tub, Waterworks plumbing fixtures, a Kohler Veil intelligent toilet, and custom Moroccan tile sourced through Mission Tile West. A separate bedroom wing includes one en-suite bedroom and two additional bedrooms with access to a hallway bathroom, offering flexibility for use as guest rooms, a fitness room, or an additional office. The redesigned powder room showcases custom Taj Mahal leathered natural quartzite, color-matched Urban Electric sconces, Mosaic House tile, a sculptural sink, and a Kohler Veil intelligent toilet. Designed for year-round indoor-outdoor living, the entertainer’s backyard offers a swimming pool, fire pit, outdoor kitchen with built-in barbecue, tumbled limestone cobblestone, and a covered steel loggia topped with natural thatching. Additional amenities include select Visual Comfort, Palecek, and Urban Electric lighting, integrated Sonos audio, surround sound, an oversized laundry room, and a three-car garage. Big Canyon community amenities include multiple parks with swings and playground equipment, all moments from Fashion Island, premier Newport Beach dining and shopping, coastal recreation, and world-class beaches.
Essential Information
- MLS® #NP26174742
- Price$45,000
- Bedrooms4
- Bathrooms4.00
- Full Baths3
- Half Baths1
- Square Footage3,790
- Acres0.28
- Year Built1972
- TypeResidential Lease
- Sub-TypeSingle Family Residence
- StatusActive
Community Information
- Address4 Winged Foot Lane
- AreaNV - East Bluff - Harbor View
- SubdivisionBig Canyon Broadmoor (BCBM)
- CityNewport Beach
- CountyOrange
- Zip Code92660
Amenities
- Parking Spaces3
- ParkingDirect Access, Garage
- # of Garages3
- GaragesDirect Access, Garage
- ViewNone
- PoolNone
Utilities
Cable Available, Electricity Connected, Natural Gas Connected, Phone Available, Sewer Connected, Water Connected, Association Dues
Interior
- InteriorCarpet, Stone, Wood
- HeatingCentral, Forced Air
- CoolingCentral Air
- FireplaceYes
- # of Stories1
- StoriesOne
Interior Features
Beamed Ceilings, Built-in Features, Crown Molding, Granite Counters, High Ceilings, Open Floorplan, Pantry, Recessed Lighting, All Bedrooms Down, Bedroom on Main Level, Main Level Primary, Primary Suite, Walk-In Pantry, Walk-In Closet(s)
Appliances
SixBurnerStove, Built-In Range, Double Oven, Dishwasher, Freezer, Disposal, Gas Range, Microwave, Refrigerator, Range Hood, Trash Compactor
Fireplaces
Family Room, Living Room, Primary Bedroom
Exterior
- Exterior FeaturesFire Pit
Lot Description
Cul-De-Sac, Landscaped, Sprinkler System
Windows
Double Pane Windows, Skylight(s)
School Information
- DistrictNewport Mesa Unified
Additional Information
- Date ListedJuly 29th, 2026
- Days on Market32
- ZoningR-1
- HOA Fees310
- HOA Fees Freq.Monthly
Listing Details
- AgentGeorgina Jacobson
- OfficeColdwell Banker Realty
Georgina Jacobson, Coldwell Banker Realty.
Based on information from California Regional Multiple Listing Service, Inc. as of September 15th, 2026 at 1:50pm PDT. This information is for your personal, non-commercial use and may not be used for any purpose other than to identify prospective properties you may be interested in purchasing. Display of MLS data is usually deemed reliable but is NOT guaranteed accurate by the MLS. Buyers are responsible for verifying the accuracy of all information and should investigate the data themselves or retain appropriate professionals. Information from sources other than the Listing Agent may have been included in the MLS data. Unless otherwise specified in writing, Broker/Agent has not and will not verify any information obtained from other sources. The Broker/Agent providing the information contained herein may or may not have been the Listing and/or Selling Agent.