


- 3 Beds
- 3 Baths
- 2,211 Sqft
- .06 Acres

324 Prospect Street
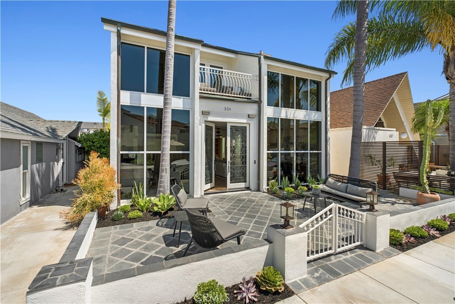
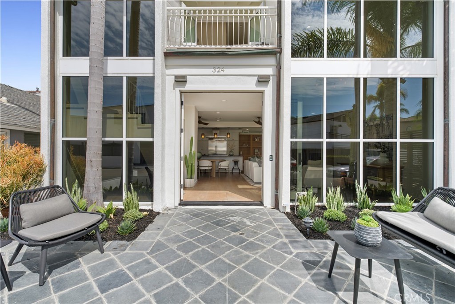
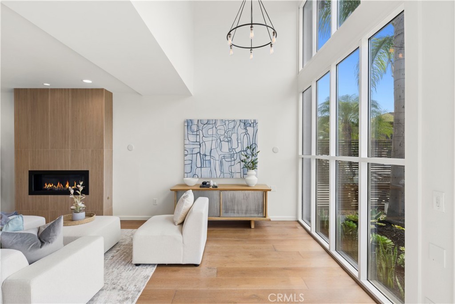
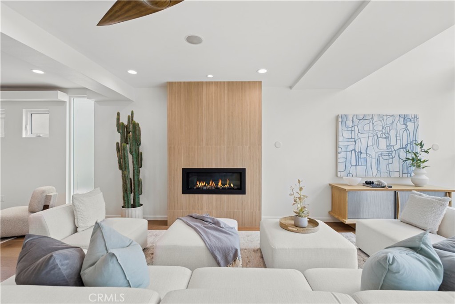
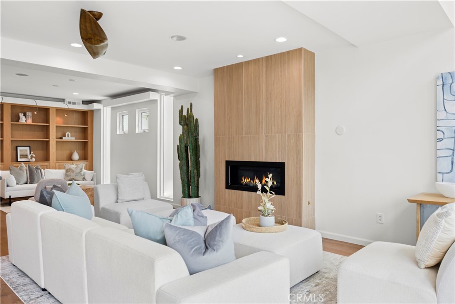
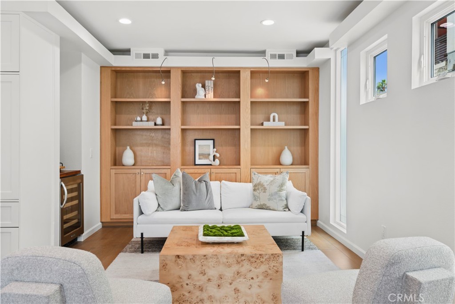
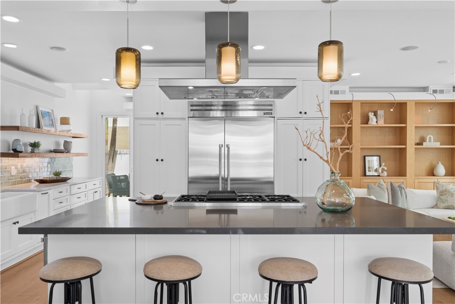
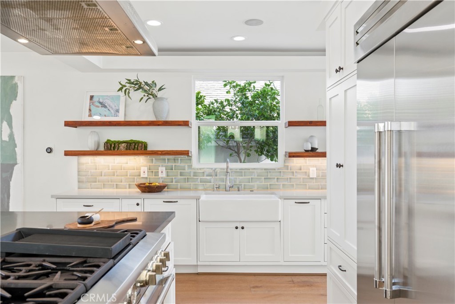
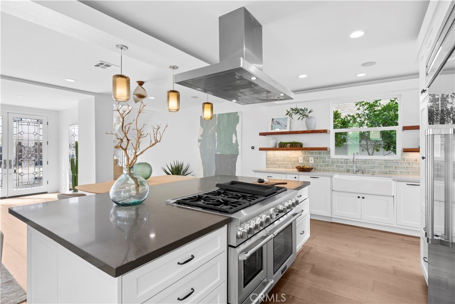
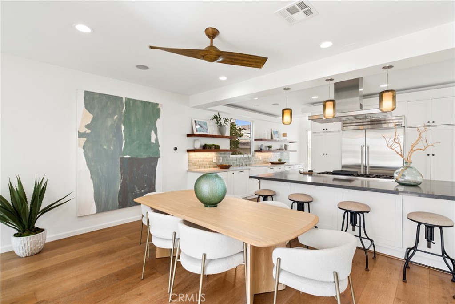
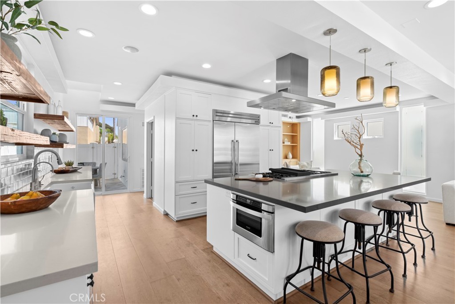
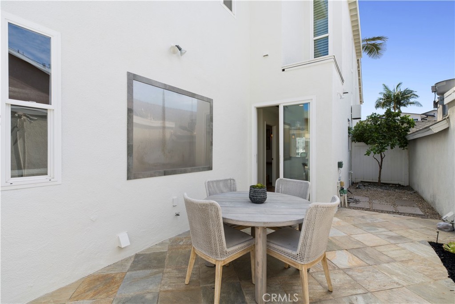
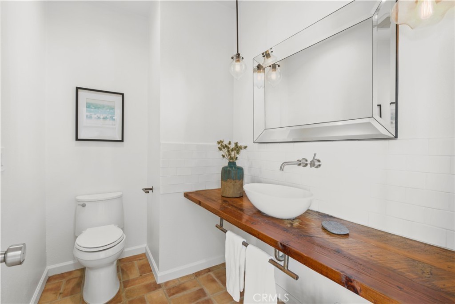
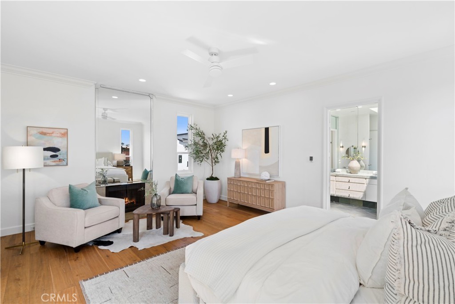
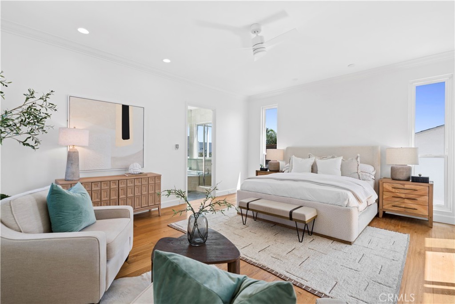
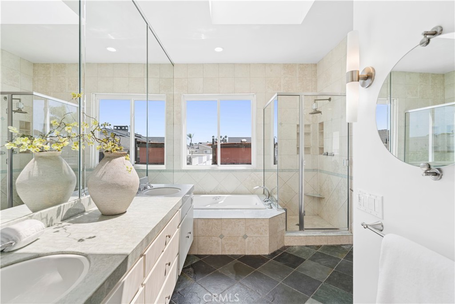
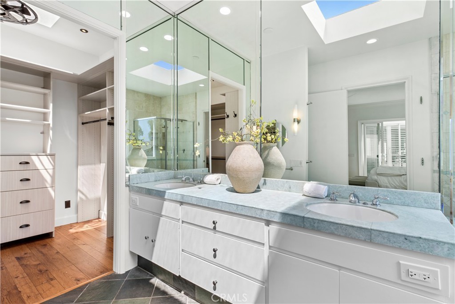
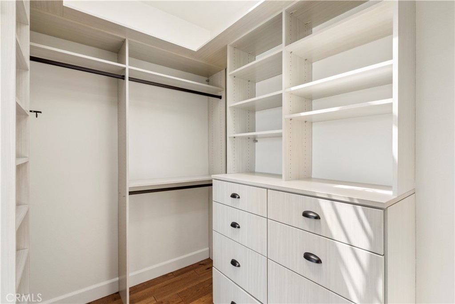
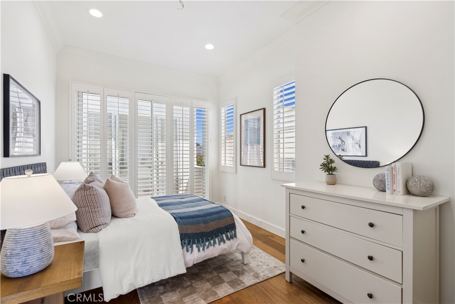
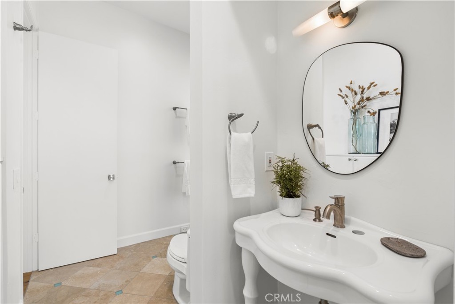
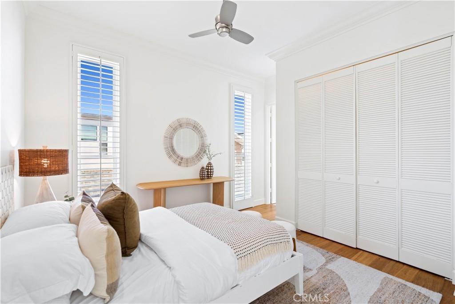
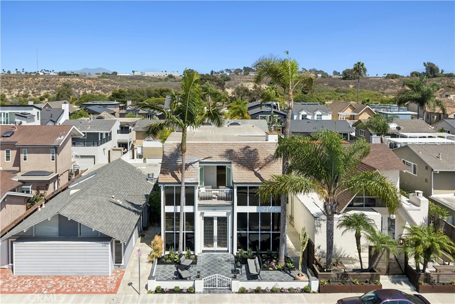
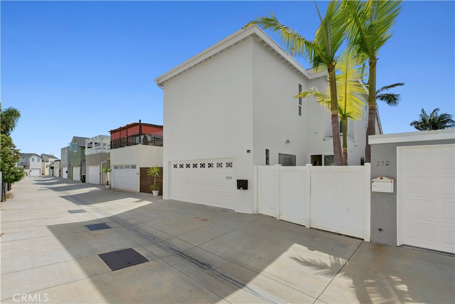
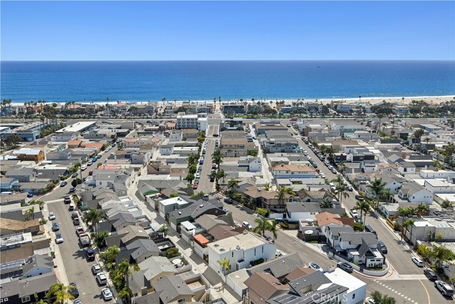
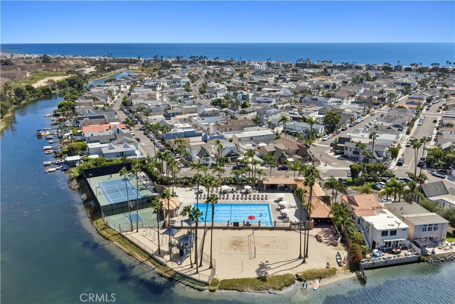
This beautifully remodeled three-bedroom, three-bath residence offers an exceptional opportunity to embrace the coveted Newport Shores lifestyle, just moments from the sand. A spacious, sun-drenched front courtyard creates an inviting introduction and an ideal setting for relaxed outdoor living. Inside, dramatic floor-to-second-story walls of glass fill the living room with natural light, and a striking fluted fireplace provides a warm architectural focal point. The thoughtfully updated kitchen features expansive countertops, an oversized island with breakfast bar seating, double ovens, a six-burner range with griddle, built-in microwave, refrigeration, abundant cabinetry, and sleek floating storage. The adjoining seating room is enhanced by integrated storage and a wine refrigerator. Upstairs, a spacious primary suite offers a private balcony, substantial walk-in closet, and a luxurious skylit bath appointed with dual sinks, a separate soaking tub, and walk-in shower. Additional conveniences include private laundry, a two-car garage, and ample storage. Enjoy the best of coastal living with close proximity to renowned beaches, local dining, shopping, and recreation. Residents enjoy Newport Shores Community Association amenities, including a pool, tennis courts, clubhouse, playground, and barbecue area.
Essential Information
- MLS® #NP26178432
- Price$2,995,000
- Bedrooms3
- Bathrooms3.00
- Full Baths2
- Half Baths1
- Square Footage2,211
- Acres0.06
- Year Built1961
- TypeResidential
- Sub-TypeSingle Family Residence
- StatusActive
Community Information
- Address324 Prospect Street
- AreaN8 - West Newport - Lido
- SubdivisionNewport Shores (NEWS)
- CityNewport Beach
- CountyOrange
- Zip Code92663
Amenities
- Parking Spaces2
- ParkingDirect Access, Garage
- # of Garages2
- GaragesDirect Access, Garage
- ViewNeighborhood
- WaterfrontBeach Access
- Has PoolYes
- PoolAssociation
Amenities
Barbecue, Pickleball, Pool, Spa/Hot Tub, Tennis Court(s)
Interior
- InteriorWood
- CoolingNone
- FireplaceYes
- FireplacesLiving Room
- # of Stories2
- StoriesTwo
Interior Features
Breakfast Bar, Built-in Features, Balcony, Separate/Formal Dining Room, High Ceilings, Open Floorplan, Pantry, Recessed Lighting, Storage, Bar, All Bedrooms Up, Dressing Area, Primary Suite, Walk-In Closet(s)
Appliances
SixBurnerStove, Barbecue, Double Oven, Dishwasher, Gas Range, Microwave, Refrigerator, Range Hood
Exterior
- Lot DescriptionFront Yard
- WindowsSkylight(s)
School Information
- DistrictNewport Mesa Unified
- ElementaryNewport
- MiddleEnsign
- HighNewport Harbor
Additional Information
- Date ListedAugust 14th, 2026
- Days on Market30
- HOA Fees70
- HOA Fees Freq.Monthly
Listing Details
- AgentCasey Lesher
Office
Christie's International R.E. Southern California
Casey Lesher, Christie's International R.E. Southern California.
Based on information from California Regional Multiple Listing Service, Inc. as of September 13th, 2026 at 7:51am PDT. This information is for your personal, non-commercial use and may not be used for any purpose other than to identify prospective properties you may be interested in purchasing. Display of MLS data is usually deemed reliable but is NOT guaranteed accurate by the MLS. Buyers are responsible for verifying the accuracy of all information and should investigate the data themselves or retain appropriate professionals. Information from sources other than the Listing Agent may have been included in the MLS data. Unless otherwise specified in writing, Broker/Agent has not and will not verify any information obtained from other sources. The Broker/Agent providing the information contained herein may or may not have been the Listing and/or Selling Agent.