


- 5 Beds
- 5 Baths
- 4,498 Sqft
- .18 Acres

1961 Port Nelson
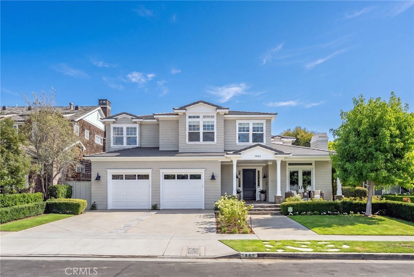
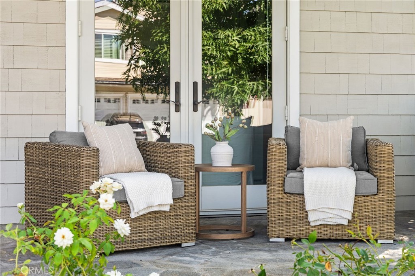
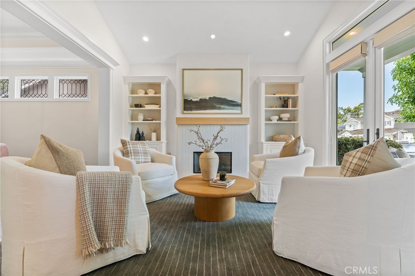
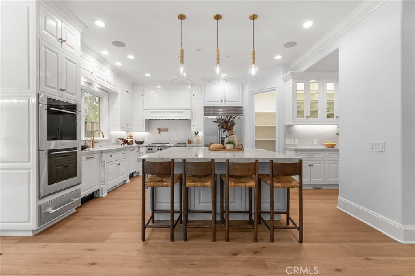
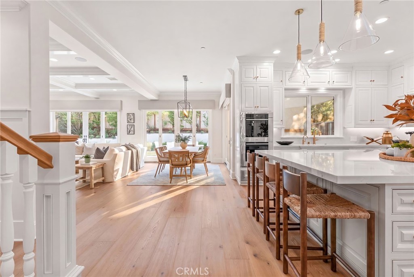
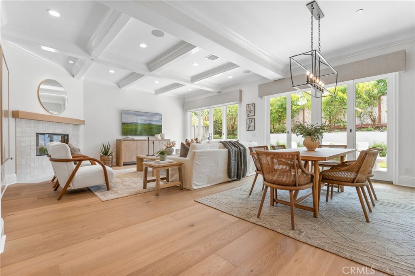
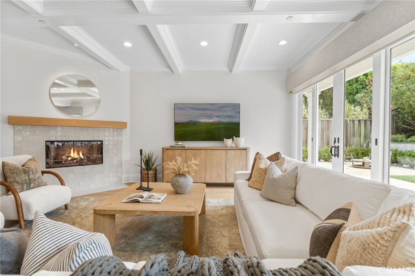
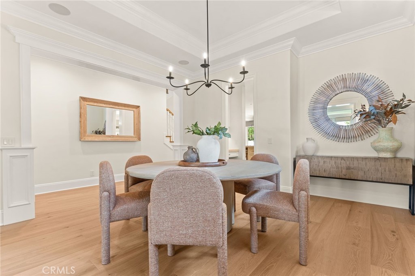
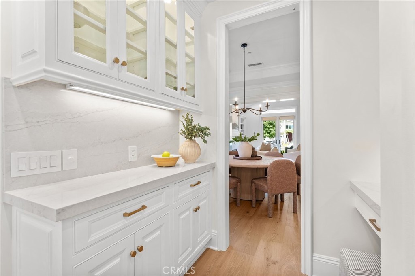
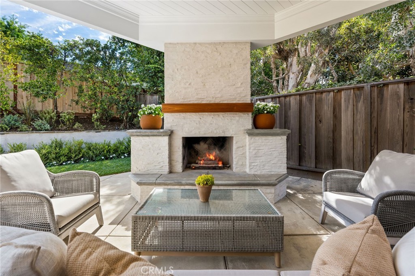
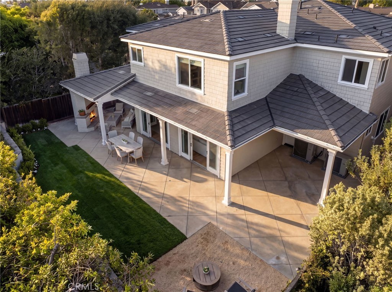
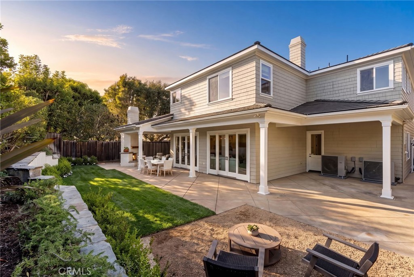
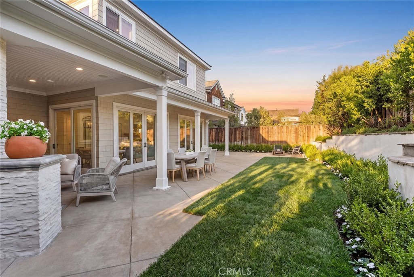
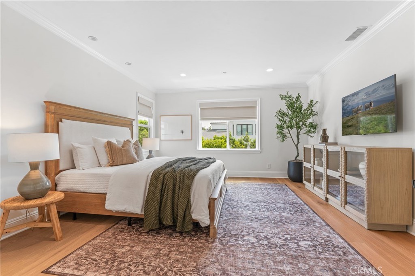
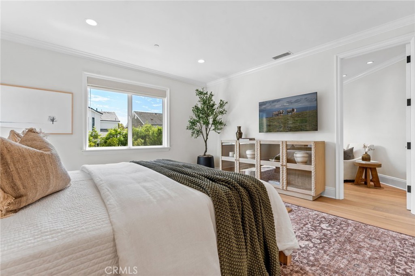
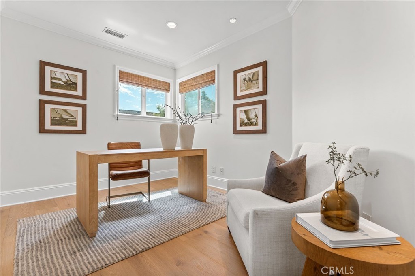
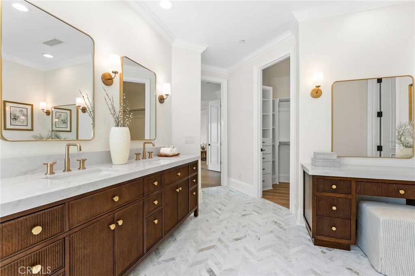
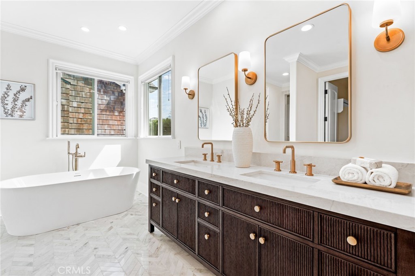
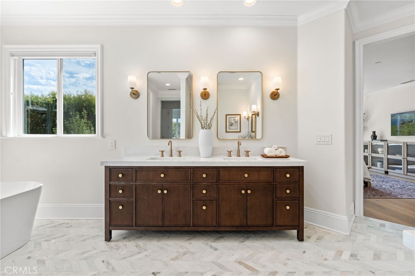
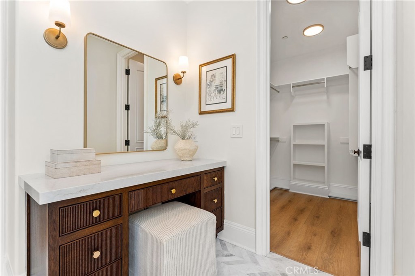
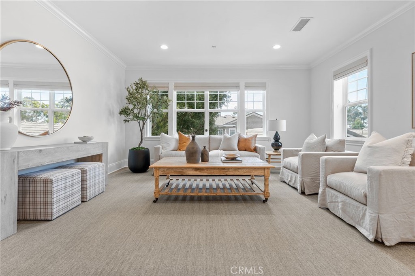
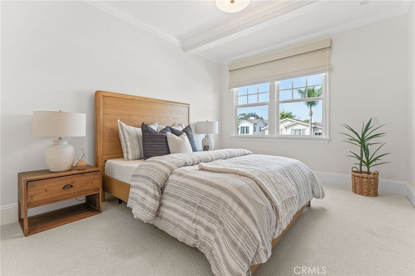
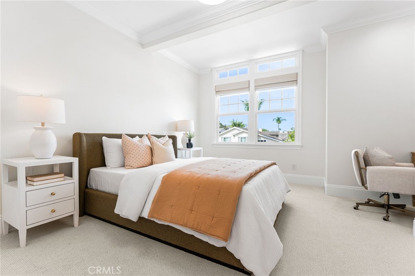
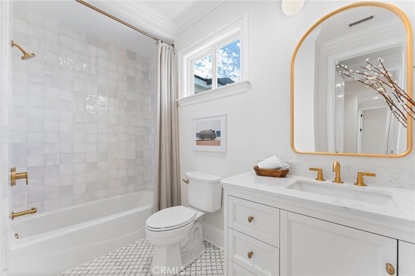
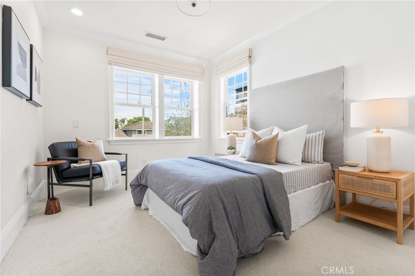
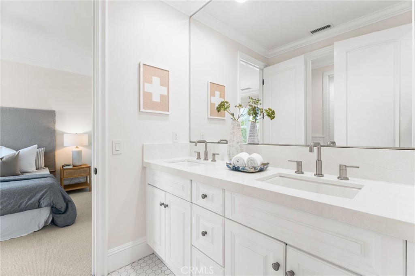
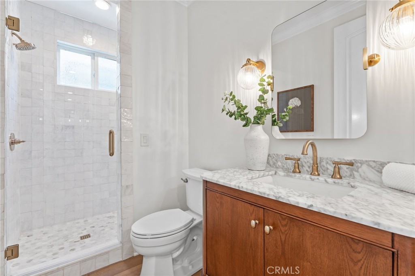
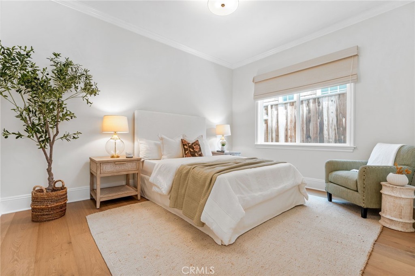
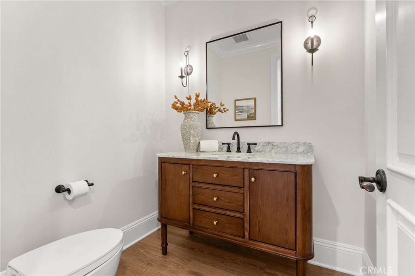
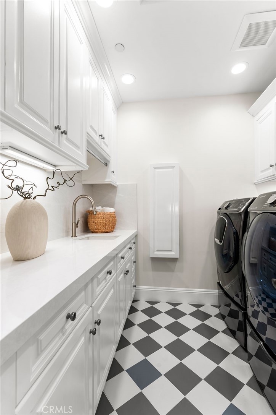
Rare opportunity to own a beautifully remodeled family home on one of the most desirable streets in the Port Streets. Situated on an oversized lot, this impressive residence combines a spacious, highly functional floor plan with extensive recent upgrades and inviting indoor-outdoor living. Designed with family living in mind, the home features a main-level bedroom, while upstairs offers four additional bedrooms, a generous bonus room, and a private office conveniently located off the primary suite. The recently completed remodel brings a fresh, sophisticated feel throughout, with new oak flooring, beautifully updated bathrooms, new quartz countertops, fresh paint, updated lighting, and a new roof. The refreshed backyard provides an ideal setting for entertaining, dining, and relaxing, with generous outdoor space and a fireplace creating a welcoming gathering area. An oversized garage, wine cellar, and abundant storage throughout add to the home’s exceptional functionality. With its coveted location, oversized lot, versatile floor plan, and extensive improvements, this is a special opportunity to enjoy the best of Port Streets living in a home that is truly move-in ready.
Essential Information
- MLS® #NP26179479
- Price$8,995,000
- Bedrooms5
- Bathrooms5.00
- Full Baths4
- Half Baths1
- Square Footage4,498
- Acres0.18
- Year Built2003
- TypeResidential
- Sub-TypeSingle Family Residence
- StatusActive
Community Information
- Address1961 Port Nelson
- AreaNV - East Bluff - Harbor View
- SubdivisionHarbor View Homes (HVHM)
- CityNewport Beach
- CountyOrange
- Zip Code92660
Amenities
- Parking Spaces2
- # of Garages2
- ViewNone
- Has PoolYes
- PoolAssociation
Amenities
Clubhouse, Sport Court, Outdoor Cooking Area, Barbecue, Picnic Area, Pool
Parking
Direct Access, Driveway, Garage
Garages
Direct Access, Driveway, Garage
Interior
- InteriorCarpet, Wood
- HeatingCentral
- CoolingCentral Air
- FireplaceYes
- # of Stories2
- StoriesTwo
Interior Features
Breakfast Bar, Breakfast Area, Separate/Formal Dining Room, High Ceilings, Recessed Lighting, Bedroom on Main Level, Entrance Foyer, Walk-In Pantry
Appliances
SixBurnerStove, Built-In Range, Double Oven, Dishwasher, Freezer, Disposal, Gas Range, Microwave, Refrigerator, Range Hood
Fireplaces
Family Room, Living Room, Outside
Exterior
- Exterior FeaturesRain Gutters
- RoofConcrete
Lot Description
Back Yard, Front Yard, Landscaped, Sprinkler System
School Information
- DistrictNewport Mesa Unified
Additional Information
- Date ListedAugust 19th, 2026
- Days on Market26
- HOA Fees140
- HOA Fees Freq.Monthly
Listing Details
- AgentHeather Kidder
- OfficePacific Sotheby's Int'l Realty
Heather Kidder, Pacific Sotheby's Int'l Realty.
Based on information from California Regional Multiple Listing Service, Inc. as of September 14th, 2026 at 10:35am PDT. This information is for your personal, non-commercial use and may not be used for any purpose other than to identify prospective properties you may be interested in purchasing. Display of MLS data is usually deemed reliable but is NOT guaranteed accurate by the MLS. Buyers are responsible for verifying the accuracy of all information and should investigate the data themselves or retain appropriate professionals. Information from sources other than the Listing Agent may have been included in the MLS data. Unless otherwise specified in writing, Broker/Agent has not and will not verify any information obtained from other sources. The Broker/Agent providing the information contained herein may or may not have been the Listing and/or Selling Agent.