


- 5 Beds
- 5 Baths
- 6,963 Sqft
- .23 Acres

3 Barrenger Court
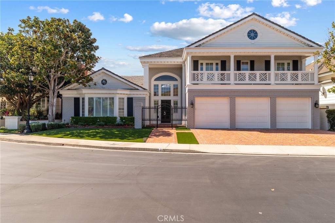
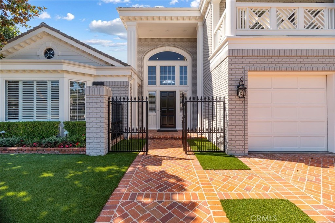
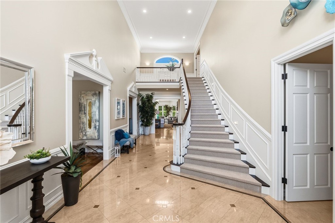
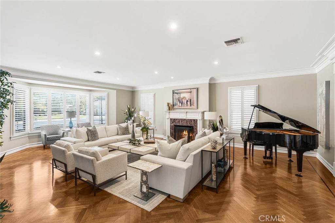
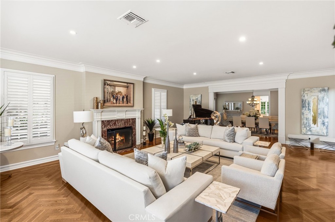
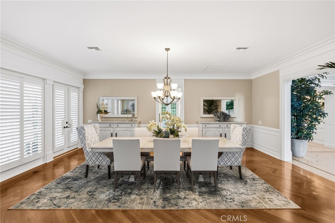
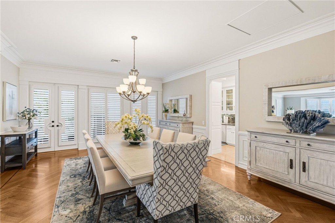
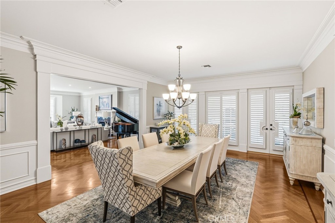
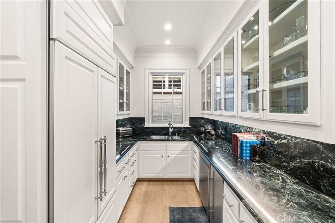
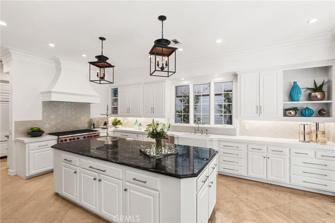
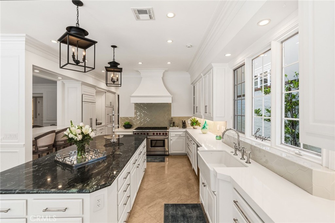
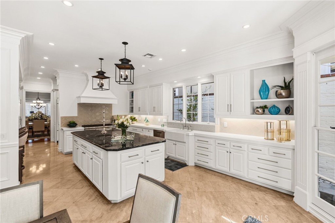
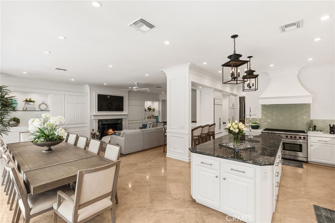
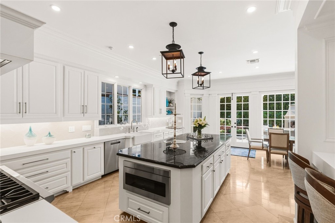
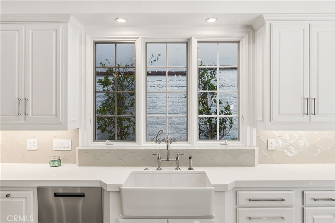
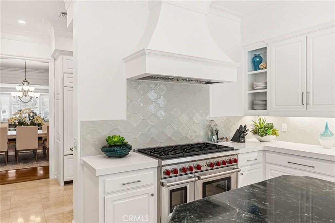
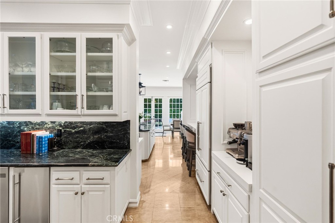
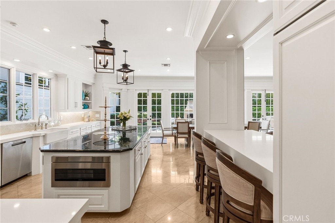
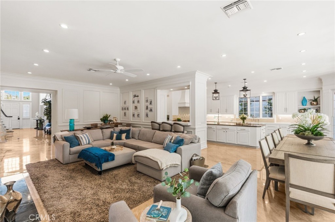
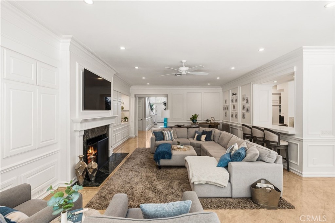
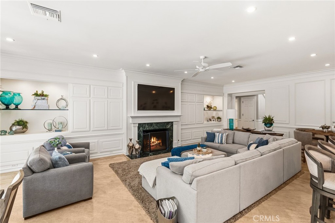
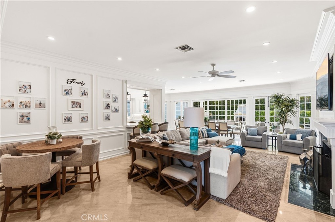
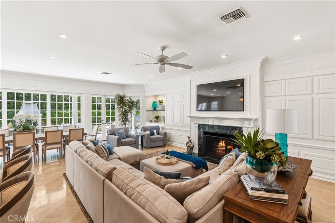
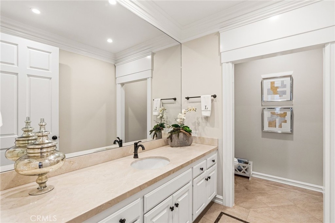
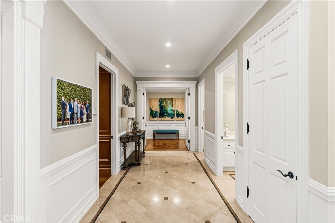
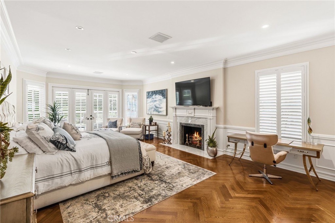
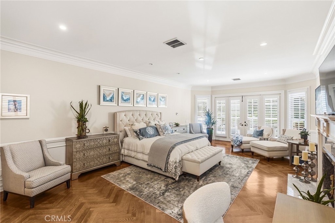
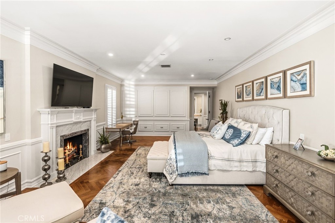
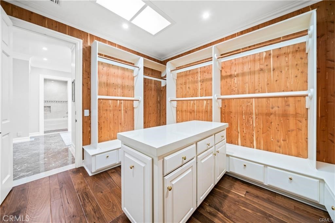
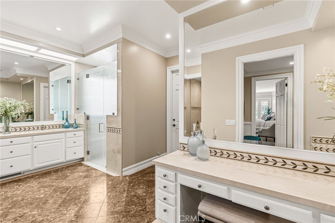
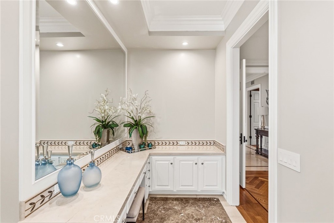
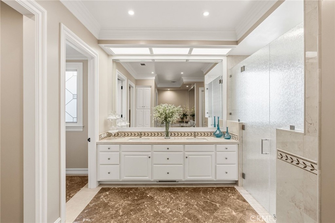
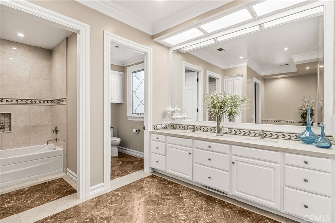
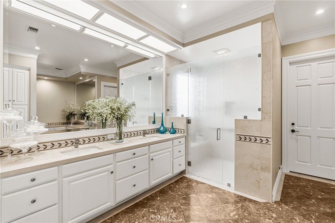
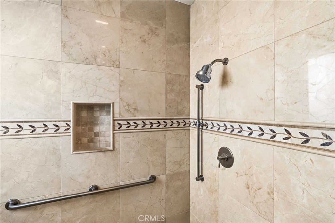
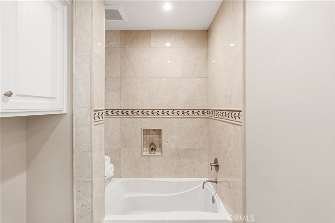
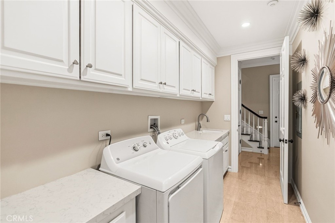
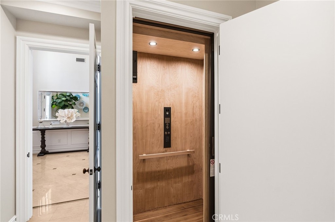
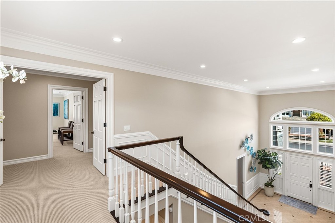
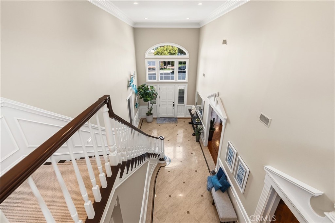
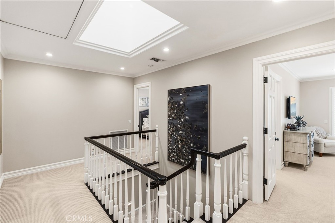
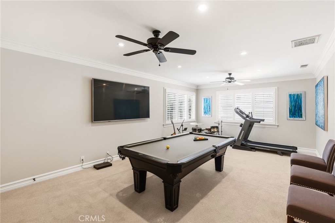
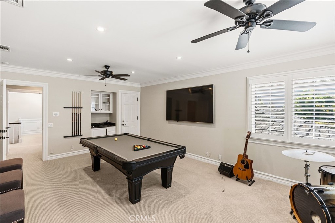
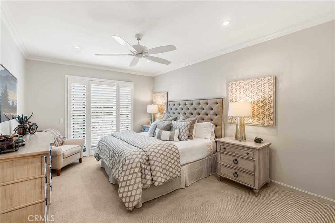
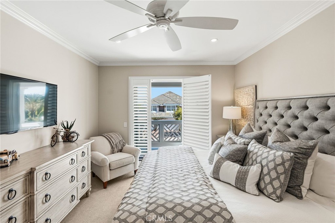
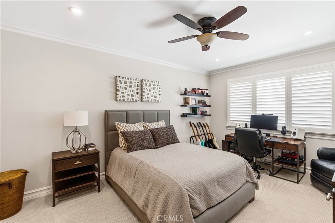
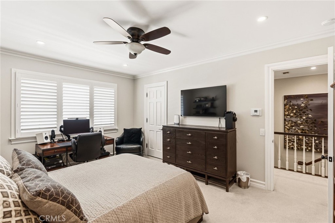
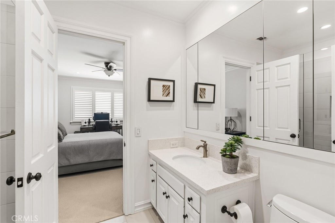
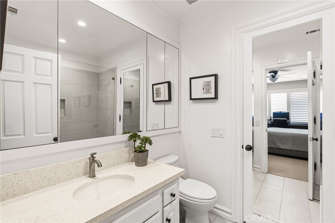
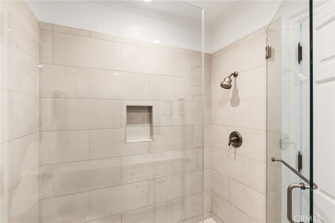
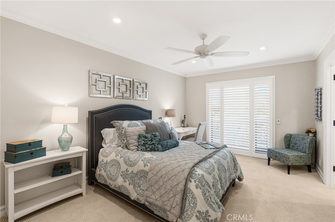
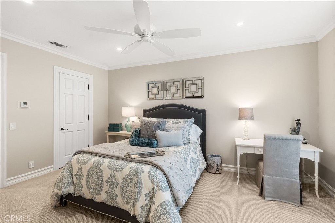
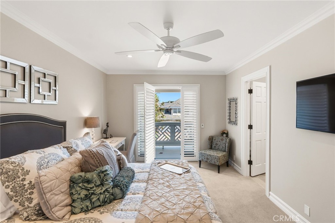
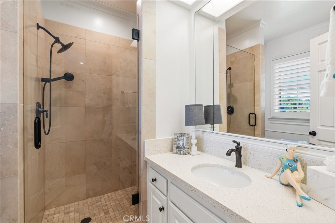
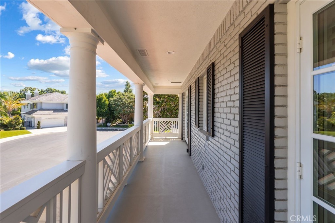
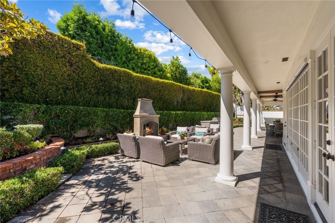
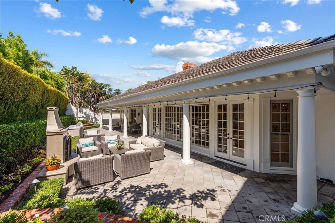
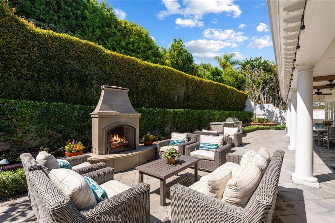
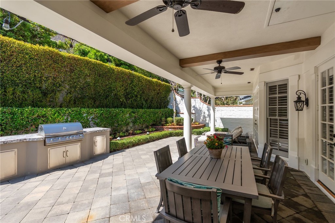
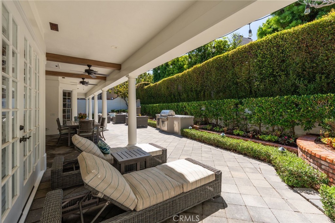
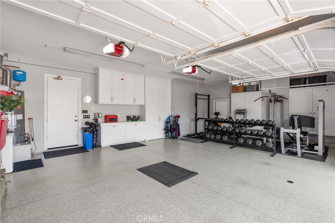
Nestled in the 24-hour guard-gated community of Belcourt, Newport Beach. This stunning large custom estate, nearly 7,000 sq ft home on a tranquil cul-de-sac. Offering a grand formal entry foyer with staircase & high ceilings, this spacious estate envelops you in timeless luxury. Lower level offers main level master bedroom retreat, gracious formal living room with fireplace, formal dining room with butler’s kitchen, executive’s large office/library with fire place, gourmet kitchen with large island and stainless steel appliances, crisp white cabinetry, farmhouse sink and granite countertops, sit up bar. All en-suite bedrooms generously sized, including upstairs spacious entertainment room with mini refrigerator. This is an ideal home for entertaining or simply enjoying with family. Peaceful, serene, private backyard with outdoor fireplace and barbecue. Elevator and attached three car garage. Classic, elegant, and move-in ready! A "Traditional" gem.
Essential Information
- MLS® #NP26183680
- Price$8,450,000
- Bedrooms5
- Bathrooms5.00
- Full Baths2
- Half Baths1
- Square Footage6,963
- Acres0.23
- Year Built1986
- TypeResidential
- Sub-TypeSingle Family Residence
- StyleCape Cod, Traditional
- StatusActive
Community Information
- Address3 Barrenger Court
- AreaNV - East Bluff - Harbor View
- SubdivisionBelcourt Custom (BLCS)
- CityNewport Beach
- CountyOrange
- Zip Code92660
Amenities
- AmenitiesOther
- Parking Spaces3
- # of Garages3
- ViewNone
- PoolNone
Utilities
Cable Available, Cable Connected, Electricity Available, Electricity Connected, Natural Gas Available, Natural Gas Connected, Phone Available, Phone Connected, Sewer Available, Sewer Connected
Parking
Door-Multi, Driveway, Garage Faces Front, Garage, On Street
Garages
Door-Multi, Driveway, Garage Faces Front, Garage, On Street
Interior
- InteriorCarpet, Tile, Wood
- HeatingForced Air
- CoolingCentral Air
- FireplaceYes
- # of Stories2
- StoriesTwo
Interior Features
Wet Bar, Breakfast Bar, Built-in Features, Balcony, Ceiling Fan(s), Crown Molding, Separate/Formal Dining Room, Eat-in Kitchen, Elevator, Granite Counters, High Ceilings, Recessed Lighting, Wired for Data, Bedroom on Main Level, Main Level Primary, Walk-In Closet(s)
Appliances
SixBurnerStove, Convection Oven, Dishwasher, Exhaust Fan, Gas Oven, Gas Range, Gas Water Heater, Ice Maker, Microwave, Refrigerator, Range Hood, Vented Exhaust Fan, Water To Refrigerator, Water Heater
Fireplaces
Den, Family Room, Gas, Great Room, Living Room, Primary Bedroom, Outside
Exterior
- ExteriorBrick, Wood Siding
- Lot DescriptionCul-De-Sac
- RoofTile
- ConstructionBrick, Wood Siding
- FoundationSlab
Windows
Bay Window(s), Plantation Shutters, Skylight(s)
School Information
- DistrictNewport Mesa Unified
- ElementaryLincoln
- MiddleCorona Del Mar
- HighCorona Del Mar
Additional Information
- Date ListedAugust 18th, 2026
- Days on Market12
- HOA Fees410
- HOA Fees Freq.Monthly
Listing Details
- AgentJeff Williams
- OfficePacific Sotheby's Int'l Realty
Jeff Williams, Pacific Sotheby's Int'l Realty.
Based on information from California Regional Multiple Listing Service, Inc. as of September 14th, 2026 at 7:15pm PDT. This information is for your personal, non-commercial use and may not be used for any purpose other than to identify prospective properties you may be interested in purchasing. Display of MLS data is usually deemed reliable but is NOT guaranteed accurate by the MLS. Buyers are responsible for verifying the accuracy of all information and should investigate the data themselves or retain appropriate professionals. Information from sources other than the Listing Agent may have been included in the MLS data. Unless otherwise specified in writing, Broker/Agent has not and will not verify any information obtained from other sources. The Broker/Agent providing the information contained herein may or may not have been the Listing and/or Selling Agent.