


- 5 Beds
- 5 Baths
- 3,000 Sqft
- .41 Acres

1125 Rutherford
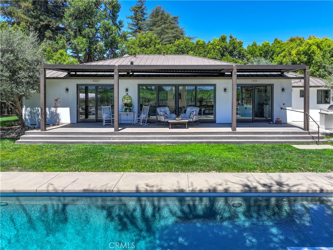
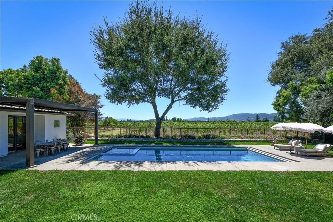
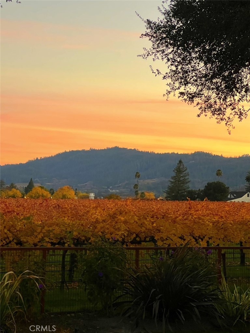
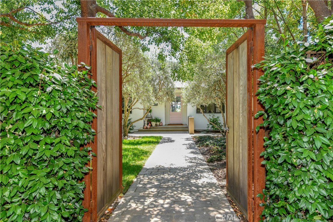
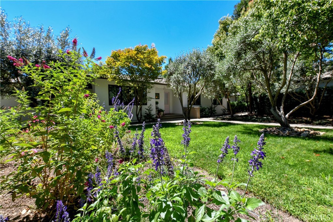
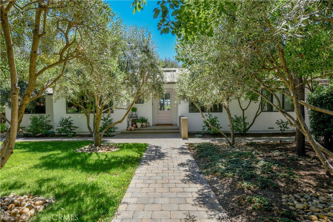
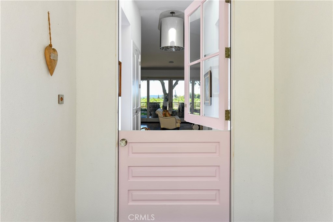
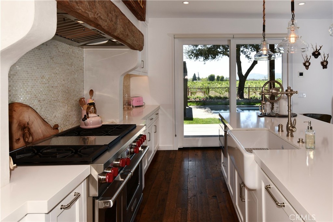
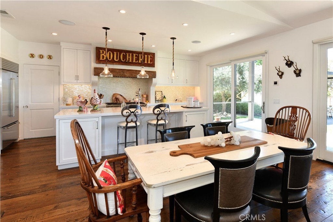
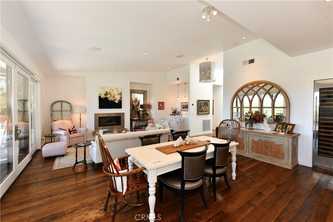
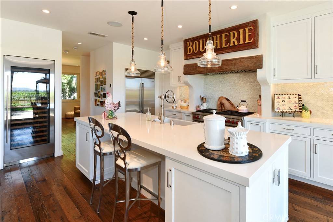
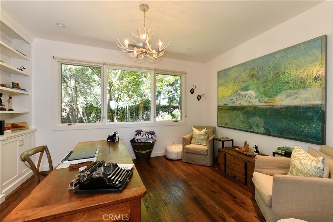
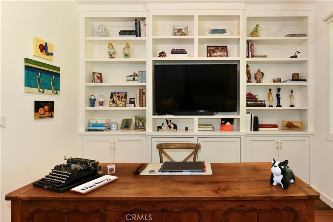
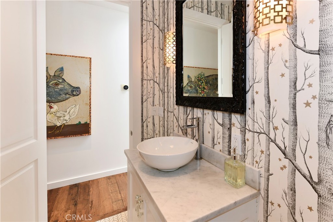
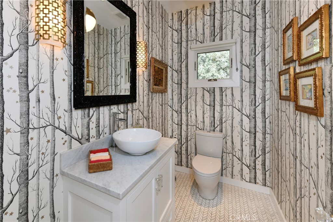
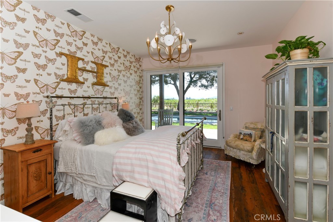
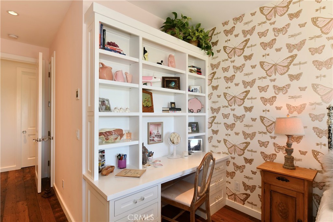
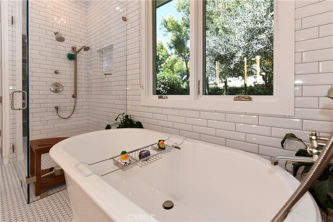
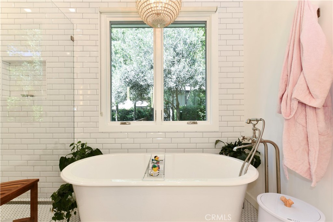
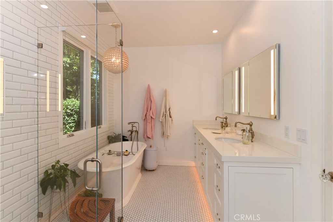
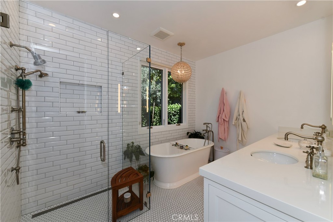
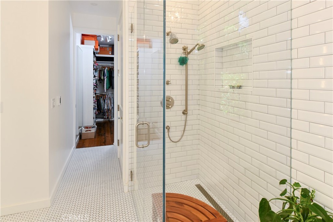
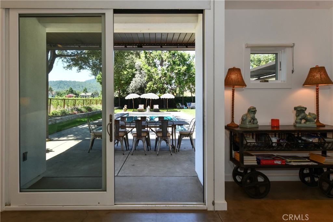
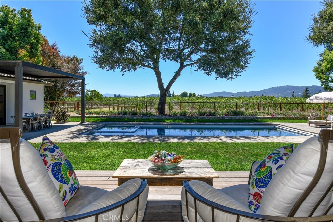
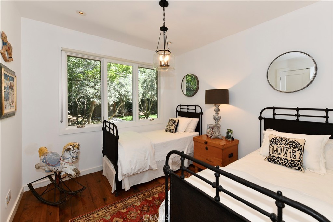
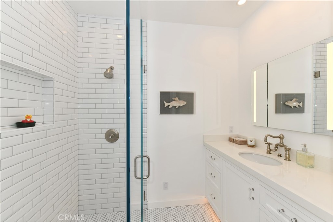
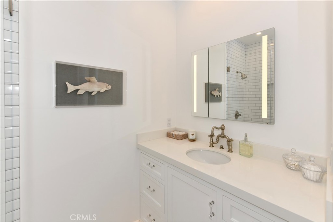
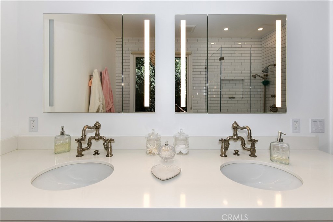
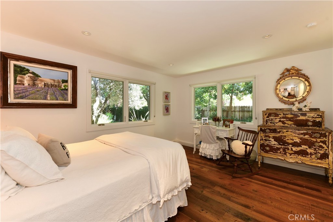
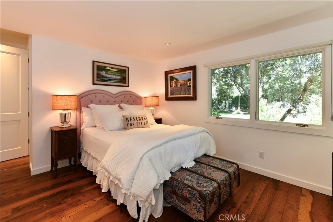
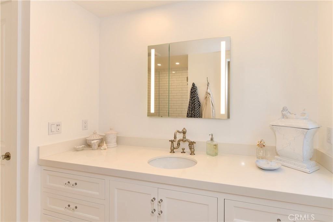
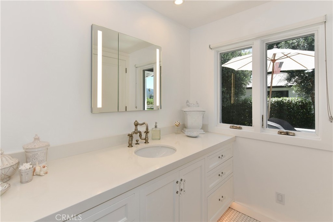
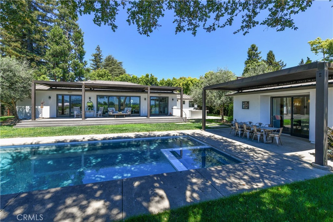
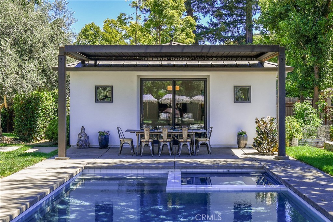
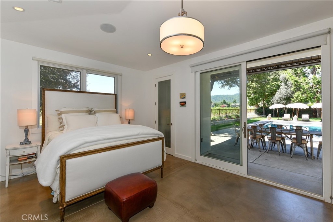
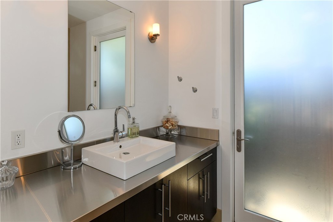
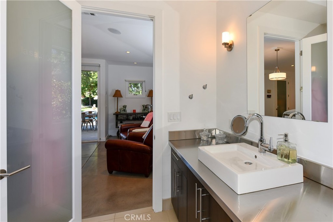
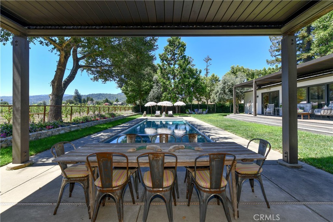
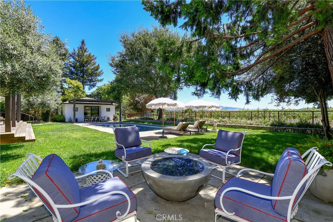
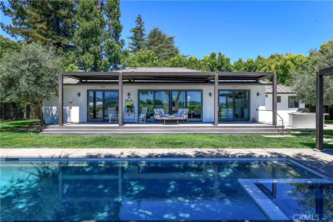
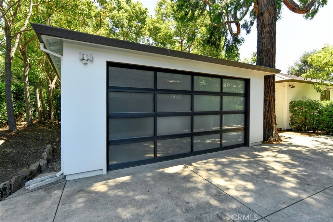
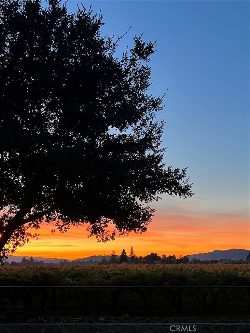
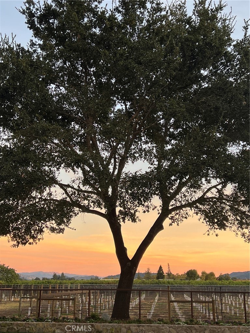
Set behind a lush privacy hedge, this exquisite single-level estate offers five bedrooms, four-and-one-half baths with sweeping vineyard, mountain, and hillside views. Designed as a private retreat for both grand entertaining and quiet relaxation, the home draws you in with framed panoramic vistas from the moment you step through the front door. The resort-inspired grounds are thoughtfully designed and feature a sparkling pool and spa, full-length covered patio spanning the entire width of the home, beautifully landscaped gardens and an outdoor barbecue area set against the backdrop of rolling vineyards. At the heart of the home, an expansive great room features soaring ceilings, a statement fireplace and custom built-in cabinetry, creating a warm gathering space. The beautifully remodeled chef's kitchen is equipped with premium finishes, top-tier appliances, spacious center island, walk-in pantry and a built-in wine refrigerator. The thoughtfully designed split floor plan maximizes privacy. The luxurious primary suite opens directly to the backyard through sliding glass doors and features a generous walk-in closet and spa-inspired bath created for ultimate relaxation. Two additional guest bedrooms share a remodeled bath, while a spacious ensuite on the opposite wing offers the flexibility to serve as a secondary primary suite. A dedicated home office with custom built-ins provides an ideal work-from-home environment with a beautifully appointed designer powder room. Completing the property is a detached private casita featuring the fifth bedroom, walk-in closet, full bath, independent climate control, and captivating vineyard and hillside views, creating an exceptional space for guests, extended family, or a private studio. Perfectly situated in the heart of wine country, this remarkable residence offers exceptional luxury and privacy just minutes from acclaimed wineries, world-class dining, boutique shopping and the very best of the Napa Valley lifestyle.
Essential Information
- MLS® #NP26189748
- Price$5,500,000
- Bedrooms5
- Bathrooms5.00
- Full Baths4
- Square Footage3,000
- Acres0.41
- Year Built2011
- TypeResidential
- Sub-TypeSingle Family Residence
- StyleModern
- StatusActive
Community Information
- Address1125 Rutherford
- CityNapa
- CountyNapa
- Zip Code94558
Amenities
- Parking Spaces2
- # of Garages2
- Has PoolYes
- PoolPrivate
Parking
Driveway Level, Driveway, Garage, Gated, Gravel
Garages
Driveway Level, Driveway, Garage, Gated, Gravel
View
City Lights, Hills, Mountain(s), Neighborhood, Panoramic, Meadow, Vineyard
Interior
- HeatingCentral
- CoolingCentral Air
- FireplaceYes
- FireplacesLiving Room
- # of Stories1
- StoriesOne
Interior Features
Built-in Features, High Ceilings, Living Room Deck Attached, Open Floorplan, Pantry, Recessed Lighting, All Bedrooms Down, Bedroom on Main Level, Main Level Primary, Primary Suite, Walk-In Pantry, Walk-In Closet(s)
Appliances
Dishwasher, Gas Cooktop, Refrigerator
Exterior
Lot Description
Front Yard, Garden, Sprinklers In Rear, Sprinklers In Front, Landscaped
School Information
- DistrictOther
- HighOther
Additional Information
- Date ListedAugust 29th, 2026
- Days on Market10
Listing Details
- AgentGregory Lombardi
- OfficeCompass
Gregory Lombardi, Compass.
Based on information from California Regional Multiple Listing Service, Inc. as of September 8th, 2026 at 8:36pm PDT. This information is for your personal, non-commercial use and may not be used for any purpose other than to identify prospective properties you may be interested in purchasing. Display of MLS data is usually deemed reliable but is NOT guaranteed accurate by the MLS. Buyers are responsible for verifying the accuracy of all information and should investigate the data themselves or retain appropriate professionals. Information from sources other than the Listing Agent may have been included in the MLS data. Unless otherwise specified in writing, Broker/Agent has not and will not verify any information obtained from other sources. The Broker/Agent providing the information contained herein may or may not have been the Listing and/or Selling Agent.