


- 5 Beds
- 6 Baths
- 4,782 Sqft
- .14 Acres

51 Kite
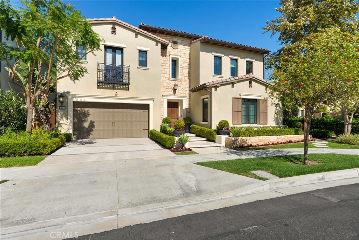
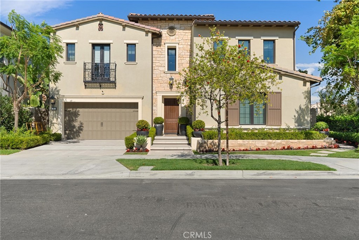
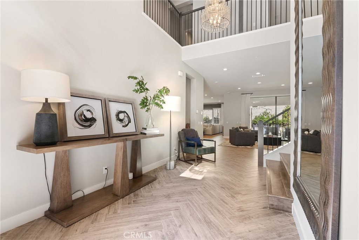
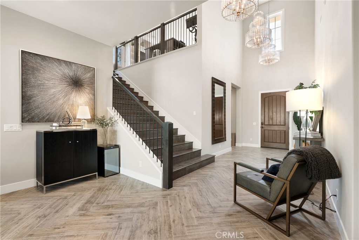
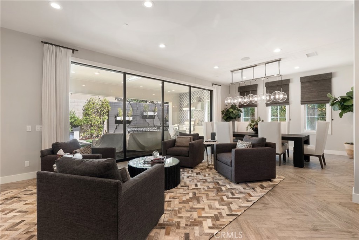
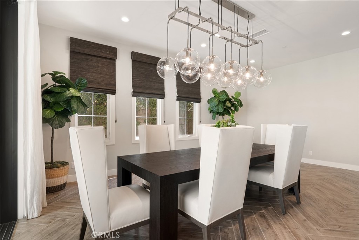
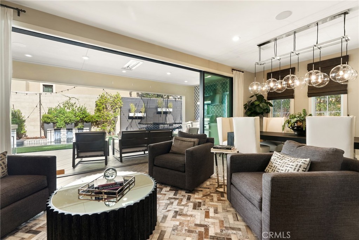
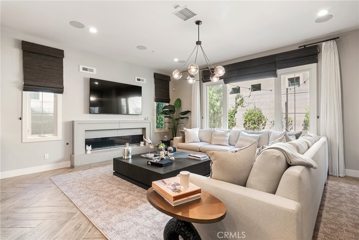
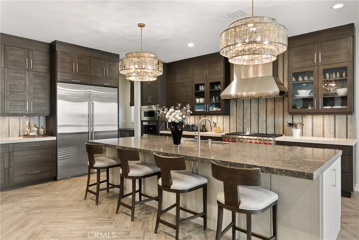
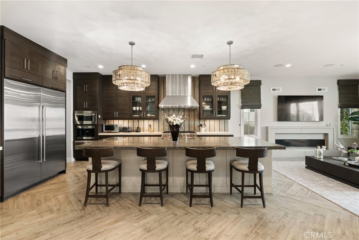
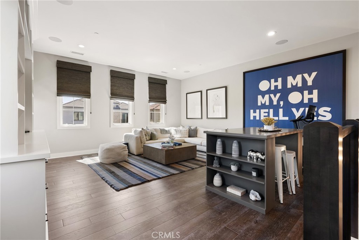
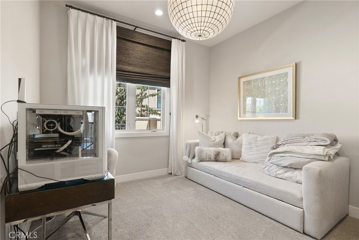
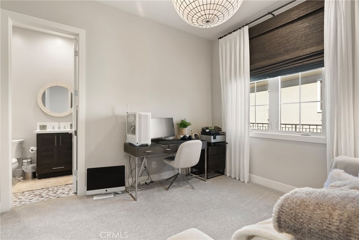
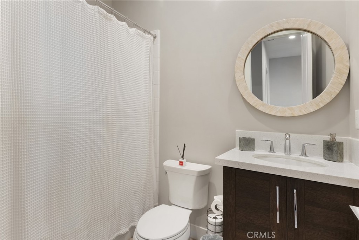
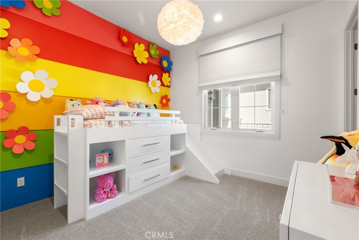
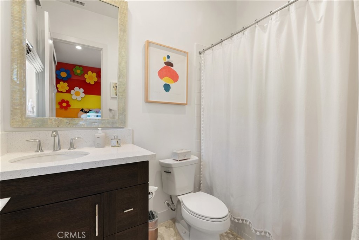
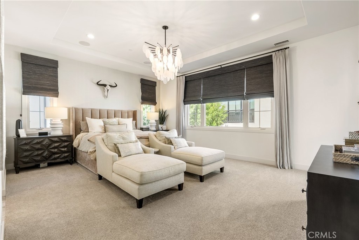
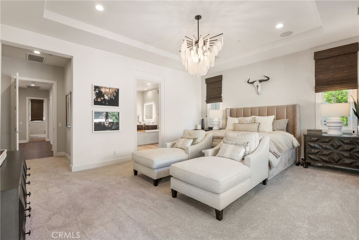
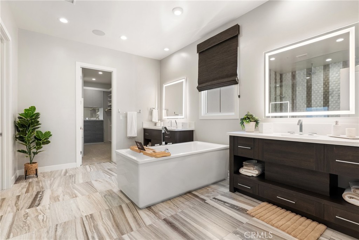
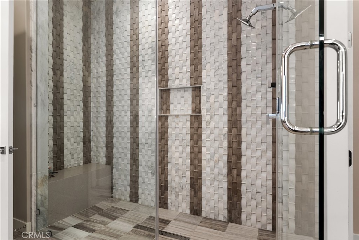
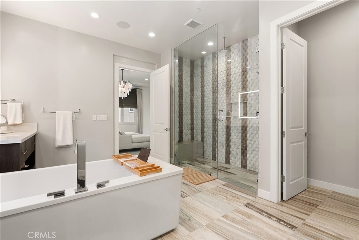
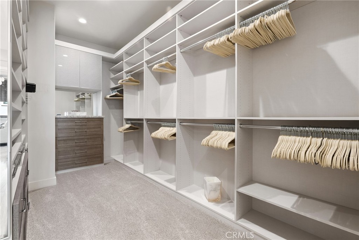
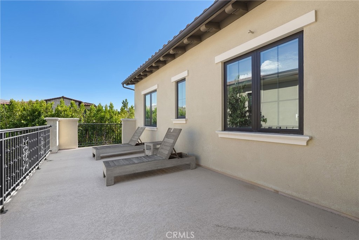
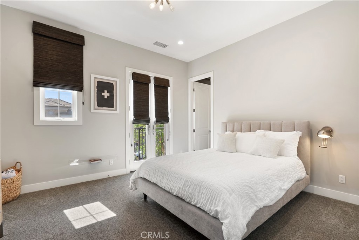
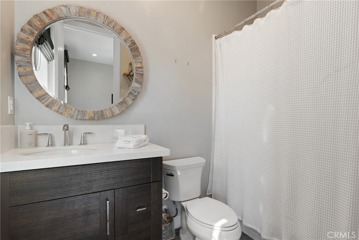
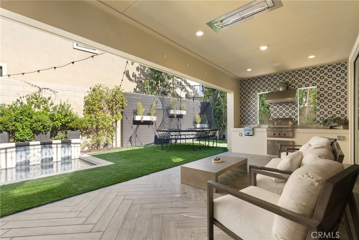
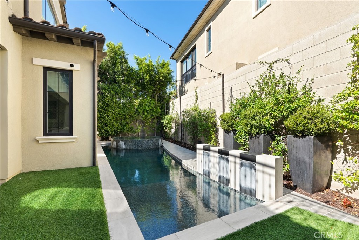
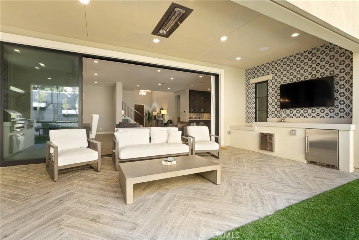
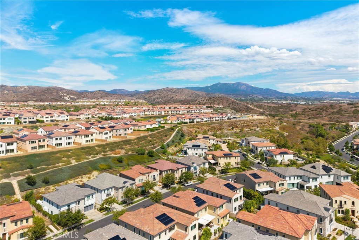
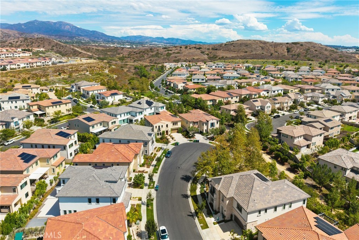
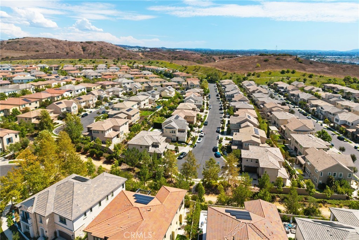
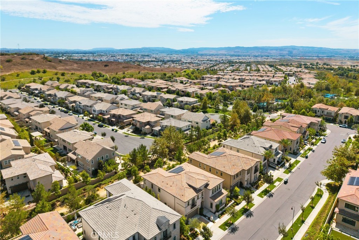
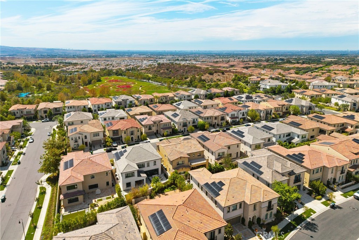
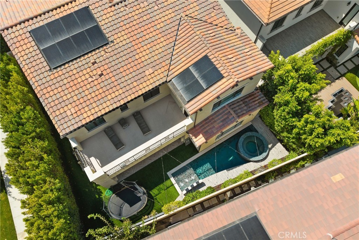
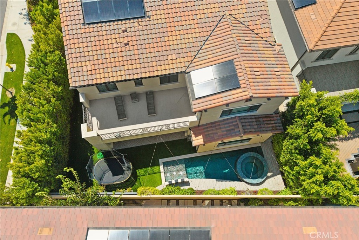
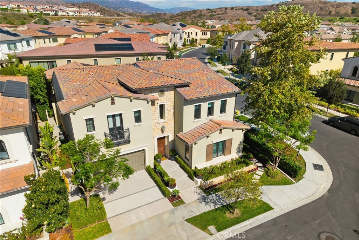
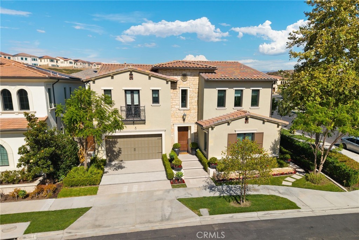
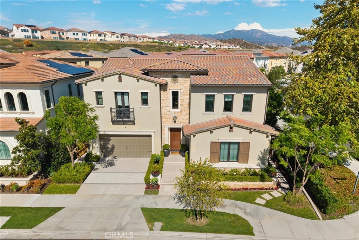
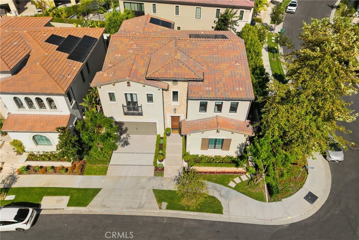
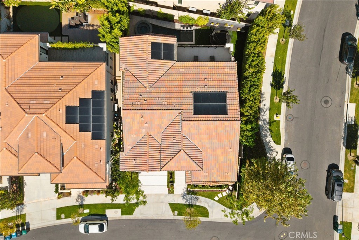
Exceptional fully furnished luxury residence offered with flexible lease terms in Irvine's prestigious Great Park community. Set on a prominent corner lot, this approximately 4,782-square-foot home offers five bedrooms, five-and-one-half baths, and an impressive combination of sophisticated design, generous living space, and resort-style outdoor living. A dramatic two-story entry introduces the home's contemporary interiors, designer lighting and beautifully coordinated finishes. The expansive chef-inspired kitchen anchors the main living space with an oversized stone island, extensive cabinetry, professional-style appliances and abundant seating, creating an ideal setting for both everyday living and entertaining. The luxurious primary retreat features a spa-inspired bath with a freestanding soaking tub, oversized walk-in shower, dual vanities, and an exceptional custom-fitted walk-in closet. Throughout the residence, carefully selected furnishings and décor create a sophisticated yet comfortable environment that is ready for immediate occupancy. Outdoors, enjoy a private resort-style setting complete with a swimming pool, raised spa, water feature, low-maintenance turf, mature landscaping, and multiple areas for relaxation and entertaining. The premium corner setting provides additional openness and enhances the home's impressive curb appeal. Located within Irvine's highly desirable Great Park community and convenient to parks, recreation, shopping, dining, and acclaimed Irvine schools. Offered fully furnished with a negotiable lease duration, providing a rare turnkey opportunity for executive relocation, transitional housing, or anyone seeking a luxury Irvine residence without a long-term commitment.
Essential Information
- MLS® #NP26197920
- Price$14,000
- Bedrooms5
- Bathrooms6.00
- Full Baths5
- Half Baths1
- Square Footage4,782
- Acres0.14
- Year Built2018
- TypeResidential Lease
- Sub-TypeSingle Family Residence
- StyleSpanish
- StatusComing Soon
Community Information
- Address51 Kite
- AreaGP - Great Park
- SubdivisionAltair
- CityIrvine
- CountyOrange
- Zip Code92618
Amenities
- Parking Spaces4
- # of Garages2
- ViewNone
- Has PoolYes
- PoolPrivate, Association
Amenities
Clubhouse, Sport Court, Dog Park, Fitness Center, Barbecue, Pickleball, Pool, Guard, Spa/Hot Tub, Tennis Court(s)
Utilities
Electricity Connected, Natural Gas Connected, Sewer Connected, See Remarks, Water Connected, Association Dues, Trash Collection, Water, All Utilities, Cable TV, Gas, Sewer, Cable Connected
Parking
Door-Multi, Driveway Up Slope From Street, Garage
Garages
Door-Multi, Driveway Up Slope From Street, Garage
Interior
- HeatingCentral
- CoolingCentral Air
- FireplaceYes
- FireplacesFamily Room
- # of Stories2
- StoriesTwo
Interior Features
Built-in Features, Separate/Formal Dining Room, Eat-in Kitchen, Open Floorplan, Bedroom on Main Level, Primary Suite, Walk-In Pantry, Walk-In Closet(s), Furnished
Appliances
SixBurnerStove, Built-In Range, Barbecue, Dishwasher, Disposal, Ice Maker, Microwave, Refrigerator, Range Hood, Water Heater, Dryer, Washer, Convection Oven, Free-Standing Range
Exterior
- ExteriorStucco
- Exterior FeaturesBarbecue, Rain Gutters
- Lot DescriptionZeroToOneUnitAcre
- WindowsENERGY STAR Qualified Windows
- RoofSpanish Tile
- ConstructionStucco
- FoundationSlab
School Information
- DistrictIrvine Unified
- HighPortola
Additional Information
- Date ListedSeptember 19th, 2026
Listing Details
- AgentAaron Valenty
- OfficeBerkshire Hathaway HomeService
Aaron Valenty, Berkshire Hathaway HomeService.
Based on information from California Regional Multiple Listing Service, Inc. as of September 24th, 2026 at 3:36pm PDT. This information is for your personal, non-commercial use and may not be used for any purpose other than to identify prospective properties you may be interested in purchasing. Display of MLS data is usually deemed reliable but is NOT guaranteed accurate by the MLS. Buyers are responsible for verifying the accuracy of all information and should investigate the data themselves or retain appropriate professionals. Information from sources other than the Listing Agent may have been included in the MLS data. Unless otherwise specified in writing, Broker/Agent has not and will not verify any information obtained from other sources. The Broker/Agent providing the information contained herein may or may not have been the Listing and/or Selling Agent.