


- $1.3M Price
- 2 Beds
- 2 Baths
- 1,520 Sqft

3131 Michelson # 1601
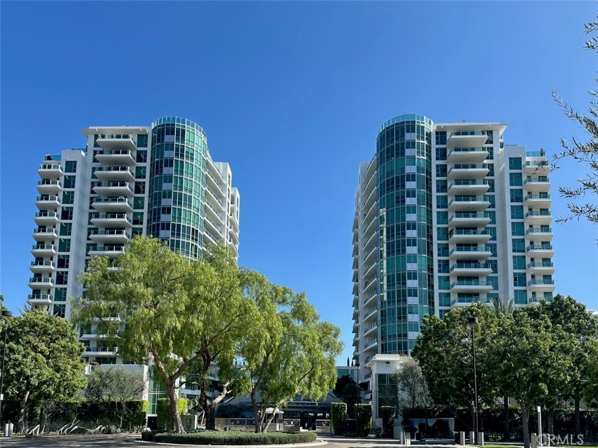
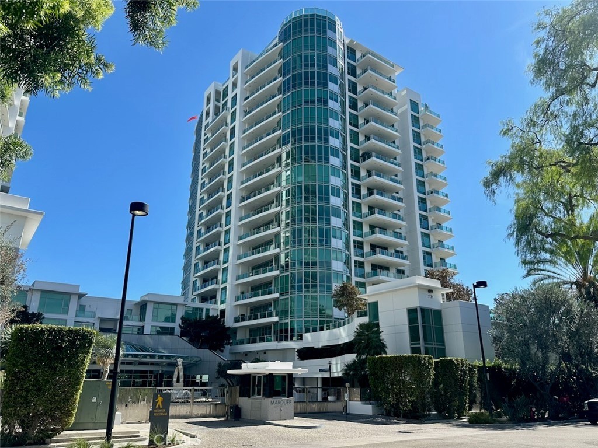
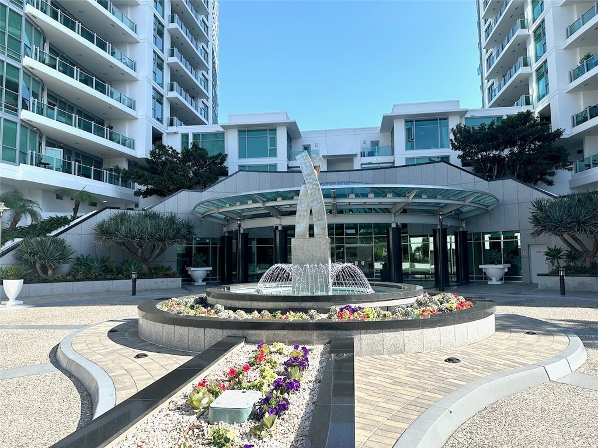
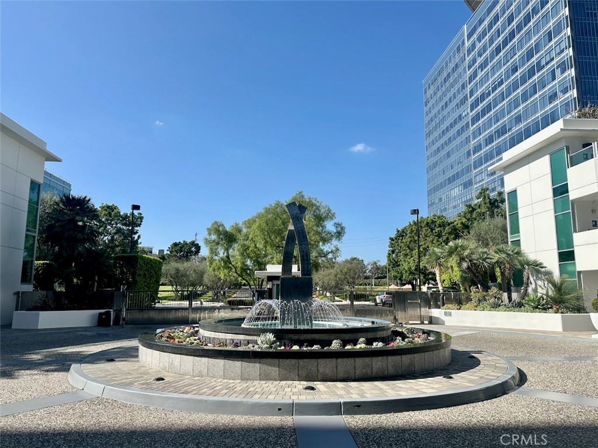
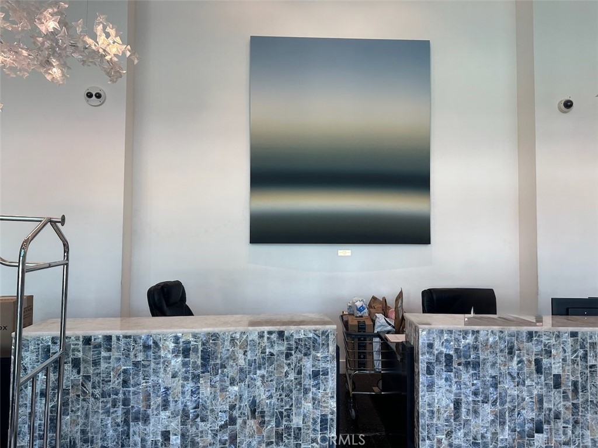
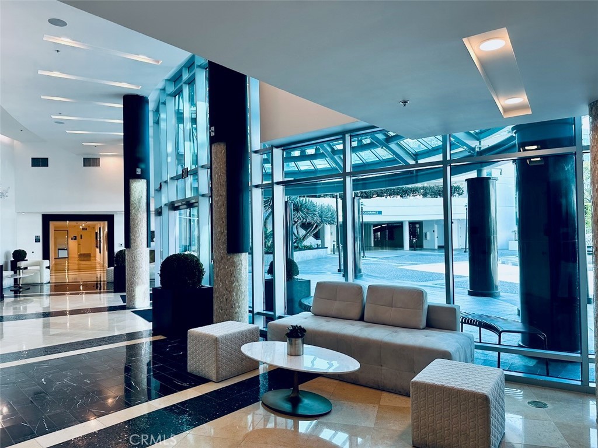
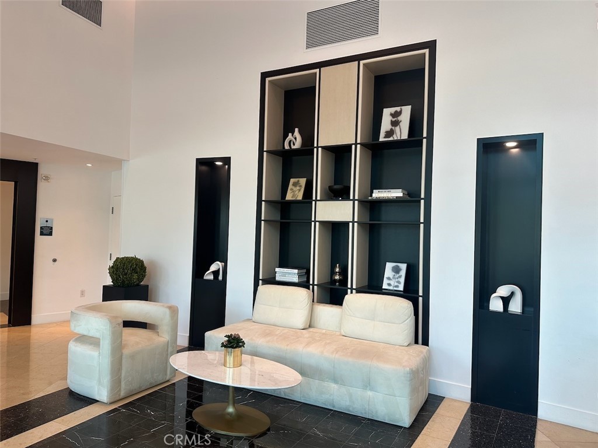
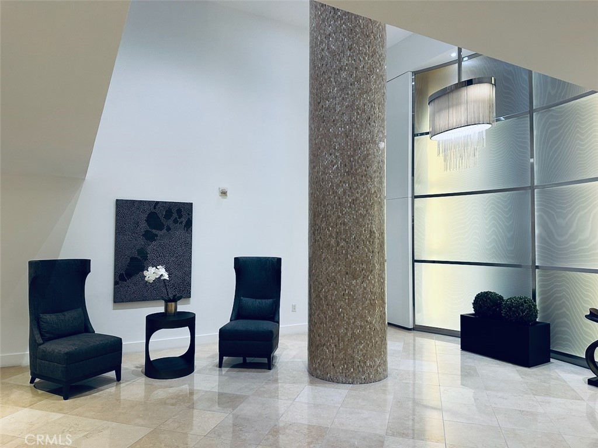
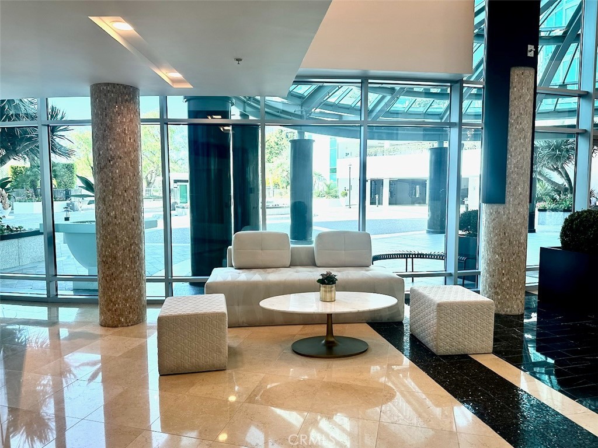
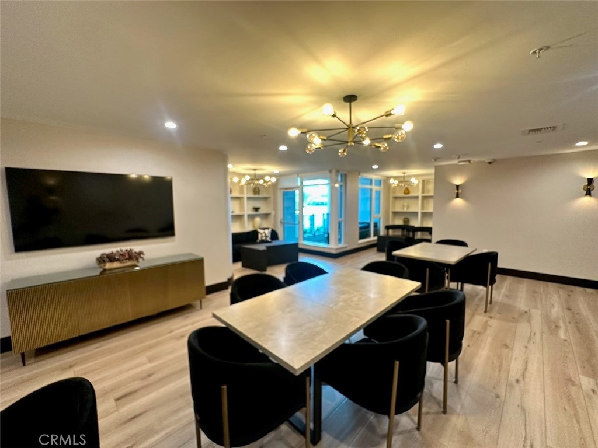
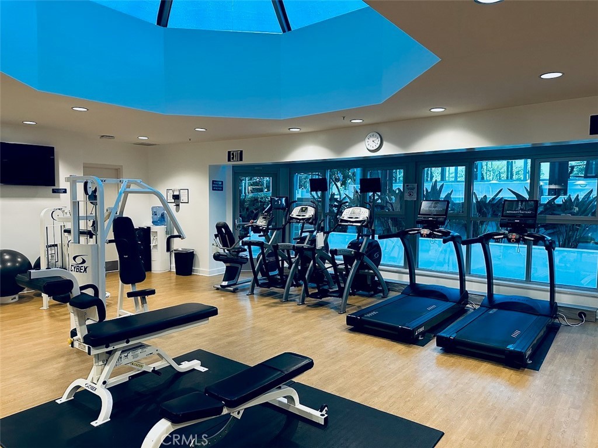
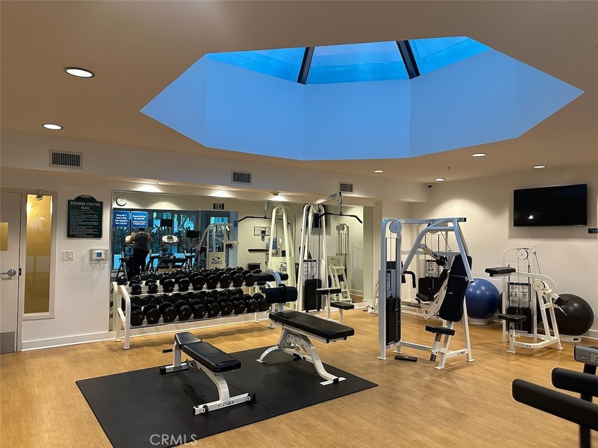
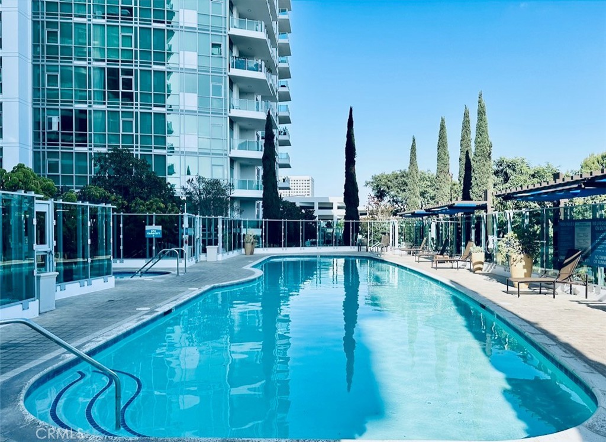
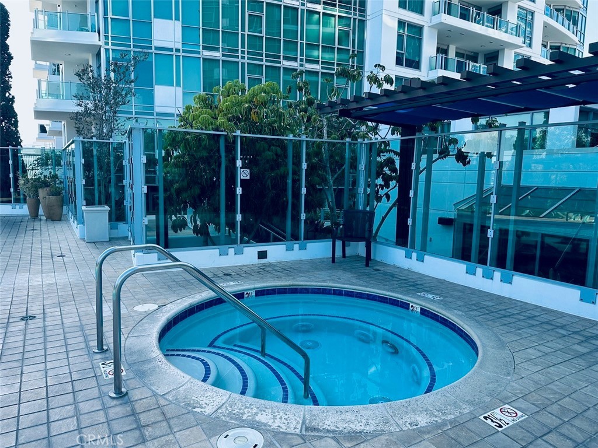
SKYLINE SERENITY!! Perched on the 16th floor of the prestigious Marquee Park Place, this sophisticated residence showcases 174 degrees sweeping CITY LIGHT VIEWS and spectacular sunsets on the horizon. FLOOR-TO-CEILING WINDOWS and high 9'4" ceilings fill the open-concept living space with natural light, while an expansive private balcony extends from the living area around to both bedrooms for exceptional indoor-outdoor living. The thoughtfully designed corner unit floor plan features two bedrooms, two baths, and a versatile living area. Rich wood flooring, modern cabinetry, black granite countertops, high-end GE Monogram stainless-steel appliances, and refined finishes create a polished contemporary setting. The primary suite is paired with an inviting bath featuring dual vanities, a spa soaking tub, and a separate shower. Residents enjoy an exceptional resort-style lifestyle with 24-hour concierge and security, heated pool and spa, fitness center, billiards room, theater room, business center, resident lounge, BBQ areas, and secure underground parking. Ideally located within a short distance of Park Place is dining and shopping and minutes from John Wayne Airport, the 405 Fwy, UCI, Fashion Island, Irvine Spectrum, South Coast Plaza, Segerstrom Center for the Arts, beaches, and parks.
Essential Information
- MLS® #NP26205417
- Price$1,325,000
- Bedrooms2
- Bathrooms2.00
- Full Baths2
- Square Footage1,520
- Acres0.00
- Year Built2005
- TypeResidential
- Sub-TypeCondominium
- StyleModern
- StatusComing Soon
Community Information
- Address3131 Michelson # 1601
- AreaAA - Airport Area
- SubdivisionMarquee at Park Place (MARQ)
- CityIrvine
- CountyOrange
- Zip Code92612
Amenities
- Parking Spaces2
- ParkingAssigned, One Space, Covered
- # of Garages2
- GaragesAssigned, One Space, Covered
- ViewCity Lights, Panoramic
- Has PoolYes
Amenities
Call for Rules, Controlled Access, Fitness Center, Maintenance Grounds, Management, Playground, Pool, Pet Restrictions, Spa/Hot Tub, Security, Trash, Billiard Room, Cable TV, Guard, Meeting Room, Pets Not Allowed
Utilities
Cable Connected, Sewer Connected, Water Connected
Pool
Community, In Ground, Association
Interior
- InteriorCarpet, Stone, Tile, Wood
- HeatingCentral
- CoolingCentral Air
- FireplacesNone
- # of Stories18
- StoriesOne
Interior Features
Breakfast Bar, Balcony, Elevator, Granite Counters, High Ceilings, Bedroom on Main Level, Main Level Primary, Primary Suite, Brick Walls
Appliances
Built-In Range, Convection Oven, Dishwasher, Gas Cooktop, Gas Oven, Microwave, Refrigerator, Dryer, Washer
Exterior
- Lot DescriptionZeroToOneUnitAcre
Windows
Custom Covering(s), Roller Shields
School Information
- DistrictSanta Ana Unified
Additional Information
- Date ListedSeptember 19th, 2026
- HOA Fees1364.38
- HOA Fees Freq.Monthly
Listing Details
- AgentJacqueline Moran
- OfficeBerkshire Hathaway HomeService
Jacqueline Moran, Berkshire Hathaway HomeService.
Based on information from California Regional Multiple Listing Service, Inc. as of September 22nd, 2026 at 8:36am PDT. This information is for your personal, non-commercial use and may not be used for any purpose other than to identify prospective properties you may be interested in purchasing. Display of MLS data is usually deemed reliable but is NOT guaranteed accurate by the MLS. Buyers are responsible for verifying the accuracy of all information and should investigate the data themselves or retain appropriate professionals. Information from sources other than the Listing Agent may have been included in the MLS data. Unless otherwise specified in writing, Broker/Agent has not and will not verify any information obtained from other sources. The Broker/Agent providing the information contained herein may or may not have been the Listing and/or Selling Agent.