


- 2 Beds
- 4 Baths
- 3,150 Sqft
- 63.95 Acres
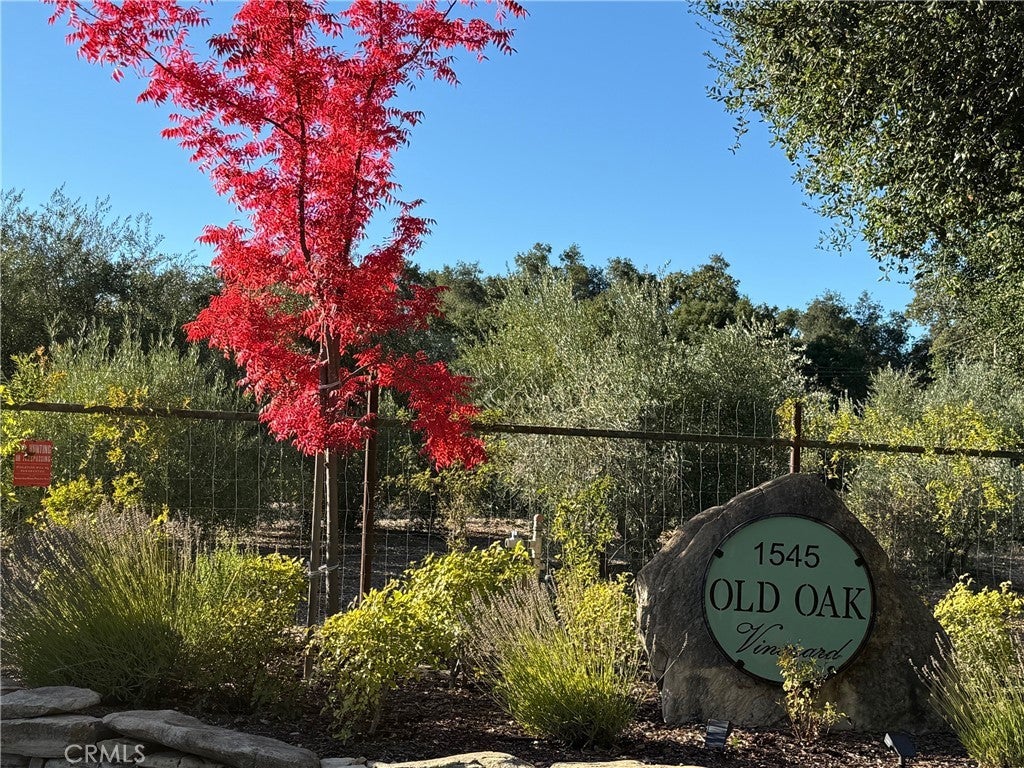

1545 Willow Creek
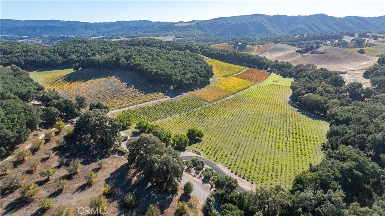
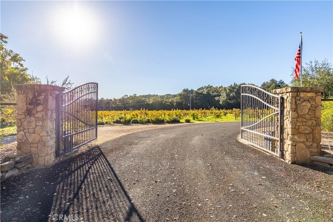

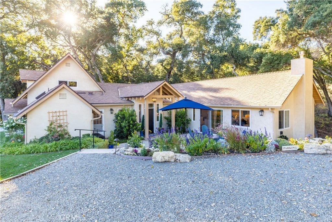


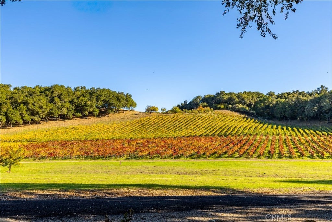
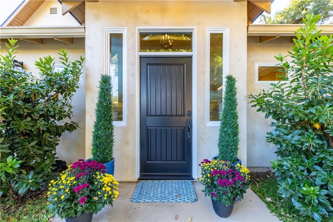
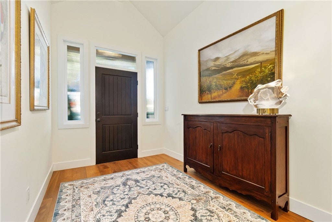
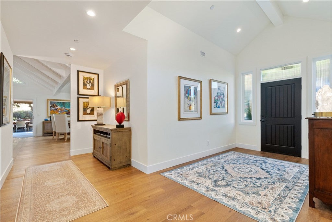
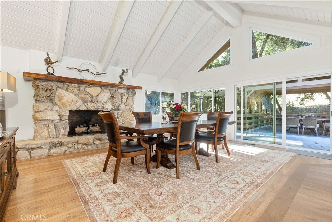
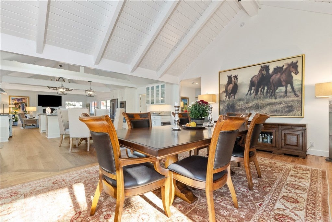
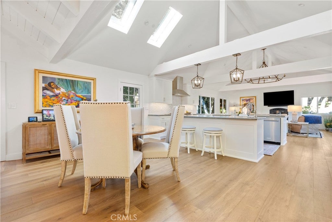
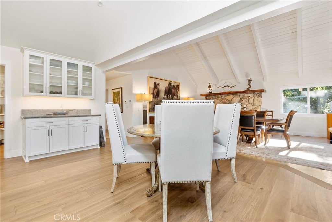
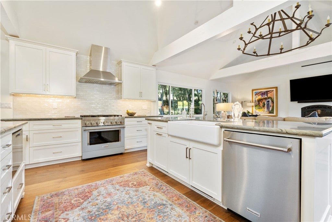
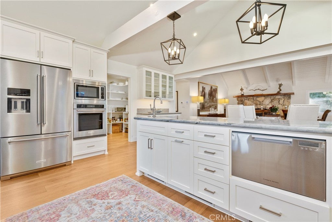
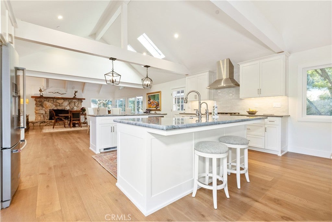
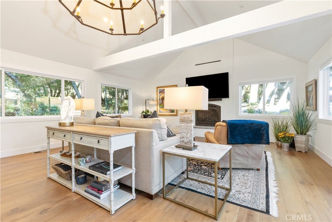
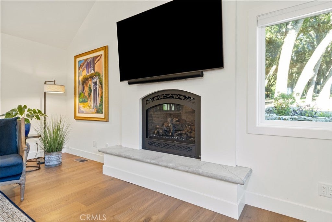
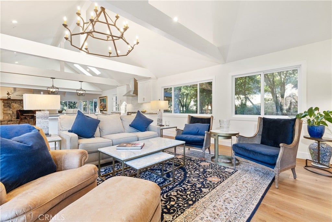
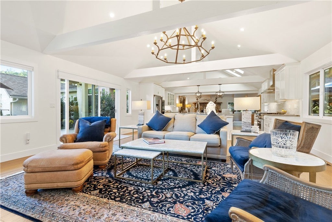

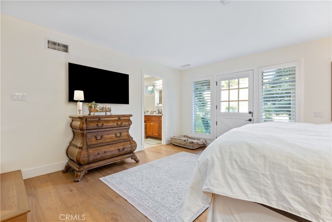
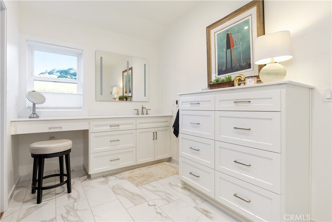
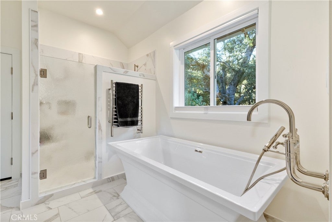
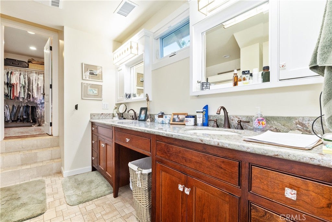
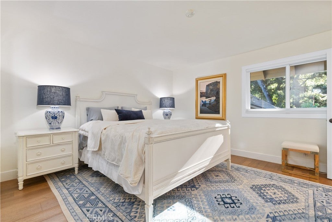
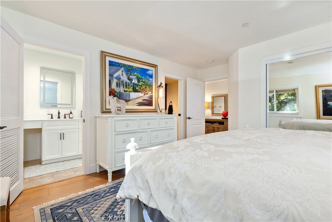
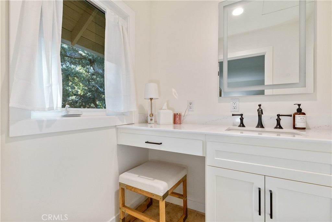
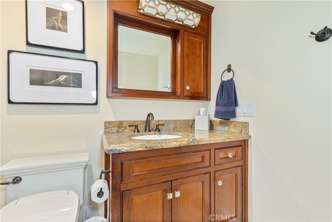
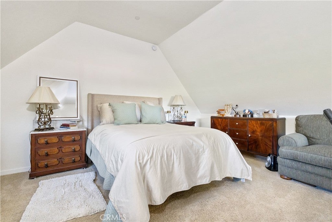
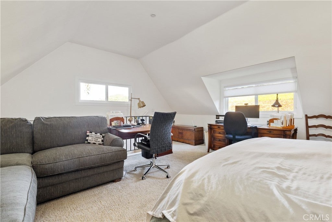
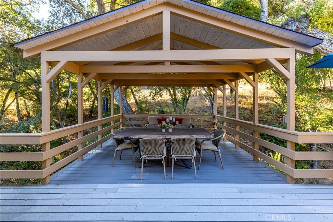
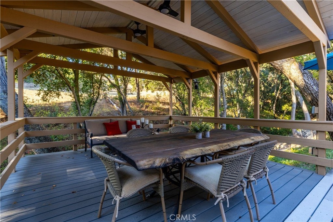
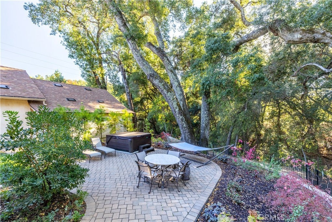

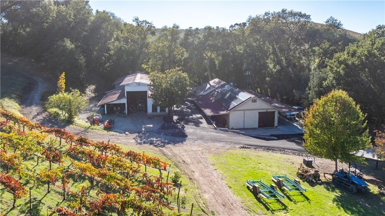

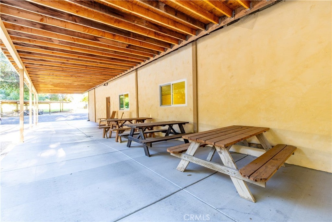
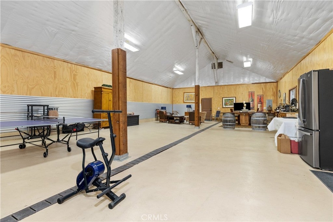
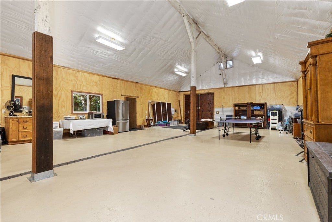
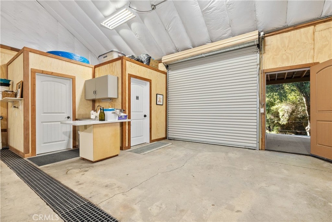
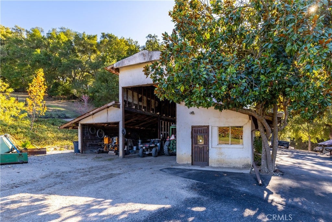
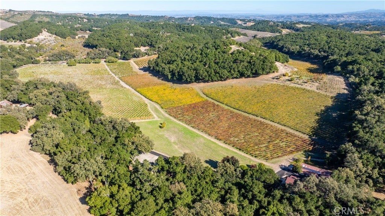
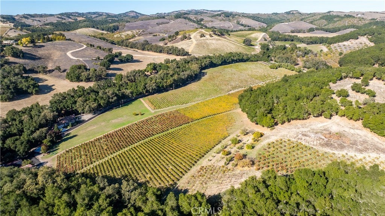
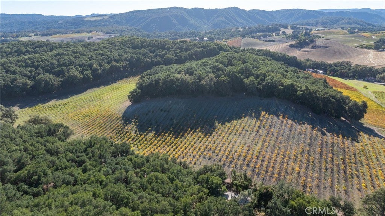
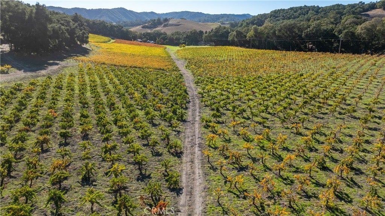
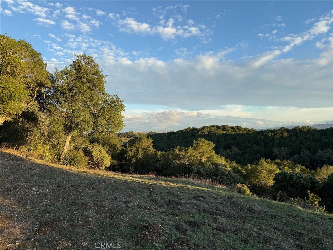
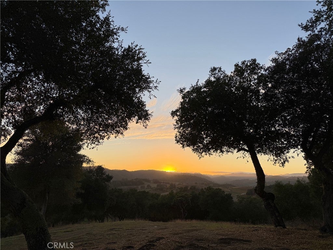
Set within the highly regarded Willow Creek AVA, this exceptional estate spans 63.95± acres, including approximately 31± acres of established certified organic vineyard under the Williamson Act, offering agricultural value and long-term land stewardship. The 3,150± sq. ft. residence, originally built in 1978 and thoughtfully remodeled in 2023, maintains its authentic character while enhancing modern comfort and functionality. The home features two primary suites plus a loft. The primary suite includes dual en-suite baths, providing separation and privacy, with three total ¾ bathrooms throughout. Open-concept living areas seamlessly connect the kitchen, dining, and great room, while expansive sliding doors lead to a front patio and rear deck overlooking Sheep Camp Creek, creating effortless indoor-outdoor living. Surrounded by vineyard rows, mature oaks, and natural landscape, the property offers a true wine country setting. The vineyard includes 13 varietals — Bourboulenc, Cabernet Sauvignon, Cinsault, Counoise, Grenache, Grenache Blanc, Mourvèdre, Petite Sirah, Picpoul Blanc, Syrah, Vaccarèsse, Vermentino, and Zinfandel — and achieved California Certified Organic status through CCOF in 2022. Infrastructure includes the original 1,800± sq. ft. Mastantuono winery building, a 1,100± sq. ft. secondary structure, 50' x 36' pole barn, 32' x 40' metal equipment building, and an owned 14.5 KW solar system installed in 2020 and expanded in 2024. Water resources include an approximate +/- 24 GPM well supported by four storage tanks totaling approximately 22,500 gallons. Ideal as a boutique wine operation, private vineyard retreat, or legacy holding, this offering combines productive acreage, established infrastructure, and Central Coast lifestyle appeal.
Essential Information
- MLS® #NS26029726
- Price$4,950,000
- Bedrooms2
- Bathrooms4.00
- Full Baths1
- Square Footage3,150
- Acres63.95
- Year Built1978
- TypeResidential
- Sub-TypeSingle Family Residence
- StyleRanch
- StatusActive Under Contract
Community Information
- Address1545 Willow Creek
- AreaPRNW - PR North 46-West 101
- SubdivisionPR Rural West(250)
- CityPaso Robles
- CountySan Luis Obispo
- Zip Code93446
Amenities
- Parking Spaces2
- # of Garages2
- WaterfrontCreek
- PoolNone
Utilities
Electricity Connected, Water Connected, Propane
Parking
Door-Multi, Garage, Direct Access, Driveway, Driveway Down Slope From Street, Garage Door Opener, Garage Faces Side, On Site, Paved, Private
Garages
Door-Multi, Garage, Direct Access, Driveway, Driveway Down Slope From Street, Garage Door Opener, Garage Faces Side, On Site, Paved, Private
View
Hills, Mountain(s), Trees/Woods, Canyon, Creek/Stream, Panoramic, Pasture, Vineyard
Interior
- InteriorWood
- HeatingCentral, Forced Air, Propane
- CoolingCentral Air
- FireplaceYes
- # of Stories2
- StoriesTwo
Interior Features
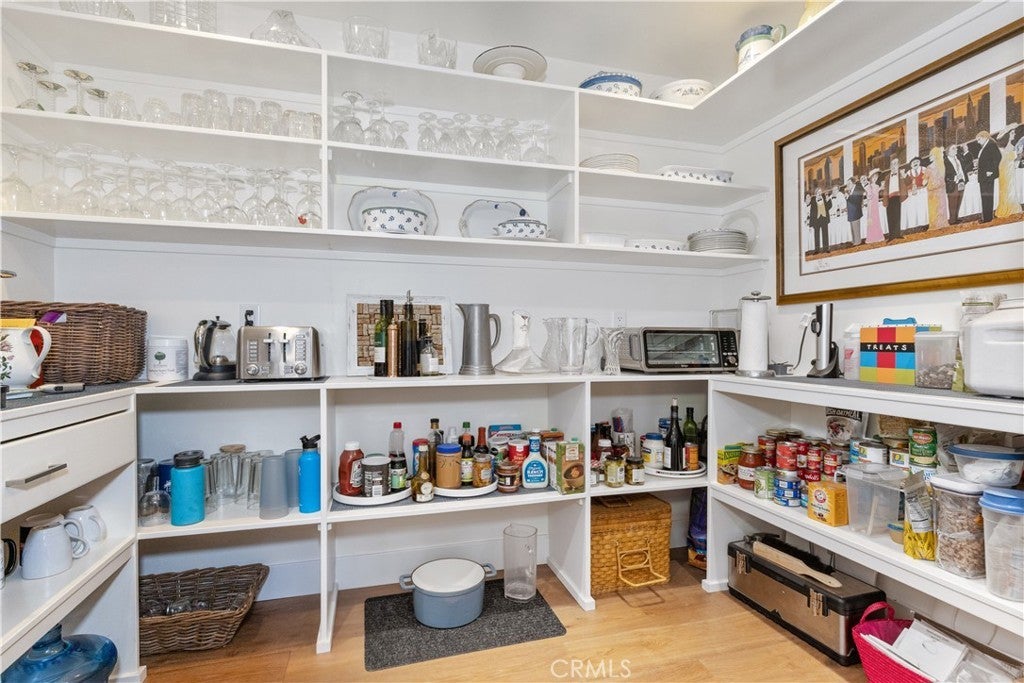
Breakfast Bar, Ceiling Fan(s), Separate/Formal Dining Room, Granite Counters, High Ceilings, Living Room Deck Attached, Open Floorplan, Pantry, Recessed Lighting, All Bedrooms Down, Bedroom on Main Level, Entrance Foyer, Main Level Primary, Beamed Ceilings, Built-in Features, Cathedral Ceiling(s), Eat-in Kitchen, Loft, Storage, Tile Counters, Track Lighting
Appliances
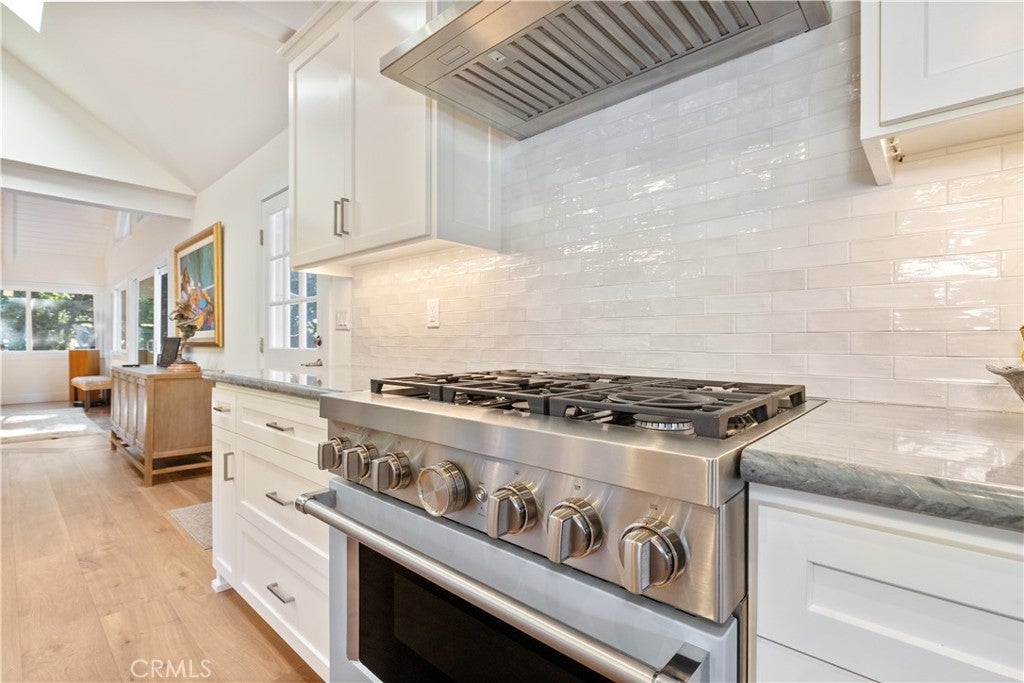
Gas Range, Microwave, Refrigerator, Double Oven, Propane Range, SixBurnerStove, Water Heater, Water Softener
Fireplaces
Living Room, Dining Room, Raised Hearth
Exterior
- ExteriorStucco
- RoofComposition
- ConstructionStucco
- FoundationSlab
Exterior Features
Rain Gutters, Barbecue, Lighting
Lot Description
Back Yard, Drip Irrigation/Bubblers, Paved, Agricultural, Front Yard, Horse Property, Landscaped, Lawn, Sprinklers In Front
Windows
Blinds, Double Pane Windows, Screens
School Information
- DistrictTempleton Unified
Additional Information
- Date ListedMarch 10th, 2026
- Days on Market172
Listing Details
- AgentMichele Smith
- OfficeeXp Realty of California, Inc.
Price Change History for 1545 Willow Creek, Paso Robles, (MLS® #NS26029726)
| Date | Details | Change |
|---|---|---|
| Status Changed from Active to Active Under Contract | – |
Michele Smith, eXp Realty of California, Inc..
Based on information from California Regional Multiple Listing Service, Inc. as of August 30th, 2026 at 11:57am PDT. This information is for your personal, non-commercial use and may not be used for any purpose other than to identify prospective properties you may be interested in purchasing. Display of MLS data is usually deemed reliable but is NOT guaranteed accurate by the MLS. Buyers are responsible for verifying the accuracy of all information and should investigate the data themselves or retain appropriate professionals. Information from sources other than the Listing Agent may have been included in the MLS data. Unless otherwise specified in writing, Broker/Agent has not and will not verify any information obtained from other sources. The Broker/Agent providing the information contained herein may or may not have been the Listing and/or Selling Agent.