


- 4 Beds
- 5 Baths
- 4,176 Sqft
- .26 Acres












4 Via Del Tesoro
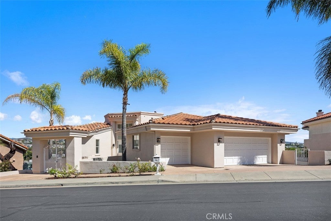
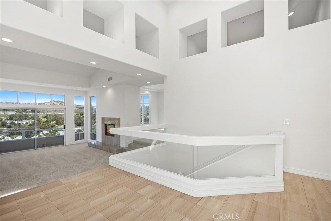
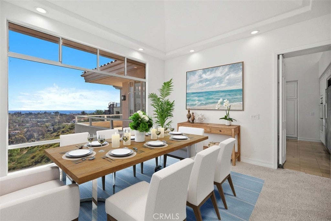
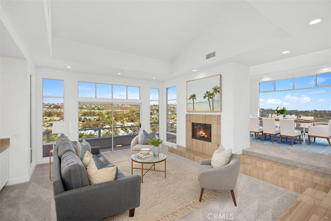
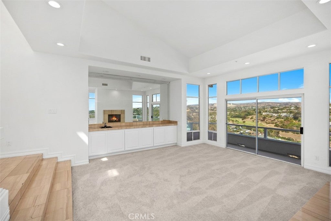
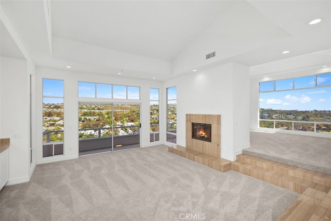
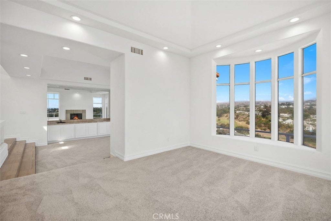
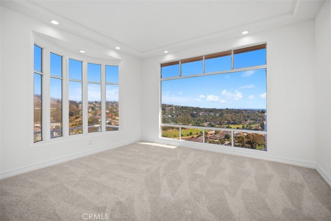
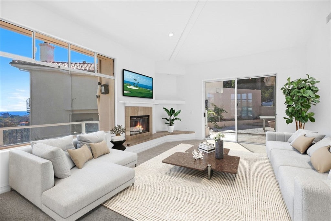
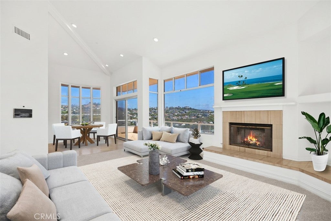
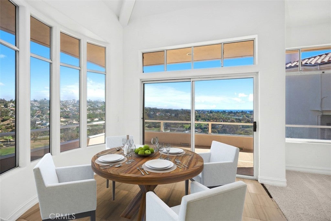
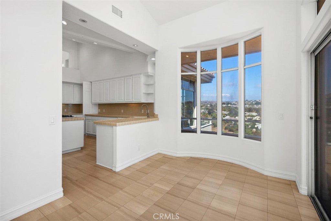
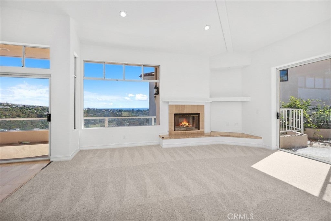
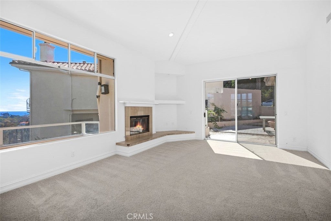
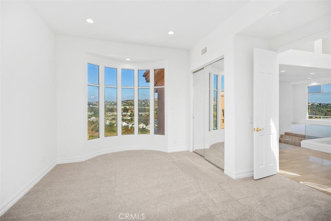
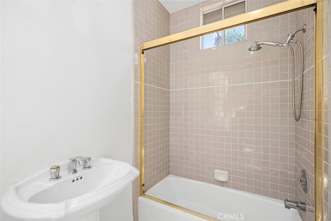
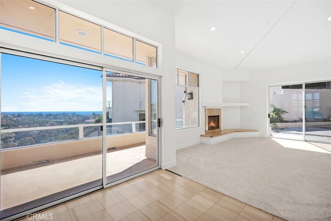
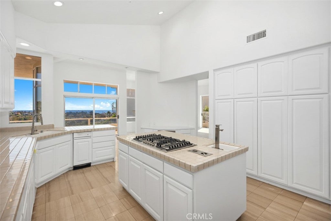
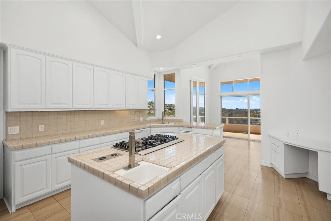
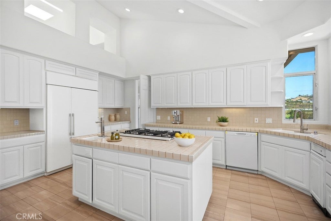
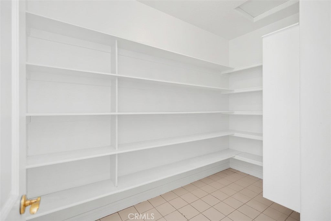
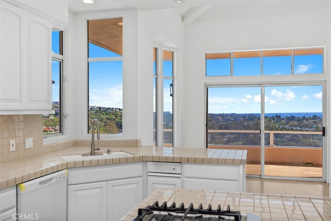
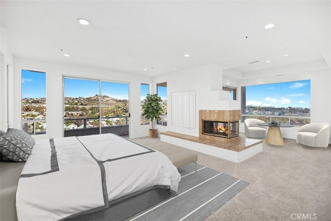
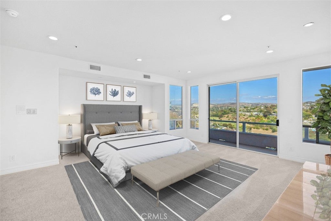
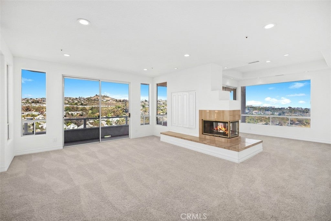
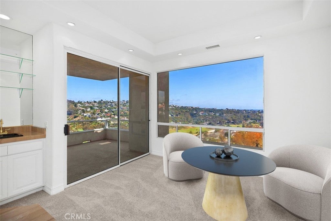
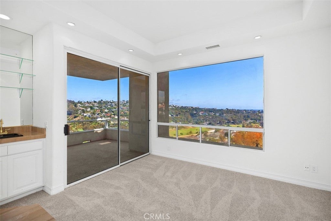
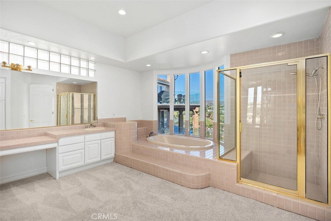
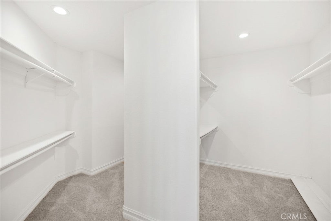
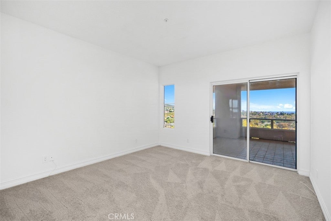
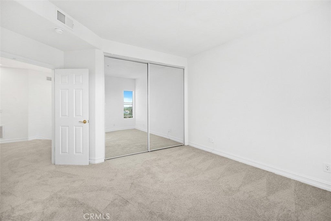
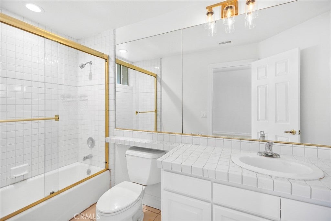
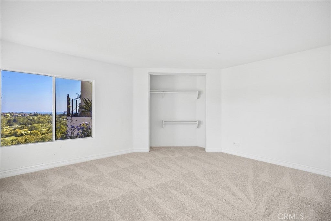
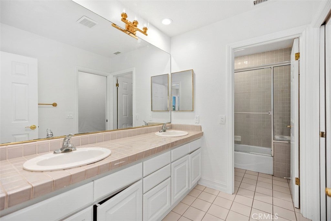
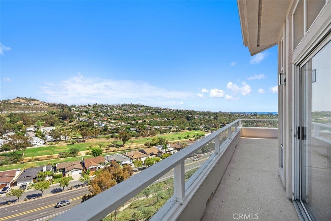
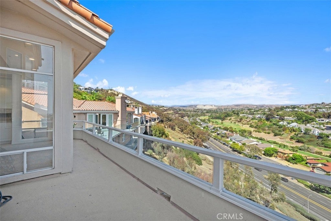
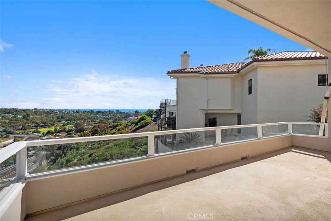
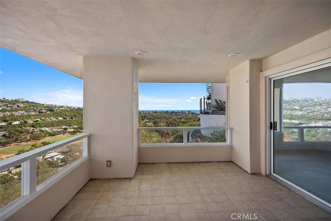
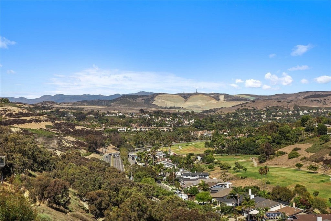
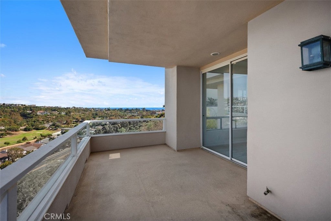
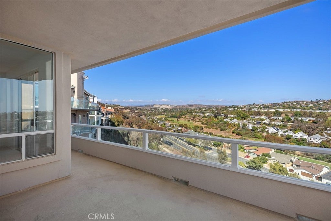
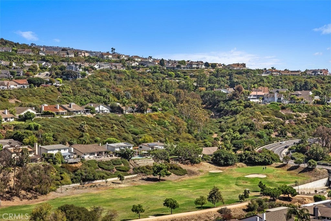
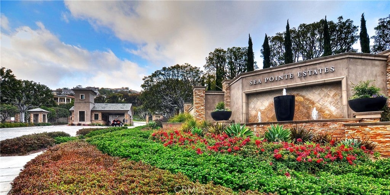
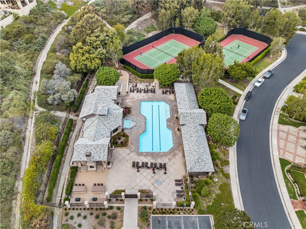
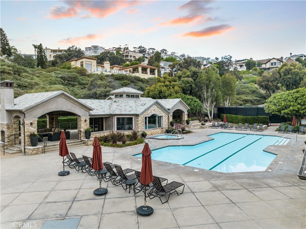
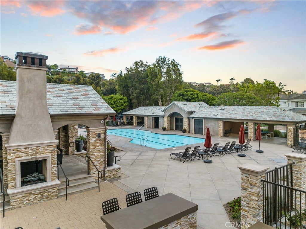
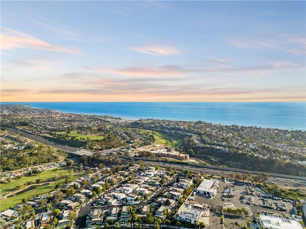
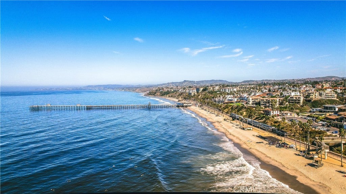
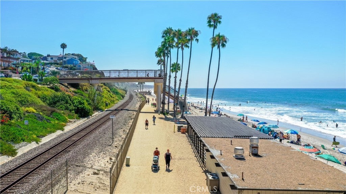
Experience quintessential coastal living in San Clemente with this exceptional custom residence, ideally located in the prestigious guard-gated community of Sea Pointe Estates. This luxurious home offers an unparalleled living experience, highlighted by breathtaking ocean, golf course, and sunset vistas that create a serene backdrop for daily life. Spanning an impressive 4,176 square feet, this exquisite property showcases an open floor plan designed to maximize natural light and space. The soaring high ceilings enhance the grandeur of the living areas, providing an ideal setting for entertaining or quiet relaxation. The interior has been thoughtfully updated with new paint and carpeting, infusing the home with a fresh, contemporary ambiance. This distinguished residence includes four oversized bedrooms and four generous baths, offering ample space and privacy for family and guests. The opulent primary suite is a sanctuary of luxury, featuring a private retreat area and an expansive sitting deck where you can immerse yourself in stunning ocean and golf course views. Each of the secondary bedrooms is a private oasis, complete with its own deck, ensuring everyone can enjoy the panoramic views. The main floor bedroom, complete with an en suite bathroom, offers convenience and versatility, perfect for guests or as a home office. Car enthusiasts will appreciate the spacious three-car garage, providing ample room for vehicles and storage. Sea Pointe Estates is renowned for its resort-style amenities, including a sparkling pool and spa, tennis courts, and a clubhouse equipped with an exercise room. For those who love outdoor gatherings, the barbecue and fireplace area is ideal for hosting family and friends. Beyond the community, the vibrant beach town of San Clemente awaits, with its world-class beaches, charming downtown boutiques, inviting wine bars, and an eclectic array of dining establishments. Experience the epitome of coastal luxury at 4 Via Del Tesoro, where every day feels like a retreat in paradise. Make this extraordinary home your own and indulge in the sophisticated lifestyle that awaits in Sea Pointe Estates.
Essential Information
- MLS® #OC25199068
- Price$2,500,000
- Bedrooms4
- Bathrooms5.00
- Full Baths4
- Half Baths1
- Square Footage4,176
- Acres0.26
- Year Built1990
- TypeResidential
- Sub-TypeSingle Family Residence
- StyleMediterranean, Custom
- StatusActive Under Contract
Community Information
- Address4 Via Del Tesoro
- AreaSN - San Clemente North
- SubdivisionSea Pointe Estates (SPE)
- CitySan Clemente
- CountyOrange
- Zip Code92673
Amenities
- Parking Spaces3
- # of Garages3
- Has PoolYes
- PoolAssociation
Amenities
Clubhouse, Barbecue, Pool, Spa/Hot Tub, Billiard Room, Controlled Access, Fire Pit, Game Room, Guard, Meeting/Banquet/Party Room, Meeting Room, Pets Allowed, Recreation Room, Security, Sport Court, Tennis Court(s), Trail(s)
Utilities
Cable Available, Electricity Connected, Natural Gas Connected, Sewer Connected, Underground Utilities, Water Connected
Parking
Door-Multi, Garage, Direct Access
Garages
Door-Multi, Garage, Direct Access
View
Golf Course, Panoramic, Water, Ocean, Trees/Woods
Interior
- InteriorCarpet, Tile
- HeatingForced Air
- CoolingCentral Air
- FireplaceYes
- # of Stories2
- StoriesTwo
Interior Features
Breakfast Area, Open Floorplan, Pantry, Recessed Lighting, All Bedrooms Down, Bedroom on Main Level, Primary Suite, Walk-In Pantry, Walk-In Closet(s), Balcony, Jack and Jill Bath, Living Room Deck Attached, Sunken Living Room, Utility Room
Appliances
Double Oven, Dishwasher, Disposal
Fireplaces
Family Room, Living Room, Den, Primary Bedroom
Exterior
- ExteriorConcrete, Stucco
- Exterior FeaturesRain Gutters
- WindowsDouble Pane Windows
- RoofSpanish Tile
- ConstructionConcrete, Stucco
- FoundationSlab
Lot Description
Close to Clubhouse, Irregular Lot, Steep Slope
School Information
- DistrictCapistrano Unified
Additional Information
- Date ListedSeptember 17th, 2025
- Days on Market321
- HOA Fees450
- HOA Fees Freq.Monthly
Listing Details
- AgentSiobhan Ulnick
- OfficeCompass
Price Change History for 4 Via Del Tesoro, San Clemente, (MLS® #OC25199068)
| Date | Details | Change |
|---|---|---|
| Status Changed from Active to Active Under Contract | – | |
| Price Reduced from $2,600,000 to $2,500,000 | ||
| Price Reduced from $2,699,000 to $2,600,000 | ||
| Price Reduced from $2,799,000 to $2,699,000 |
Siobhan Ulnick, Compass.
Based on information from California Regional Multiple Listing Service, Inc. as of August 10th, 2026 at 9:36am PDT. This information is for your personal, non-commercial use and may not be used for any purpose other than to identify prospective properties you may be interested in purchasing. Display of MLS data is usually deemed reliable but is NOT guaranteed accurate by the MLS. Buyers are responsible for verifying the accuracy of all information and should investigate the data themselves or retain appropriate professionals. Information from sources other than the Listing Agent may have been included in the MLS data. Unless otherwise specified in writing, Broker/Agent has not and will not verify any information obtained from other sources. The Broker/Agent providing the information contained herein may or may not have been the Listing and/or Selling Agent.