


- 3 Beds
- 4 Baths
- 2,097 Sqft
- 290 DOM

512 Jasmine Avenue
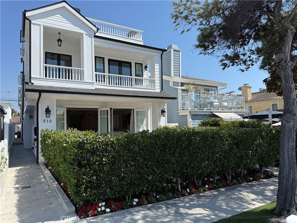
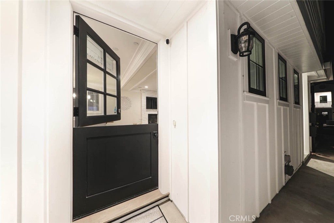
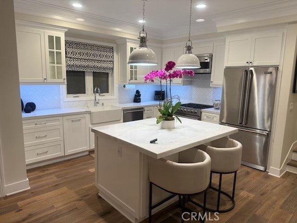
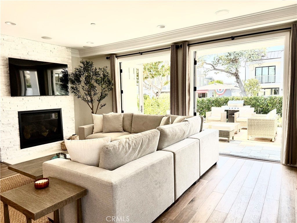
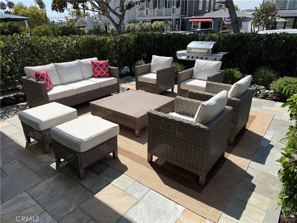
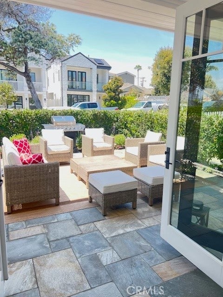
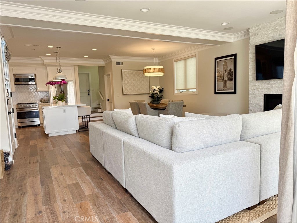
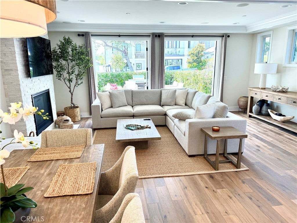
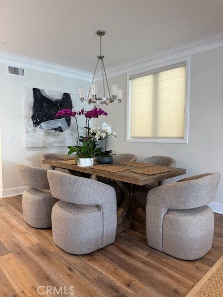
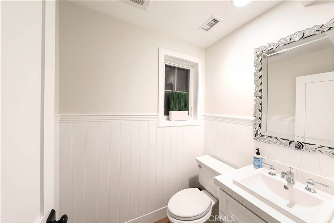
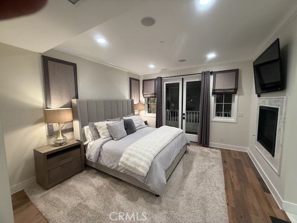
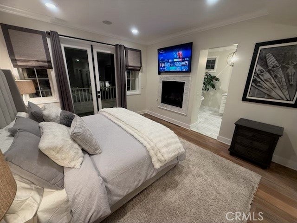
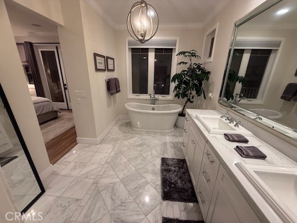
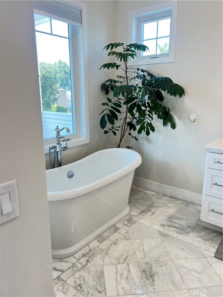
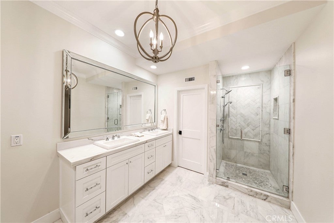
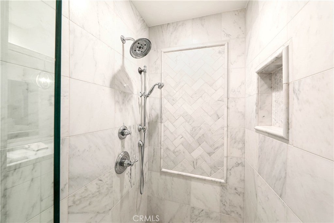
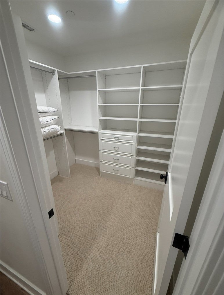
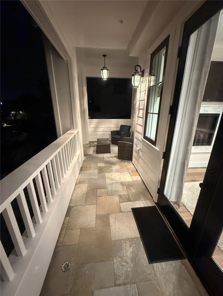
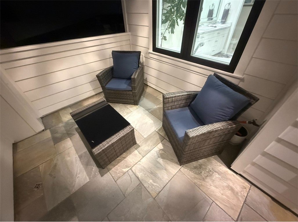
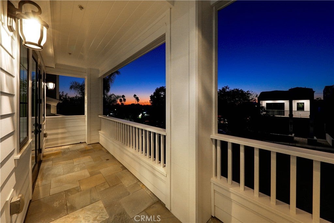
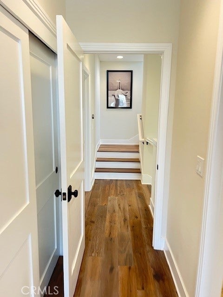

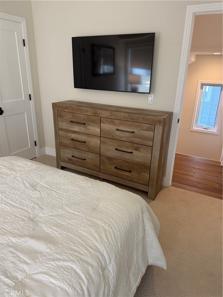
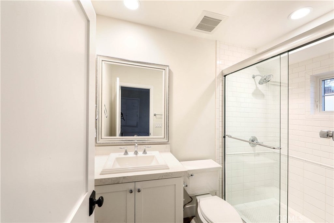
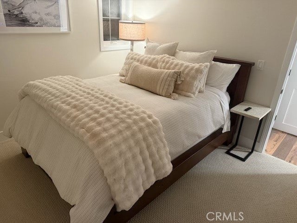
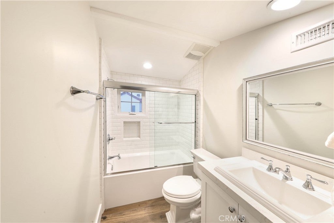
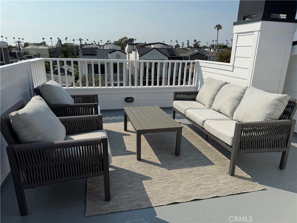
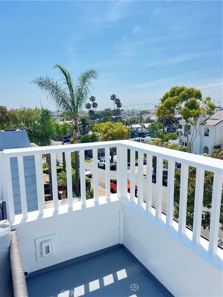
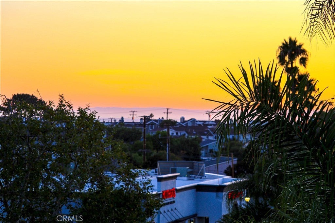
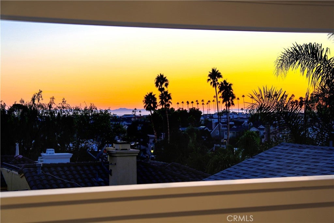
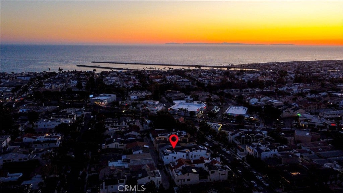
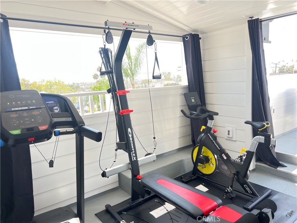
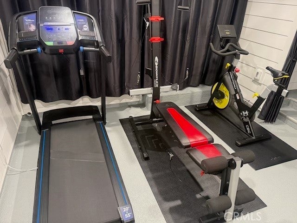
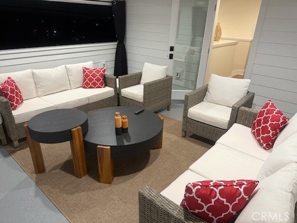
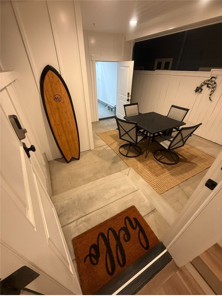
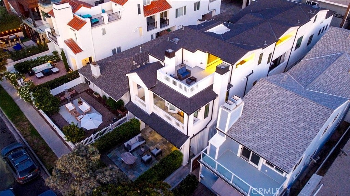
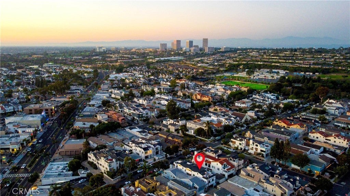
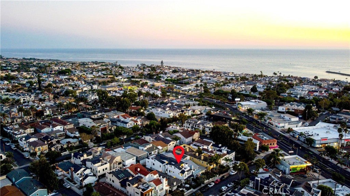
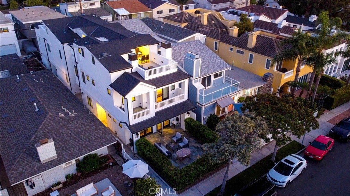
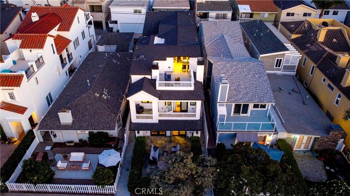
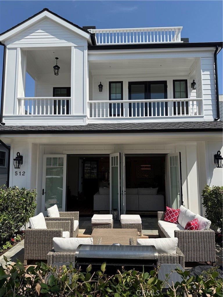
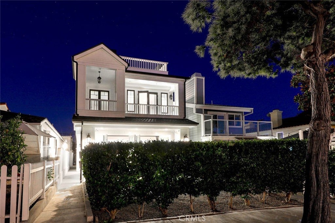
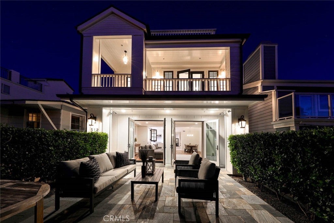
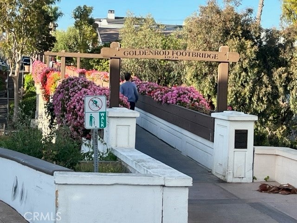
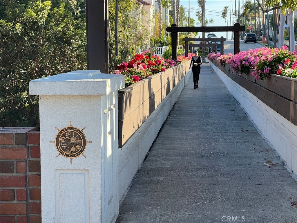
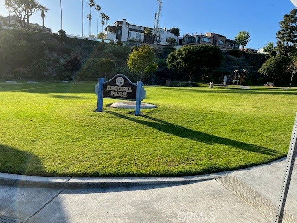
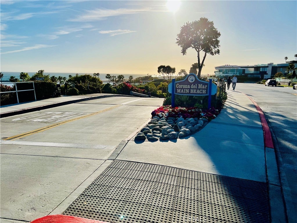
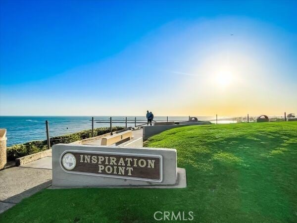
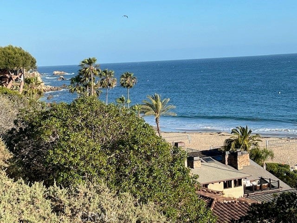
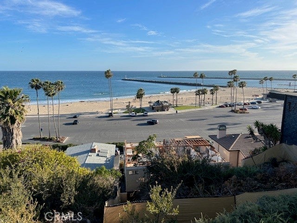
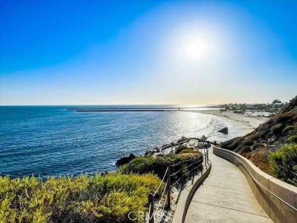
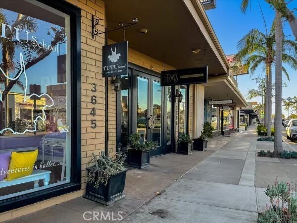
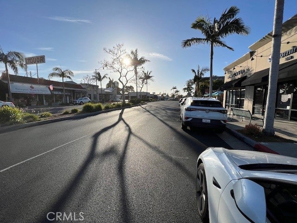
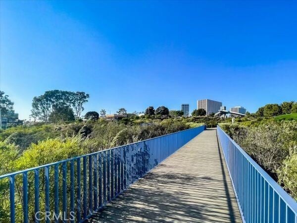
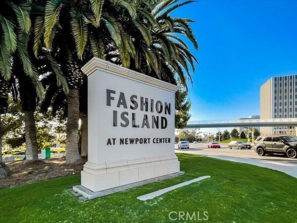
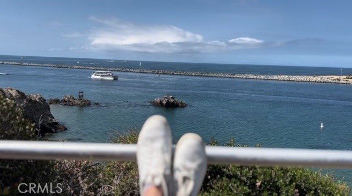
Experience luxury coastal living at its finest in this newly built, newly refreshed and painted 3-bedroom, 3.5-bath modern farmhouse, ideally positioned on one of the best streets in Corona Del Mar’s coveted “Flower Streets.” Fully furnished and meticulously maintained, this designer residence is available for short or long-term stays. Step inside the spacious main level featuring a grand great room, gourmet kitchen with state-of-the-art Viking appliances, a large center island, formal dining area, and elegant living space with rich hardwood floors throughout. The open floor plan extends to a generous front patio, creating seamless indoor-outdoor living—perfect for entertaining or relaxing by the coast. Upstairs, the luxurious primary suite is a true retreat with a cozy fireplace, spa-like bath, large walk-in closet, and private balcony. A second en-suite bedroom offers comfort and privacy, while a third en-suite bedroom opens to its own secluded outdoor deck. An exceptional highlight is the rare abundance of outdoor living with THREE STUNNING ROOFTOP DECKS: • A large bonus upper deck, almost fully enclosed with TV and lounge seating—perfect for watching the game or movie night. • A dedicated fitness deck with gym equipment for convenient workouts at home. • A sunny ocean-view deck for soaking in sunsets and enjoying the coastal breeze. Additional features include a dedicated one-car garage plus an enclosed carport space, along with complimentary beach gear, towels, and linens for your stay. Live just moments from the Goldenrod Footbridge, world-famous beaches, parks, hiking trails, Fashion Island, fine dining, and premier golf courses. SHORT OR LONG TERM — INQUIRE FOR RATES AND AVAILABILITY!
Essential Information
- MLS® #OC25244826
- Price$19,995
- Bedrooms3
- Bathrooms4.00
- Full Baths3
- Half Baths1
- Square Footage2,097
- Acres0.00
- Year Built2016
- TypeResidential Lease
- Sub-TypeCondominium
- StatusActive
Style
Contemporary, Craftsman, Custom, Ranch
Community Information
- Address512 Jasmine Avenue
- AreaCS - Corona Del Mar - Spyglass
- CityCorona Del Mar
- CountyOrange
- Zip Code92625
Subdivision
Corona del Mar North of PCH (CNHW)
Amenities
- Parking Spaces2
- # of Garages1
- PoolNone
Utilities
Electricity Connected, Natural Gas Connected, Sewer Connected, Water Connected, See Remarks, Cable Available
Parking
Covered, Direct Access, Garage, Attached Carport, Carport, Door-Single, Garage Faces Rear, Public
Garages
Covered, Direct Access, Garage, Attached Carport, Carport, Door-Single, Garage Faces Rear, Public
View
City Lights, Park/Greenbelt, Hills, Mountain(s), Neighborhood, Ocean, Bridge(s), Catalina, Harbor, Panoramic
Interior
- InteriorWood
- HeatingForced Air
- CoolingCentral Air
- FireplaceYes
- # of Stories2
- StoriesThree Or More
Interior Features
Ceiling Fan(s), Open Floorplan, Pantry, Wired for Sound, Walk-In Closet(s), Attic, Balcony, Bar, Breakfast Bar, Crown Molding, Eat-in Kitchen, Furnished, Instant Hot Water, Living Room Deck Attached, Quartz Counters, Recessed Lighting, Wired for Data
Appliances
Built-In Range, Barbecue, Convection Oven, Double Oven, Dishwasher, Disposal, Microwave, Refrigerator, Tankless Water Heater, Dryer, Washer, Freezer, Gas Range, High Efficiency Water Heater, Ice Maker, SixBurnerStove, Solar Hot Water
Fireplaces
Family Room, Living Room, Gas, Primary Bedroom
Exterior
- Exterior FeaturesRain Gutters
Lot Description
Front Yard, Sprinkler System, Sprinklers In Front, Street Level, Walkstreet, Yard
Windows
Roller Shields, Screens, ENERGY STAR Qualified Windows, Insulated Windows
School Information
- DistrictNewport Mesa Unified
Additional Information
- Date ListedOctober 1st, 2025
- Days on Market290
- ZoningR2
Listing Details
- AgentLaurie Kilcullen
- OfficeCompass
Laurie Kilcullen, Compass.
Based on information from California Regional Multiple Listing Service, Inc. as of September 1st, 2026 at 2:25am PDT. This information is for your personal, non-commercial use and may not be used for any purpose other than to identify prospective properties you may be interested in purchasing. Display of MLS data is usually deemed reliable but is NOT guaranteed accurate by the MLS. Buyers are responsible for verifying the accuracy of all information and should investigate the data themselves or retain appropriate professionals. Information from sources other than the Listing Agent may have been included in the MLS data. Unless otherwise specified in writing, Broker/Agent has not and will not verify any information obtained from other sources. The Broker/Agent providing the information contained herein may or may not have been the Listing and/or Selling Agent.