


- 5 Beds
- 3 Baths
- 2,674 Sqft
- .09 Acres

2575 E Embry
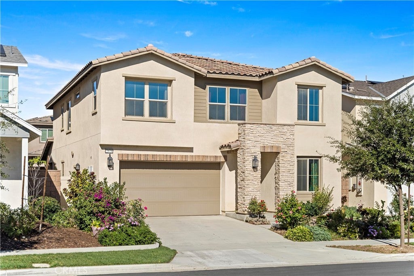
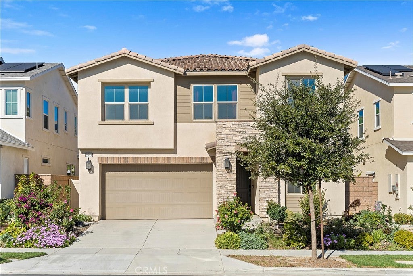
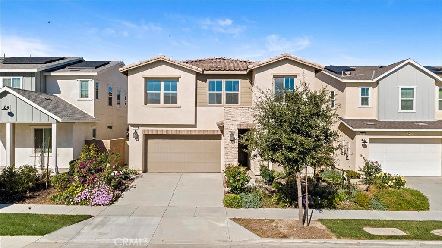
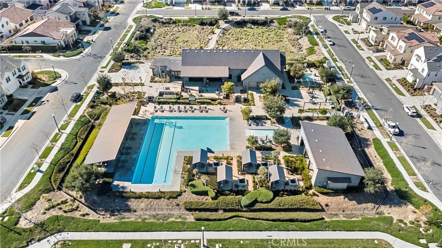
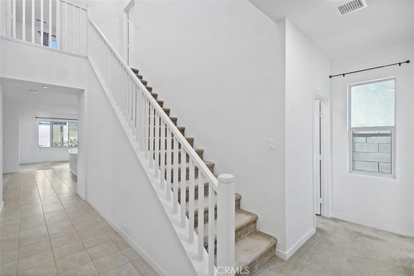
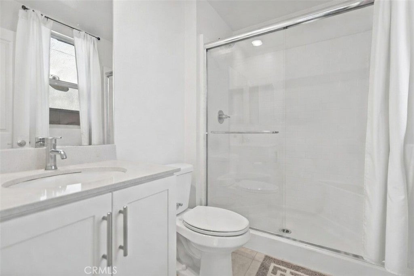
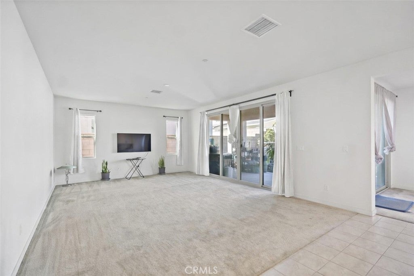
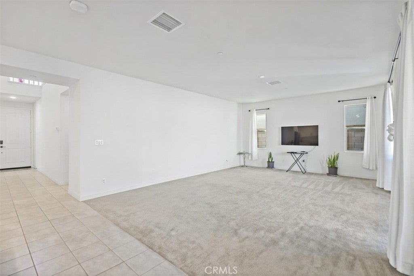
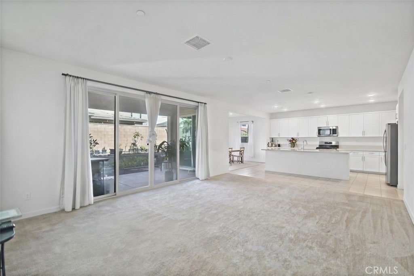
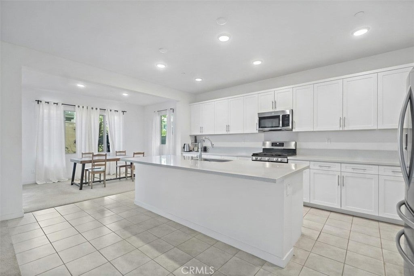
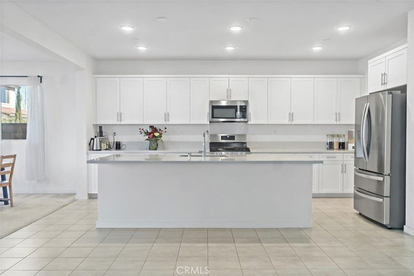
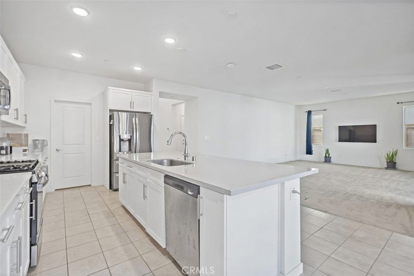
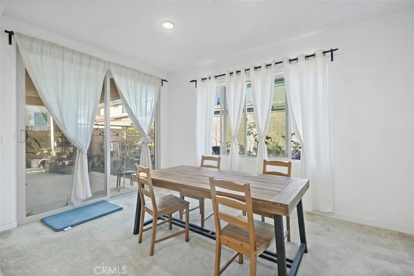
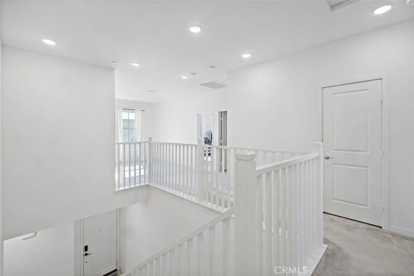
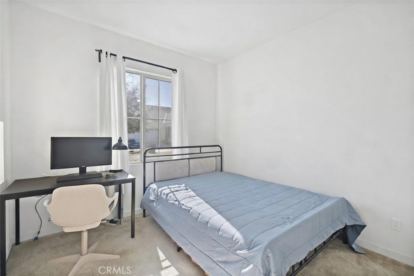
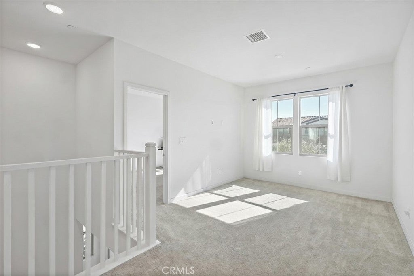
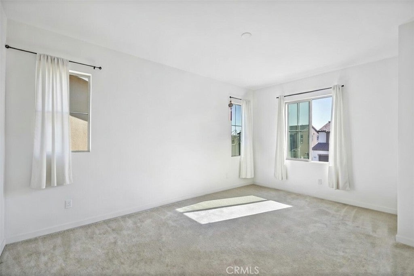
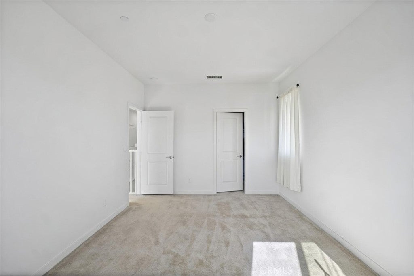
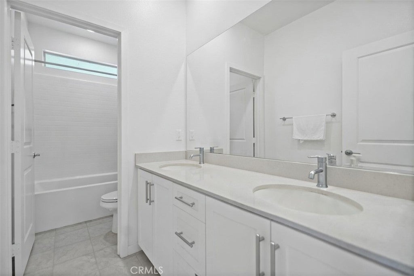
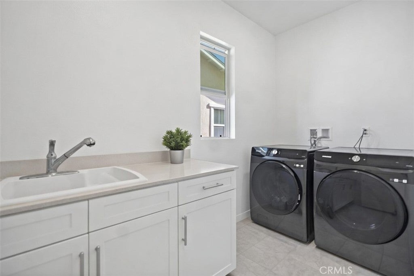
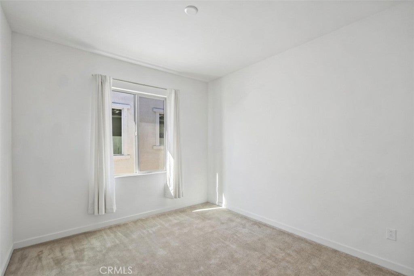
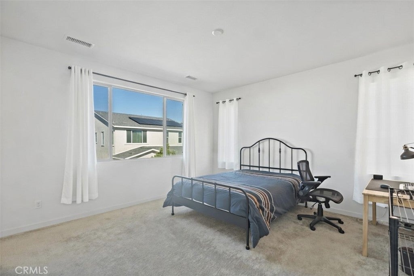
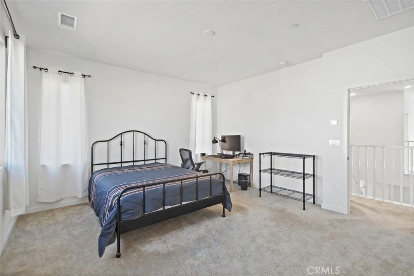
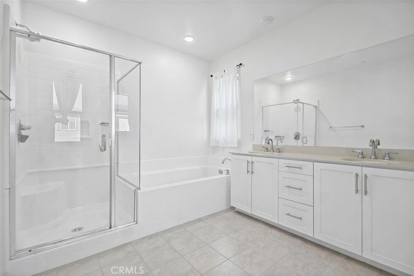
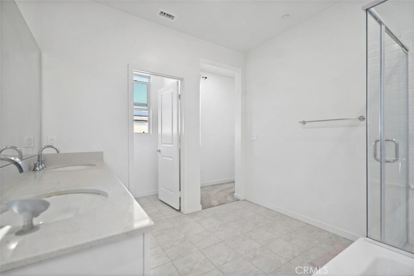
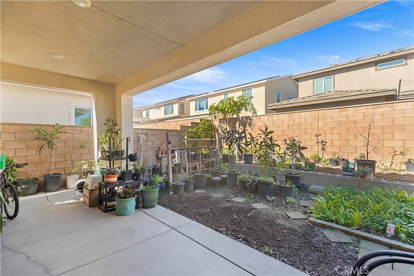
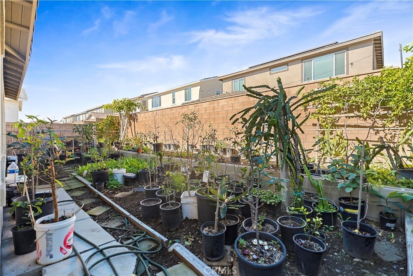
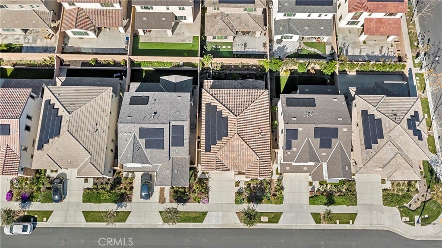
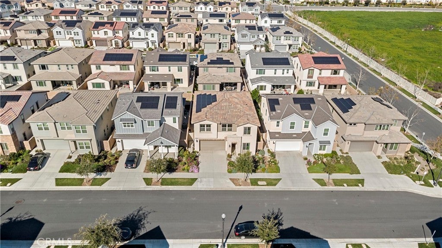
Welcome to energy-smart, modern luxury in the heart of Ontario Ranch – Southern California's premier master-planned community! This beautiful 2022-built Spanish-style single-family home boasts 5 spacious bedrooms, 3 full bathrooms, and 2,674 sq ft of bright, open living space with soaring high ceilings and exceptional natural light. The open-concept design flows seamlessly from the gourmet kitchen to the expansive great room and dining areas – perfect for family living and entertaining. Step outside to your private backyard oasis, featuring a mature fruit tree orchard and lush flower gardens for year-round enjoyment in sunny Southern California. Enhance your lifestyle with leased solar panels (14 panels) that deliver substantial monthly electricity savings and eco-friendly power. The leased system provides predictable, lower energy costs compared to traditional utility rates, with maintenance and monitoring handled by the provider – offering peace of mind and long-term sustainability without upfront ownership costs. (Lease is transferable to qualified buyers; details available upon request.) Located in a quiet, impeccably maintained neighborhood renowned for its family-friendly vibe and resort-style amenities: sparkling pools, parks, trails, playgrounds, sports courts, recreation centers, and the exciting upcoming Grand Park. Unbeatable convenience just minutes from Costco, Walmart, Starbucks, 99 Ranch Market, and diverse dining/shopping. Quick access to I-15 and SR-60 for effortless commutes to LA, OC, Riverside, and the Inland Empire. Top-rated schools and community growth ensure strong future value. This nearly-new Spanish-style gem combines style, sustainability, and prime location – a rare find in Ontario Ranch. Schedule your showing today; this home with energy-efficient features won't last!
Essential Information
- MLS® #OC26027222
- Price$998,000
- Bedrooms5
- Bathrooms3.00
- Full Baths3
- Square Footage2,674
- Acres0.09
- Year Built2022
- TypeResidential
- Sub-TypeSingle Family Residence
- StatusActive
Community Information
- Address2575 E Embry
- Area686 - Ontario
- CityOntario
- CountySan Bernardino
- Zip Code91762
Amenities
- AmenitiesPool
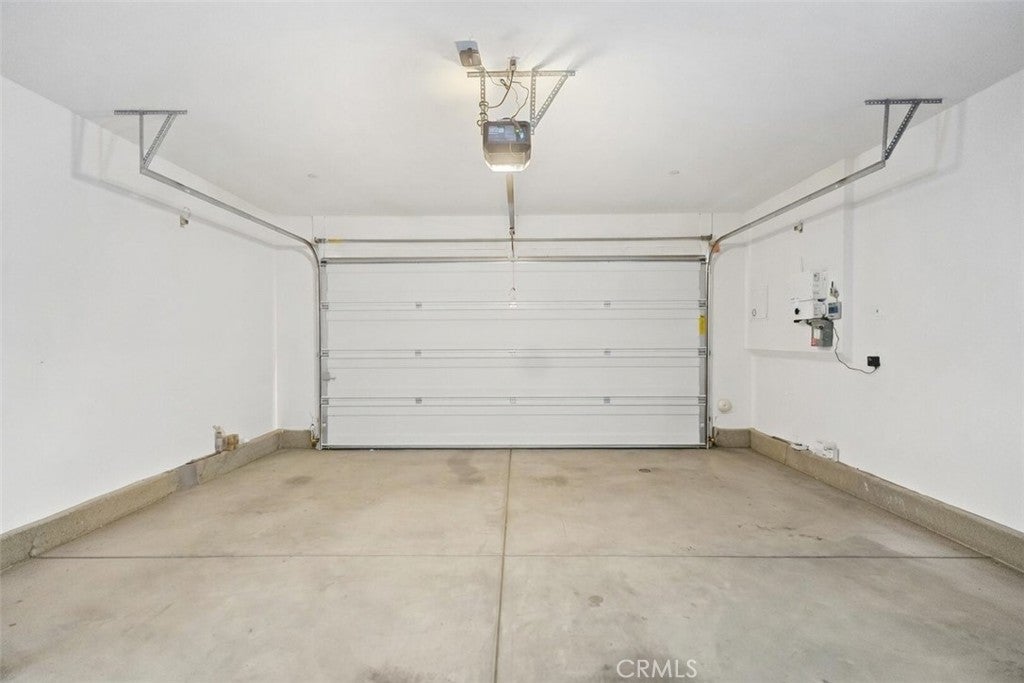
- Parking Spaces2
- # of Garages2
- ViewNeighborhood, Park/Greenbelt
- Has PoolYes
- PoolAssociation
Interior
- HeatingCentral
- CoolingCentral Air
- FireplacesNone
- # of Stories2
- StoriesTwo
Interior Features
Loft, Walk-In Closet(s), Walk-In Pantry
Exterior
- Lot DescriptionThirtySixToFortyUnitsAcre
School Information
- DistrictChaffey Joint Union High
Additional Information
- Date ListedFebruary 6th, 2026
- Days on Market106
- HOA Fees168
- HOA Fees Freq.Monthly
Listing Details
- AgentFang Xu
- OfficeWetrust Realty
Price Change History for 2575 E Embry, Ontario, (MLS® #OC26027222)
| Date | Details | Change |
|---|---|---|
| Price Reduced from $1,038,000 to $998,000 |
Fang Xu, Wetrust Realty.
Based on information from California Regional Multiple Listing Service, Inc. as of May 27th, 2026 at 9:27pm PDT. This information is for your personal, non-commercial use and may not be used for any purpose other than to identify prospective properties you may be interested in purchasing. Display of MLS data is usually deemed reliable but is NOT guaranteed accurate by the MLS. Buyers are responsible for verifying the accuracy of all information and should investigate the data themselves or retain appropriate professionals. Information from sources other than the Listing Agent may have been included in the MLS data. Unless otherwise specified in writing, Broker/Agent has not and will not verify any information obtained from other sources. The Broker/Agent providing the information contained herein may or may not have been the Listing and/or Selling Agent.