


- 4 Beds
- 3 Baths
- 2,827 Sqft
- .09 Acres



3812 Crossen Drive
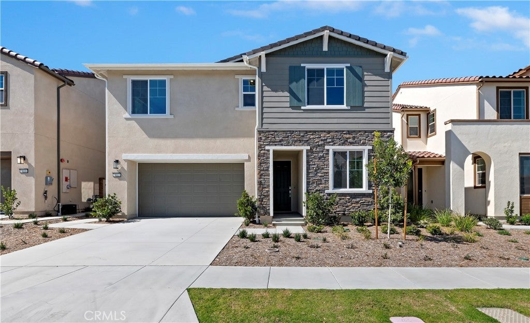
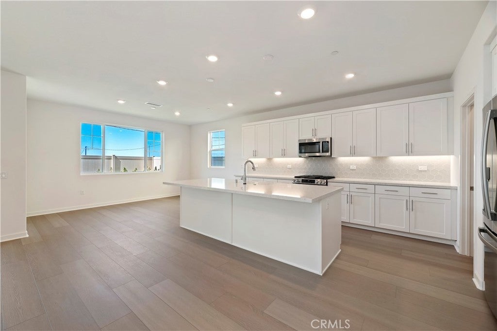
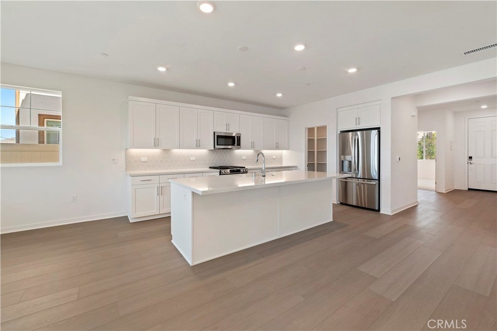
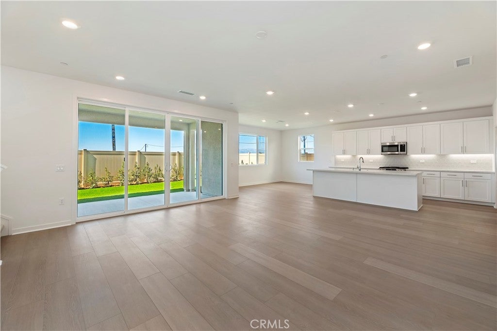
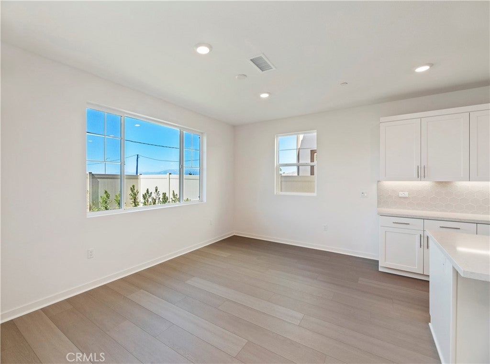
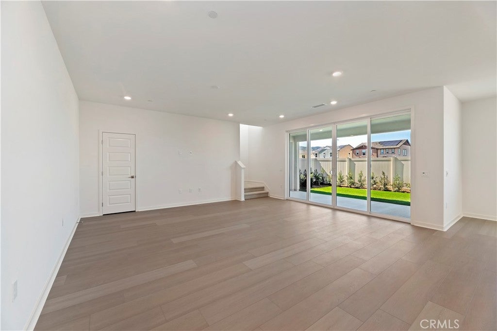
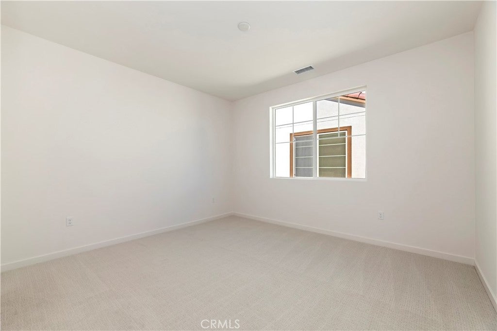
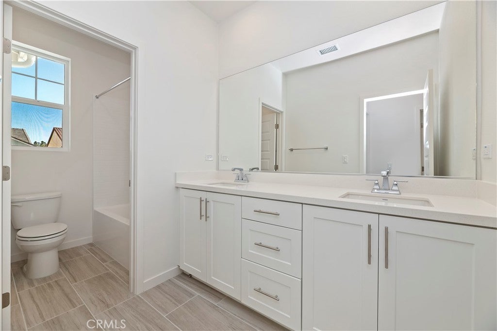
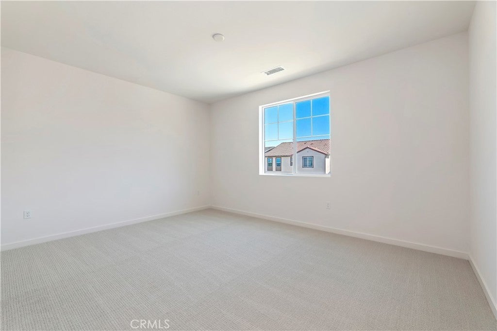
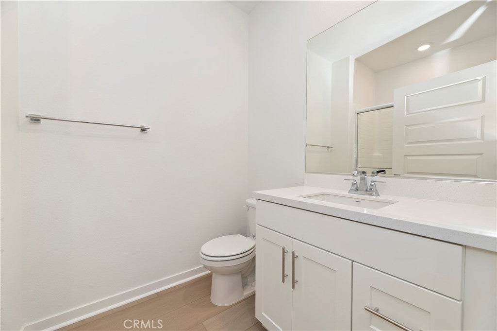
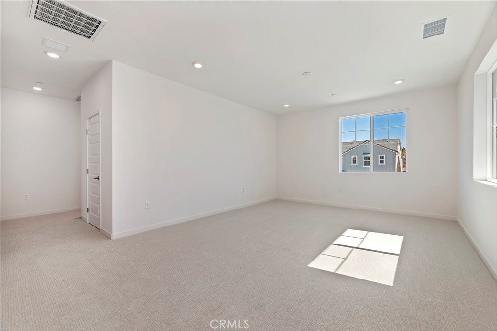
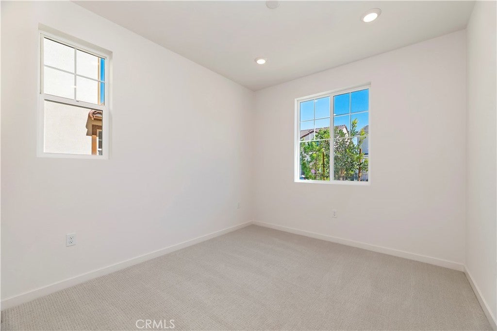
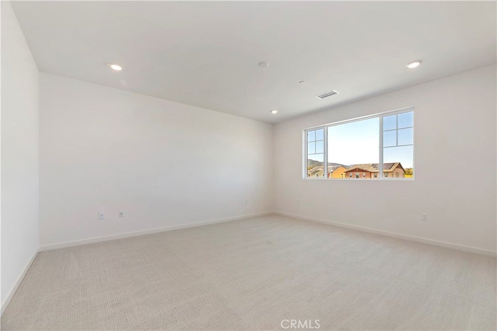
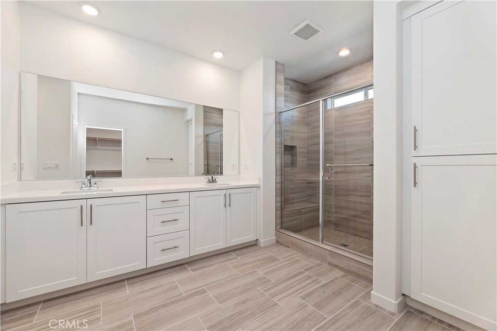
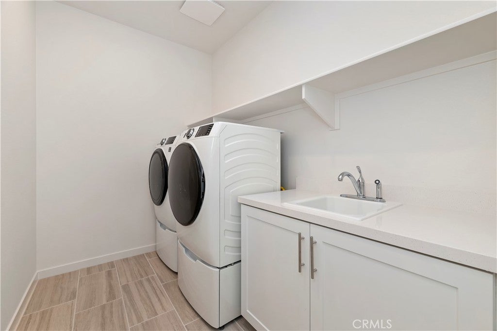
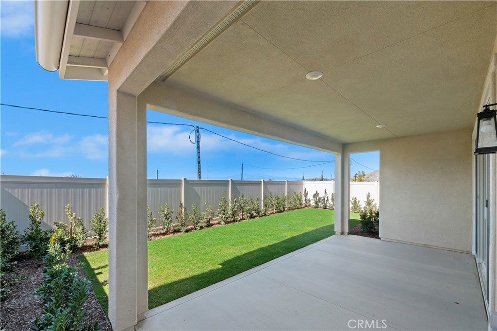
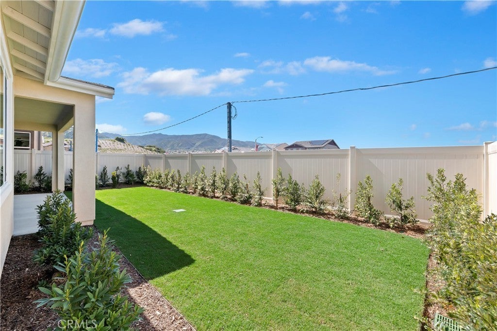
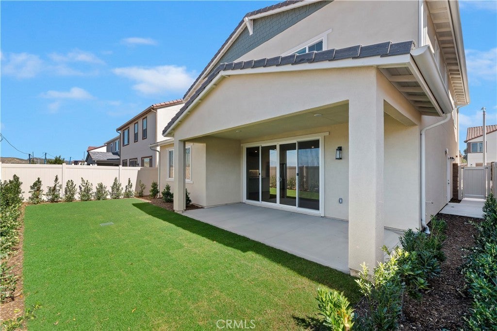
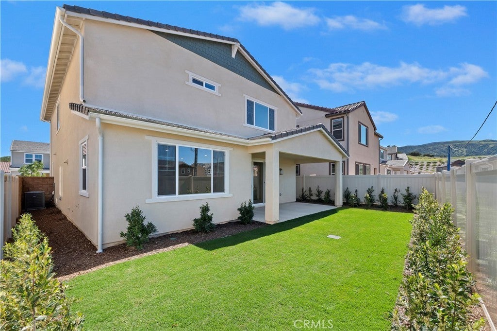
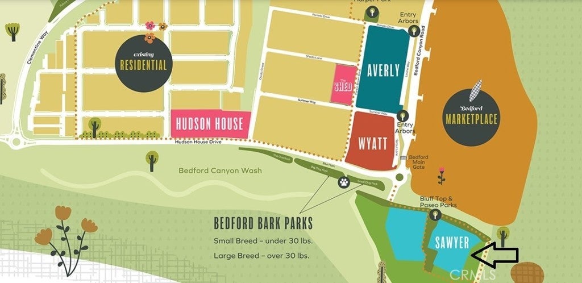
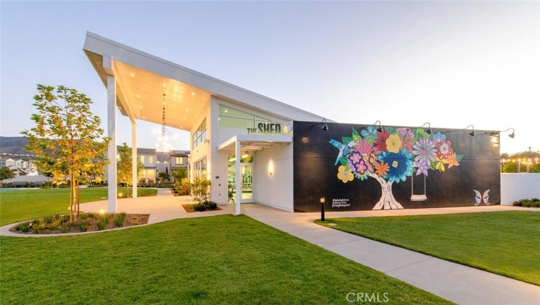
Newly opened Tri Pointe Homes Sawyer community within the gates of Bedford. New construction single-family residence with a backyard and driveway This floorplan features expansive first floor Great Room/Kitchen/Dining areas complemented by a Bedroom and Bathroom, while a large bonus room, Primary Suite and secondary Beds await upstairs.
Essential Information
- MLS® #OC26055883
- Price$999,000
- Bedrooms4
- Bathrooms3.00
- Full Baths3
- Square Footage2,827
- Acres0.09
- Year Built2025
- TypeResidential
- Sub-TypeSingle Family Residence
- StyleCraftsman
- StatusActive
Community Information
- Address3812 Crossen Drive
- Area248 - Corona
- SubdivisionBedford
- CityCorona
- CountyRiverside
- Zip Code92883
Amenities
- Parking Spaces4
- # of Garages2
- ViewNeighborhood
- Has PoolYes
Amenities
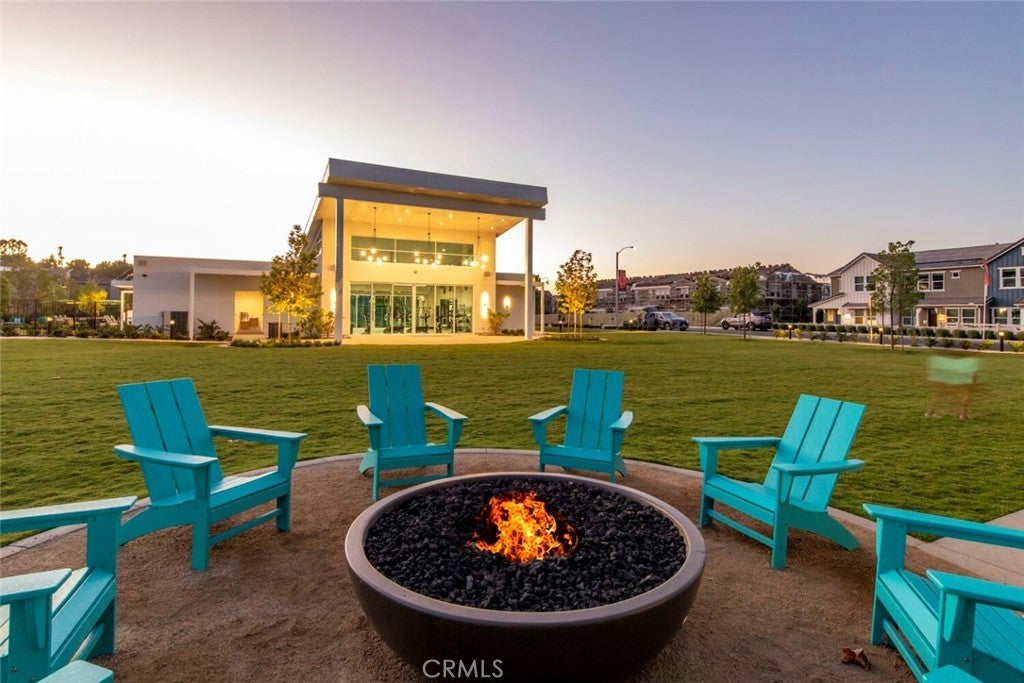
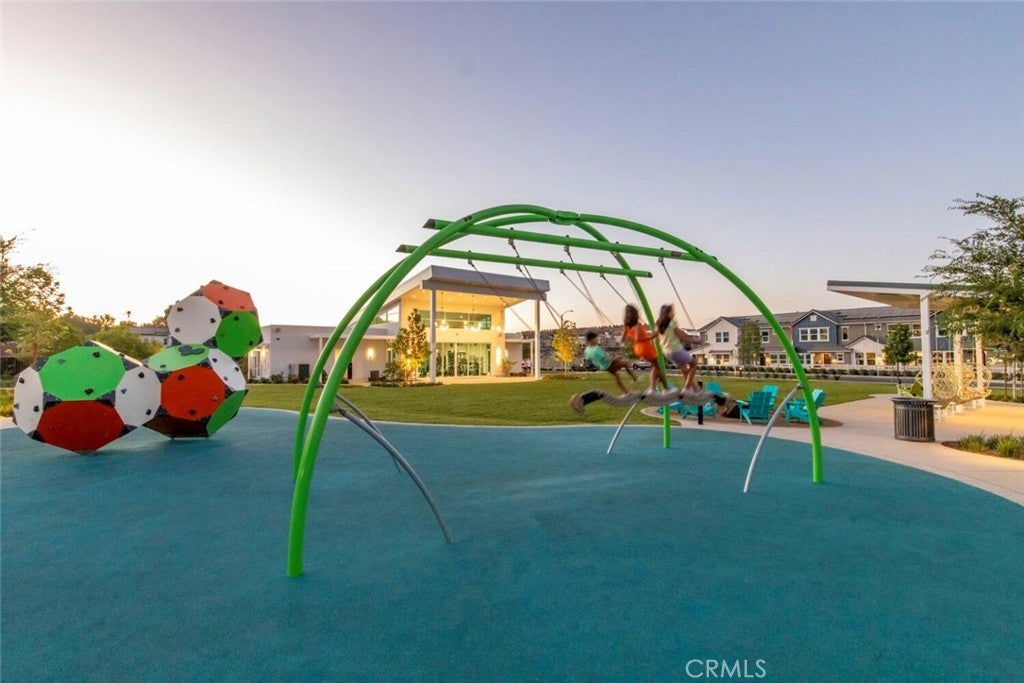
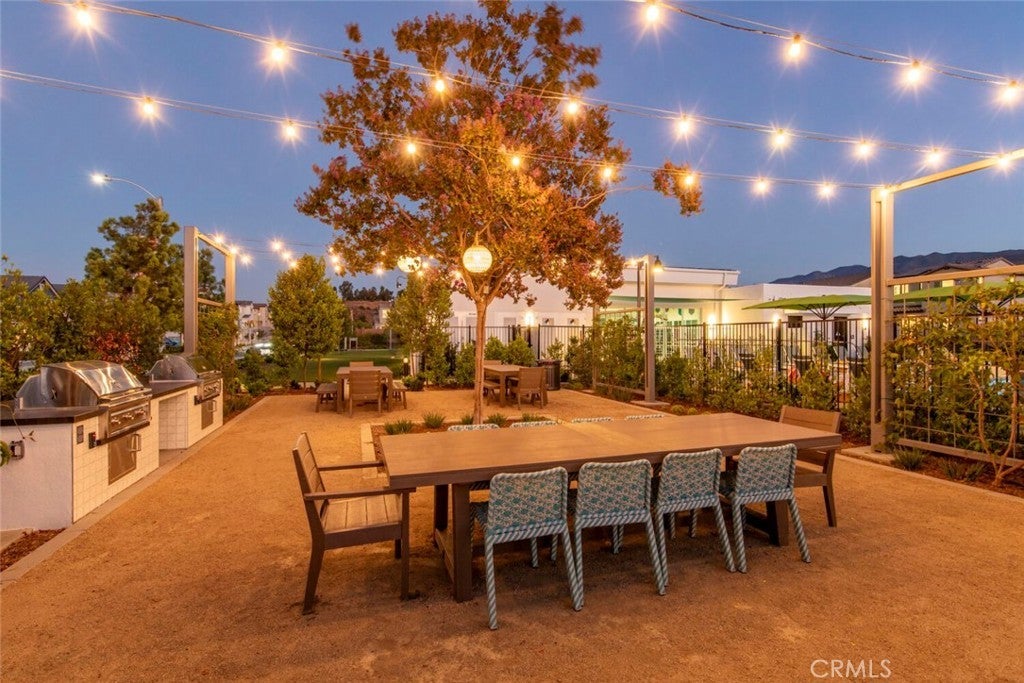
Barbecue, Billiard Room, Bocce Court, Clubhouse, Fire Pit, Jogging Path, Maintenance Grounds, Outdoor Cooking Area, Pet Restrictions, Pets Allowed, Picnic Area, Playground, Pool, Recreation Room, Spa/Hot Tub, Trail(s)
Utilities
Cable Available, Phone Available, Sewer Connected, Electricity Available, Natural Gas Available
Parking
Driveway, Door-Single, Garage, Garage Faces Front
Garages
Driveway, Door-Single, Garage, Garage Faces Front
Pool
Community, Filtered, In Ground, Association, Fenced, Lap
Interior
- InteriorLaminate, Carpet, Tile
- HeatingCentral, Natural Gas
- CoolingCentral Air, High Efficiency
- FireplacesNone
- # of Stories2
- StoriesTwo
Interior Features
Breakfast Bar, Recessed Lighting, Bedroom on Main Level, Primary Suite, All Bedrooms Up, Loft
Appliances
Dishwasher, Gas Range, Tankless Water Heater
Exterior
- WindowsInsulated Windows
- FoundationSlab, Concrete Perimeter
Lot Description
Back Yard, Front Yard, Sprinklers In Front, Landscaped, Sprinkler System, Yard
School Information
- DistrictCorona-Norco Unified
- ElementaryWoodrow Wilson
- HighSantiago
Additional Information
- Date ListedMarch 13th, 2026
- Days on Market171
- HOA Fees256
- HOA Fees Freq.Monthly
Listing Details
- AgentChris Brown
- OfficeTRI Pointe Homes, Inc
Price Change History for 3812 Crossen Drive, Corona, (MLS® #OC26055883)
| Date | Details | Change |
|---|---|---|
| Price Reduced from $1,008,121 to $999,000 | ||
| Price Reduced from $1,030,428 to $1,008,121 |
Chris Brown, TRI Pointe Homes, Inc.
Based on information from California Regional Multiple Listing Service, Inc. as of August 30th, 2026 at 9:26pm PDT. This information is for your personal, non-commercial use and may not be used for any purpose other than to identify prospective properties you may be interested in purchasing. Display of MLS data is usually deemed reliable but is NOT guaranteed accurate by the MLS. Buyers are responsible for verifying the accuracy of all information and should investigate the data themselves or retain appropriate professionals. Information from sources other than the Listing Agent may have been included in the MLS data. Unless otherwise specified in writing, Broker/Agent has not and will not verify any information obtained from other sources. The Broker/Agent providing the information contained herein may or may not have been the Listing and/or Selling Agent.