


- 5 Beds
- 3 Baths
- 2,886 Sqft
- .1 Acres

2832 E Howlett
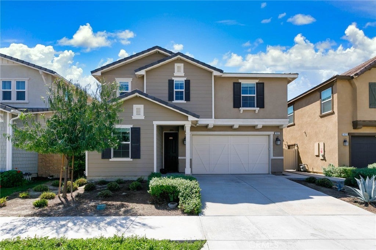
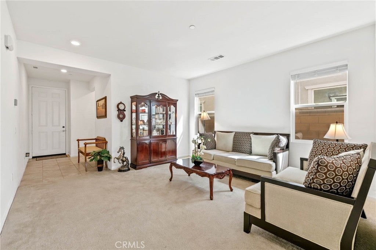
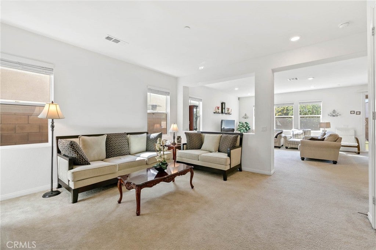
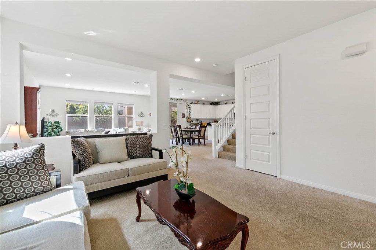
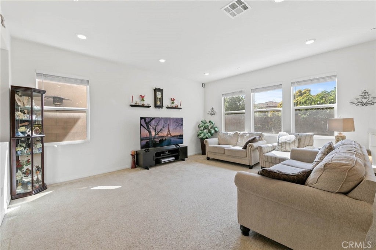
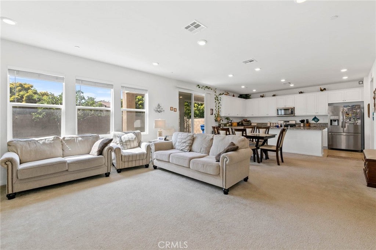
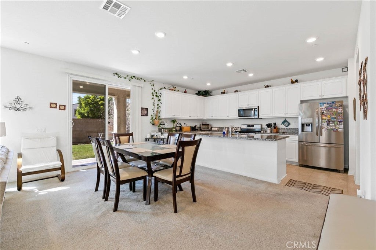
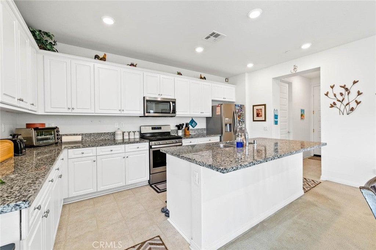
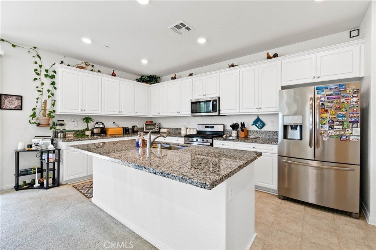
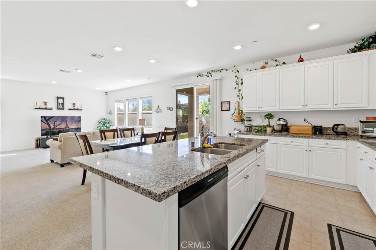
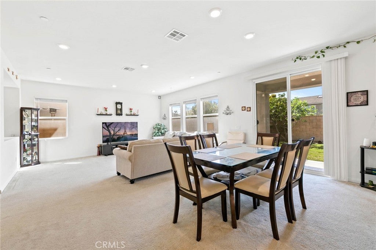
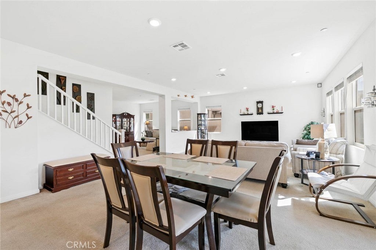
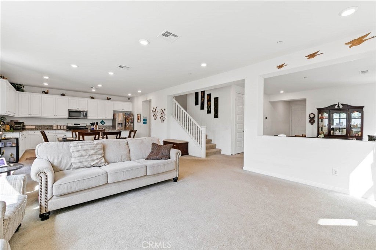
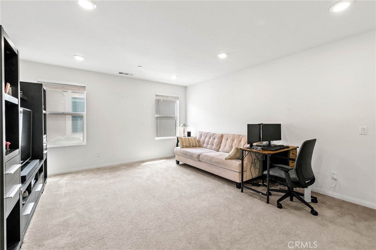
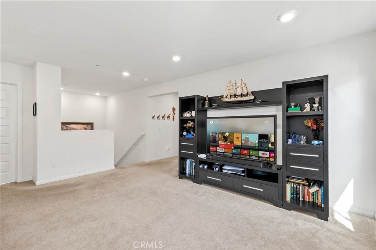

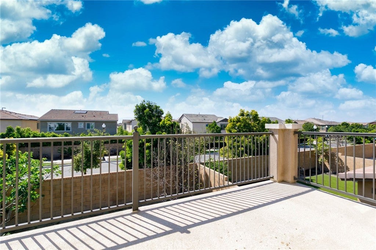
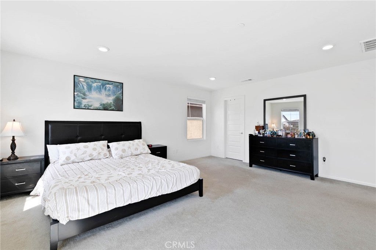
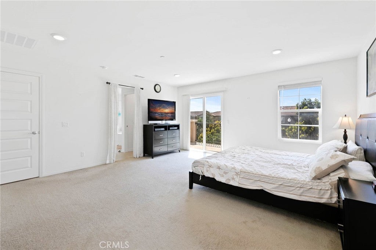
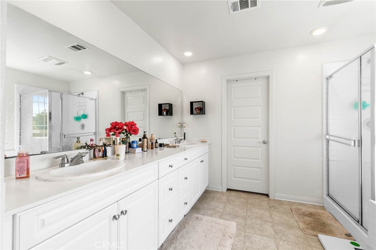
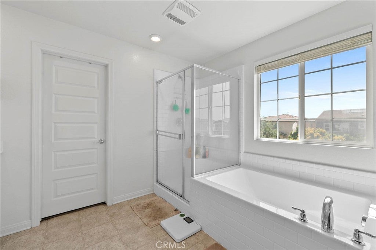
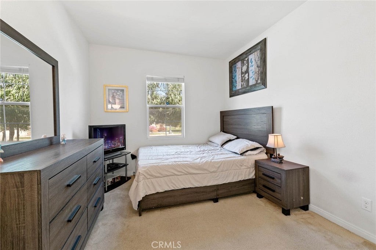
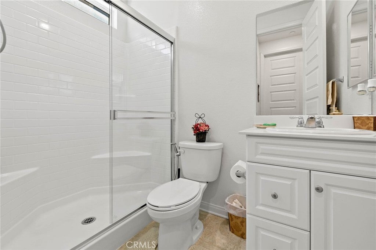
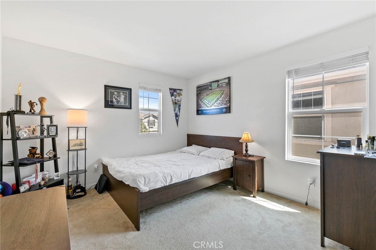
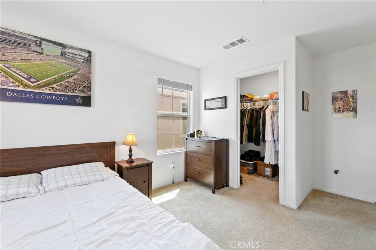
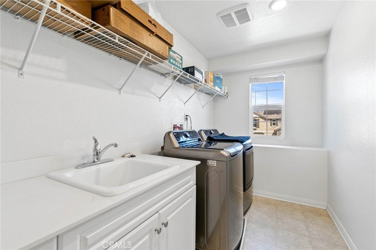
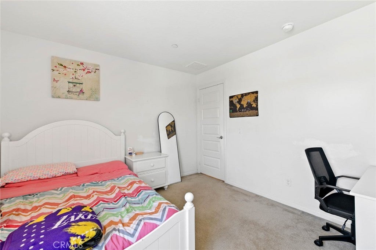
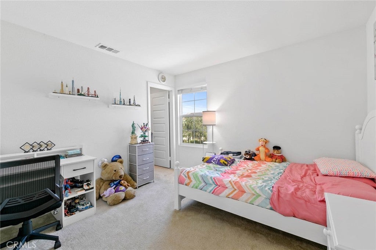
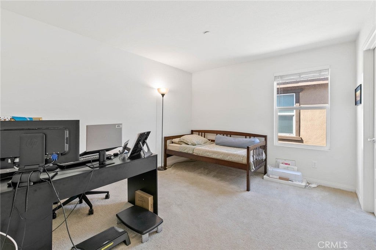
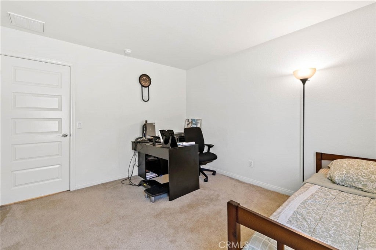
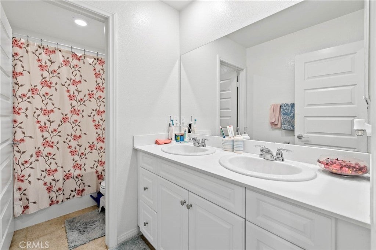
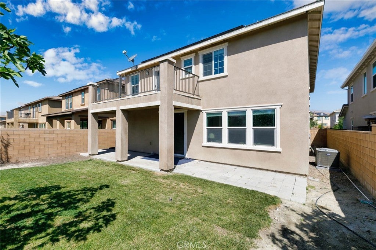
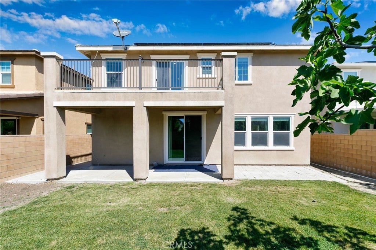
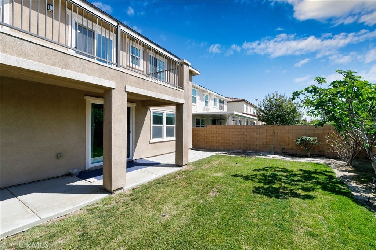
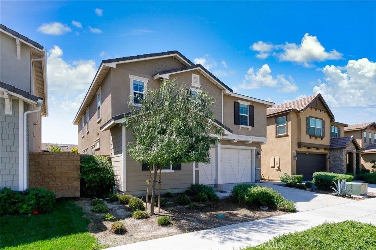
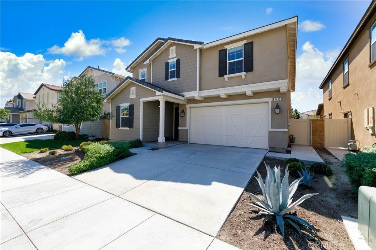
This Stunning SFR offers modern luxury,energy efficiency, and an unbeatable location in NorthPark place. This beautiful house feature: 5 bedroom, 3 bathroom home in the highly sought-after Park Place community of Ontario CA. This beautifully designed residence offers a spacious open floor plan with a gourmet kitchen featuring granite countertops, stainless steel appliances, ample cabinetry, and recessed lighting, all opening to the family room and connected to the formal dining area. and combined perfectly to make life enjoyable and entertainable. A first floor bedroom and full bathroom provide flexibility for guests or multi-generational living. Upstairs features a versatile loft and an oversized primary suite with two walk-in closets, dual vanities with quartz countertops, a soaking tub, separate shower, and charming Romeo and Juliet balcony. The backyard showcases a California-style patio ideal for year-round indoor-outdoor living and entertaining. Enjoy resort-style community amenities including pool, spa, gym, clubhouse, playground, and parks. Conveniently located near schools, shopping, dining, and freeway access.
Essential Information
- MLS® #OC26062120
- Price$910,000
- Bedrooms5
- Bathrooms3.00
- Full Baths3
- Square Footage2,886
- Acres0.10
- Year Built2019
- TypeResidential
- Sub-TypeSingle Family Residence
- StatusActive
Community Information
- Address2832 E Howlett
- Area686 - Ontario
- CityOntario
- CountySan Bernardino
- Zip Code91762
Amenities
- Parking Spaces2
- # of Garages2
- ViewPark/Greenbelt, Mountain(s)
- Has PoolYes
- PoolCommunity
Amenities
Sport Court, Playground, Picnic Area
Interior
- HeatingCentral
- FireplaceYes
- FireplacesNone, See Remarks
- # of Stories2
- StoriesTwo
Interior Features
Dressing Area, Primary Suite, Walk-In Pantry, Walk-In Closet(s), Galley Kitchen, Loft
Cooling
Central Air, See Remarks, ENERGY STAR Qualified Equipment, High Efficiency
Exterior
Lot Description
SixToTenUnitsAcre, Back Yard, Front Yard, Sprinklers In Rear, Sprinklers In Front, Sprinklers Timer, Sprinklers Manual, Sprinklers On Side, Sprinkler System, Drip Irrigation/Bubblers
School Information
- DistrictOntario-Montclair
Additional Information
- Date ListedMarch 24th, 2026
- Days on Market63
- HOA Fees105
- HOA Fees Freq.Monthly
Listing Details
- AgentPeter Wang
- OfficeReali Estates Inc
Peter Wang, Reali Estates Inc.
Based on information from California Regional Multiple Listing Service, Inc. as of May 26th, 2026 at 12:57pm PDT. This information is for your personal, non-commercial use and may not be used for any purpose other than to identify prospective properties you may be interested in purchasing. Display of MLS data is usually deemed reliable but is NOT guaranteed accurate by the MLS. Buyers are responsible for verifying the accuracy of all information and should investigate the data themselves or retain appropriate professionals. Information from sources other than the Listing Agent may have been included in the MLS data. Unless otherwise specified in writing, Broker/Agent has not and will not verify any information obtained from other sources. The Broker/Agent providing the information contained herein may or may not have been the Listing and/or Selling Agent.