


- 3 Beds
- 3 Baths
- 1,550 Sqft
- .09 Acres

24946 Via Denise
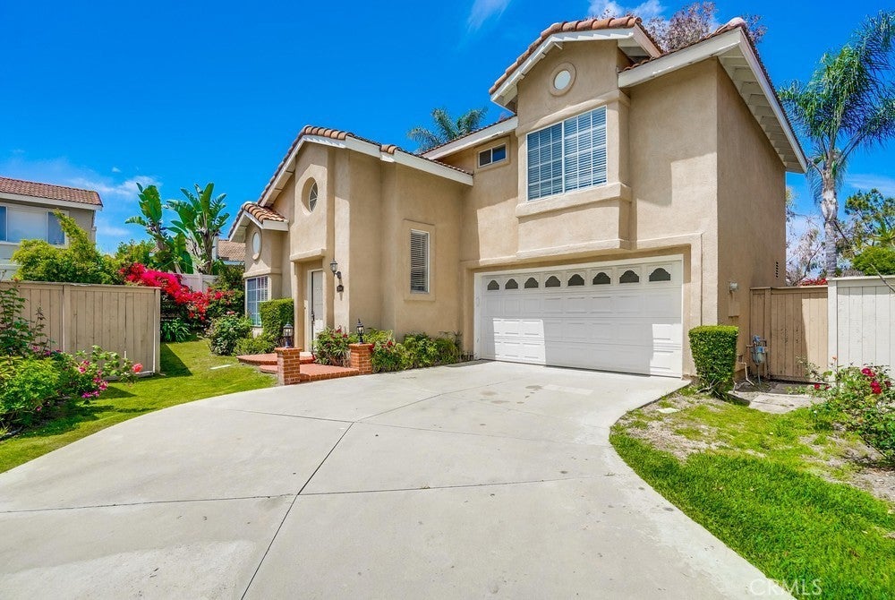
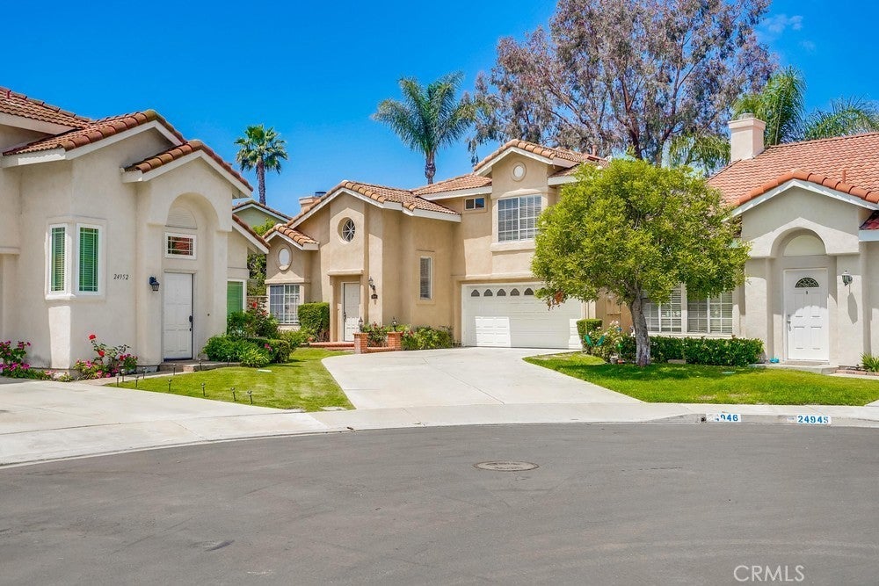
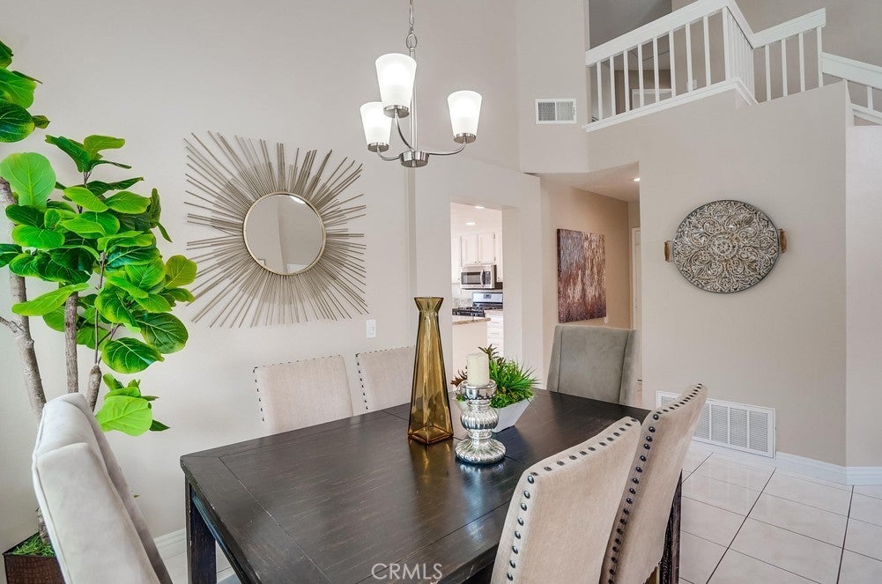
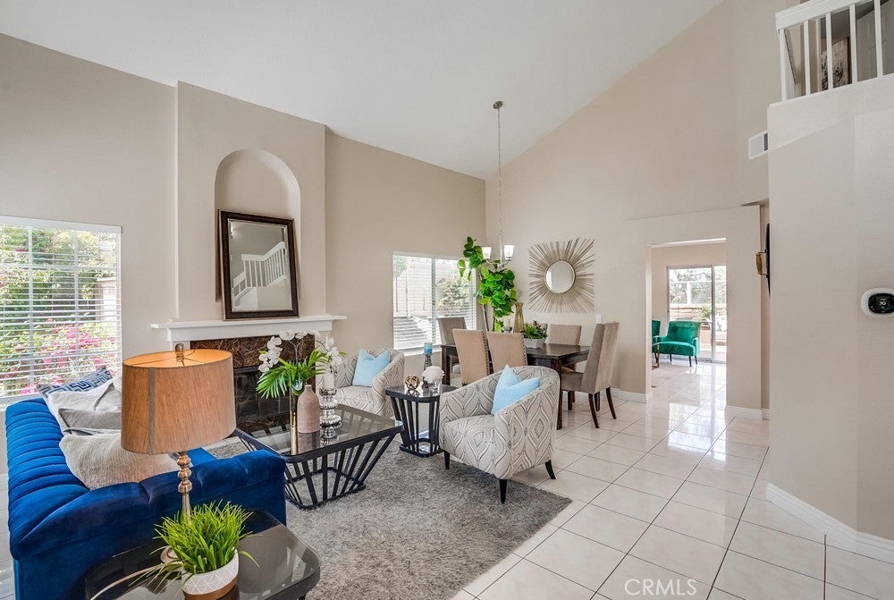
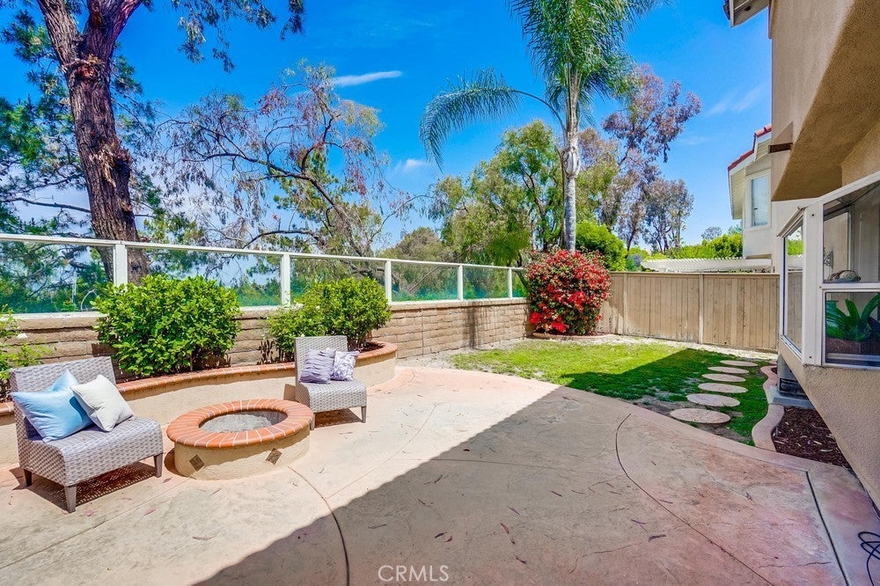
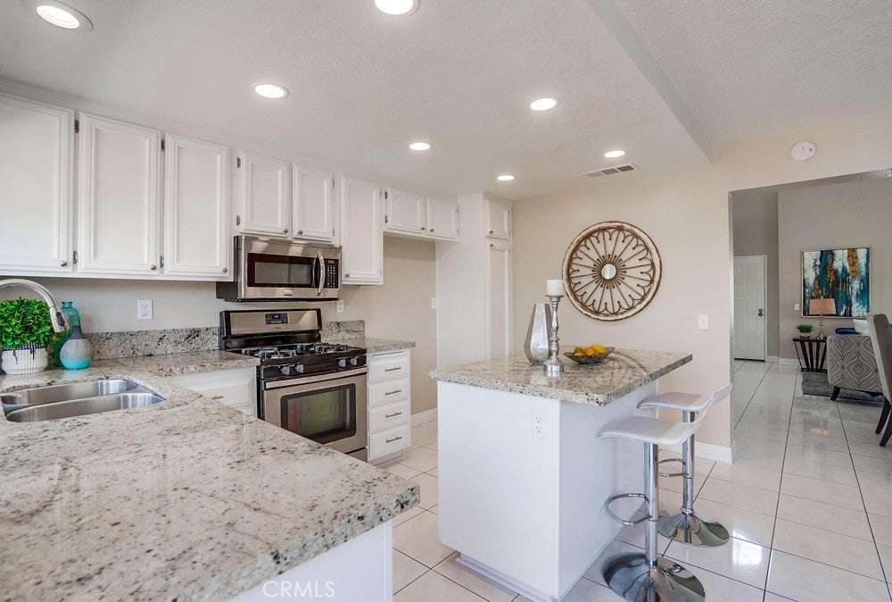
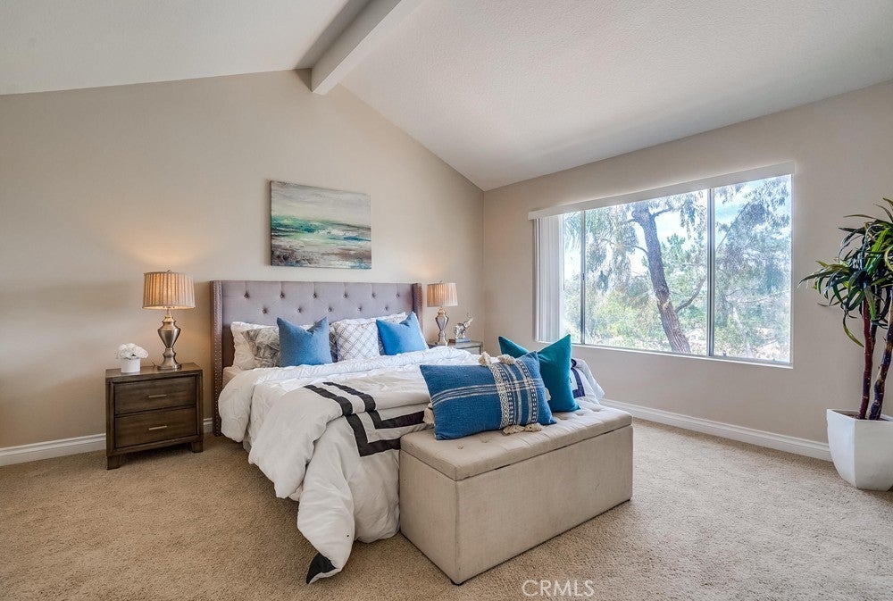
Step inside to an open concept living and dining area highlighted by soaring ceilings and embraced by a centering fireplace that adds warmth and elegance. The expansive family room flows seamlessly to the backyard, creating the perfect indoor outdoor living experience. The kitchen is a true centerpiece, offering granite countertops, an island, and stainless steel appliances ideal for everyday living and hosting gatherings. The primary bedroom serves as a peaceful place with a views, a generous closet, and a well appointed bathroom featuring dual sinks. Two additional spacious bedrooms and abundant storage complete the interior. Walking into the backyard , you can feel what its like to enjoy a cozy fire pit, a built-in BBQ for entertaining and plenty of space. Conveniently located near schools, shopping, and community amenities including a pool, tennis courts, and gym, this home offers comfort and lifestyle all in one.
Essential Information
- MLS® #OC26068457
- Price$1,375,000
- Bedrooms3
- Bathrooms3.00
- Full Baths2
- Half Baths1
- Square Footage1,550
- Acres0.09
- Year Built1989
- TypeResidential
- Sub-TypeSingle Family Residence
- StyleMediterranean, Spanish
- StatusActive
Community Information
- Address24946 Via Denise
- AreaLNLAK - Lake Area
- SubdivisionTampico (RN) (RNO)
- CityLaguna Niguel
- CountyOrange
- Zip Code92677
Amenities
- Parking Spaces4
- ParkingGarage
- # of Garages2
- GaragesGarage
- ViewHills, Neighborhood
- Has PoolYes
- PoolAssociation
Amenities
Clubhouse, Sport Court, Fitness Center, Barbecue, Picnic Area, Pickleball, Pool, Recreation Room, Spa/Hot Tub, Tennis Court(s), Meeting Room
Utilities
Cable Available, Electricity Connected, Natural Gas Connected, Water Connected, Underground Utilities
Interior
- InteriorCarpet, Stone
- HeatingForced Air, Natural Gas
- CoolingCentral Air
- FireplaceYes
- FireplacesFamily Room, Gas
- # of Stories2
- StoriesTwo
Interior Features
Cathedral Ceiling(s), Granite Counters, High Ceilings, Two Story Ceilings, All Bedrooms Up, Walk-In Closet(s)
Appliances
Gas Cooktop, Microwave, Water Heater
Exterior
- ExteriorDrywall
- Exterior FeaturesBarbecue
- WindowsBlinds, Bay Window(s)
- RoofSpanish Tile, Common Roof
- ConstructionDrywall
- FoundationSlab
Lot Description
ZeroToOneUnitAcre, Cul-De-Sac, Front Yard, Landscaped, Lawn
School Information
- DistrictCapistrano Unified
Additional Information
- Date ListedMarch 26th, 2026
- Days on Market54
- HOA Fees38
- HOA Fees Freq.Monthly
Listing Details
- AgentAlbert Chavez
- OfficeKeller Williams Legacy
Albert Chavez, Keller Williams Legacy.
Based on information from California Regional Multiple Listing Service, Inc. as of May 25th, 2026 at 4:52am PDT. This information is for your personal, non-commercial use and may not be used for any purpose other than to identify prospective properties you may be interested in purchasing. Display of MLS data is usually deemed reliable but is NOT guaranteed accurate by the MLS. Buyers are responsible for verifying the accuracy of all information and should investigate the data themselves or retain appropriate professionals. Information from sources other than the Listing Agent may have been included in the MLS data. Unless otherwise specified in writing, Broker/Agent has not and will not verify any information obtained from other sources. The Broker/Agent providing the information contained herein may or may not have been the Listing and/or Selling Agent.