


- 3 Beds
- 2 Baths
- 1,340 Sqft
- .18 Acres



2111 Whitestone Drive
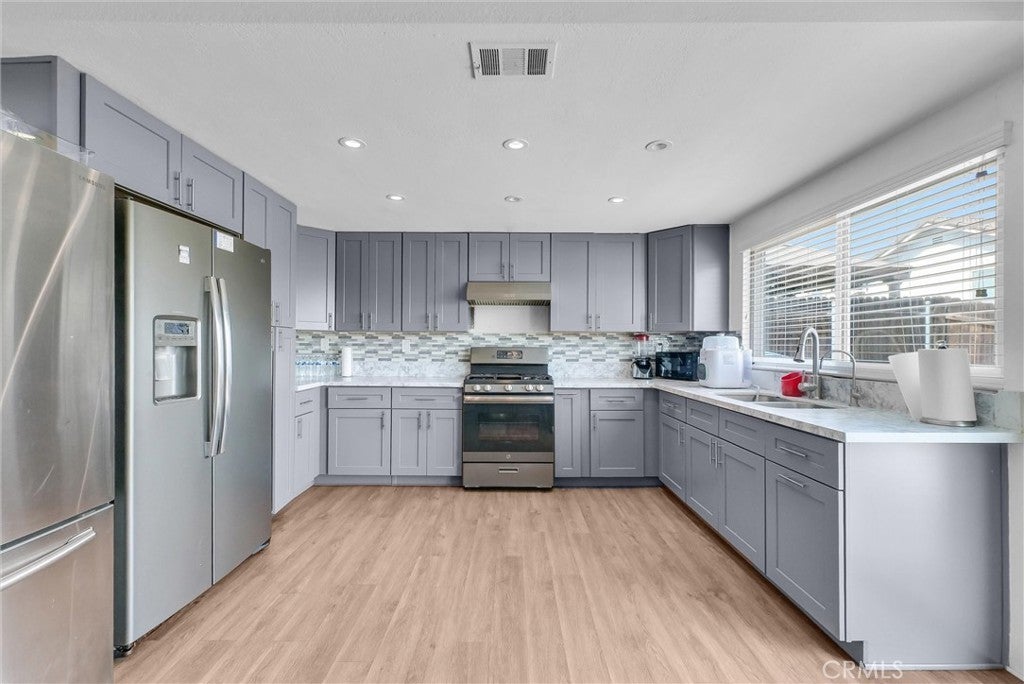
Enjoy the great views of Canyon Crest Community in Riverside. Single level home located on a corner lot with remarkable potential to build an ADU. Three bedroom and two bathrooms home. Wonderful kitchen with open floor plan to the dinning area with multiple newer windows and sliding door that maximizes the natural light making the area very airy and bright. Recessed ceiling can lights. Laminated flooring and upgraded kitchen cabinets. Nuvia Clarity Water filter under kitchen sink. Nuvia Signature Water Refiner for the whole house water softening and conditioning. High ceilings in living room and a fireplace. Convenient laundry room inside the house before the garage. Laminated flooring throughout all the house.Two car garage and extended driveway with plenty space for your RV. Spacious back and side yards perfect for family and friends gatherings, expand the house or add an ADU. Block, wood and vinyl fences all around. Water-saving landscaping decorates the expansive front of the house along with a beautiful grass lawn well maintained. Not far from the University of Riverside, Poly District schools. Close to Canyon Crest Towne Centre, Sycamore Canyon Wilderness Park, Golf Course, Mission Inn and shopping areas. Conveniently located close to 91 Fwy. NO MELLO-ROOS, NO HOA.
Essential Information
- MLS® #OC26076752
- Price$669,000
- Bedrooms3
- Bathrooms2.00
- Full Baths2
- Square Footage1,340
- Acres0.18
- Year Built1977
- TypeResidential
- Sub-TypeSingle Family Residence
- StyleTraditional
- StatusActive
Community Information
- Address2111 Whitestone Drive
- Area252 - Riverside
- CityRiverside
- CountyRiverside
- Zip Code92506
Amenities
- Parking Spaces2
- # of Garages2
- ViewHills
- PoolNone
Utilities
Cable Available, Electricity Connected, Natural Gas Connected, Phone Available, Sewer Connected, Water Connected
Parking
Concrete, Direct Access, Door-Single, Garage, Oversized, RV Potential
Garages
Concrete, Direct Access, Door-Single, Garage, Oversized, RV Potential
Interior
- InteriorBrick, Laminate
- HeatingCentral
- CoolingCentral Air
- FireplaceYes
- FireplacesLiving Room
- # of Stories1
- StoriesOne
Interior Features
High Ceilings, Open Floorplan, Quartz Counters, Recessed Lighting, All Bedrooms Down, Bedroom on Main Level, Main Level Primary
Appliances
Convection Oven, Gas Range, Range Hood, Water Softener, Water Heater, Water Purifier
Exterior
- Exterior FeaturesLighting, Rain Gutters
- RoofComposition
- FoundationSlab
Exterior
Block, Drywall, Concrete, Stucco, Wood Siding
Lot Description
Back Yard, Corner Lot, Front Yard, Garden, Greenbelt, Lawn, Landscaped, Sprinkler System
Windows
Blinds, Double Pane Windows, ENERGY STAR Qualified Windows
Construction
Block, Drywall, Concrete, Stucco, Wood Siding
School Information
- DistrictRiverside Unified
Additional Information
- Date ListedApril 9th, 2026
- Days on Market127
Listing Details
- AgentRebeca Dominguez
- OfficeRealty One Group West
Rebeca Dominguez, Realty One Group West.
Based on information from California Regional Multiple Listing Service, Inc. as of August 14th, 2026 at 6:45am PDT. This information is for your personal, non-commercial use and may not be used for any purpose other than to identify prospective properties you may be interested in purchasing. Display of MLS data is usually deemed reliable but is NOT guaranteed accurate by the MLS. Buyers are responsible for verifying the accuracy of all information and should investigate the data themselves or retain appropriate professionals. Information from sources other than the Listing Agent may have been included in the MLS data. Unless otherwise specified in writing, Broker/Agent has not and will not verify any information obtained from other sources. The Broker/Agent providing the information contained herein may or may not have been the Listing and/or Selling Agent.