


- 4 Beds
- 3 Baths
- 2,575 Sqft
- .93 Acres
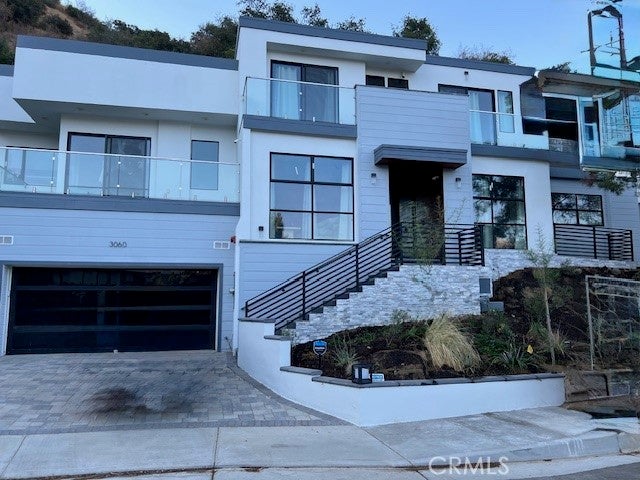

3060 Hollywell
Located within the prestigious Glendale Unified School District, including the highly-regarded Glenoaks Elementary. Step into a canvas of tranquility and privacy, where modern artistry meets hillside architecture in perfect harmony. Nestled on a quiet cul-de-sac at the pinnacle of the hill, this 2,575 sq. ft. custom-built home (completed in 2022) sits on a sprawling 0.93-acre lot, offering a rare "top-of-the-world" living experience. Interior Highlights Open-Concept Living. The main level features soaring ceilings and massive double-pane windows that flood the home with natural light, framing unobstructed views of the picturesque mountains and city lights. The Chef’s Kitchen is a palette of modern elegance boasting stainless steel appliances, crisp white cabinetry, a walk-in pantry, and a sleek glass breakfast bar perfect for hosting. Features 4 spacious bedrooms and 3.5 well-appointed bathrooms. The upper-level primary suite is a true retreat with a jetted tub, dual vanities, and his-and-hers closets. Outdoor Living has entertainment decks. Enjoy morning coffee or sunset cocktails from glass-enclosed private balconies. Its rooftop & Backyard Oasis with expansive rooftop deck is designed for al fresco dining, while the tiered backyard leads to a private gazebo at the highest point of the property, offering the most breathtaking vantage point in the canyon. Turnkey and sophisticated, this residence offers an unparalleled blend of privacy and luxury just minutes from the Chevy Chase Country Club and the best of Glendale. See it, love it, and make it yours today!
Essential Information
- MLS® #OC26078541
- Price$2,450,000
- Bedrooms4
- Bathrooms3.00
- Full Baths3
- Square Footage2,575
- Acres0.93
- Year Built2022
- TypeResidential
- Sub-TypeSingle Family Residence
- StyleModern
- StatusComing Soon
Community Information
- Address3060 Hollywell
- CityGlendale
- CountyLos Angeles
- Zip Code91206
Area
624 - Glendale-Chevy Chase/E. Glenoaks
Amenities
- Parking Spaces3
- # of Garages3
- PoolNone
Utilities
Electricity Connected, Natural Gas Connected, Sewer Connected, Water Connected, Cable Not Available
Parking
Direct Access, Door-Single, Garage, Garage Door Opener
Garages
Direct Access, Door-Single, Garage, Garage Door Opener
View
City Lights, Canyon, Mountain(s)
Interior
- InteriorTile
- AppliancesDishwasher, Dryer, Washer
- HeatingCentral, High Efficiency
- FireplacesNone
- # of Stories2
- StoriesMulti/Split
Interior Features
Breakfast Bar, Separate/Formal Dining Room, Open Floorplan, Primary Suite, Walk-In Closet(s), Balcony, Block Walls, Entrance Foyer, Walk-In Pantry
Cooling
Central Air, ENERGY STAR Qualified Equipment, Electric
Exterior
- ExteriorConcrete
- Exterior FeaturesLighting
- ConstructionConcrete
Lot Description
Front Yard, Street Level, Yard, Garden, Irregular Lot
School Information
- DistrictGlendale Unified
- ElementaryGlen Oak
- MiddleWilson
- HighGlendale
Additional Information
- Date ListedApril 9th, 2026
Listing Details
- AgentDulce Fermin
- OfficeCENTURY 21 Affiliated
Dulce Fermin, CENTURY 21 Affiliated.
Based on information from California Regional Multiple Listing Service, Inc. as of April 22nd, 2026 at 10:03pm PDT. This information is for your personal, non-commercial use and may not be used for any purpose other than to identify prospective properties you may be interested in purchasing. Display of MLS data is usually deemed reliable but is NOT guaranteed accurate by the MLS. Buyers are responsible for verifying the accuracy of all information and should investigate the data themselves or retain appropriate professionals. Information from sources other than the Listing Agent may have been included in the MLS data. Unless otherwise specified in writing, Broker/Agent has not and will not verify any information obtained from other sources. The Broker/Agent providing the information contained herein may or may not have been the Listing and/or Selling Agent.