


- 5 Beds
- 4 Baths
- 3,688 Sqft
- .2 Acres
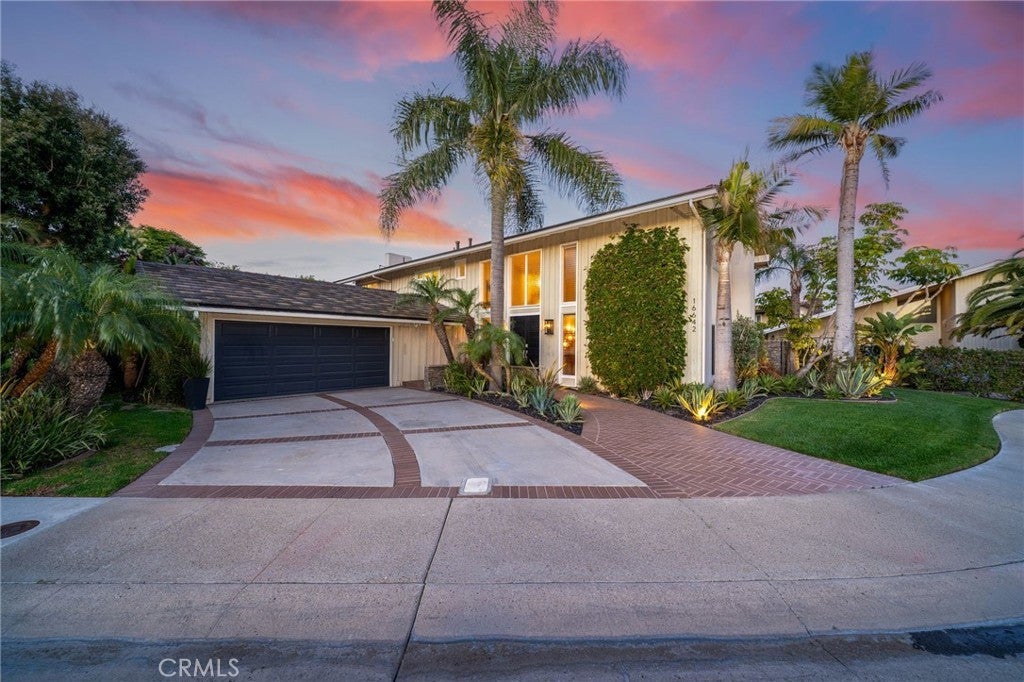
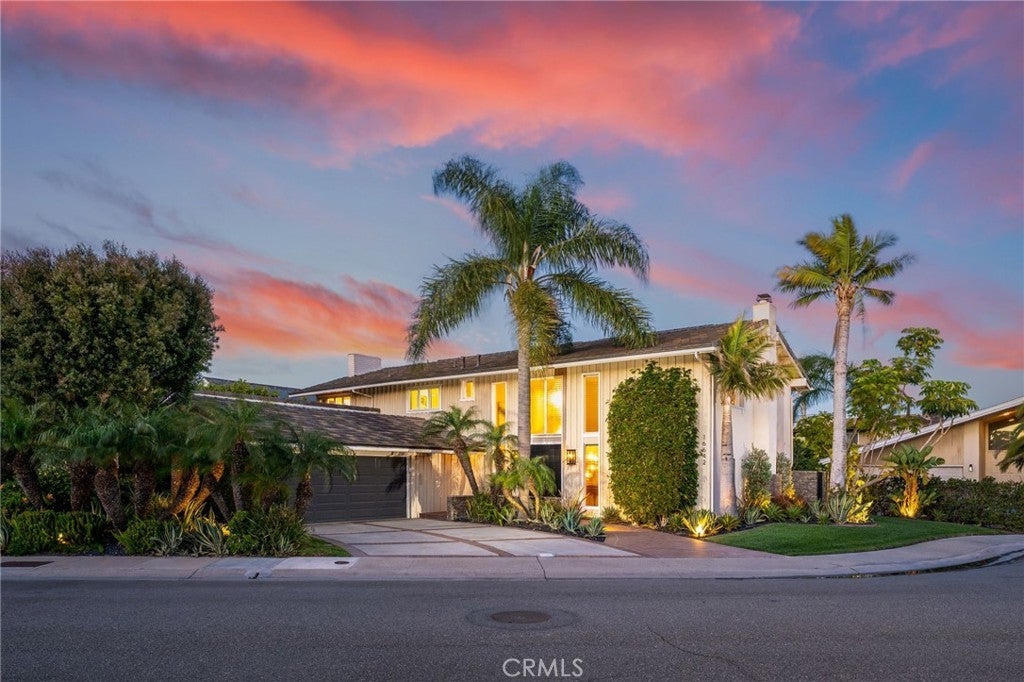
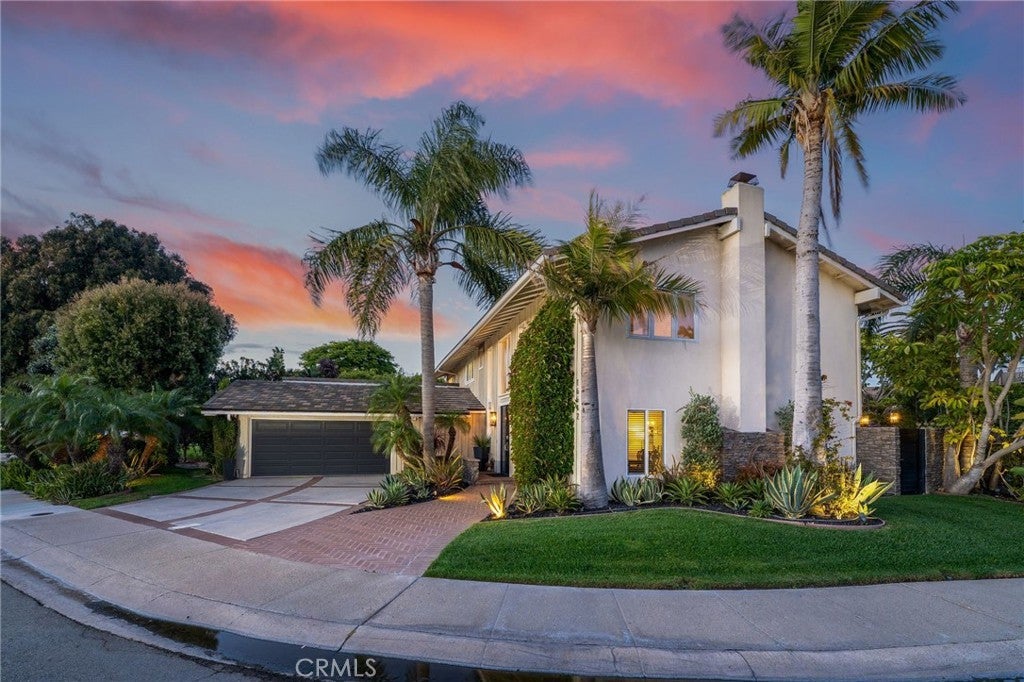
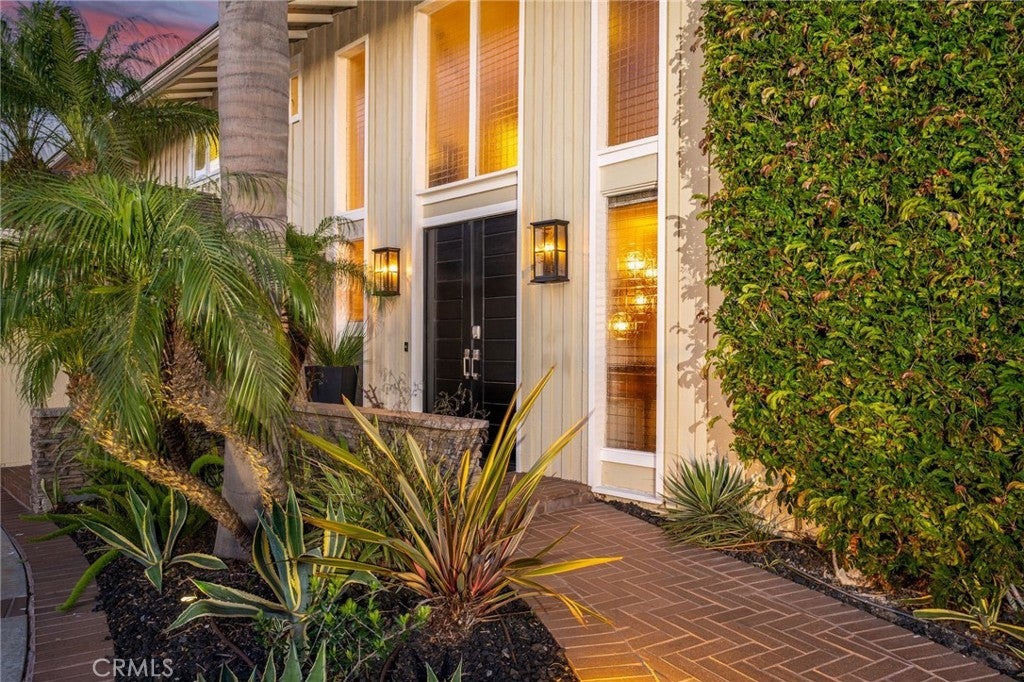

16642 Melville Circle
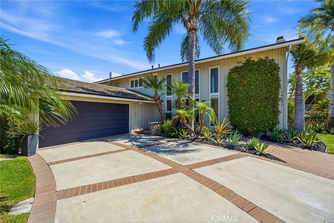
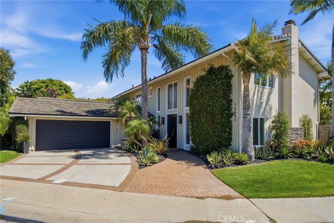
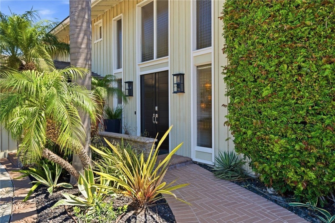
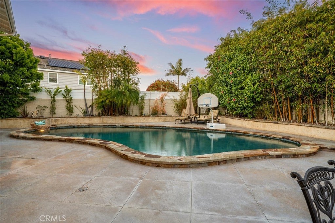
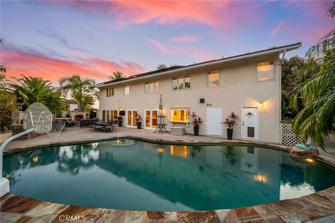
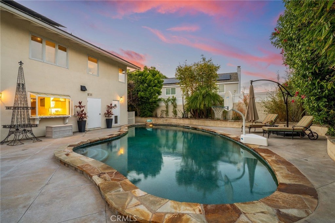
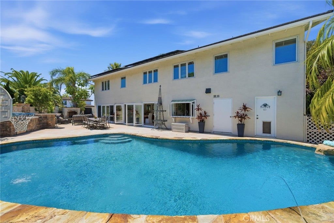
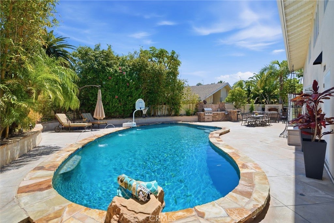
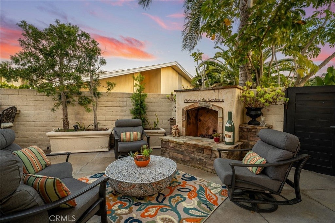
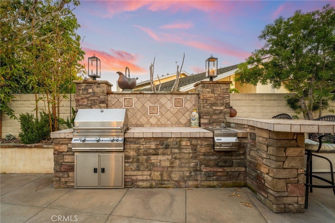
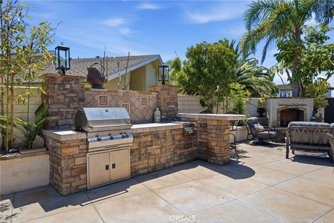
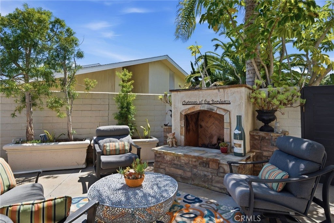
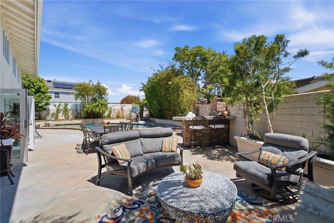
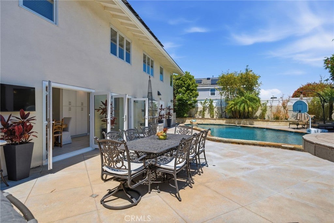
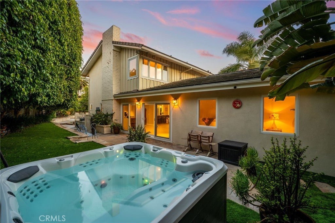
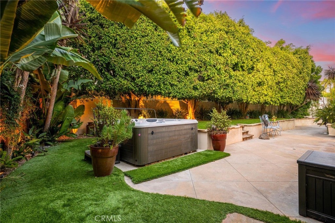
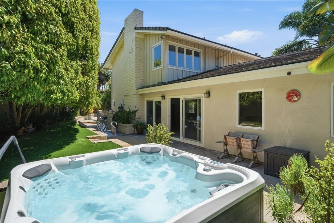
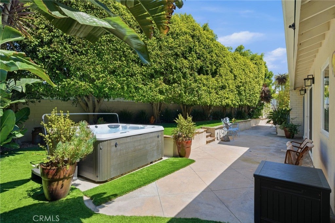
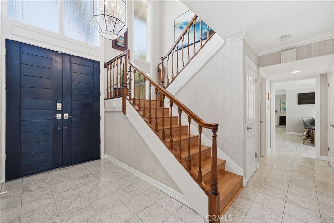
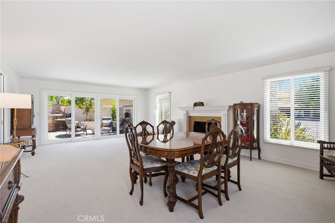
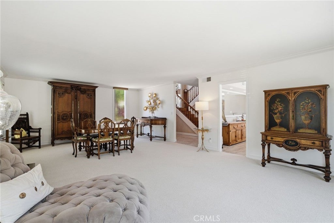
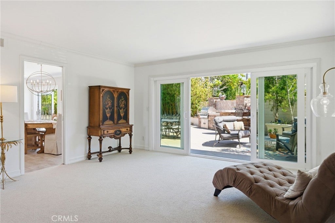
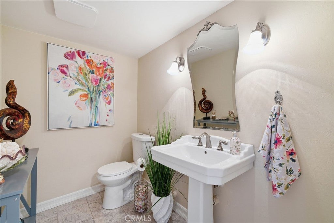
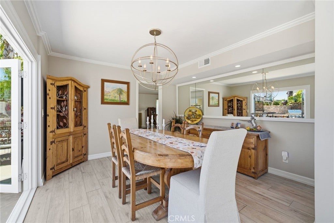
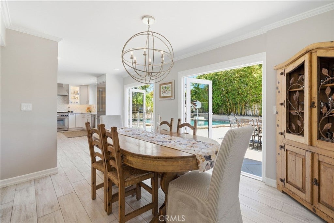
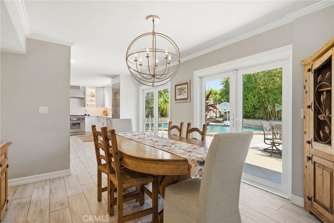
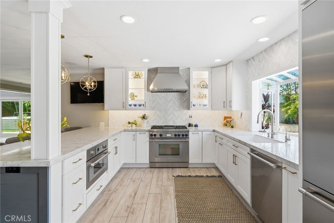
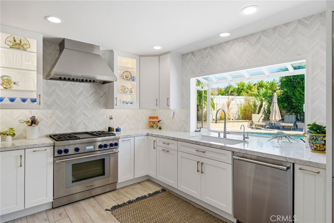
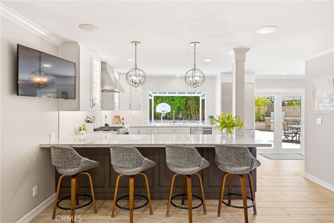
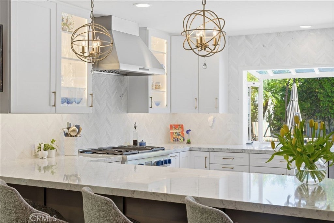
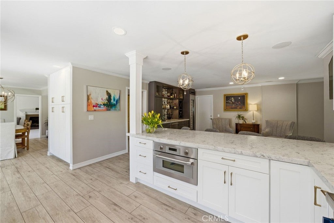
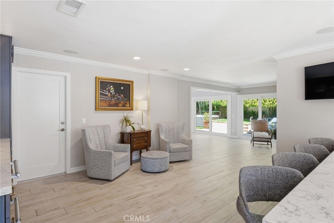
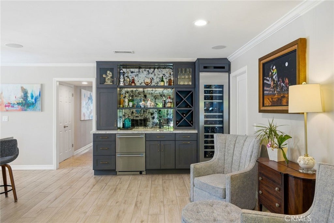
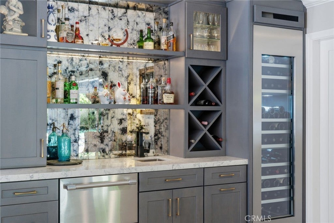
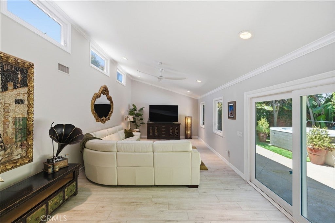
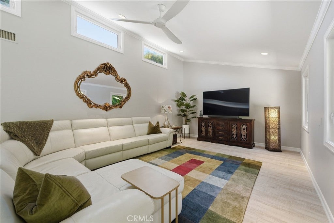
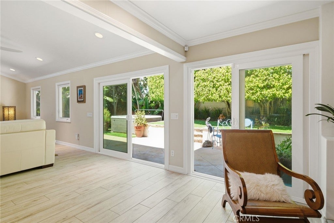
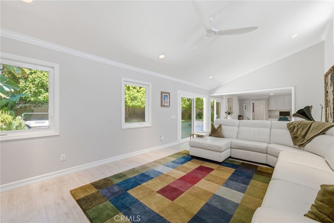
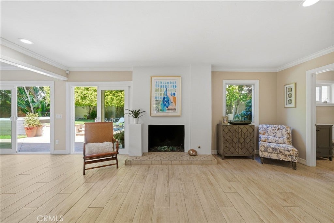
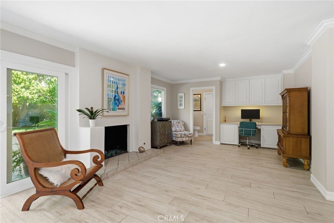
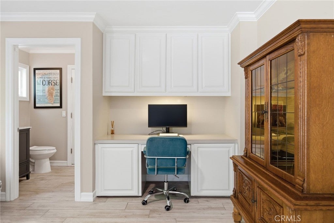
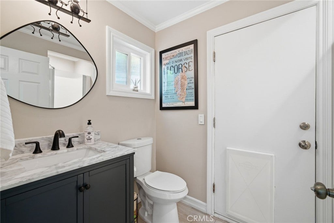
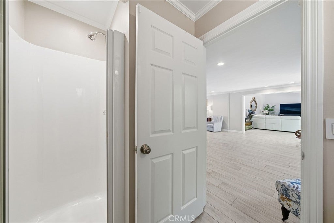
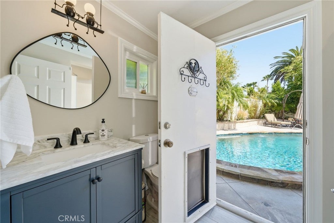
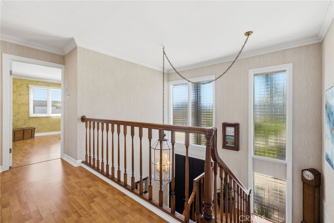
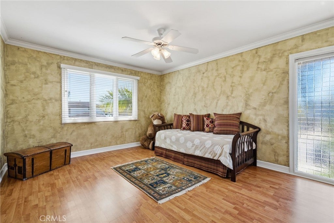
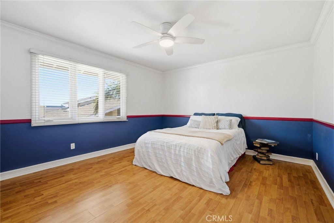
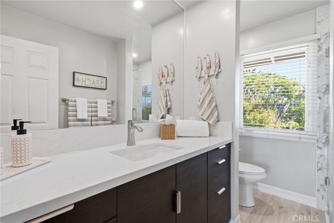
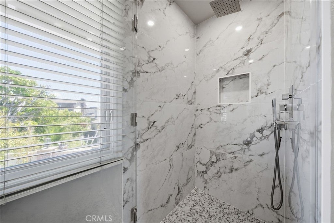
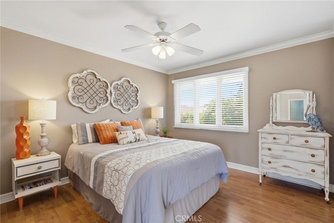
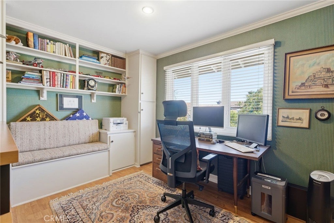
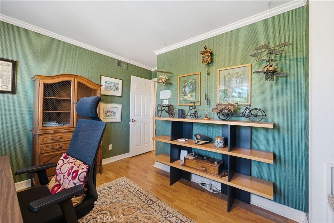
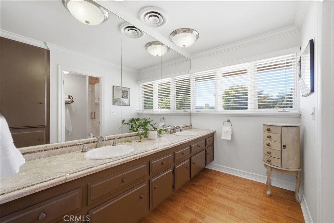
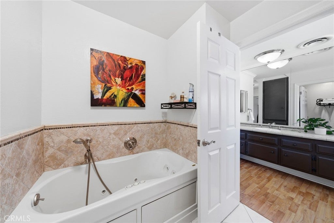
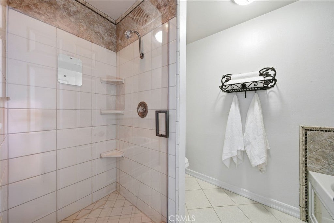
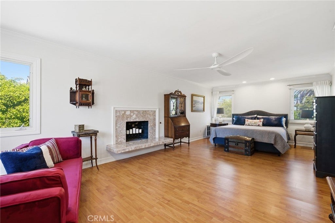
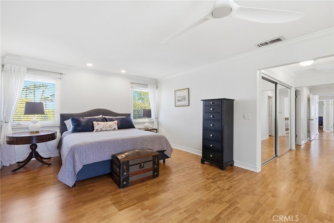
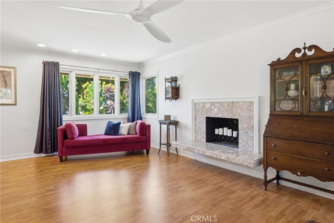
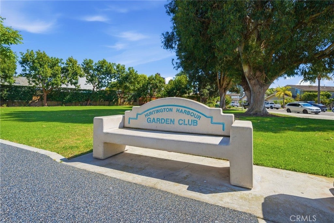
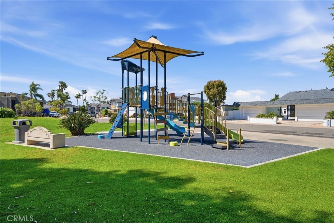
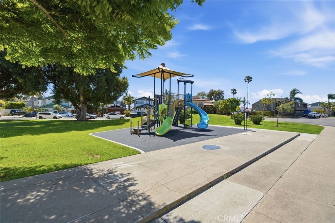
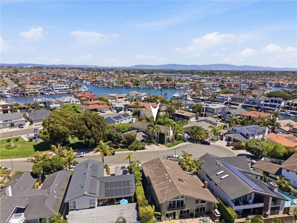
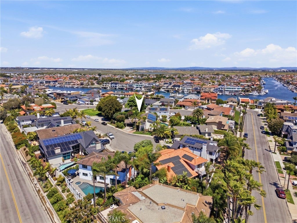
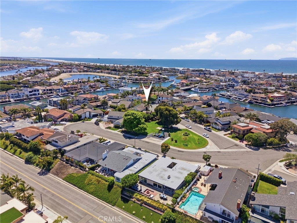
Nestled within a picturesque cul-de-sac on prestigious Gilbert Island, this executive-style home is a harmonious blend of luxury, functionality, and coastal charm. Boasting 5 bedrooms and 3.5 bathrooms, this residence sits on an expansive pie-shaped lot designed for upscale living. Start by stepping into your private backyard oasis, complete with a sparkling in-ground pool, soothing above-ground spa, built-in fireplace and a barbecue station ready for your next gathering. Lush, mature greenery ensures privacy while the East-facing yard welcomes the warm midday sun. Inside, the thoughtfully updated interior showcases multiple areas for family and friends to gather. An expansive formal living and dining area with gas fireplace offers panoramic views of the entertainer’s backyard. A casual, second dining space with dual French-door access to the backyard makes informal dining a breeze. The heart of the home is a remodeled chef’s kitchen in today’s coastal colors, outfitted with top-of-the-line Thermador appliances and ample storage. An adjacent seating area showcases a sophisticated wine fridge and wet bar—perfect for unwinding after a long day. Rounding out the downstairs is an extended family room offering seamless indoor-outdoor flow, connecting directly to the desirable spa and patio area. A built-in sitting/office space with a third fireplace provides functionality and form, while an added full bathroom with convenient backyard access blends style and utility. Your guests can go straight from the pool to a hot shower without entering the main living spaces. Upstairs, you'll find five bedrooms, each exuding comfort and sophistication. The generous primary suite is a true retreat, featuring a fireplace and dual closets, plus an ensuite bath with a dual-sink vanity, separate shower and jetted soaking tub. Within the suite is a smaller bedroom—currently used as a dedicated office space—that would make a wonderful nursery, gym, or crafting room. Three additional guest bedrooms share a beautifully remodeled full bathroom, ensuring comfort and convenience for family and guests alike. Other important upgrades include paid solar and PEX plumbing throughout. Located in the heart of Huntington Harbour, and adjacent to Tarbox Park and playground, you’re only moments from the water, upscale dining, boutique shopping, and all the charm this sought-after community offers. A perfect balance of elegance and comfort, this Gilbert Island gem is waiting to welcome you home!
Essential Information
- MLS® #OC26079014
- Price$2,830,000
- Bedrooms5
- Bathrooms4.00
- Full Baths3
- Half Baths1
- Square Footage3,688
- Acres0.20
- Year Built1966
- TypeResidential
- Sub-TypeSingle Family Residence
- StyleTraditional
- StatusActive
Community Information
- Address16642 Melville Circle
- SubdivisionGilbert Island (HGIL)
- CityHuntington Beach
- CountyOrange
- Zip Code92649
Area
17 - Northwest Huntington Beach
Amenities
- Parking Spaces5
- # of Garages2
- ViewPark/Greenbelt, Neighborhood
- WaterfrontNavigable Water
- Has PoolYes
Utilities
Cable Available, Electricity Available, Electricity Connected, Natural Gas Available, Natural Gas Connected, Phone Available, Sewer Available, Sewer Connected, Water Available, Water Connected
Parking
Direct Access, Driveway, Garage Faces Front, Garage, Paved
Garages
Direct Access, Driveway, Garage Faces Front, Garage, Paved
Pool
Heated, In Ground, Private, Filtered, Gas Heat
Interior
- HeatingForced Air, Fireplace(s)
- CoolingNone
- FireplaceYes
- # of Stories2
- StoriesTwo
Interior
Carpet, Laminate, See Remarks, Tile
Interior Features
Built-in Features, Separate/Formal Dining Room, Eat-in Kitchen, High Ceilings, Open Floorplan, Pantry, Quartz Counters, Recessed Lighting, Unfurnished, All Bedrooms Up, Entrance Foyer, Primary Suite, Walk-In Closet(s), Bar, Crown Molding, Dressing Area, See Remarks, Wet Bar
Appliances
Dishwasher, Freezer, Gas Cooktop, Disposal, Gas Oven, Gas Range, Microwave, Refrigerator, Range Hood, Water Heater, Dryer, Washer
Fireplaces
Gas, Living Room, Primary Bedroom, Den
Exterior
- Exterior FeaturesLighting, Barbecue
- RoofTile
Lot Description
Back Yard, Cul-De-Sac, Front Yard, Sprinklers In Rear, Sprinklers In Front, Lawn, Landscaped, Near Park, Sprinkler System, Yard, Paved
Windows
Double Pane Windows, ENERGY STAR Qualified Windows, Screens, Plantation Shutters, Wood Frames
School Information
- DistrictHuntington Beach Union High
- ElementarySmith
- MiddleDwyer
- HighHuntington Beach
Additional Information
- Date ListedFebruary 27th, 2026
- Days on Market152
Listing Details
- AgentJody Clegg
- OfficeCompass
Price Change History for 16642 Melville Circle, Huntington Beach, (MLS® #OC26079014)
| Date | Details | Change |
|---|---|---|
| Price Reduced from $2,895,000 to $2,830,000 | ||
| Price Reduced from $2,995,000 to $2,895,000 |
Jody Clegg, Compass.
Based on information from California Regional Multiple Listing Service, Inc. as of September 16th, 2026 at 2:55am PDT. This information is for your personal, non-commercial use and may not be used for any purpose other than to identify prospective properties you may be interested in purchasing. Display of MLS data is usually deemed reliable but is NOT guaranteed accurate by the MLS. Buyers are responsible for verifying the accuracy of all information and should investigate the data themselves or retain appropriate professionals. Information from sources other than the Listing Agent may have been included in the MLS data. Unless otherwise specified in writing, Broker/Agent has not and will not verify any information obtained from other sources. The Broker/Agent providing the information contained herein may or may not have been the Listing and/or Selling Agent.