


- 6 Beds
- 3 Baths
- 2,532 Sqft
- .18 Acres


24091 Marathon
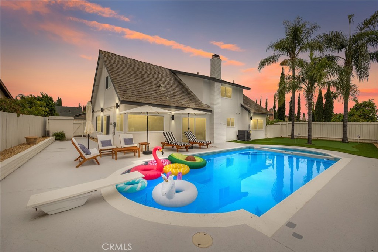
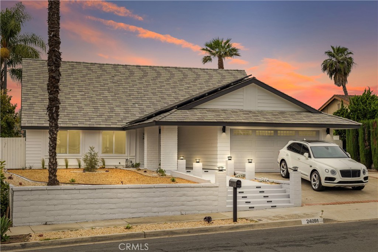
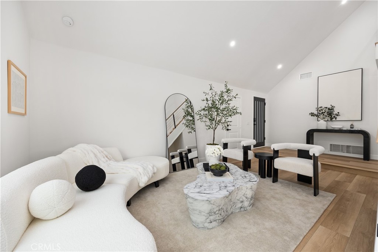
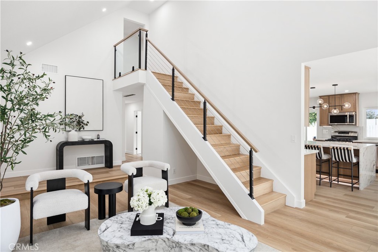
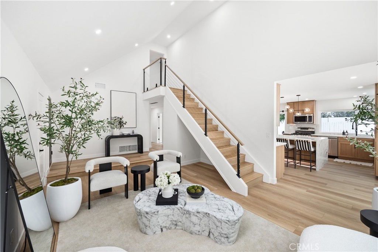
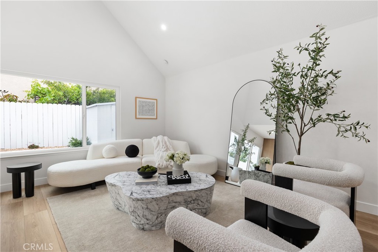
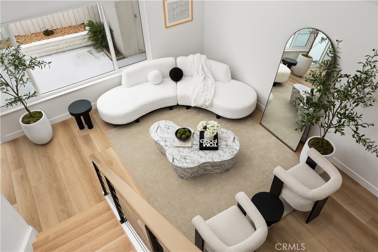
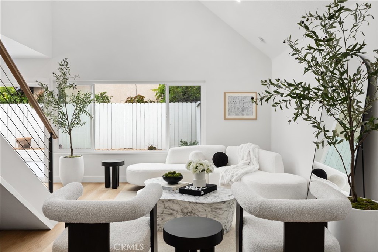
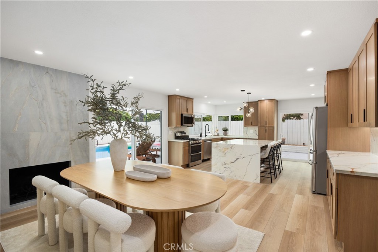
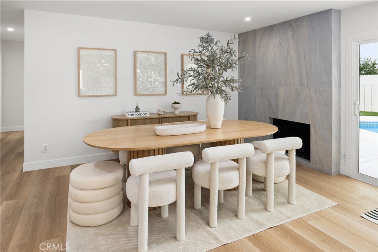
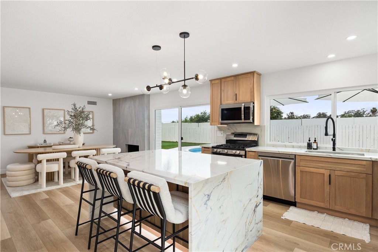
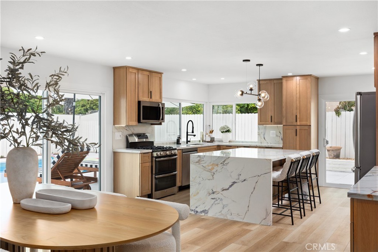
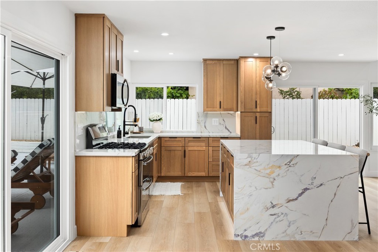
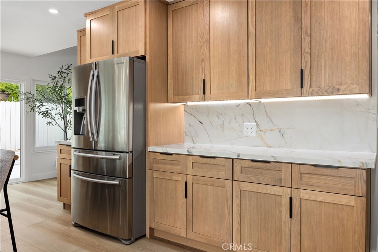
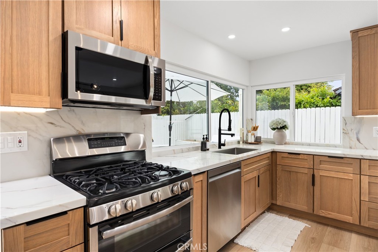
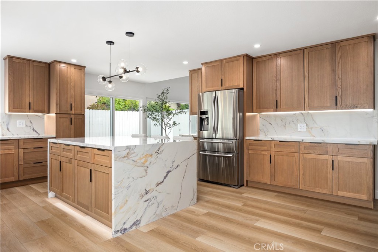
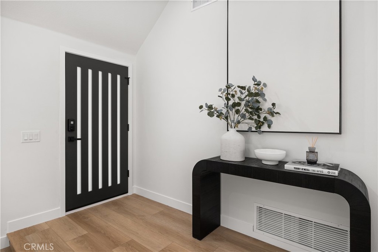
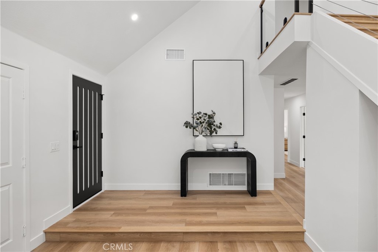
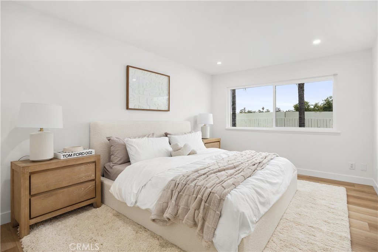
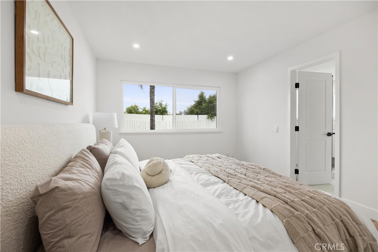
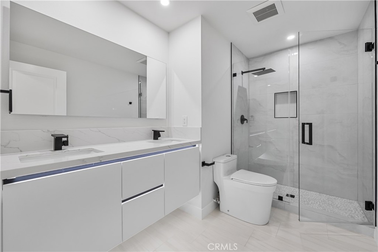
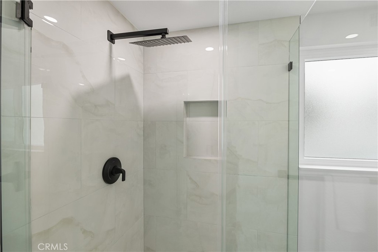
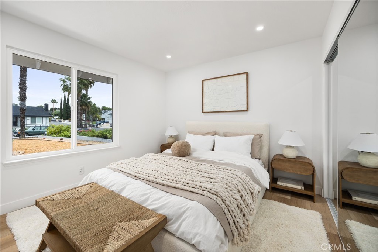
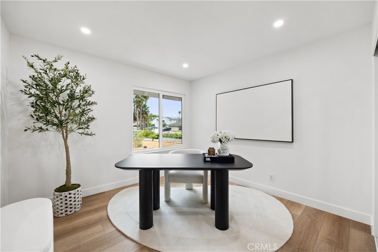
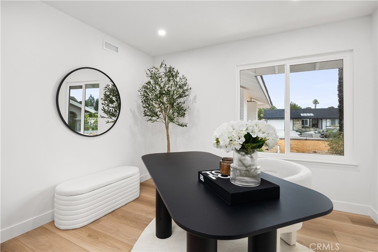
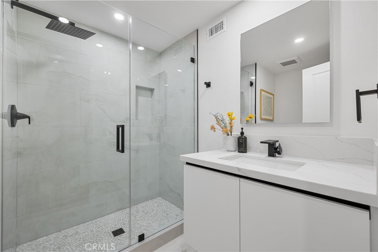
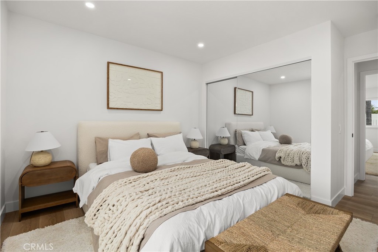
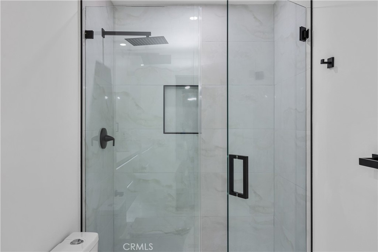
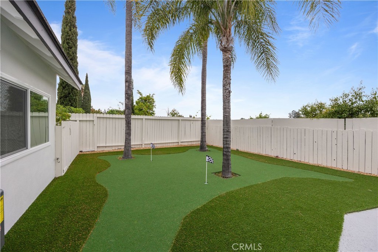
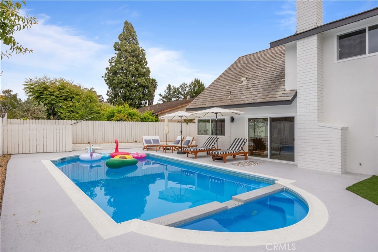
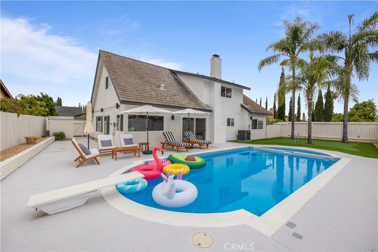
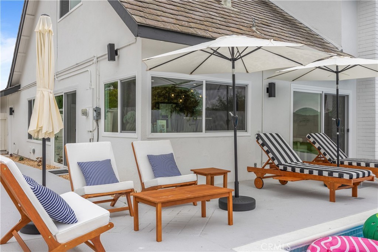
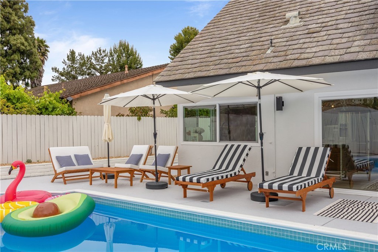
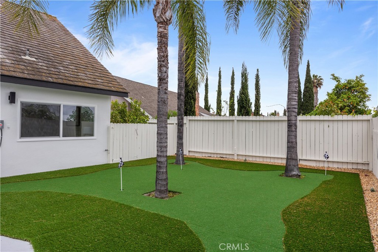
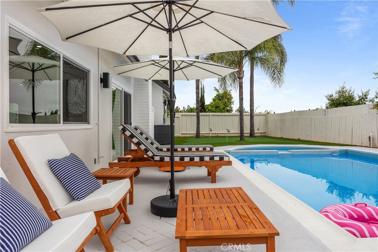
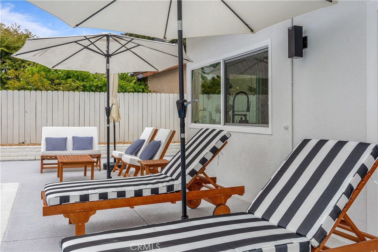
Welcome to this stunning 6-bedroom, 3-bath home in the heart of Mission Viejo, offering 2,530 sq ft of modern luxury. Inside, you'll find a bright open floor plan, a chef-inspired kitchen with high-end finishes, and a spacious master suite with a spa-style bath. The layout includes 3 bedrooms and 2 baths downstairs, plus 3 additional bedrooms plus bathroom upstairs—perfect for multi-generational living. Step outside to your private oasis featuring a beautifully landscaped yard and a newly plastered, heated pool—ideal for year-round enjoyment and entertaining. Enjoy comfort and energy efficiency with a brand-new A/C unit, new water heater, all-new insulation, and a paid-off solar system. The home also includes all-new electrical wiring for added safety and peace of mind. Located near top-rated schools, shopping, parks, and more.
Essential Information
- MLS® #OC26088110
- Price$16,000
- Bedrooms6
- Bathrooms3.00
- Full Baths3
- Square Footage2,532
- Acres0.18
- Year Built1968
- TypeResidential Lease
- Sub-TypeSingle Family Residence
- StyleModern
- StatusActive
Community Information
- Address24091 Marathon
- AreaMC - Mission Viejo Central
- SubdivisionAegean Heights (HE)
- CityMission Viejo
- CountyOrange
- Zip Code92691
Amenities
- Parking Spaces2
- ParkingDriveway, Garage
- # of Garages2
- GaragesDriveway, Garage
- ViewNone
- Has PoolYes
- PoolHeated, Private
Utilities
Electricity Connected, Natural Gas Connected, Sewer Connected, Water Connected, Gardener, Pool, Sewer, Water, All Utilities
Interior
- HeatingCentral
- CoolingCentral Air
- FireplaceYes
- FireplacesFamily Room
- # of Stories2
- StoriesTwo
Interior Features
Breakfast Bar, Separate/Formal Dining Room, Eat-in Kitchen, Furnished, Open Floorplan, Bedroom on Main Level, Main Level Primary
Appliances
Dishwasher, Freezer, Disposal, Gas Oven, Ice Maker, Microwave, Refrigerator, Dryer, Washer
Exterior
Lot Description
ZeroToOneUnitAcre, Front Yard, Landscaped
School Information
- DistrictSaddleback Valley Unified
Additional Information
- Date ListedApril 21st, 2026
- Days on Market144
Listing Details
- AgentSanaz Parvinmehr
- OfficeHomeSmart, Evergreen Realty
Sanaz Parvinmehr, HomeSmart, Evergreen Realty.
Based on information from California Regional Multiple Listing Service, Inc. as of September 16th, 2026 at 5:46am PDT. This information is for your personal, non-commercial use and may not be used for any purpose other than to identify prospective properties you may be interested in purchasing. Display of MLS data is usually deemed reliable but is NOT guaranteed accurate by the MLS. Buyers are responsible for verifying the accuracy of all information and should investigate the data themselves or retain appropriate professionals. Information from sources other than the Listing Agent may have been included in the MLS data. Unless otherwise specified in writing, Broker/Agent has not and will not verify any information obtained from other sources. The Broker/Agent providing the information contained herein may or may not have been the Listing and/or Selling Agent.