


- 3 Beds
- 2 Baths
- 2,300 Sqft
- .08 Acres



4252 Lahaina Drive
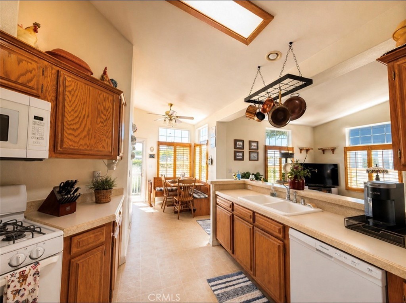
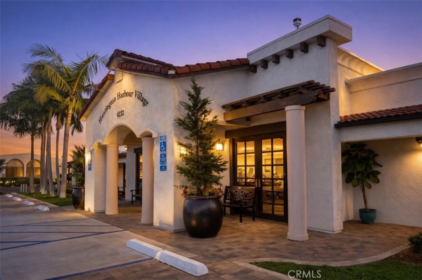
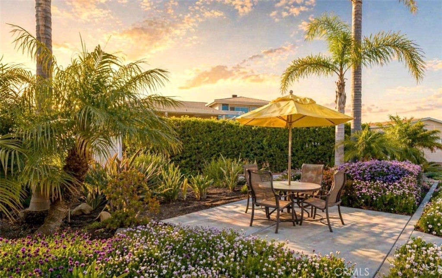
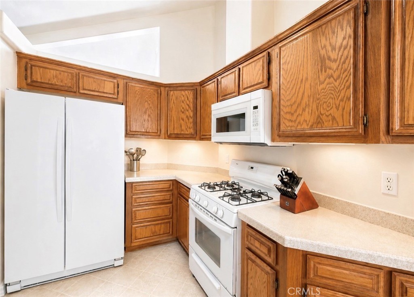
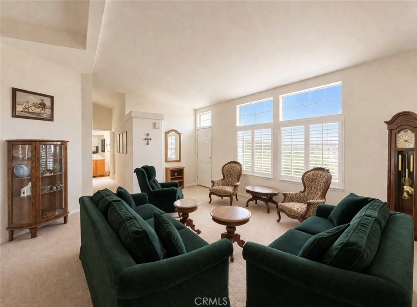
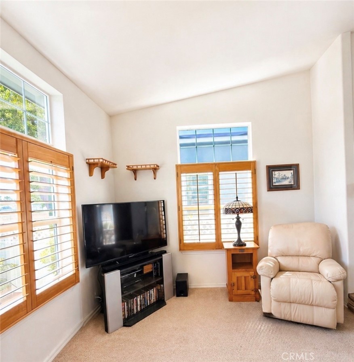
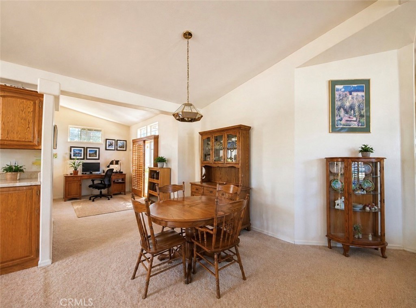
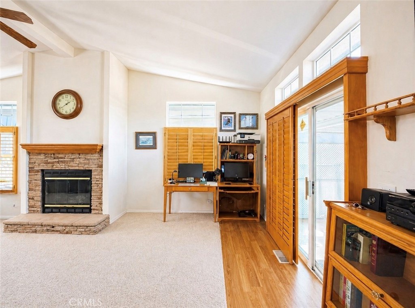
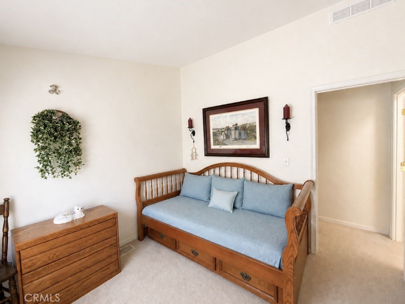
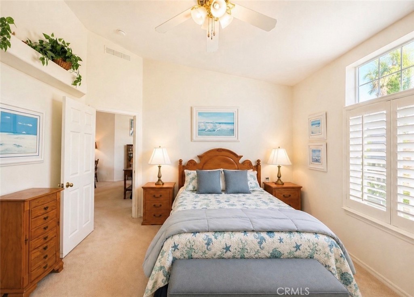
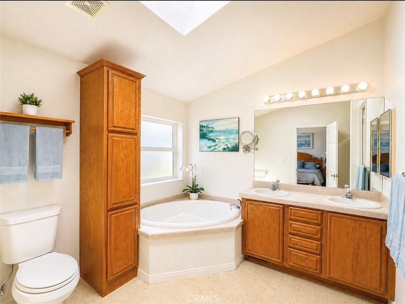
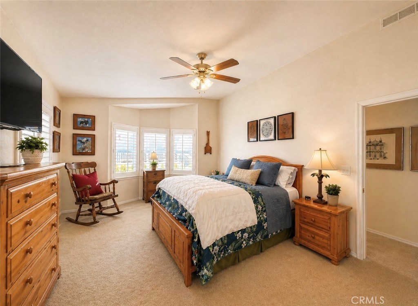
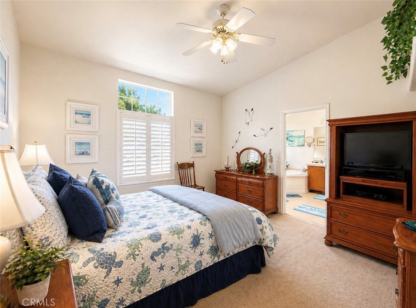
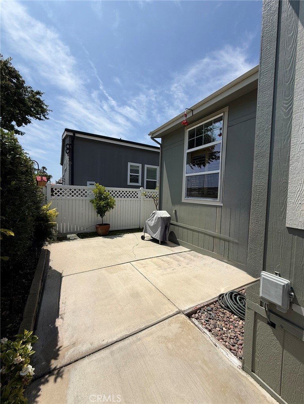
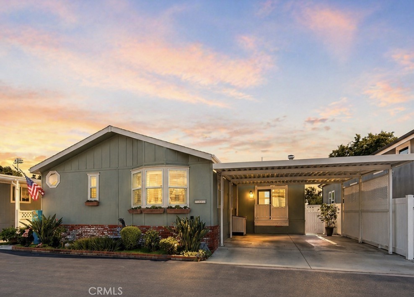
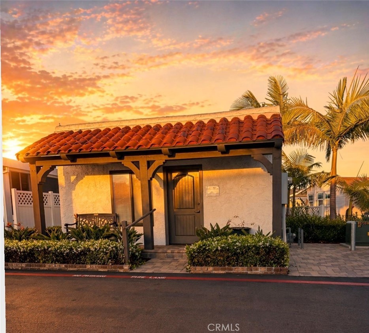
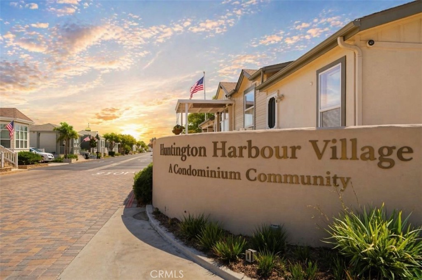
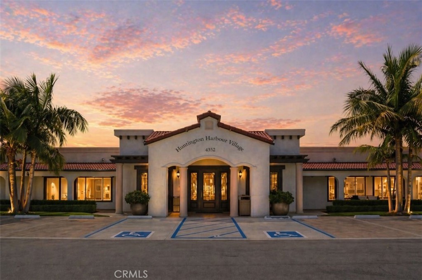
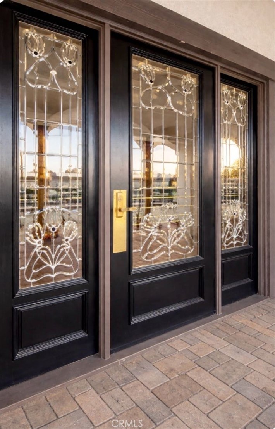
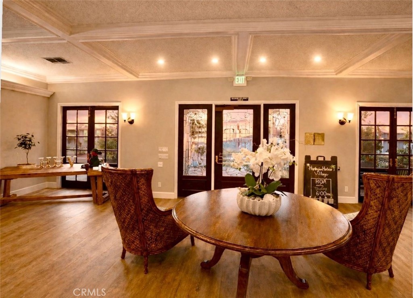
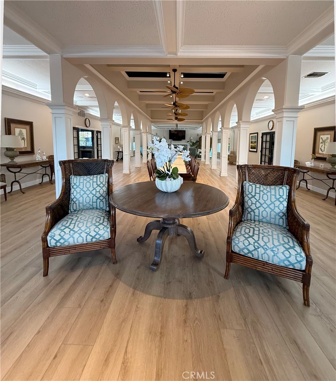
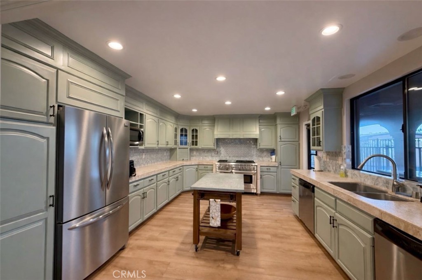
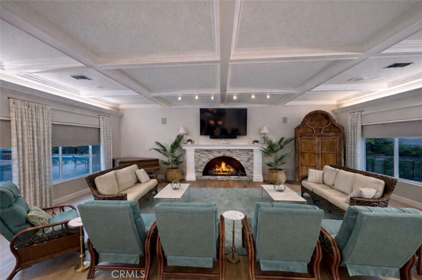
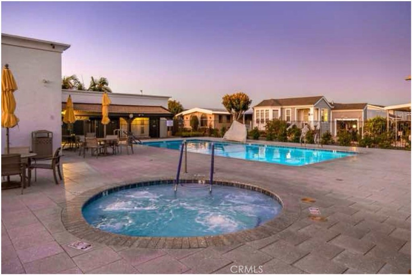
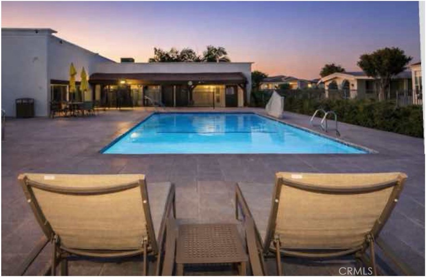
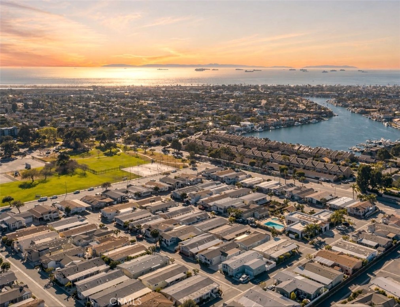
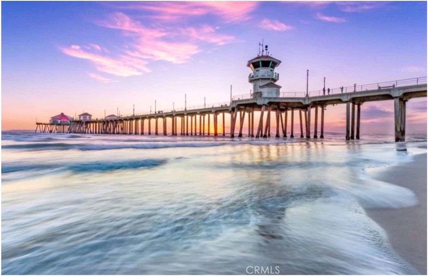
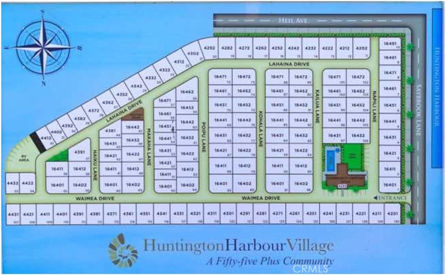
Welcome to Huntington Harbour Village, a sought-after 55+ land-owned manufactured home community offering coastal living with no space rent! Ideally located just moments from the clubhouse, pool, and spa, this spacious and beautifully maintained home offers approximately 2,300 square feet of comfortable living space. One of the largest homes in the community, this residence features three bedrooms, two bathrooms, vaulted ceilings, and an open-concept layout that creates a bright and inviting atmosphere throughout. Generous living areas provide flexibility for both everyday living and entertaining. Enjoy the convenience of being close to the community’s resort-style amenities while still having a sense of privacy and space. Huntington Harbour Village is known for its well-kept grounds, vibrant lifestyle, and proximity to the beach, harbor, and scenic coastal trails. A wonderful opportunity to enjoy low-maintenance coastal living in a welcoming and beautifully maintained community. Land ownership. Prime location. Exceptional size. A rare opportunity in one of the area’s most desirable communities.
Essential Information
- MLS® #OC26091443
- Price$879,000
- Bedrooms3
- Bathrooms2.00
- Full Baths1
- Square Footage2,300
- Acres0.08
- Year Built2003
- TypeResidential
- Sub-TypeCondominium
- StyleRanch
- StatusActive
Community Information
- Address4252 Lahaina Drive
- SubdivisionHarbour Village (HRVI)
- CityHuntington Beach
- CountyOrange
- Zip Code92649
Area
17 - Northwest Huntington Beach
Amenities
- Parking Spaces2
- ViewNone
- WaterfrontOcean Side Of Freeway
- Has PoolYes
Amenities
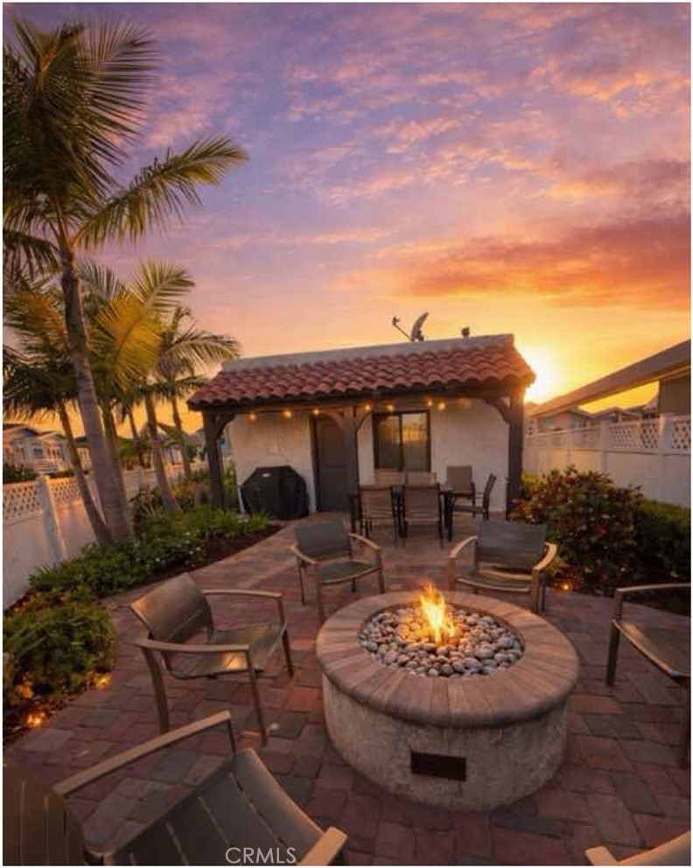
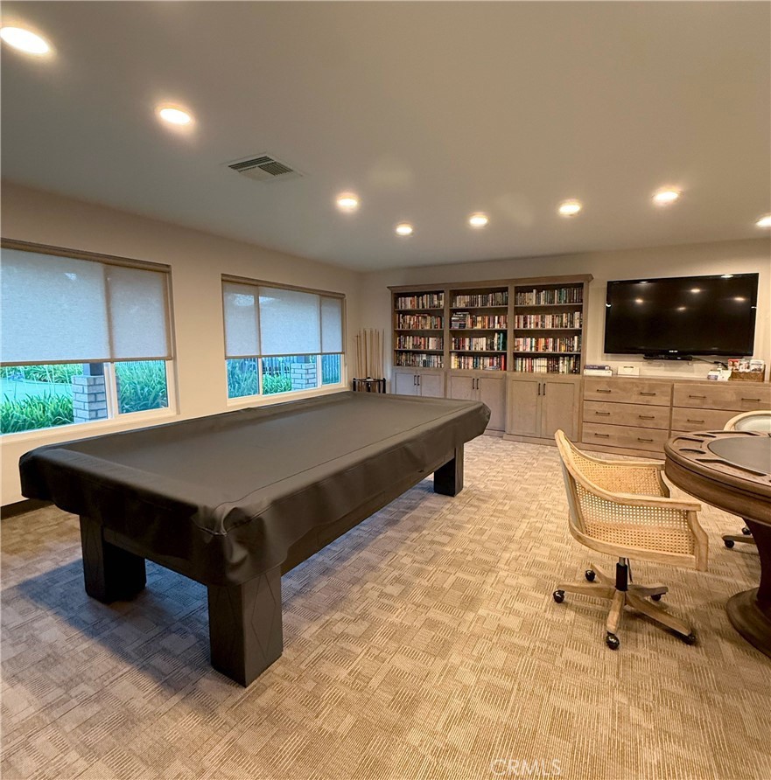
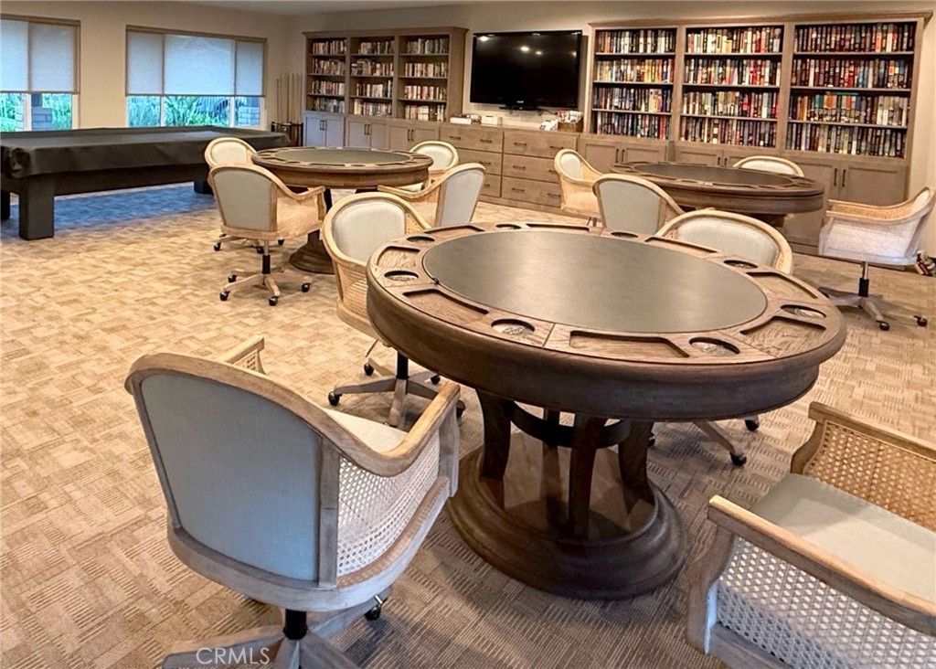
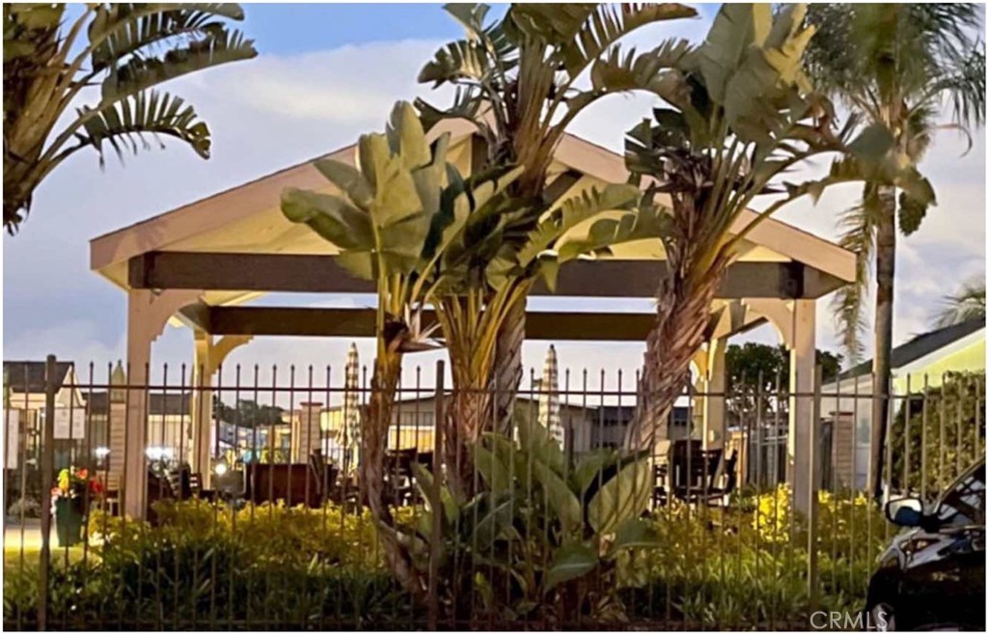
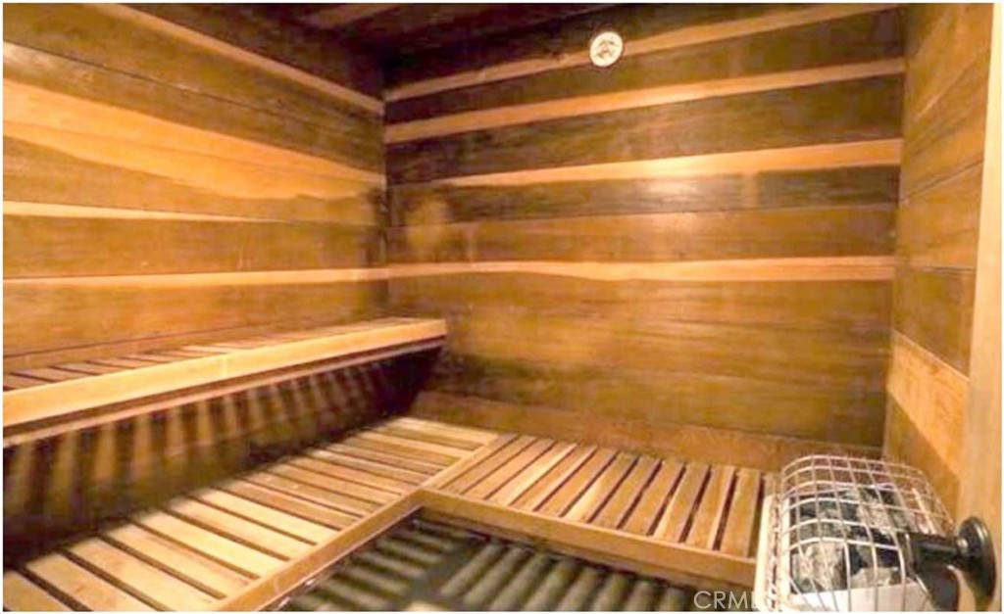
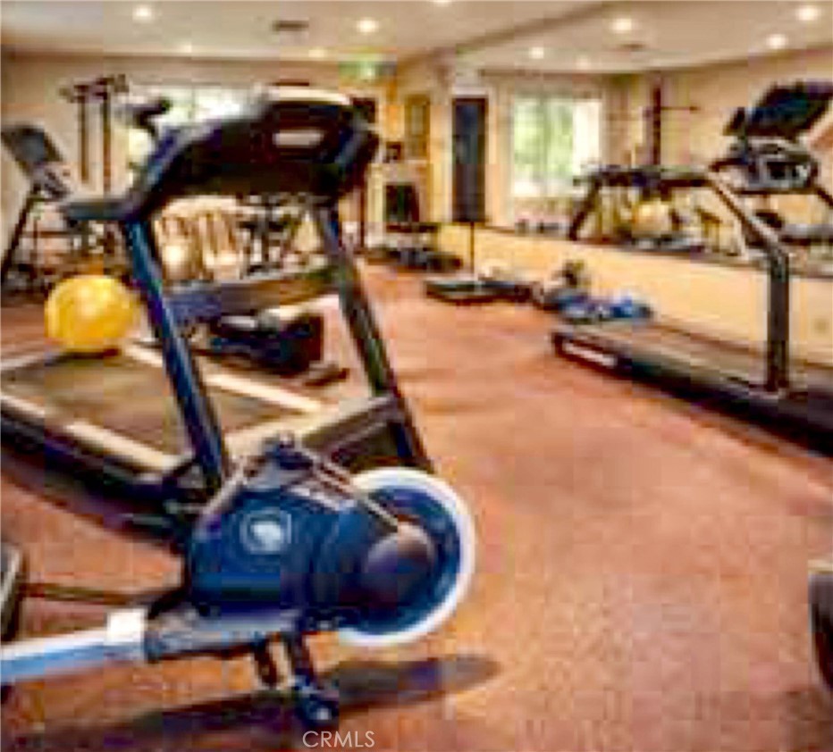
Barbecue, Billiard Room, Clubhouse, Fire Pit, Fitness Center, Game Room, Outdoor Cooking Area, Pet Restrictions, Pets Allowed, Pool, Sauna, Spa/Hot Tub, Trash
Utilities
Electricity Connected, Natural Gas Connected, Sewer Connected
Pool
Association, Community, Fenced, Gunite, Heated, In Ground
Interior
- InteriorCarpet, Vinyl
- HeatingForced Air
- CoolingCentral Air
- FireplaceYes
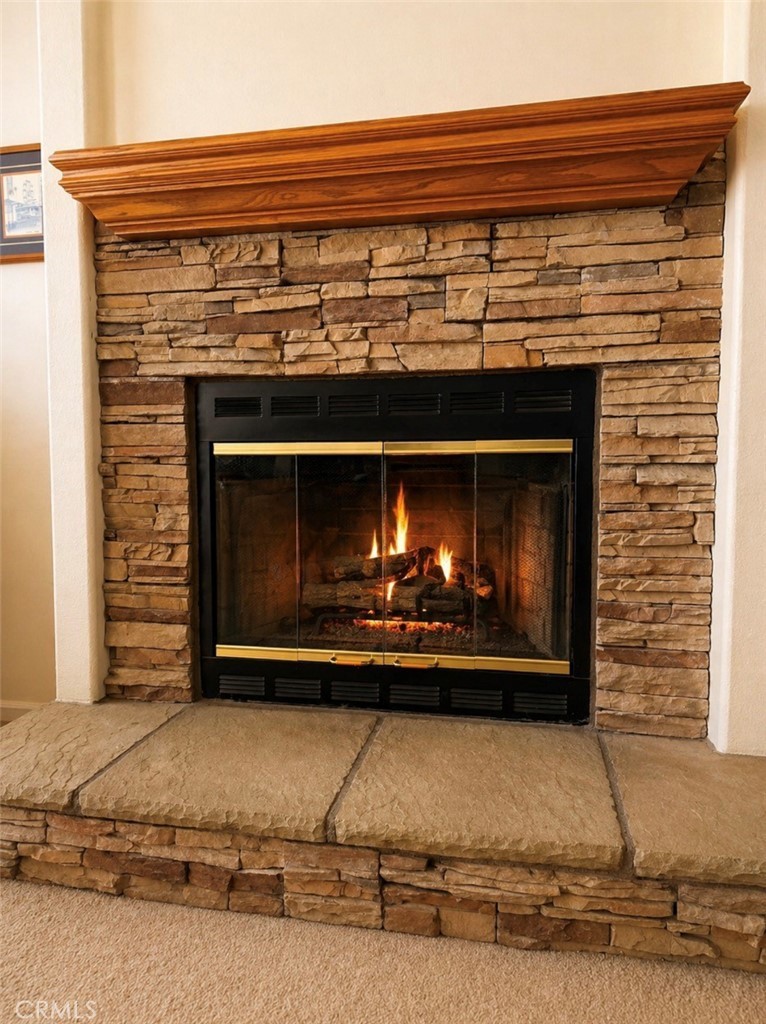
- FireplacesFamily Room, Gas
- # of Stories1
- StoriesOne
Interior Features
Ceiling Fan(s), Separate/Formal Dining Room, Eat-in Kitchen, Multiple Staircases, All Bedrooms Down, Breakfast Area, Brick Walls, High Ceilings, Laminate Counters, Solid Surface Counters, Unfurnished
Appliances
Gas Oven, Dryer, Microwave, Washer, Water Heater
Exterior
- Exterior FeaturesAwning(s)
- WindowsShutters, Skylight(s)
- RoofComposition, Shingle
- FoundationPier Jacks, Tie Down
Exterior
Brick, Fiber Cement, Vertical Siding
Lot Description
ElevenToFifteenUnitsAcre, Landscaped, Level, Paved, Rectangular Lot
Construction
Brick, Fiber Cement, Vertical Siding
School Information
- DistrictHuntington Beach Union High
- ElementaryHarbor View
- MiddleMarina
- HighMarina
Additional Information
- Date ListedApril 10th, 2026
- Days on Market147
- ZoningResidential
- HOA Fees317
- HOA Fees Freq.Monthly
Listing Details
- AgentAnn Messenger
- OfficeGerald T Henberger, Broker
Price Change History for 4252 Lahaina Drive, Huntington Beach, (MLS® #OC26091443)
| Date | Details | Change |
|---|---|---|
| Price Reduced from $885,000 to $879,000 | ||
| Price Reduced from $895,000 to $885,000 | ||
| Price Reduced from $950,000 to $895,000 |
Ann Messenger, Gerald T Henberger, Broker.
Based on information from California Regional Multiple Listing Service, Inc. as of September 24th, 2026 at 8:56pm PDT. This information is for your personal, non-commercial use and may not be used for any purpose other than to identify prospective properties you may be interested in purchasing. Display of MLS data is usually deemed reliable but is NOT guaranteed accurate by the MLS. Buyers are responsible for verifying the accuracy of all information and should investigate the data themselves or retain appropriate professionals. Information from sources other than the Listing Agent may have been included in the MLS data. Unless otherwise specified in writing, Broker/Agent has not and will not verify any information obtained from other sources. The Broker/Agent providing the information contained herein may or may not have been the Listing and/or Selling Agent.