


- 3 Beds
- 3 Baths
- 1,652 Sqft
- .02 Acres

3985 E Huntington
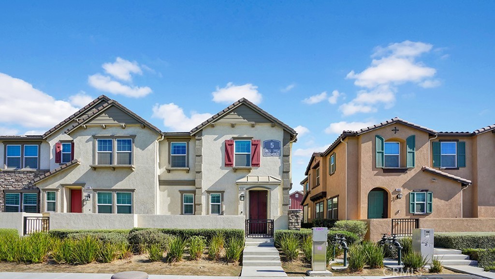
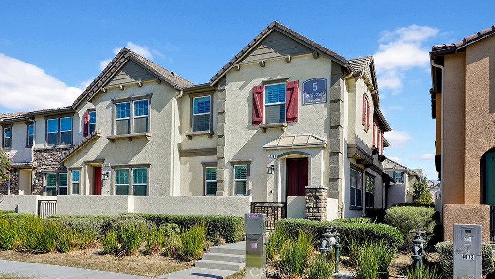
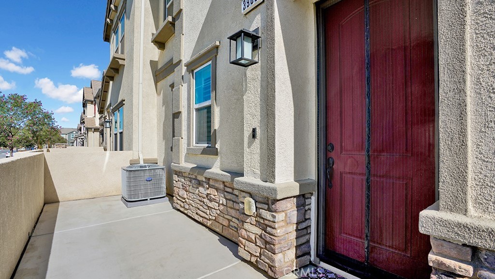
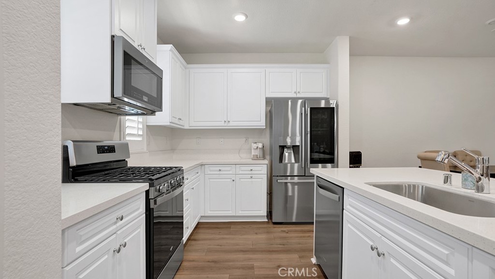
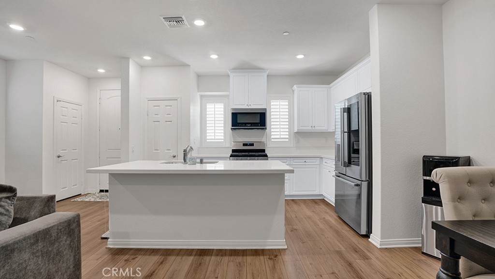
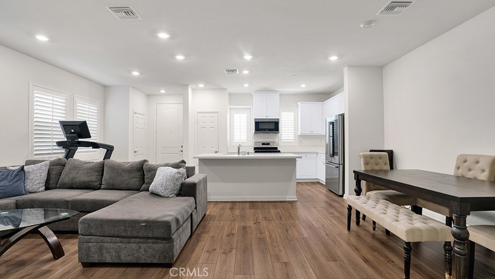
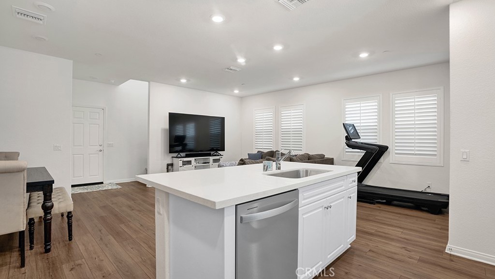
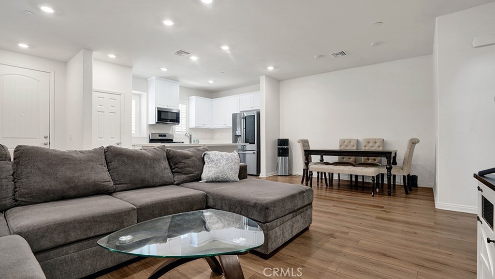
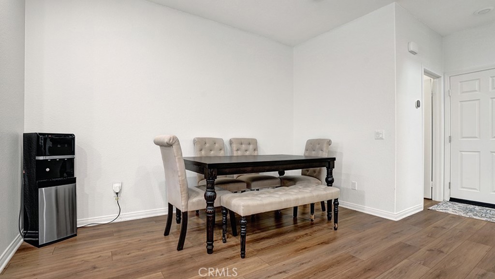
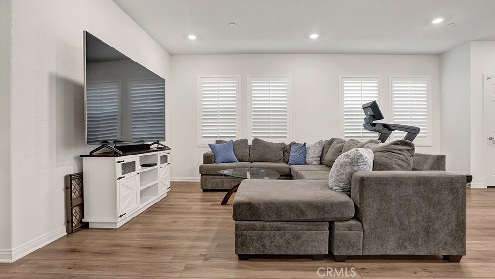
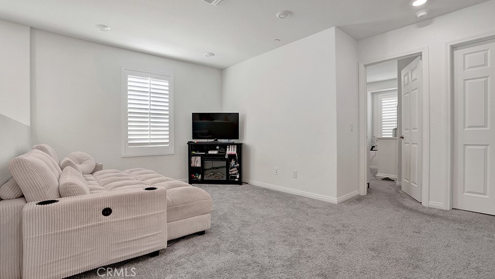
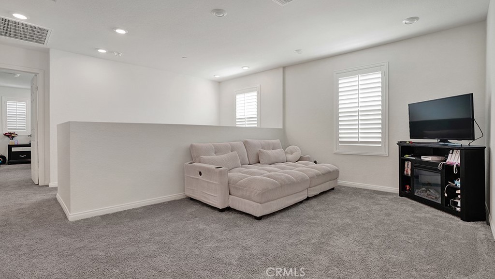
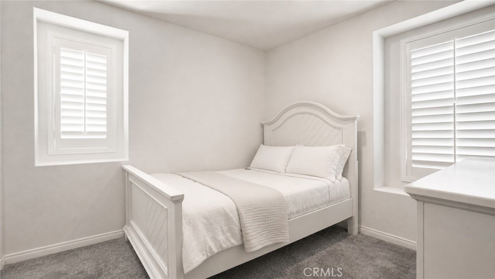
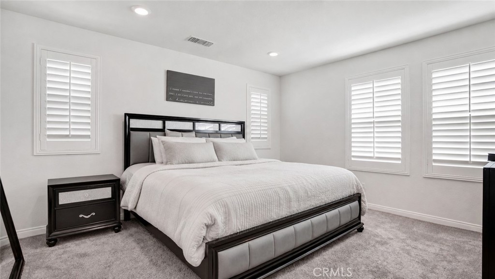
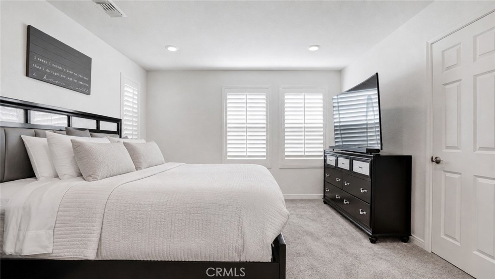
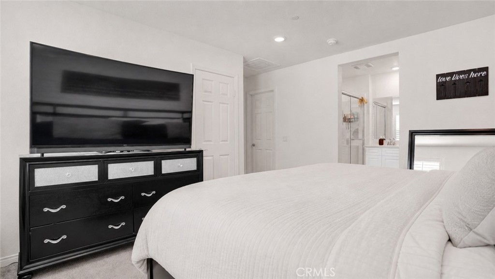
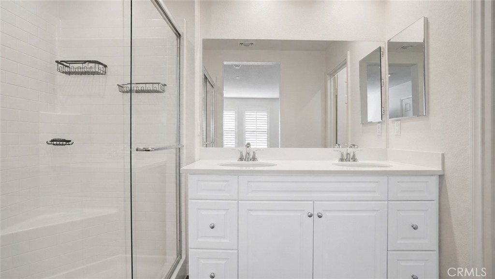
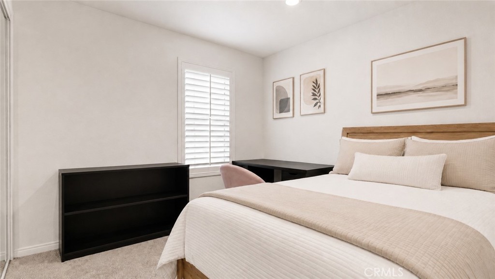
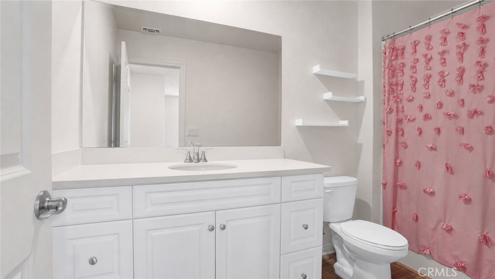
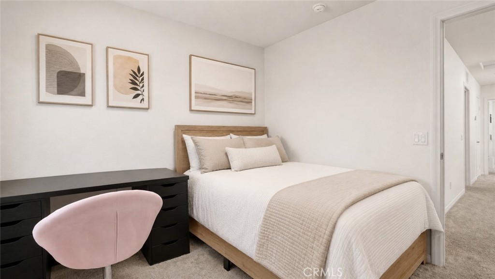
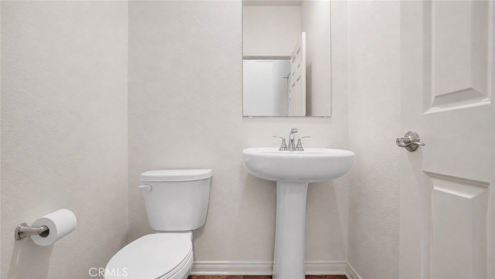
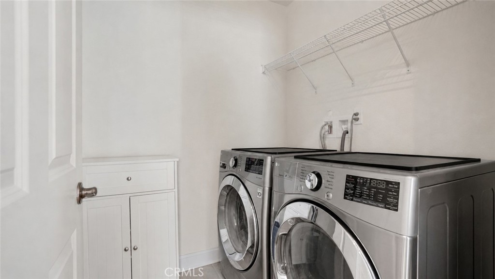
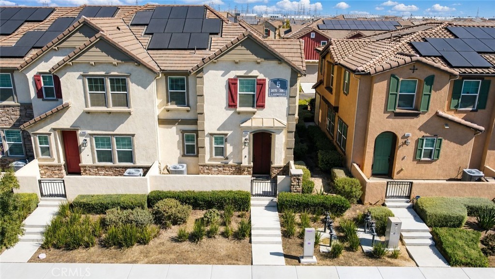
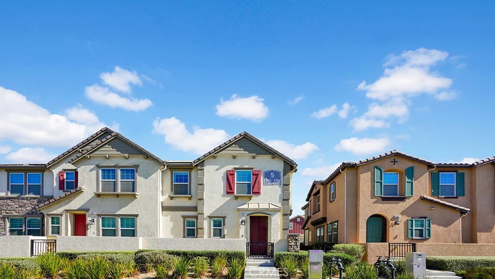
Welcome to 3985 E Huntington Street, a beautifully inviting Ontario residence offering 3 bedrooms, 2.5 bathrooms, and approximately 1,652 square feet of comfortable living space. From the moment you arrive, this home creates a warm and welcoming impression with a layout designed for both relaxed everyday living and effortless entertaining. Natural light enhances the main living areas, creating an open and comfortable atmosphere that feels easy to enjoy from day one. The thoughtfully designed floor plan offers spacious living areas, well sized bedrooms, and the convenience of a half bathroom on the main level. The open flow of the home gives buyers the flexibility they are looking for, whether hosting family and friends, working from home, or simply enjoying a peaceful place to unwind. With 3 bedrooms upstairs, 2 full bathrooms, and generous living space throughout, this home delivers the balance of comfort, function, and lifestyle that is hard to find. Located in a desirable Ontario neighborhood, this home places you near shopping, dining, schools, parks, freeway access, and the growing conveniences of the surrounding area. Opportunities like this do not come around often. If you have been searching for a home that feels spacious, comfortable, well located, and ready for its next chapter, 3985 E Huntington Street deserves to be at the top of your list. Schedule your private showing today and experience the lifestyle this home has to offer.
Essential Information
- MLS® #OC26113985
- Price$614,000
- Bedrooms3
- Bathrooms3.00
- Full Baths2
- Half Baths1
- Square Footage1,652
- Acres0.02
- Year Built2023
- TypeResidential
- Sub-TypeTownhouse
- StatusActive
Community Information
- Address3985 E Huntington
- Area686 - Ontario
- CityOntario
- CountySan Bernardino
- Zip Code91761
Amenities
- Parking Spaces2
- ParkingConcrete, Driveway, Garage
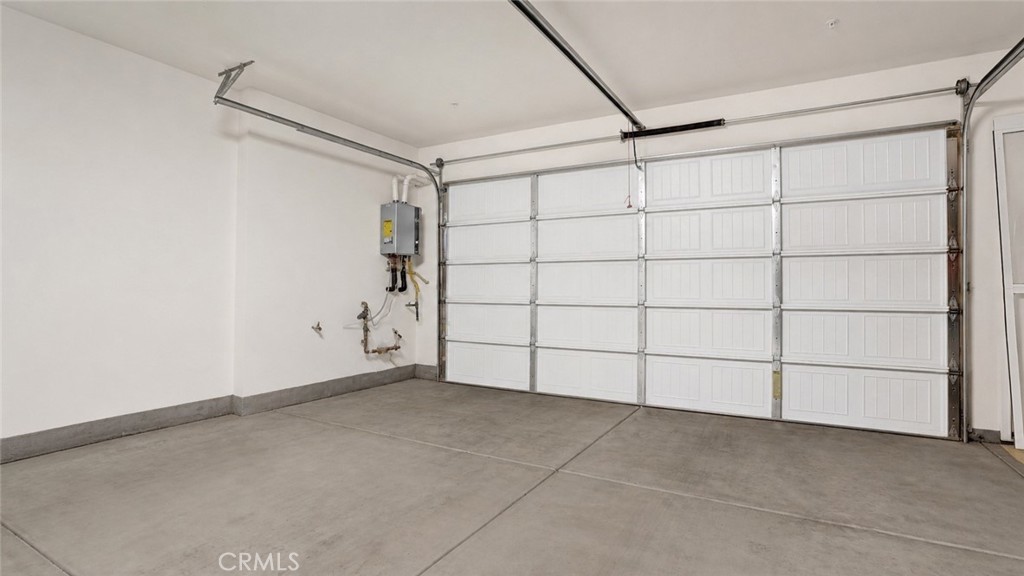
- # of Garages2
- GaragesConcrete, Driveway, Garage
- ViewNeighborhood
- Has PoolYes
Amenities
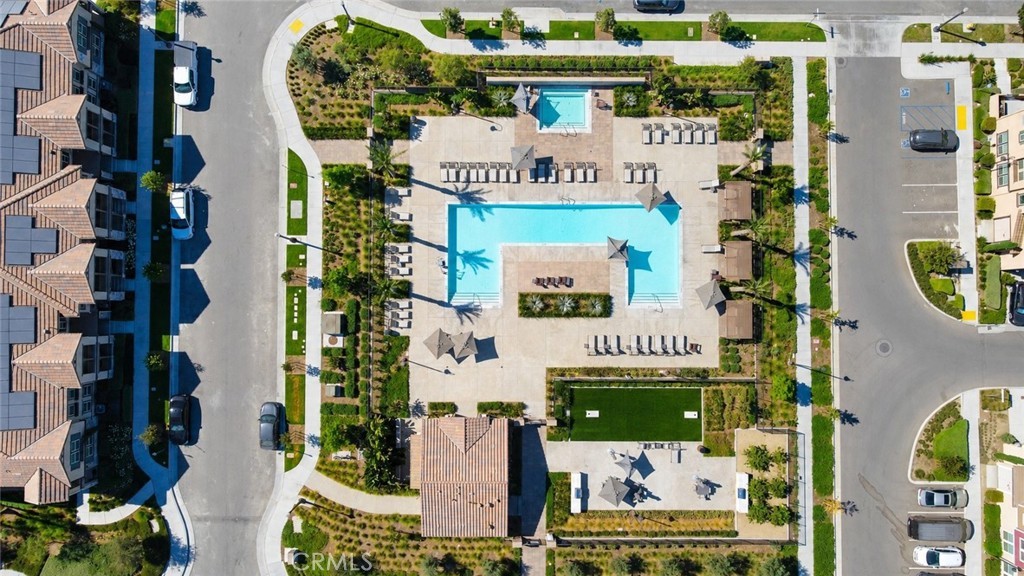
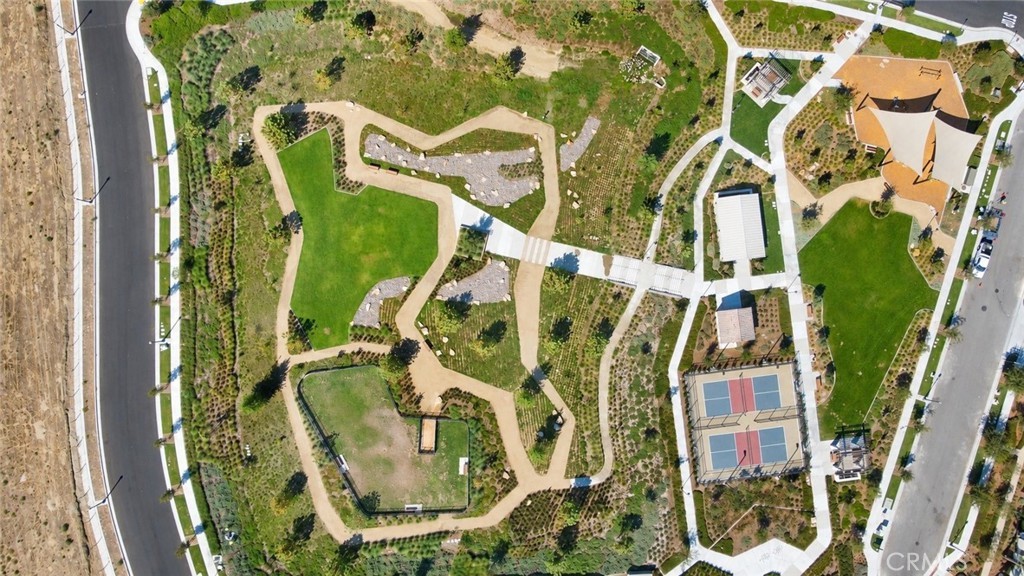
Dog Park, Maintenance Grounds, Pickleball, Pool, Spa/Hot Tub
Utilities
Cable Available, Electricity Available, Natural Gas Available, Sewer Available, Water Available
Pool
Community, Private, Association
Interior
- InteriorCarpet, Wood
- HeatingCentral
- CoolingCentral Air
- FireplacesNone
- # of Stories2
- StoriesTwo
Interior Features
Breakfast Bar, Separate/Formal Dining Room, Eat-in Kitchen, Open Floorplan, Recessed Lighting, Unfurnished, All Bedrooms Up, Walk-In Pantry
Appliances
Dishwasher, Disposal, Gas Oven, Gas Range, Microwave, Water Heater
Exterior
- Lot DescriptionZeroToOneUnitAcre
- RoofCommon Roof
- FoundationSlab
School Information
- DistrictChaffey Joint Union High
- HighRoosevelt
Additional Information
- Date ListedAugust 28th, 2026
- Days on Market13
- HOA Fees290
- HOA Fees Freq.Monthly
Listing Details
- AgentLionel Franklin
- OfficeKeller Williams Realty Irvine
Lionel Franklin, Keller Williams Realty Irvine.
Based on information from California Regional Multiple Listing Service, Inc. as of September 10th, 2026 at 10:59am PDT. This information is for your personal, non-commercial use and may not be used for any purpose other than to identify prospective properties you may be interested in purchasing. Display of MLS data is usually deemed reliable but is NOT guaranteed accurate by the MLS. Buyers are responsible for verifying the accuracy of all information and should investigate the data themselves or retain appropriate professionals. Information from sources other than the Listing Agent may have been included in the MLS data. Unless otherwise specified in writing, Broker/Agent has not and will not verify any information obtained from other sources. The Broker/Agent providing the information contained herein may or may not have been the Listing and/or Selling Agent.