


- 4 Beds
- 3 Baths
- 3,430 Sqft
- .17 Acres

27080 Sapphire
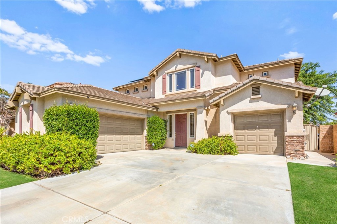
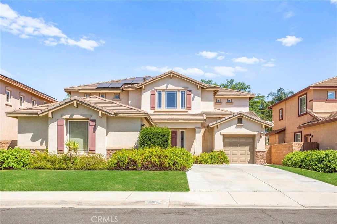
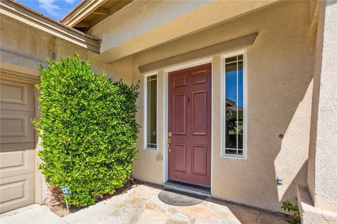
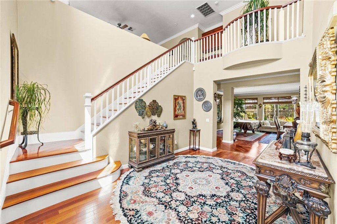
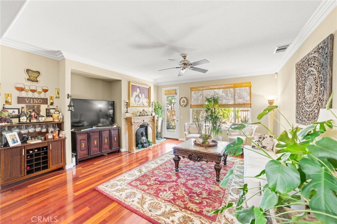
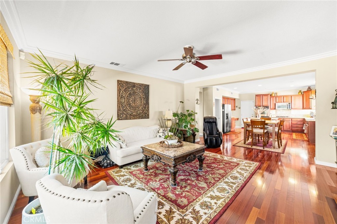
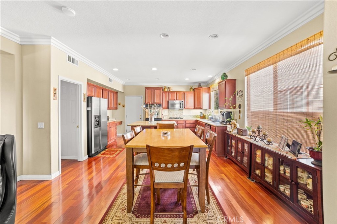
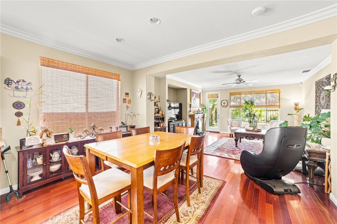
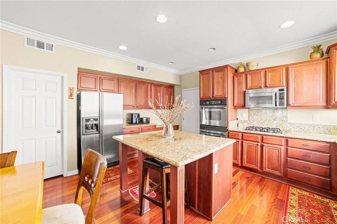
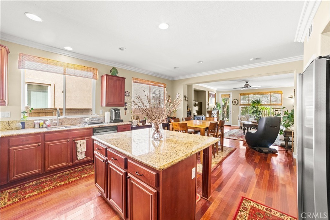
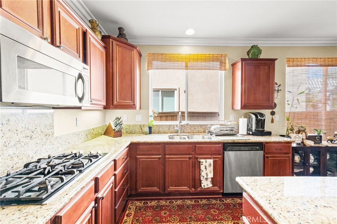
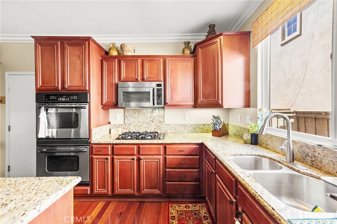
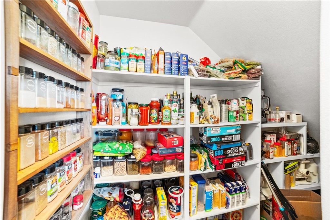
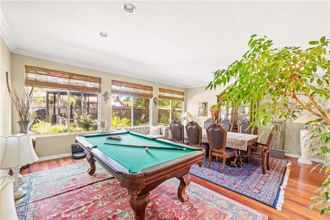
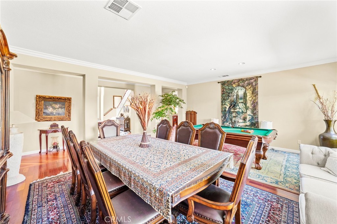
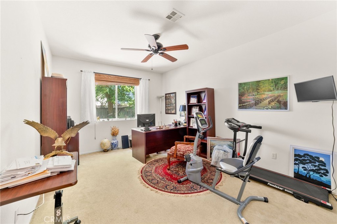
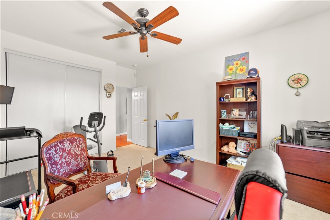
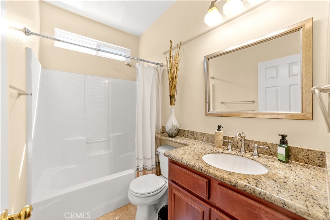
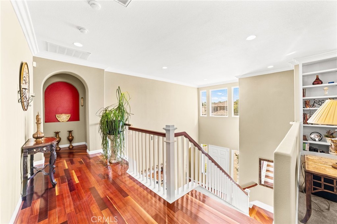
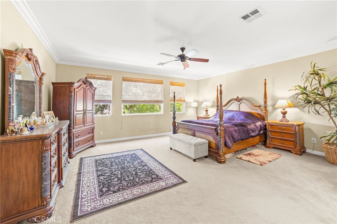
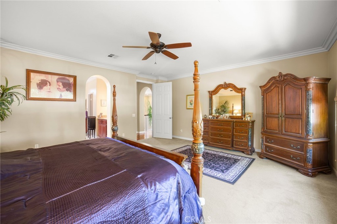
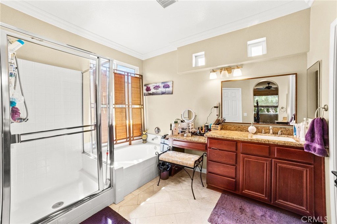
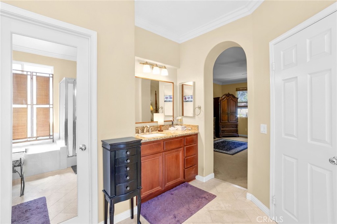
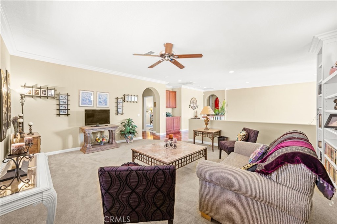
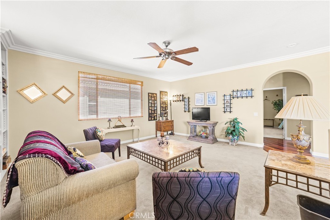
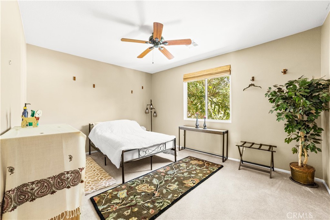
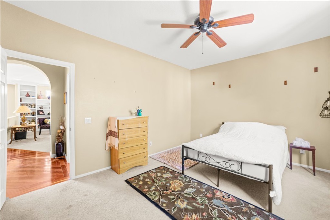
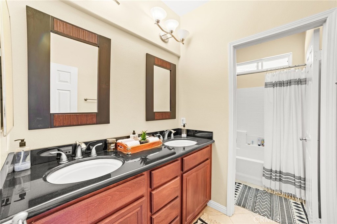
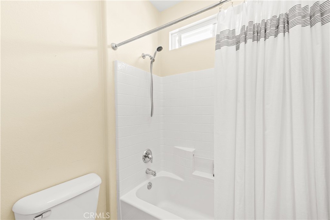
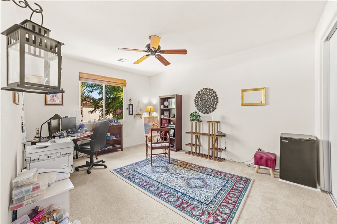
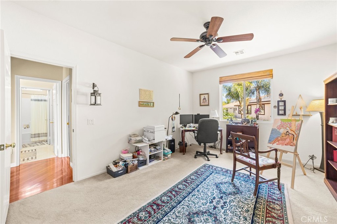
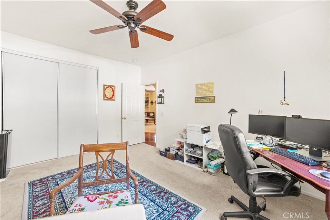
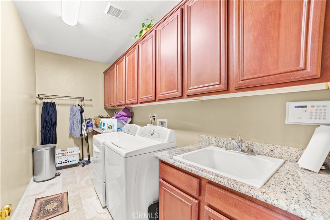
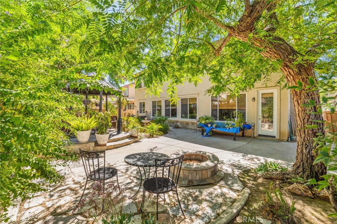
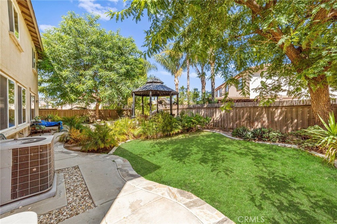
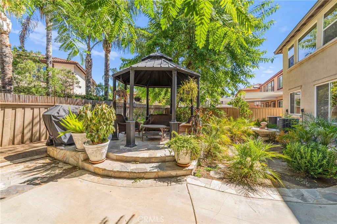
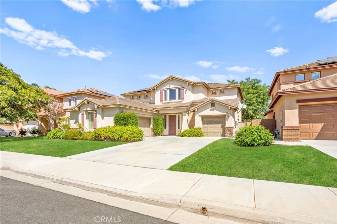
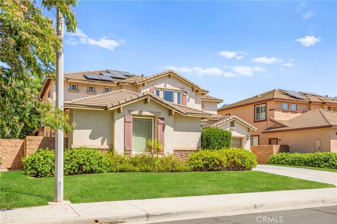
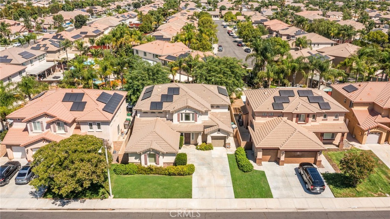
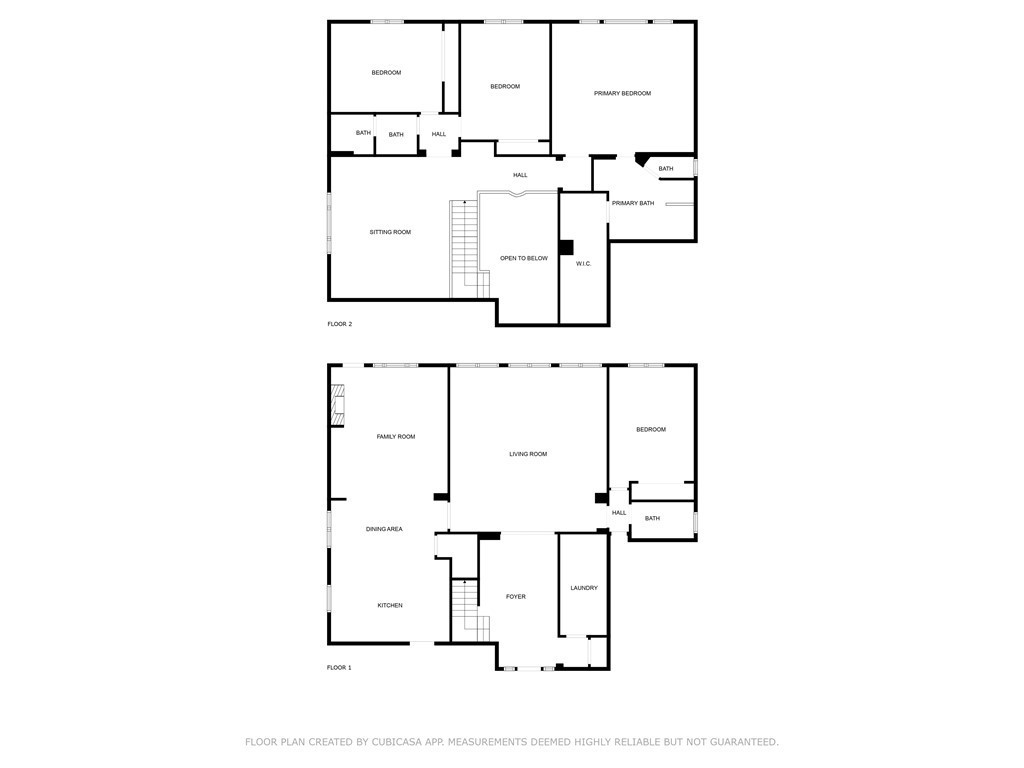
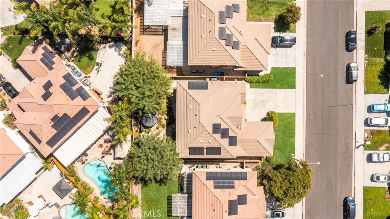
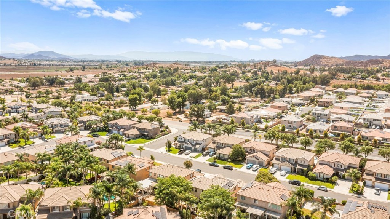
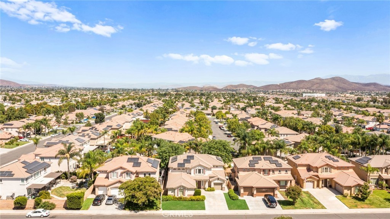
Stunning Custom Two-Story Home in Menifee, just minutes from freeways, shopping, schools, and more! This barely 4 bed, 3 bath , Big loft , is fully upgraded with premium features, including one bedroom and full bathroom downstairs, granite countertops throughout, vaulted ceilings, crown molding, custom wood flooring, built-in cabinetry, stainless steel appliances, and mature, professionally landscaped grounds. The gourmet kitchen is a chef’s dream, boasting a double oven, expansive walk-in pantry, abundant counter space, and a large island perfect for dining and socializing. The open, spacious floor plan with soaring ceilings offers both privacy and ample room for entertaining. The front and back yards are fully landscaped with custom concrete work, tall mature trees, and elegant flagstone masonry. The private, relaxing backyard features a gas firepit, built-in BBQ, and a raised gazebo, ideal for outdoor enjoyment. Additional highlights include a 3-car garage with plenty of parking and storage, plus a large driveway for extra vehicles, downstairs bedroom and lease solar panels. Nestled in a quiet community, this home is seconds from all essential amenities. Don’t miss out—this gem won’t last long! Schedule your viewing today!
Essential Information
- MLS® #OC26117838
- Price$799,900
- Bedrooms4
- Bathrooms3.00
- Full Baths3
- Square Footage3,430
- Acres0.17
- Year Built2004
- TypeResidential
- Sub-TypeSingle Family Residence
- StyleMediterranean
- StatusActive
Community Information
- Address27080 Sapphire
- Area699 - Not Defined
- CityMenifee
- CountyRiverside
- Zip Code92584
Amenities
- Parking Spaces3
- # of Garages3
- ViewNone
- PoolNone
Amenities
Maintenance Grounds, Maintenance Front Yard
Utilities
Cable Connected, Electricity Connected, Natural Gas Connected, Phone Connected, Sewer Connected, Water Connected
Parking
Door-Multi, Door-Single, Driveway, Garage
Garages
Door-Multi, Door-Single, Driveway, Garage
Interior
- InteriorWood
- HeatingCentral
- CoolingCentral Air, Dual
- FireplaceYes
- FireplacesFamily Room, Gas
- # of Stories2
- StoriesTwo
Interior Features
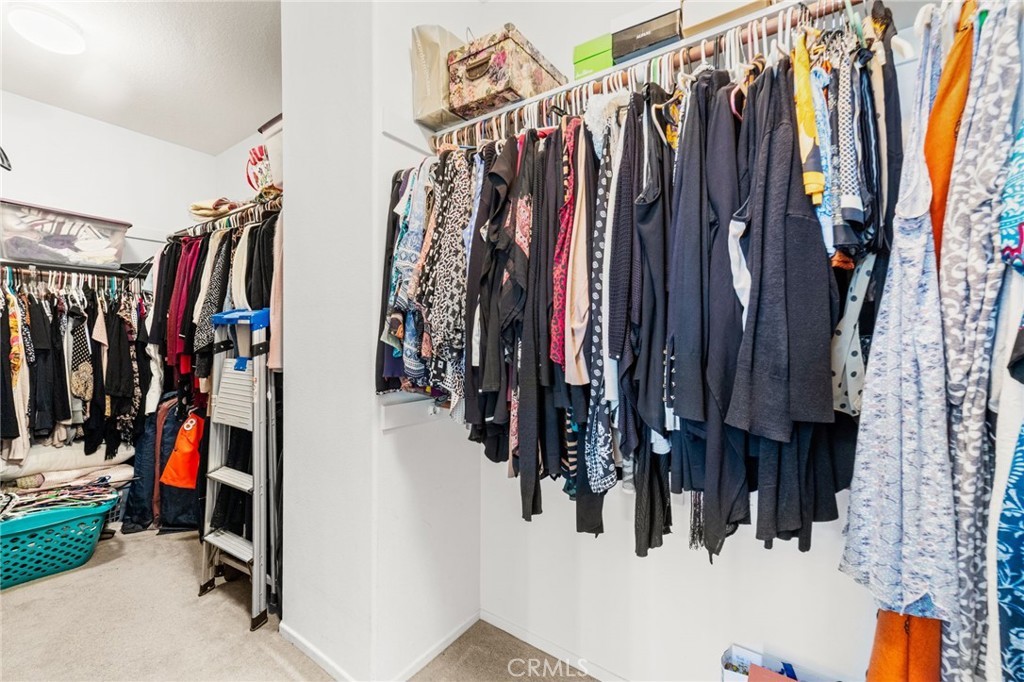
Ceiling Fan(s), Crown Molding, Separate/Formal Dining Room, Eat-in Kitchen, High Ceilings, Open Floorplan, Bedroom on Main Level, Loft, Walk-In Pantry, Walk-In Closet(s)
Appliances
Double Oven, Dishwasher, Gas Cooktop, Microwave, Refrigerator
Exterior
- WindowsDouble Pane Windows
- RoofTile
Lot Description
Back Yard, Front Yard, Sprinklers In Front, Sprinklers In Rear, Sprinkler System
School Information
- DistrictPerris Union High
Additional Information
- Date ListedJune 1st, 2026
- Days on Market108
- HOA Fees45
- HOA Fees Freq.Monthly
Listing Details
- AgentPeyman Kordnavahsi
- OfficeBalboa Real Estate, Inc
Peyman Kordnavahsi, Balboa Real Estate, Inc.
Based on information from California Regional Multiple Listing Service, Inc. as of September 18th, 2026 at 9:15pm PDT. This information is for your personal, non-commercial use and may not be used for any purpose other than to identify prospective properties you may be interested in purchasing. Display of MLS data is usually deemed reliable but is NOT guaranteed accurate by the MLS. Buyers are responsible for verifying the accuracy of all information and should investigate the data themselves or retain appropriate professionals. Information from sources other than the Listing Agent may have been included in the MLS data. Unless otherwise specified in writing, Broker/Agent has not and will not verify any information obtained from other sources. The Broker/Agent providing the information contained herein may or may not have been the Listing and/or Selling Agent.