


- 4 Beds
- 3 Baths
- 3,406 Sqft
- .19 Acres








14518 Ithica
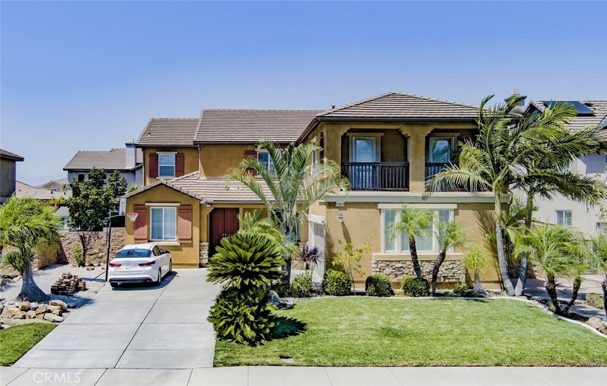
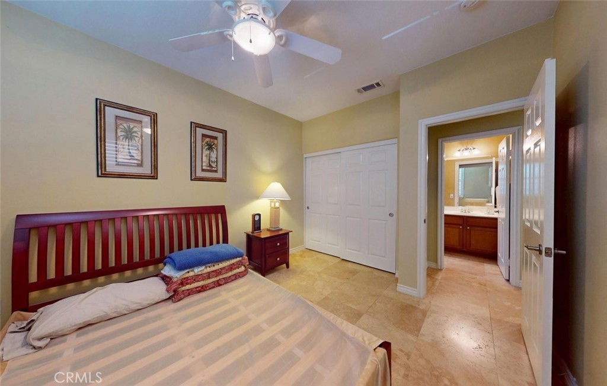
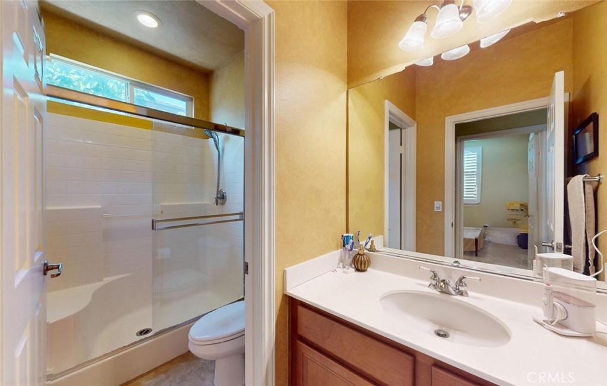
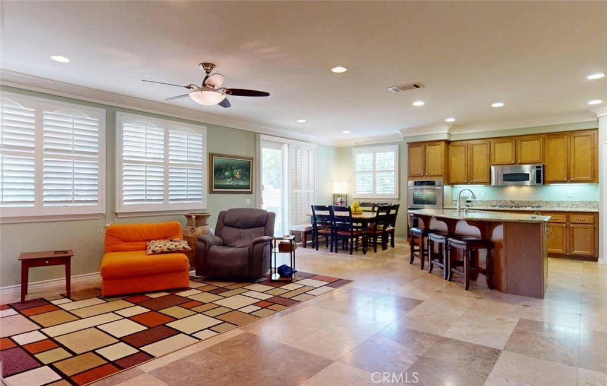
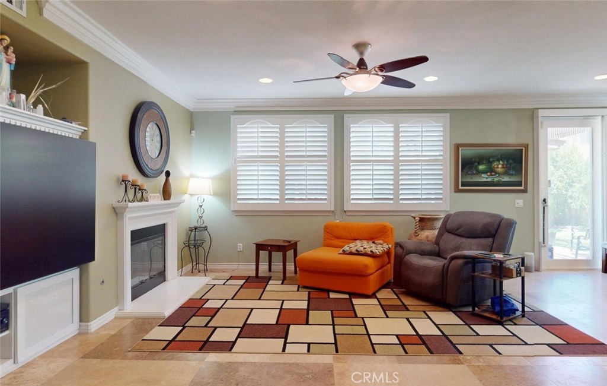
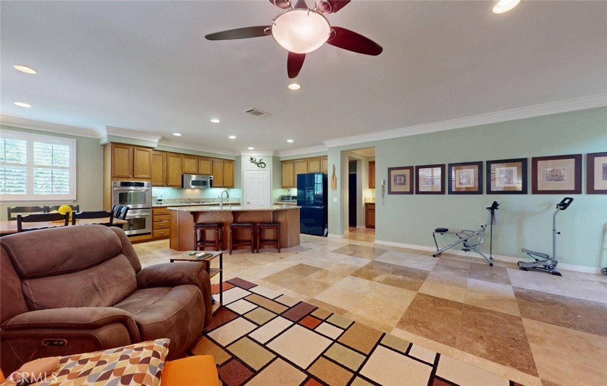
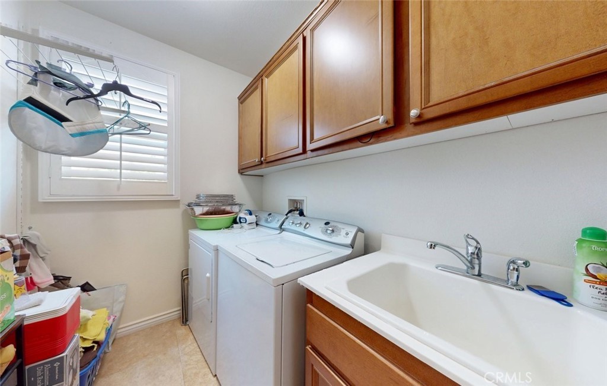
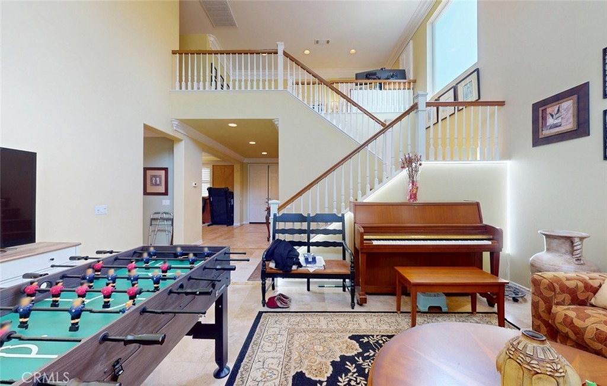
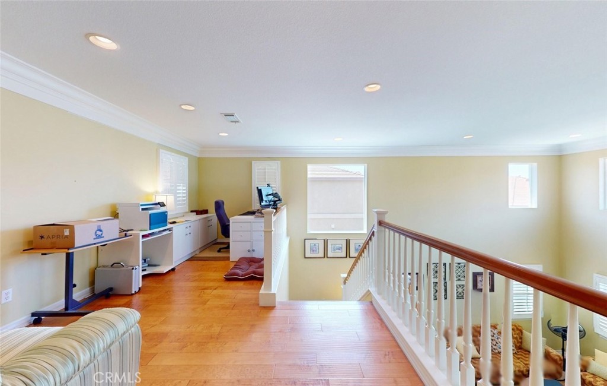
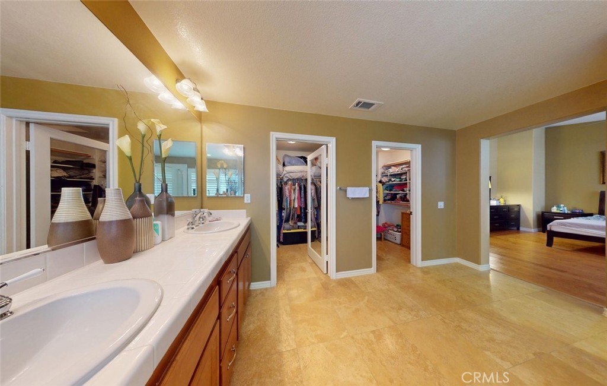
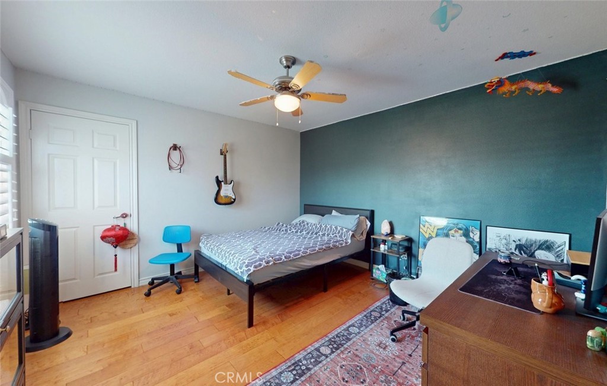
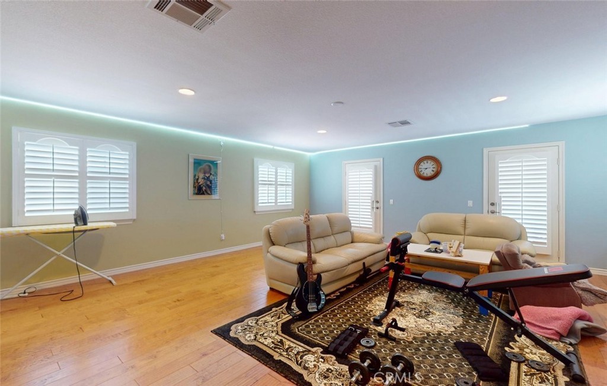
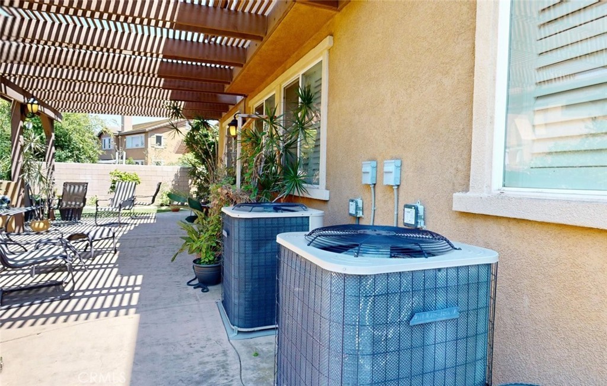
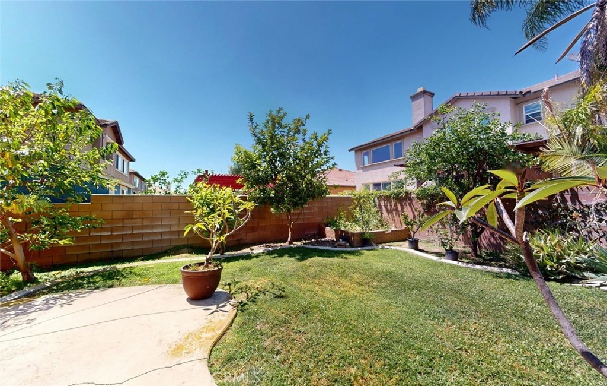
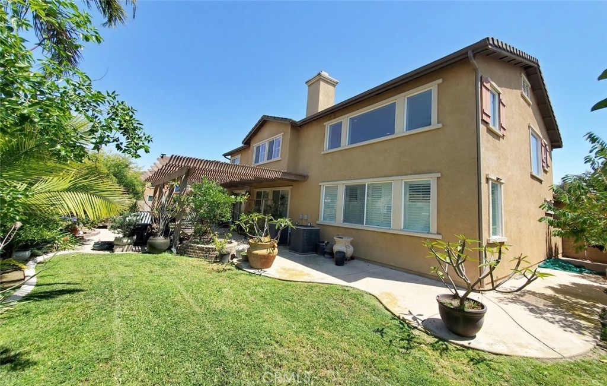
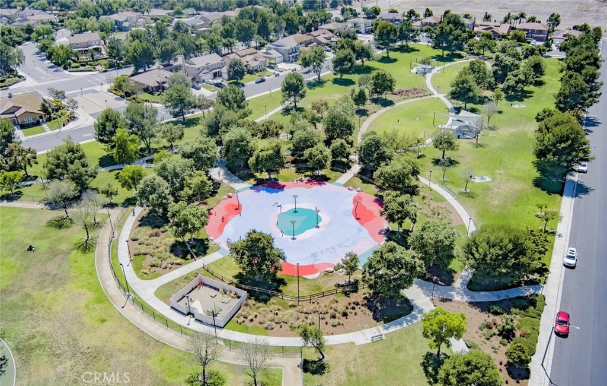
Beautiful Original-Owner Home with Park Views and Exceptional Upgrades! Proudly offered by the original owner, this spacious home features a highly desirable open floor plan designed for comfortable living and entertaining. The main level includes a convenient primary suite, a walk-in pantry, and a welcoming living room with a cozy fireplace. Thoughtful upgrades throughout the home include elegant travertine tile flooring downstairs, engineered wood flooring upstairs, crown molding, and plantation shutters. The attached garage offers built-in cabinetry for added storage and organization. Upstairs, a huge primary retreat featuring a spacious bedroom and an oversized bathroom. A large loft provides flexible living space and opens to a private balcony overlooking the park, creating a peaceful setting to relax and enjoy the views. The backyard is beautifully landscaped with a patio, retaining walls for planting areas, and a variety of mature fruit trees, including pomegranate, wax apple, Japanese pear, and more perfect for gardening enthusiasts and outdoor enjoyment. This well-maintained home combines space, comfort, and quality upgrades in a desirable location with scenic park views. A rare opportunity you won't want to miss!
Essential Information
- MLS® #OC26121957
- Price$1,199,000
- Bedrooms4
- Bathrooms3.00
- Full Baths3
- Square Footage3,406
- Acres0.19
- Year Built2007
- TypeResidential
- Sub-TypeSingle Family Residence
- StatusActive
Community Information
- Address14518 Ithica
- Area249 - Eastvale
- CityEastvale
- CountyRiverside
- Zip Code92880
Amenities
- Parking Spaces2
- # of Garages2
- ViewPark/Greenbelt
- PoolNone
Interior
- HeatingCentral
- CoolingCentral Air, Dual
- FireplaceYes
- FireplacesLiving Room
- # of Stories2
- StoriesTwo
Interior Features
Balcony, Ceiling Fan(s), High Ceilings, Open Floorplan, Pantry, Storage, All Bedrooms Up, Bedroom on Main Level, Walk-In Pantry
Exterior
- Lot DescriptionZeroToOneUnitAcre, Near Park
School Information
- DistrictCorona-Norco Unified
Additional Information
- Date ListedJune 4th, 2026
- Days on Market98
Listing Details
- AgentTranchau Bui
- OfficeLPC Financial, Inc.
Tranchau Bui, LPC Financial, Inc..
Based on information from California Regional Multiple Listing Service, Inc. as of September 10th, 2026 at 3:14pm PDT. This information is for your personal, non-commercial use and may not be used for any purpose other than to identify prospective properties you may be interested in purchasing. Display of MLS data is usually deemed reliable but is NOT guaranteed accurate by the MLS. Buyers are responsible for verifying the accuracy of all information and should investigate the data themselves or retain appropriate professionals. Information from sources other than the Listing Agent may have been included in the MLS data. Unless otherwise specified in writing, Broker/Agent has not and will not verify any information obtained from other sources. The Broker/Agent providing the information contained herein may or may not have been the Listing and/or Selling Agent.