


- 5 Beds
- 6 Baths
- 4,542 Sqft
- .14 Acres

446 Ridgecrest
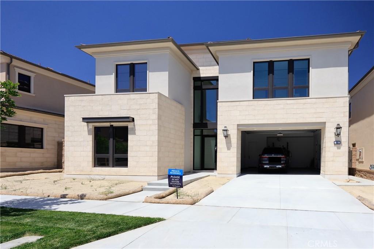
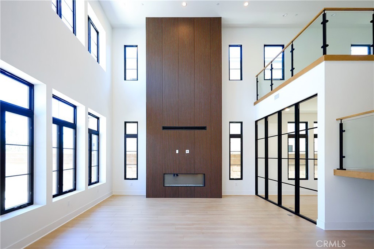
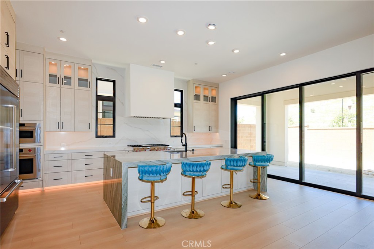
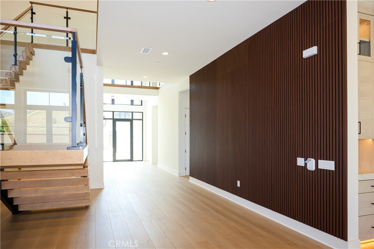
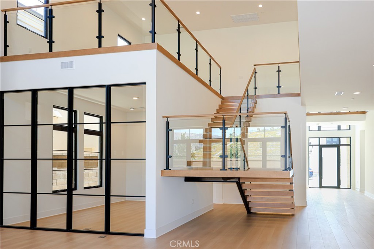
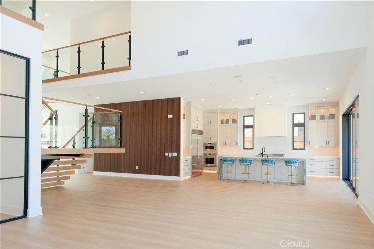
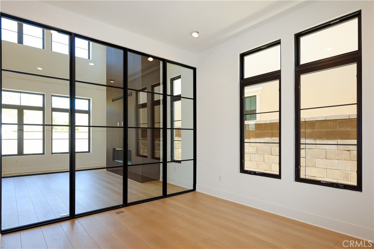
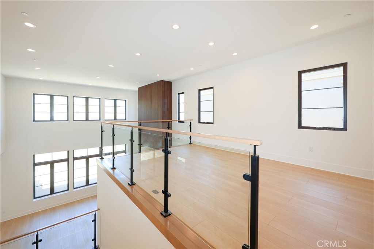
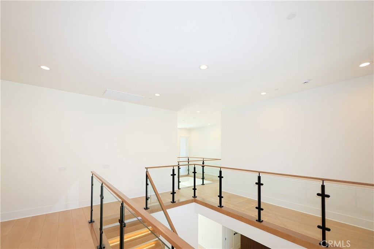
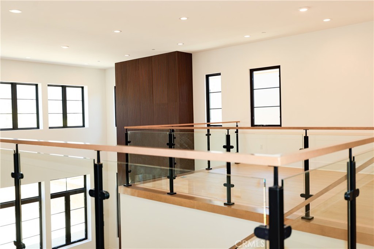
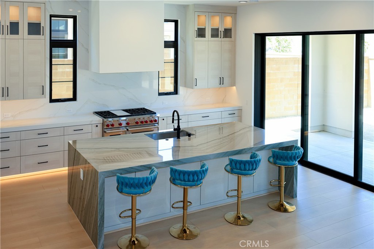
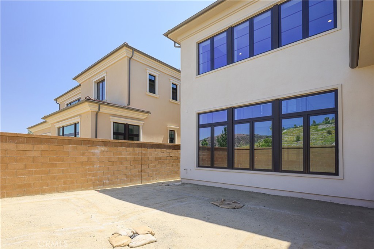
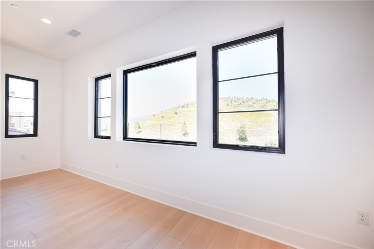
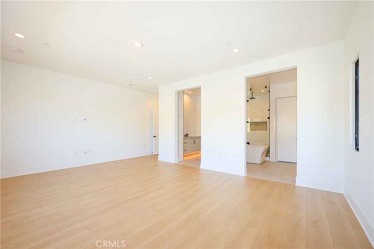
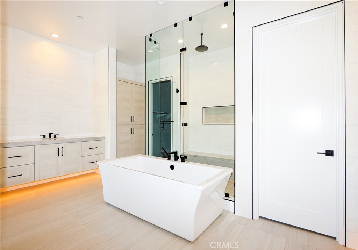
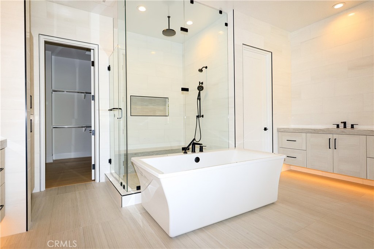
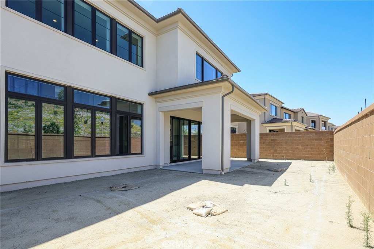
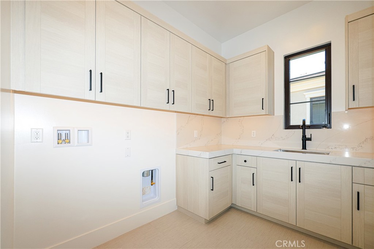
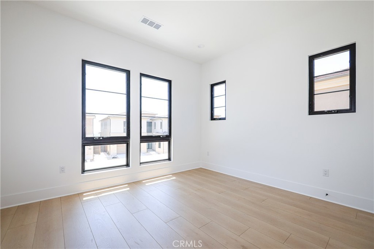
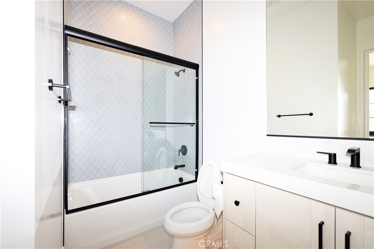
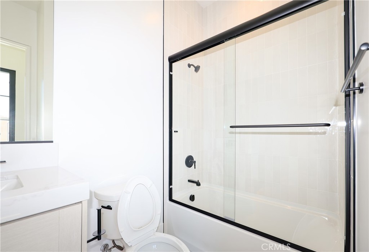
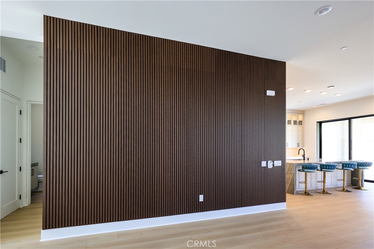
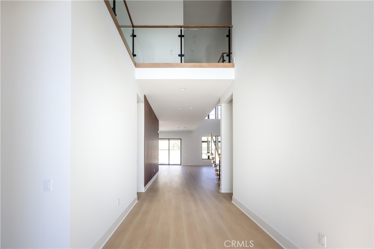
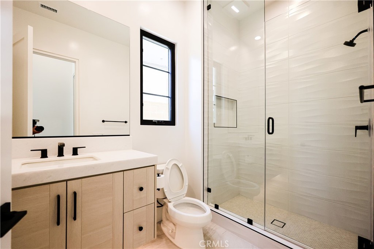
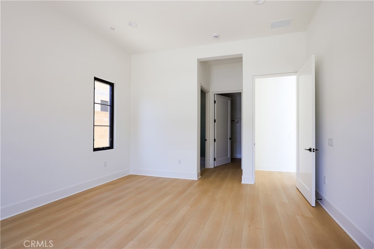
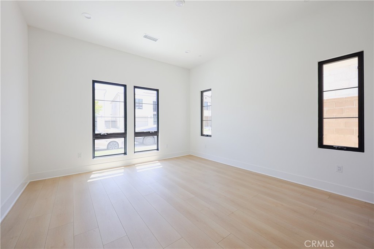
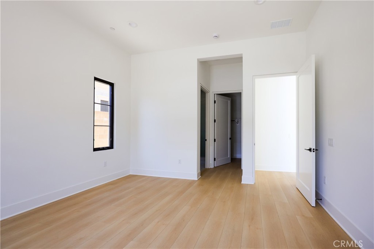
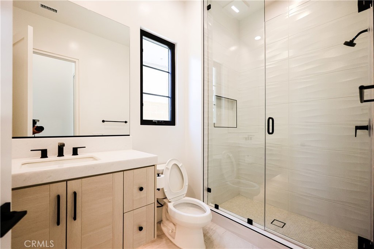
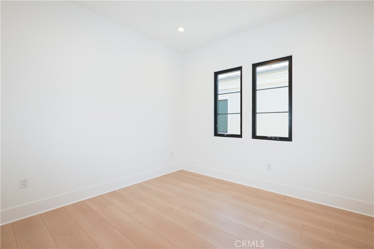
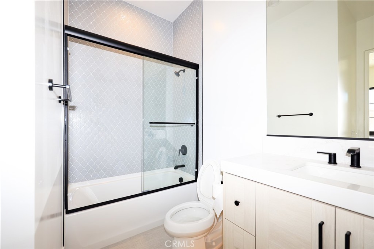
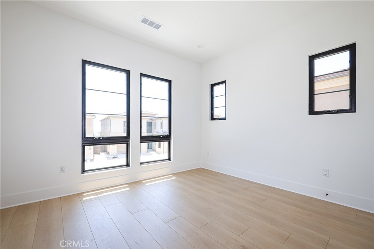
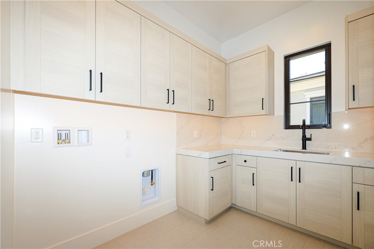
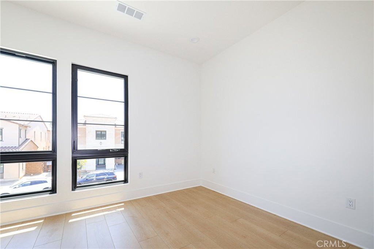
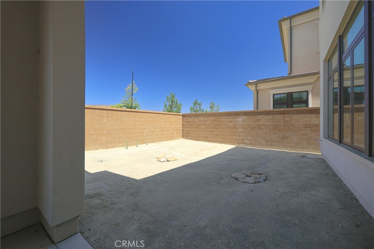
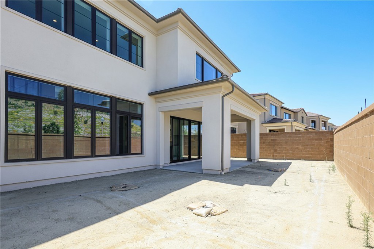
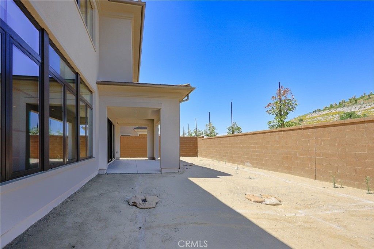
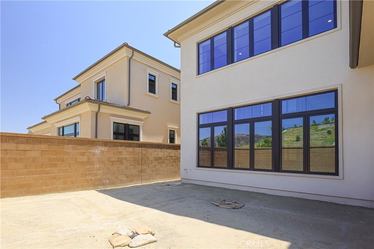
Exceptional Avril floor plan residence in the prestigious Summit at Orchard Hills, offering 5 bedrooms, 5.5 bathrooms, and approximately 4,542 sq. ft. of modern luxury living. A dramatic two-story great room features soaring ceilings, expansive windows, abundant natural light, wide-plank wood flooring, and a sleek fireplace framed by a floor-to-ceiling wood accent wall. The gourmet kitchen showcases an oversized waterfall-edge island, full-height stone backsplash, sleek cabinetry, premium stainless-steel appliances, professional-style range, and expansive sliding glass doors opening to the covered outdoor living area. Contemporary architectural details include black-framed windows and doors, a striking wood staircase, glass railings, and an open upstairs bridge overlooking the great room. Thoughtfully designed with five spacious bedroom suites, including a main-level suite ideal for guests or extended family. Located in the highly desirable gated Orchard Hills community with resort-style amenities, scenic trails, parks, pools, and access to award-winning Irvine schools.
Essential Information
- MLS® #OC26122558
- Price$23,000
- Bedrooms5
- Bathrooms6.00
- Full Baths5
- Half Baths1
- Square Footage4,542
- Acres0.14
- Year Built2025
- TypeResidential Lease
- Sub-TypeSingle Family Residence
- StyleModern
- StatusActive
Community Information
- Address446 Ridgecrest
- AreaOH - Orchard Hills
- SubdivisionSummit
- CityIrvine
- CountyOrange
- Zip Code92602
Amenities
- Parking Spaces2
- # of Garages2
- ViewMountain(s)
- Has PoolYes
- PoolAssociation
Amenities
Dog Park, Barbecue, Pool, Spa/Hot Tub
Utilities
Cable Connected, Electricity Connected, Natural Gas Connected, Phone Connected, Sewer Connected, Water Connected, Association Dues
Interior
- InteriorLaminate
- HeatingCentral
- FireplaceYes
- FireplacesGas Starter, Great Room
- # of Stories2
- StoriesTwo
Interior Features
Entrance Foyer, Primary Suite, Walk-In Pantry, Walk-In Closet(s)
Appliances
SixBurnerStove, Built-In Range, Convection Oven, Double Oven, Dishwasher, ENERGY STAR Qualified Water Heater, Electric Oven, Gas Cooktop, Disposal, Gas Water Heater, High Efficiency Water Heater, Microwave, Refrigerator, Range Hood, Self Cleaning Oven, Water To Refrigerator, Water Heater
Cooling
Central Air, ENERGY STAR Qualified Equipment
Exterior
- ExteriorBrick, Drywall
- Lot DescriptionSixToTenUnitsAcre
- RoofAsphalt, Tile
- ConstructionBrick, Drywall
- FoundationConcrete Perimeter
Windows
Bay Window(s), Double Pane Windows, ENERGY STAR Qualified Windows
School Information
- DistrictIrvine Unified
- ElementaryCanyon View
- MiddleSiera Vista
- HighNorthwood
Additional Information
- Date ListedJune 4th, 2026
- Days on Market104
Listing Details
- AgentFang Yang
- OfficeJC Pacific Corp
Fang Yang, JC Pacific Corp.
Based on information from California Regional Multiple Listing Service, Inc. as of September 20th, 2026 at 10:55am PDT. This information is for your personal, non-commercial use and may not be used for any purpose other than to identify prospective properties you may be interested in purchasing. Display of MLS data is usually deemed reliable but is NOT guaranteed accurate by the MLS. Buyers are responsible for verifying the accuracy of all information and should investigate the data themselves or retain appropriate professionals. Information from sources other than the Listing Agent may have been included in the MLS data. Unless otherwise specified in writing, Broker/Agent has not and will not verify any information obtained from other sources. The Broker/Agent providing the information contained herein may or may not have been the Listing and/or Selling Agent.