


- 5 Beds
- 6 Baths
- 3,800 Sqft
- .14 Acres




















8 N Bayleaf
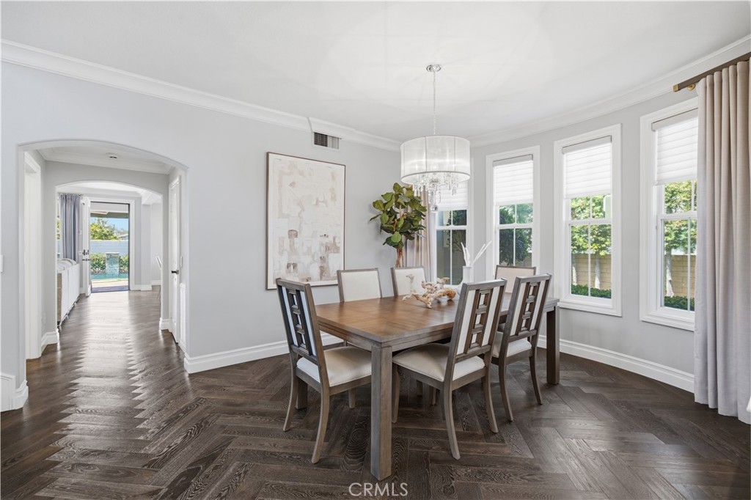
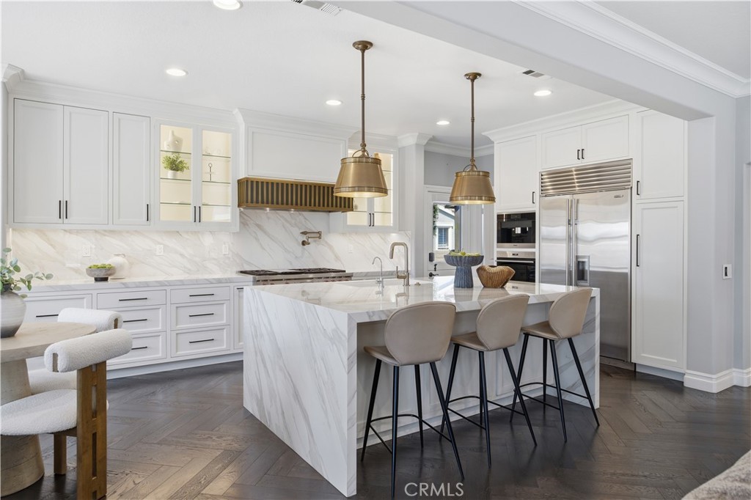
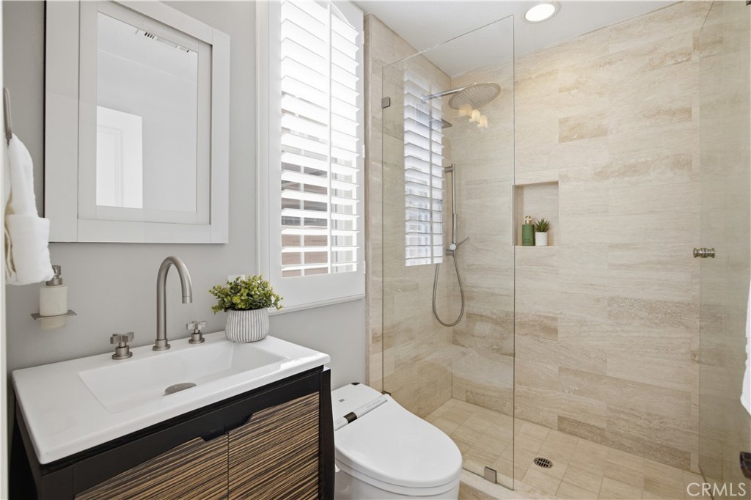
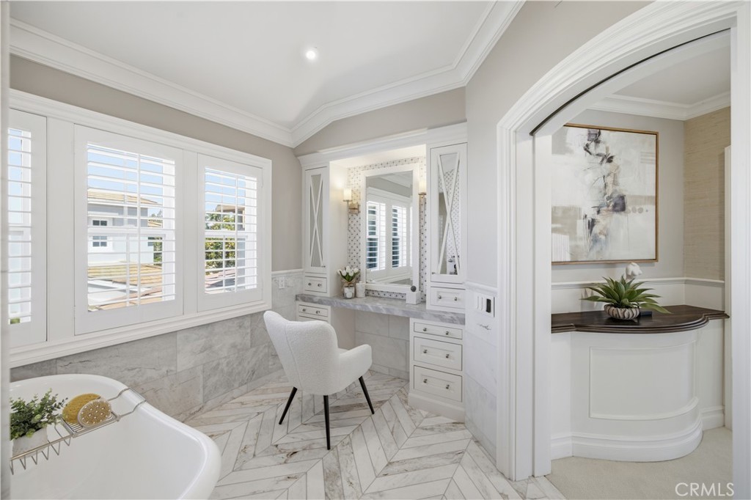
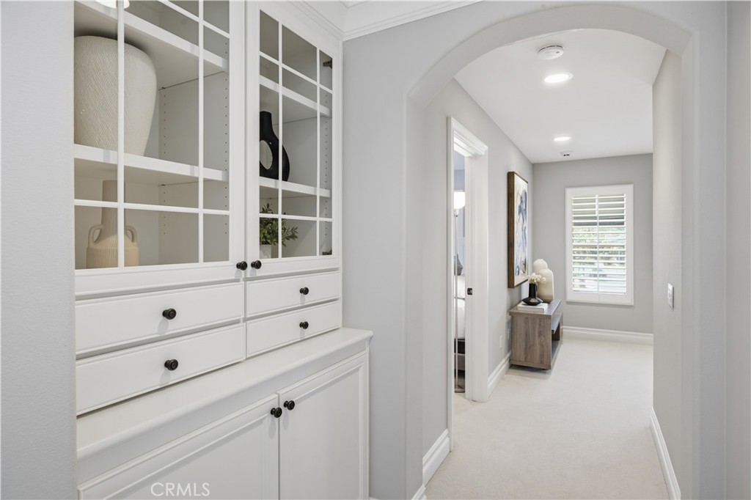
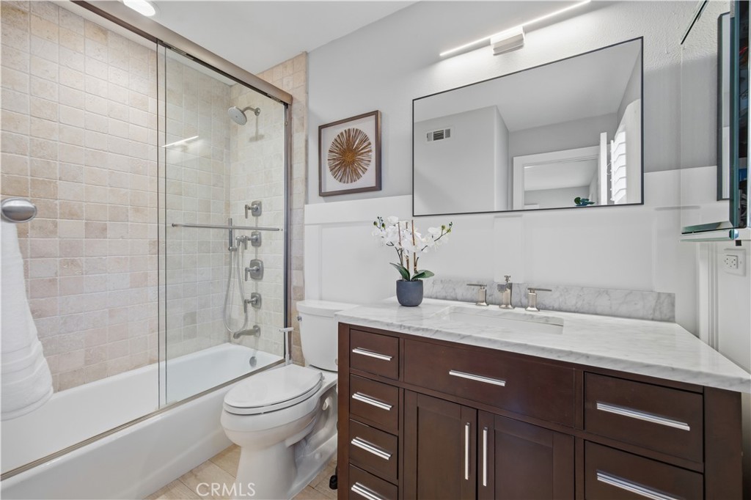
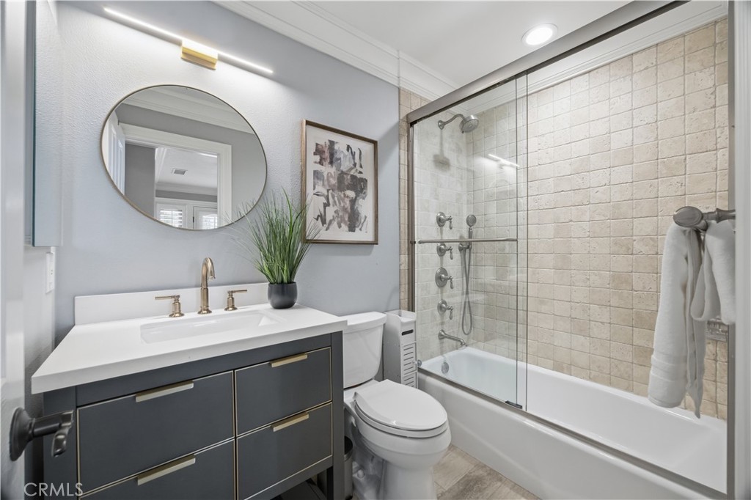
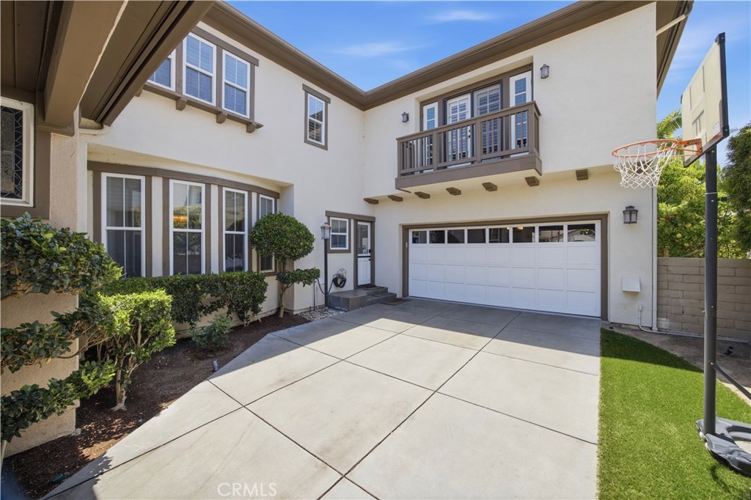
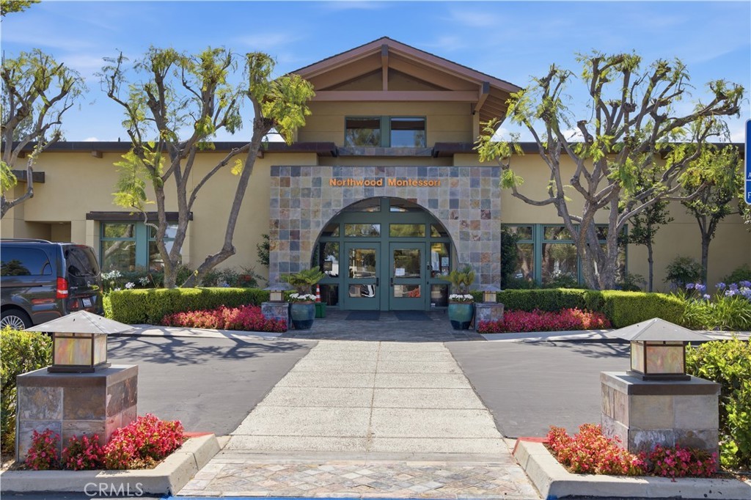
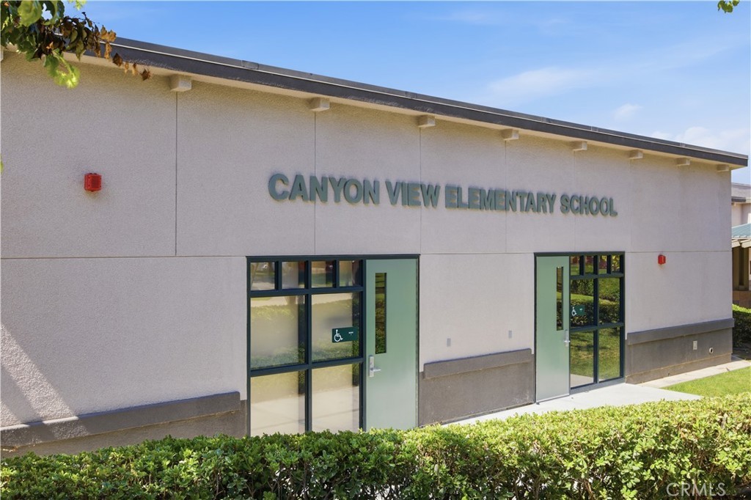
Set within a quiet cul-de-sac of Northwood Pointe, 8 Bayleaf Lane is a classic California Craftsman residence defined by privacy and exceptional design. Built by renowned Taylor Woodrow w/approximately 3,800 sqft of living space on a generous north-facing 6,240 sqft lot. No neighbors behind. Tuck between Hicks Canyon Trail & Meadowood park. Thoughtfully renovated, the home showcases extensive upgrades completed in recent years, including custom wainscoting, wood paneling, rich herringbone wood floors, and premium finishes throughout. The versatile floor plan features 5 beds, 5.5 baths, an upstairs loft, and en-suite baths for every bedroom. The main level is designed for everyday living and entertaining, featuring formal living and dining rm, a stunning remodeled kitchen, a breakfast nook, and an expansive family room overlooking the beautifully landscaped backyard. Designer fixtures and Hunter Douglas shades enhance the living spaces. The chef's kitchen has custom cabinets, waterfall island, Sub-Zero fridge, Wolf 6-burner stove, Wolf oven, Miele coffee maker, a custom hood, and Brizo pot-filler (2022). The second level is anchored by the primary suite, featuring an extensive amount of custom wainscoting, built-in cabinets, a beverage fridge, and a balcony offering a peaceful retreat immersed in the surrounding landscape. The spa-like primary bath with a marble steam shower, a freestanding cast iron Roman tub, full marble backsplashes, designer lighting, Toto Neorest toilet, Lefroy Brook plumbing fixtures, and an elegant vanity area. It is complemented by a stunning custom California Closet, thoughtfully designed w/ extensive built-ins & boutique-inspired organization (2018). Three additional bedrooms plus a HUGE loft on the second level. The resort-inspired backyard is an entertainer's dream, complete with a sparkling pool w/water fountains, an outdoor BBQ, turf putting green, covered patio with TV, outdoor heater, and an outdoor shower. The motor court provides ample parking spaces with a separate entrance through the charming Dutch door. Modern conveniences include designer light switches, Nest Thermostat, and 3-car garage w/epoxy and built-in cabinets. Two-zone HVAC (2012 and 2026). The house was repiped with PEX and Flo Smart by Moen Water Shutoff (2020). No Mello Roos. Highly acclaimed Northwood Montessori, Canyon View, Sierra Vista, and Northwood High are within close proximity. 8 Bayleaf Lane is one of the finest homes in Northwood Pointe.
Essential Information
- MLS® #OC26122930
- Price$3,780,000
- Bedrooms5
- Bathrooms6.00
- Full Baths5
- Half Baths1
- Square Footage3,800
- Acres0.14
- Year Built1996
- TypeResidential
- Sub-TypeSingle Family Residence
- StatusActive
Community Information
- Address8 N Bayleaf
- AreaNW - Northwood
- SubdivisionMayfield (MAYF)
- CityIrvine
- CountyOrange
- Zip Code92620
Amenities
- Parking Spaces5
- # of Garages3
- ViewNeighborhood, Trees/Woods
- Has PoolYes
Amenities
Maintenance Grounds, Outdoor Cooking Area, Barbecue, Picnic Area, Playground, Pool, Spa/Hot Tub, Tennis Court(s)
Utilities
Electricity Available, Sewer Connected, Water Available
Parking
Direct Access, Door-Single, Driveway, Garage Faces Front, Garage, Side By Side
Garages
Direct Access, Door-Single, Driveway, Garage Faces Front, Garage, Side By Side
Pool
In Ground, Private, Association
Interior
- InteriorCarpet, Stone, Wood
- HeatingCentral
- CoolingCentral Air, Dual
- FireplaceYes
- # of Stories2
- StoriesTwo
Interior Features
Built-in Features, Breakfast Area, Ceiling Fan(s), Separate/Formal Dining Room, Eat-in Kitchen, Open Floorplan, Pantry, Pull Down Attic Stairs, Stone Counters, Recessed Lighting, Storage, Bedroom on Main Level, Entrance Foyer, Primary Suite, Walk-In Pantry, Walk-In Closet(s), Galley Kitchen, Paneling/Wainscoting, Utility Room
Appliances
SixBurnerStove, Convection Oven, Dishwasher, Disposal, Gas Range, Water Heater
Fireplaces
Family Room, Living Room, Primary Bedroom
Exterior
Lot Description
Back Yard, Front Yard, Garden, Near Park, Rectangular Lot, Sprinkler System, Greenbelt
School Information
- DistrictIrvine Unified
- ElementaryCanyon View
- MiddleSiera Vista
- HighNorthwood
Additional Information
- Date ListedJune 10th, 2026
- Days on Market70
- HOA Fees230
- HOA Fees Freq.Monthly
Listing Details
- AgentChristina Chin
- OfficeRe/Max Elite Realty
Christina Chin, Re/Max Elite Realty.
Based on information from California Regional Multiple Listing Service, Inc. as of September 7th, 2026 at 12:41pm PDT. This information is for your personal, non-commercial use and may not be used for any purpose other than to identify prospective properties you may be interested in purchasing. Display of MLS data is usually deemed reliable but is NOT guaranteed accurate by the MLS. Buyers are responsible for verifying the accuracy of all information and should investigate the data themselves or retain appropriate professionals. Information from sources other than the Listing Agent may have been included in the MLS data. Unless otherwise specified in writing, Broker/Agent has not and will not verify any information obtained from other sources. The Broker/Agent providing the information contained herein may or may not have been the Listing and/or Selling Agent.