


- 4 Beds
- 3 Baths
- 2,089 Sqft
- .11 Acres
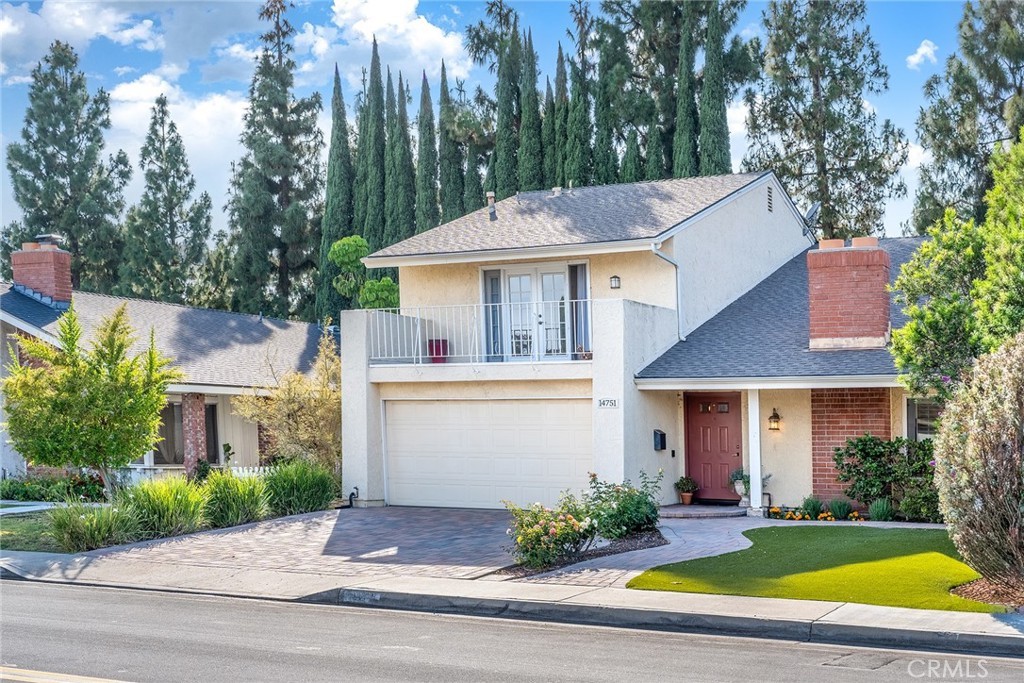

14751 Deer Park St
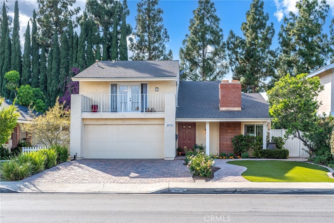
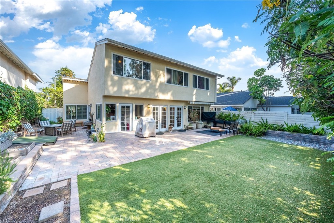
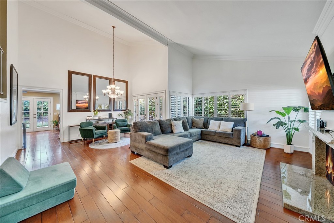
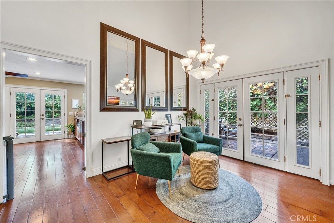
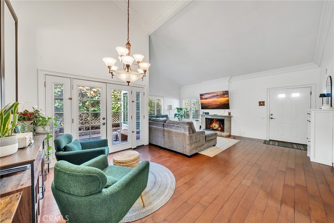
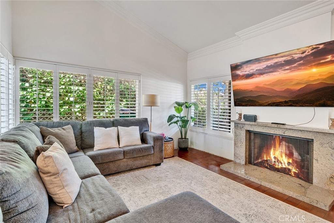
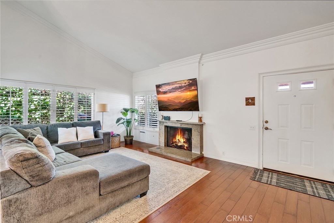
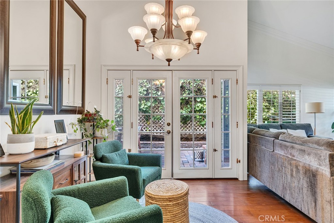
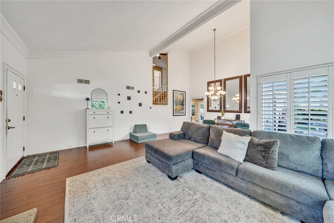
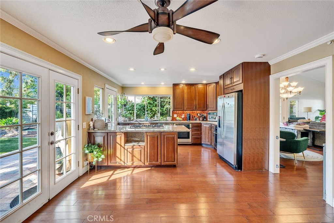
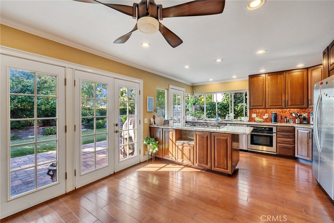
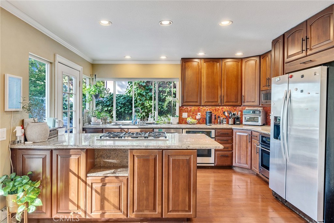
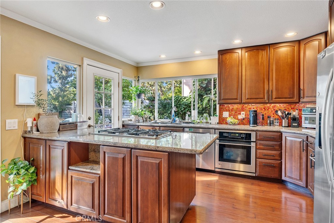
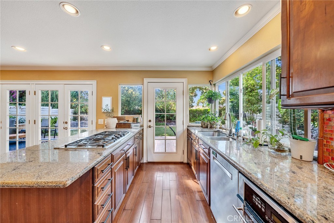
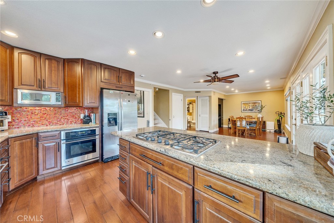
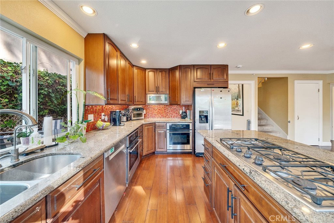
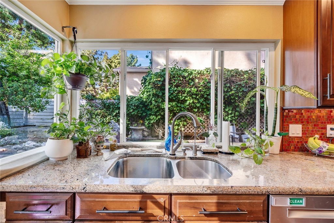
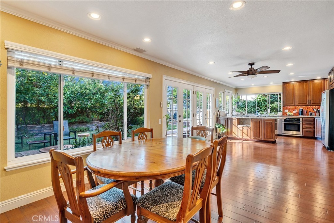
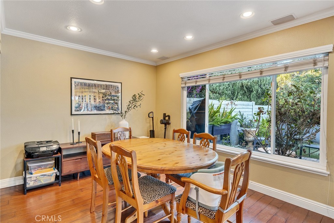
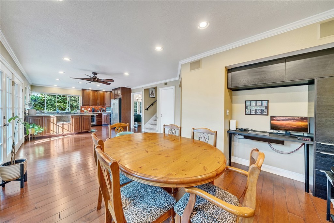
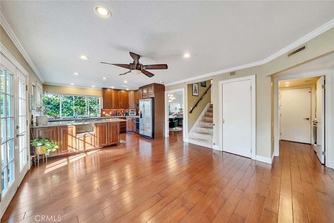
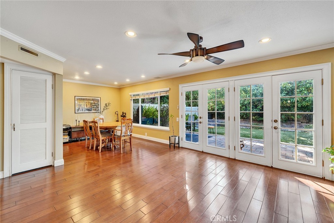
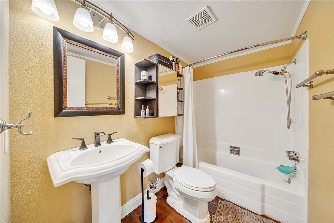
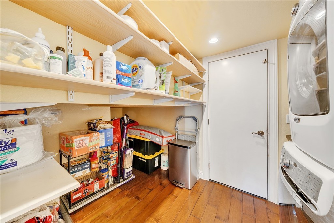
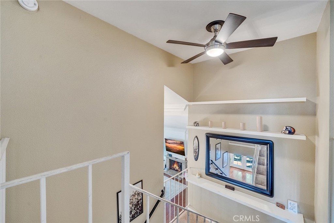
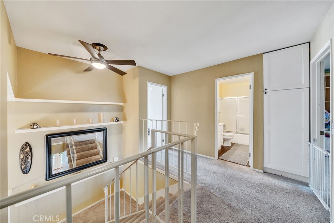
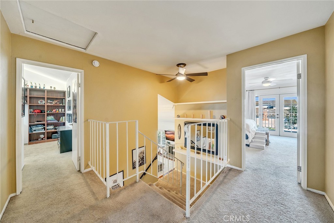
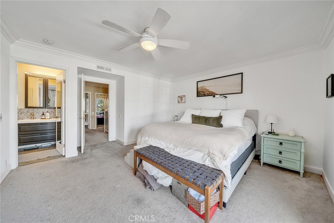
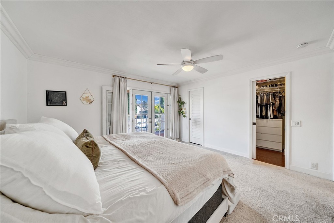
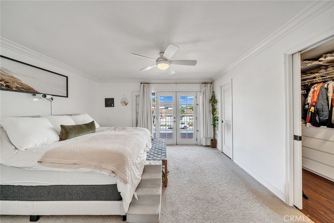
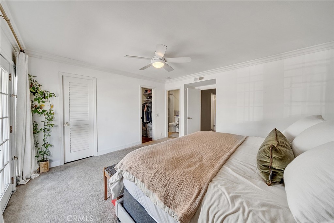
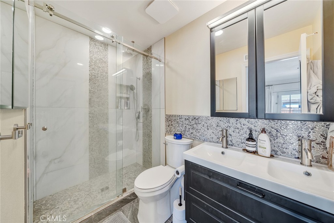
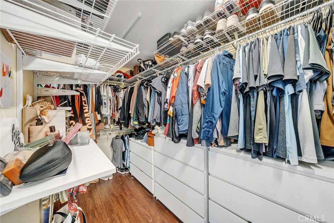
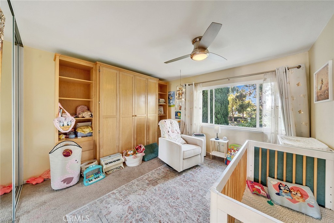
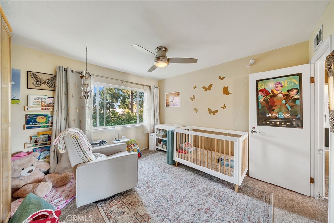
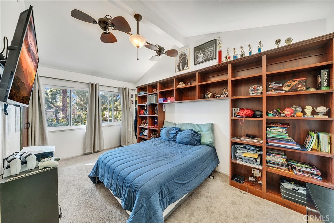
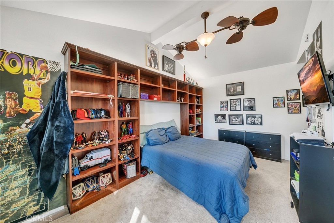
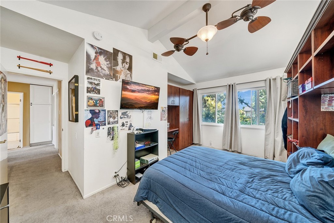
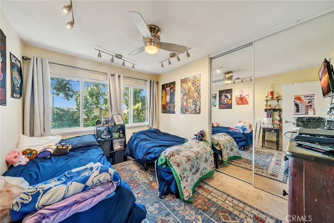
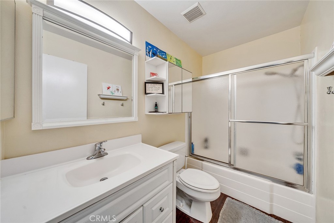
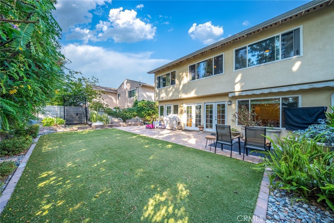
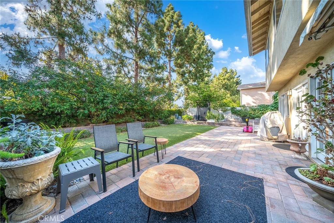
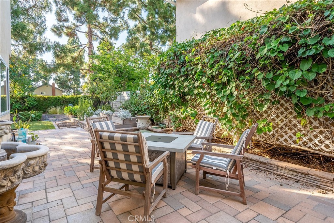
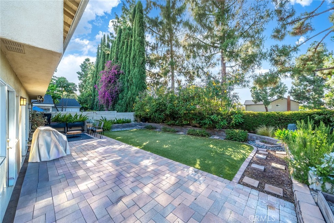
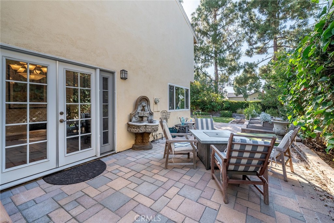
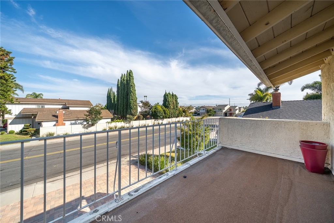
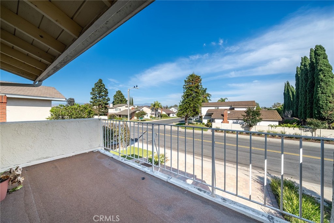
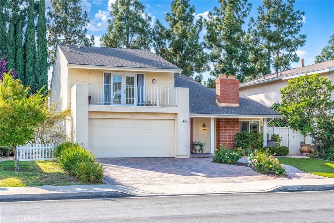
Located in Irvine’s established Greentree community, this upgraded 4-bedroom, 3-bathroom home offers approximately 2,089 square feet of living space and a private wraparound backyard. Cathedral ceilings and abundant natural light create an inviting living area, complemented by wood flooring, plantation shutters, a granite-faced fireplace, and a separate formal dining room. The kitchen features granite countertops, stainless steel appliances, double ovens, a gas cooktop, and breakfast-bar seating. A spacious downstairs family room with custom built-ins provides additional space for everyday living. Originally configured as a fifth bedroom, this room offers an opportunity for buyers to explore restoring a main-level bedroom, subject to verification of feasibility and any applicable requirements. A full bathroom and separate laundry room complete the main floor. Upstairs, the primary suite includes a remodeled walk-in closet, an upgraded bathroom with marble finishes and a rain shower, and a private deck with Saddleback Mountain views. Enjoy outdoor dining and gardening in the backyard, featuring a paver patio, retractable patio cover, fountains, and mature fruit trees. An attached two-car garage and access to the community pool add everyday convenience. Conveniently located near Heritage Plaza Shopping Center, Greentree Elementary, Venado Middle School, and Irvine High School, with easy access to Irvine Valley College, the 5 Freeway, and the 261 Toll Road.
Essential Information
- MLS® #OC26124329
- Price$1,499,000
- Bedrooms4
- Bathrooms3.00
- Full Baths3
- Square Footage2,089
- Acres0.11
- Year Built1972
- TypeResidential
- Sub-TypeSingle Family Residence
- StatusActive
Community Information
- Address14751 Deer Park St
- AreaEC - El Camino Real
- SubdivisionGreentree (GT)
- CityIrvine
- CountyOrange
- Zip Code92604
Amenities
- AmenitiesPicnic Area, Playground
- Parking Spaces2
- # of Garages2
- ViewMountain(s), Neighborhood
- Has PoolYes
- PoolAssociation, Community
Parking
Door-Single, Garage Faces Front, Garage, Garage Door Opener
Garages
Door-Single, Garage Faces Front, Garage, Garage Door Opener
Interior
- InteriorCarpet, Tile, Wood
- HeatingForced Air
- CoolingWhole House Fan, Attic Fan
- FireplaceYes
- FireplacesLiving Room
- # of Stories2
- StoriesTwo
Interior Features
Built-in Features, Balcony, Ceiling Fan(s), Crown Molding, Cathedral Ceiling(s), Separate/Formal Dining Room, Eat-in Kitchen, Granite Counters, Multiple Staircases, All Bedrooms Up, Walk-In Closet(s)
Appliances
Double Oven, Dishwasher, Microwave, Refrigerator, Water Heater
Exterior
Lot Description
Back Yard, Front Yard, Lawn, Landscaped
School Information
- DistrictIrvine Unified
- ElementaryGreentree
- MiddleVenado
- HighIrvine
Additional Information
- Date ListedJune 13th, 2026
- Days on Market99
- HOA Fees325
- HOA Fees Freq.Quarterly
Listing Details
- AgentAbby Wang
- OfficeHomeSmart, Evergreen Realty
Price Change History for 14751 Deer Park St, Irvine, (MLS® #OC26124329)
| Date | Details | Change |
|---|---|---|
| Price Reduced from $1,549,000 to $1,499,000 |
Abby Wang, HomeSmart, Evergreen Realty.
Based on information from California Regional Multiple Listing Service, Inc. as of September 20th, 2026 at 3:30pm PDT. This information is for your personal, non-commercial use and may not be used for any purpose other than to identify prospective properties you may be interested in purchasing. Display of MLS data is usually deemed reliable but is NOT guaranteed accurate by the MLS. Buyers are responsible for verifying the accuracy of all information and should investigate the data themselves or retain appropriate professionals. Information from sources other than the Listing Agent may have been included in the MLS data. Unless otherwise specified in writing, Broker/Agent has not and will not verify any information obtained from other sources. The Broker/Agent providing the information contained herein may or may not have been the Listing and/or Selling Agent.