


- 3 Beds
- 3 Baths
- 2,045 Sqft
- .11 Acres

21488 Miramar
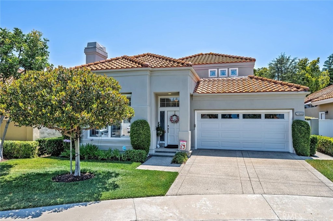
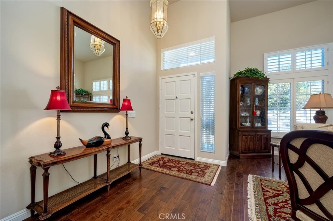
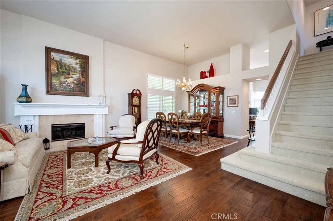
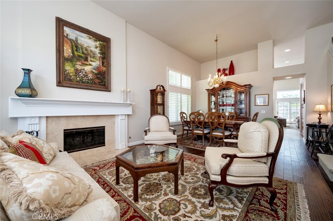
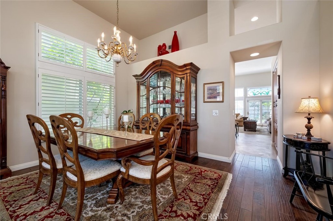
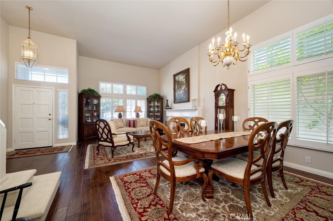
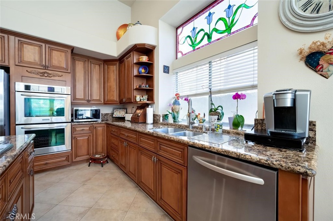
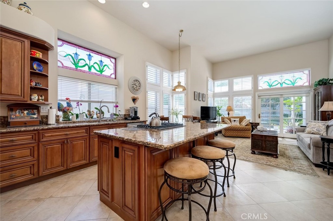
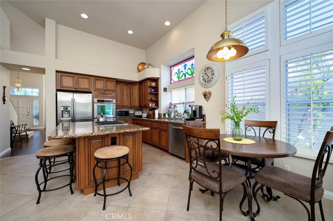
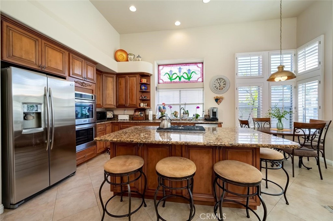
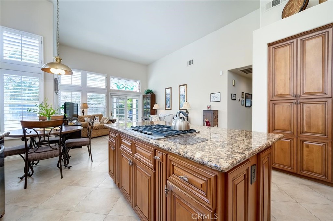
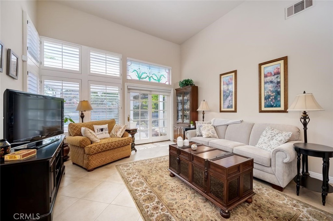
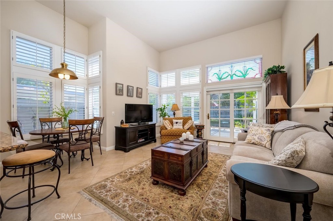
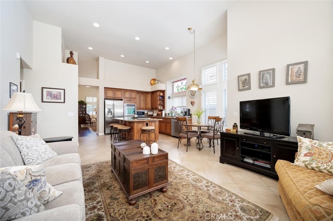
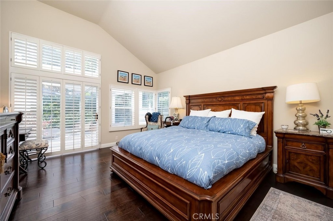
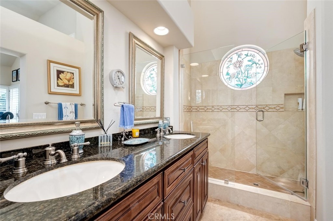
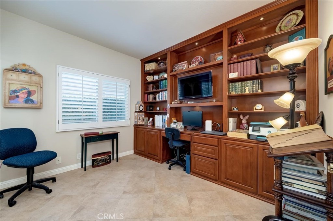
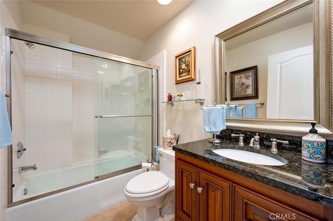
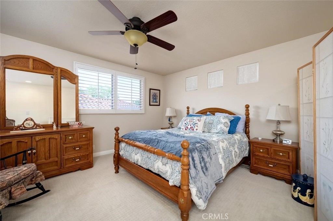
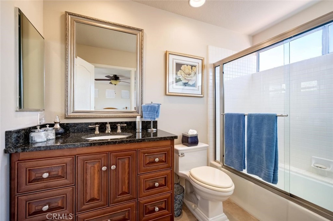
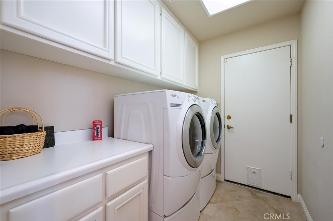
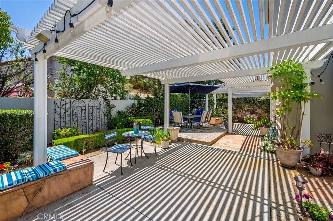
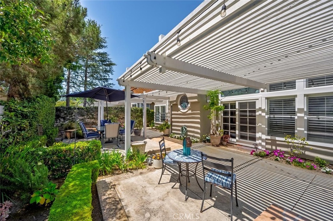
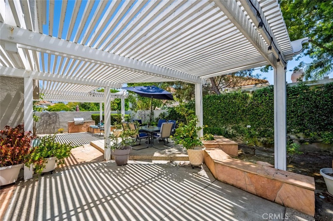
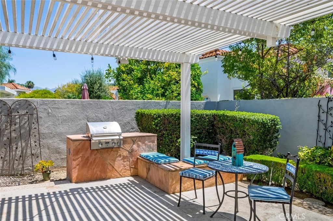
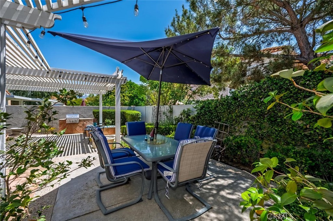
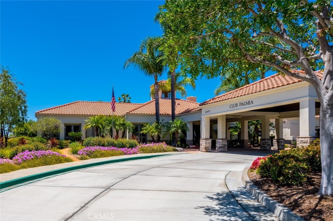
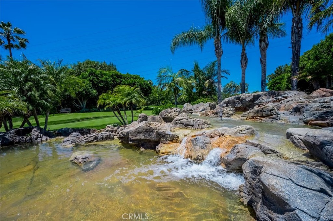
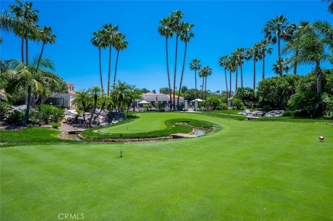
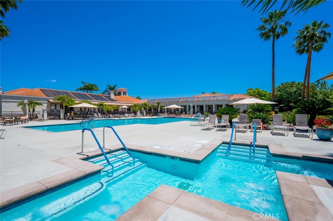
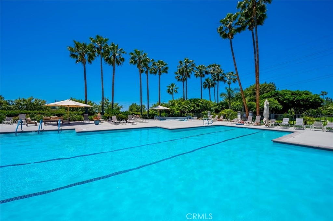
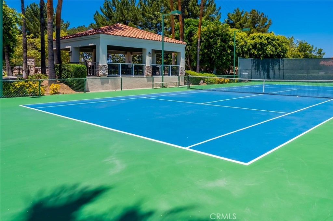
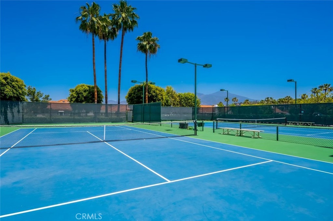
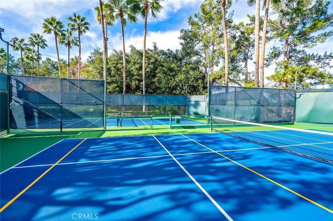
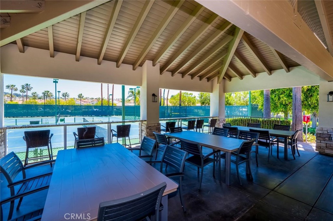
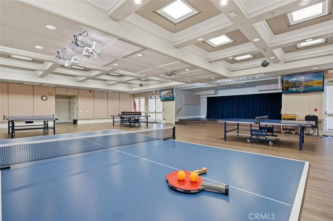
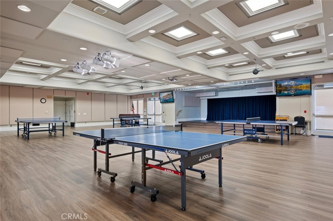
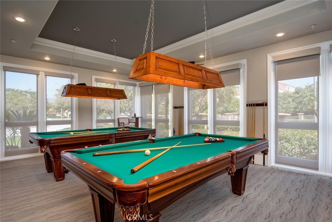
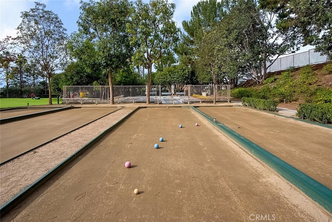
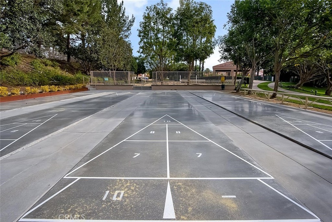
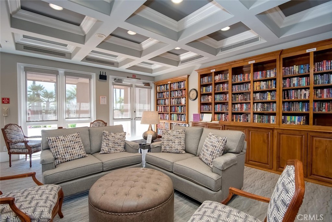
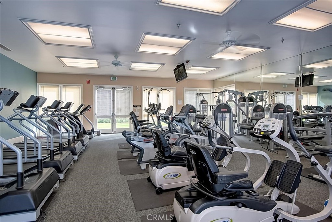
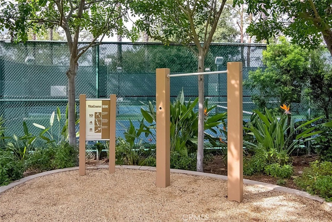
A Warm and Welcoming foyer with soaring Vaulted ceilings, offers a glimpse into this Spacious and thoughtfully Designed Layout. Oversized Baseboards, wood and tile flooring create a seamless flow throughout the home. The Main level is thoughtfully designed for convenience, featuring both a Primary and Secondary bedroom. Upstairs, you'll find a versatile Ensuite Loft or Third bedroom (if one elects to enclose), complete with a walk-in closet, Full Bathroom and an open view to the first floor, adding to the home's grand, airy feel. The Living room, accentuated by Vaulted ceilings and a Cozy Fireplace, flows beautifully into the dining area—perfect for hosting gatherings and special occasions. In the Kitchen, high ceilings continue the sense of openness, with an inviting layout that seamlessly connects to the Family room and provides direct access to the backyard. The Kitchen is encompassed with warm wood cabinetry, Stainless Appliances, Granite countertops, and an extended Island with a Gas cooktop and counter seating. The Primary Ensuite, located on the Main level, boasts a Walk-in closet. The Bathroom has been tastefully updated, Dual basins, Modern fixtures, and a Spacious shower. The Second-level loft also has a Full Bathroom, offering a flexible space that can serve as an additional bedroom or multi-purpose area. Additional features include an Indoor laundry room and a garage with Extra cabinetry for storage. Other noteworthy home improvements, the home has been Re-piped with epoxy, a newer HVAC system, and a Newer water heater, adding even more value to this exceptional property. Step outside to the serene, wrap-around backyard, with a covered patio, an ideal setting for outdoor relaxation or entertaining. Living in Palmia grants access to exceptional amenities, including a Clubhouse, Pool, Spa, Fitness room, Pickleball and tennis courts, an 18-hole putting green, Bocce ball, Shuffleboard, and more. Additionally, you'll enjoy membership to Lake Mission Viejo, where you can experience boating, concerts, and picnics. This home offers a perfect blend of luxury, convenience, and resort-style living!
Essential Information
- MLS® #OC26128910
- Price$1,229,000
- Bedrooms3
- Bathrooms3.00
- Full Baths3
- Square Footage2,045
- Acres0.11
- Year Built1989
- TypeResidential
- Sub-TypeSingle Family Residence
- StyleMediterranean
- StatusActive
Community Information
- Address21488 Miramar
- AreaMN - Mission Viejo North
- SubdivisionPalmia - Terraces (PTT)
- CityMission Viejo
- CountyOrange
- Zip Code92692
Amenities
- Parking Spaces2
- # of Garages2
- ViewNone
- Has PoolYes
- PoolAssociation, Gunite, Heated
Amenities
Clubhouse, Fitness Center, Maintenance Grounds, Game Room, Meeting Room, Meeting/Banquet/Party Room, Maintenance Front Yard, Barbecue, Pickleball, Pool, Spa/Hot Tub, Billiard Room, Bocce Court, Cable TV, Guard, Paddle Tennis, Sport Court, Tennis Court(s)
Utilities
Cable Connected, Electricity Connected, Natural Gas Connected, Sewer Connected, Water Connected
Parking
Driveway, Garage Faces Front, Garage, Direct Access
Garages
Driveway, Garage Faces Front, Garage, Direct Access
Interior
- InteriorTile, Wood
- HeatingCentral
- CoolingCentral Air
- FireplaceYes
- FireplacesLiving Room
- # of Stories2
- StoriesTwo
Interior Features
Breakfast Bar, Separate/Formal Dining Room, Granite Counters, High Ceilings, Bedroom on Main Level, Walk-In Closet(s), Breakfast Area, Main Level Primary
Appliances
Dishwasher, Gas Cooktop, Microwave, Refrigerator, Electric Oven
Exterior
- ExteriorStucco
- WindowsPlantation Shutters
- RoofSpanish Tile
- ConstructionStucco
- FoundationSlab
Lot Description
Back Yard, Front Yard, Sprinkler System, Cul-De-Sac
School Information
- DistrictSaddleback Valley Unified
Additional Information
- Date ListedJune 10th, 2026
- Days on Market92
- HOA Fees546
- HOA Fees Freq.Monthly
Listing Details
- AgentSandy Mathews
- OfficeBerkshire Hathaway HomeService
Price Change History for 21488 Miramar, Mission Viejo, (MLS® #OC26128910)
| Date | Details | Change |
|---|---|---|
| Status Changed from Active Under Contract to Active | – | |
| Status Changed from Active to Active Under Contract | – | |
| Price Reduced from $1,249,000 to $1,229,000 | ||
| Status Changed from Active Under Contract to Active | – | |
| Status Changed from Active to Active Under Contract | – |
Sandy Mathews, Berkshire Hathaway HomeService.
Based on information from California Regional Multiple Listing Service, Inc. as of September 18th, 2026 at 9:30pm PDT. This information is for your personal, non-commercial use and may not be used for any purpose other than to identify prospective properties you may be interested in purchasing. Display of MLS data is usually deemed reliable but is NOT guaranteed accurate by the MLS. Buyers are responsible for verifying the accuracy of all information and should investigate the data themselves or retain appropriate professionals. Information from sources other than the Listing Agent may have been included in the MLS data. Unless otherwise specified in writing, Broker/Agent has not and will not verify any information obtained from other sources. The Broker/Agent providing the information contained herein may or may not have been the Listing and/or Selling Agent.