


- 4 Beds
- 5 Baths
- 3,750 Sqft
- .14 Acres


3661 Pirate
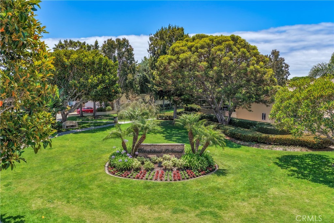
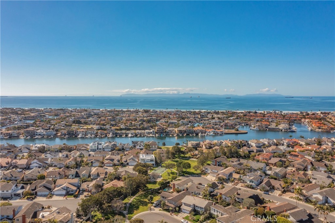
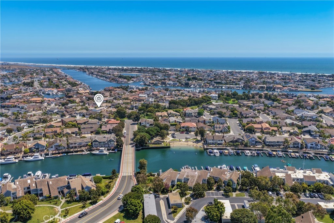
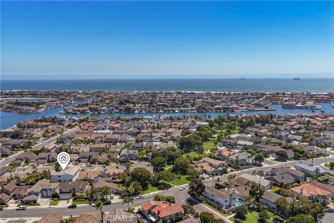
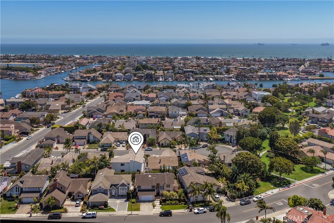
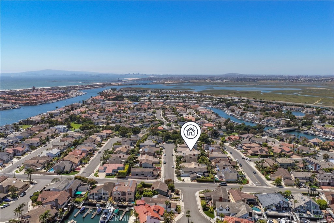
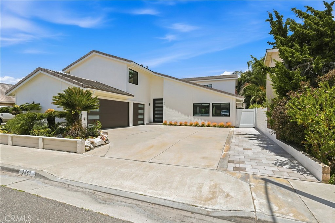
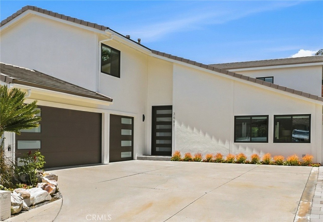
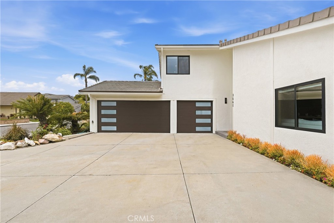
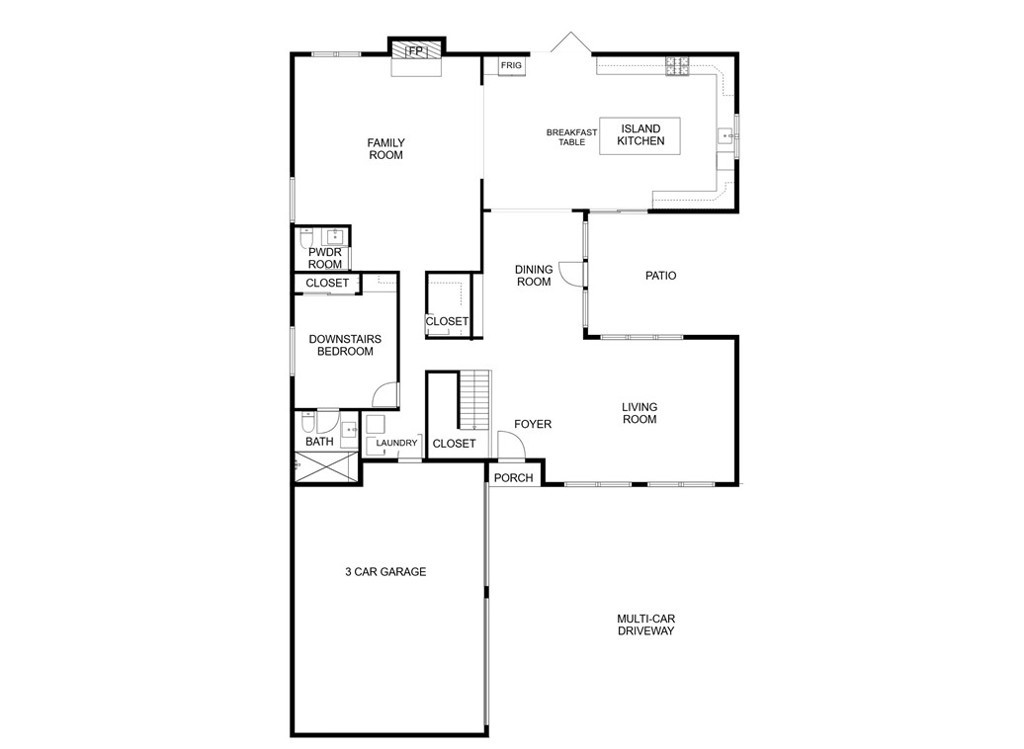
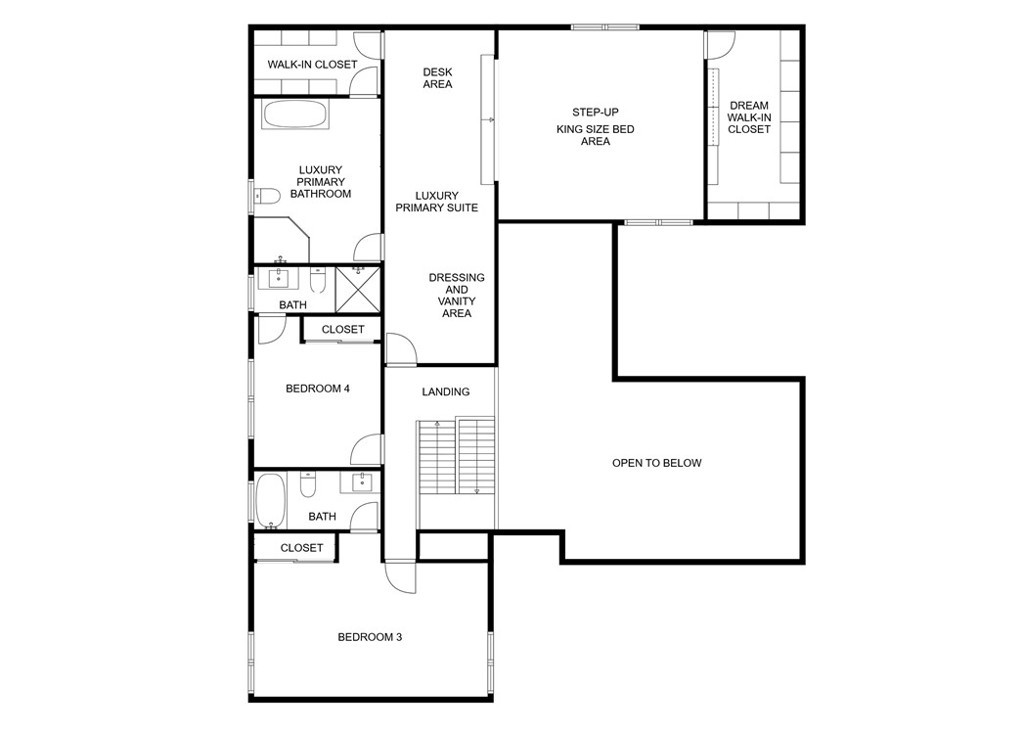
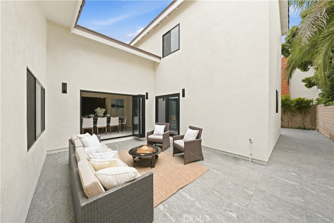
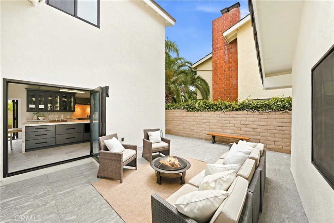
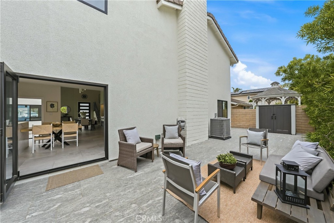
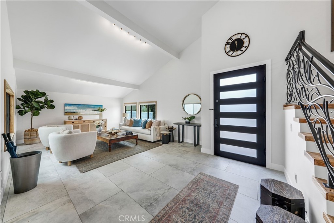
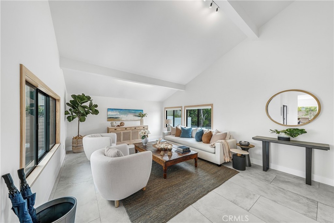
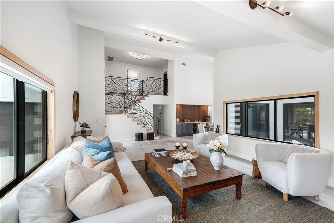
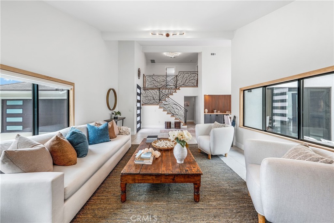
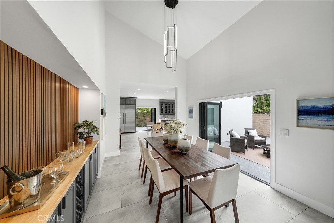
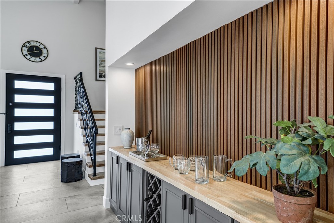
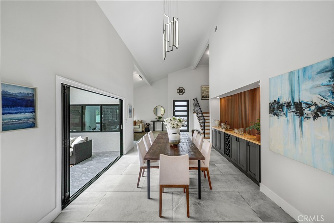
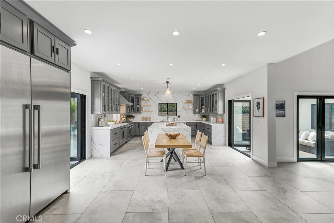
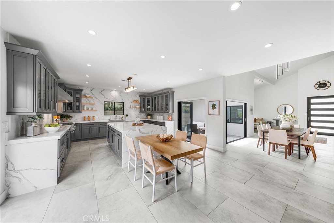
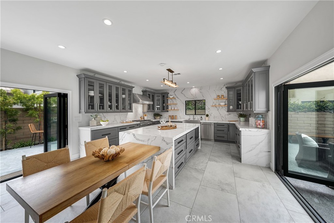
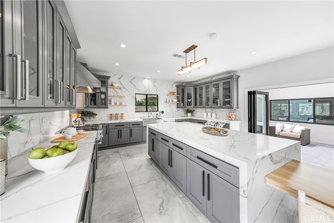
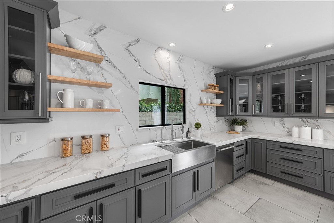
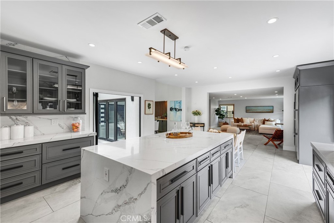
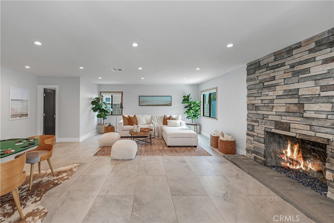
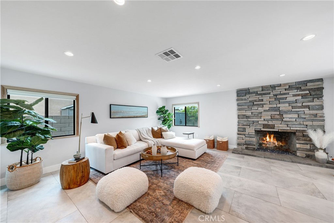
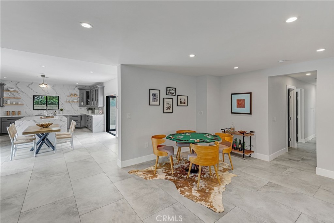
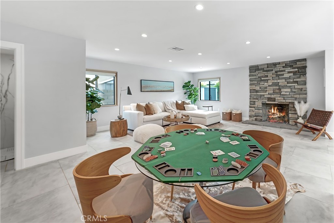
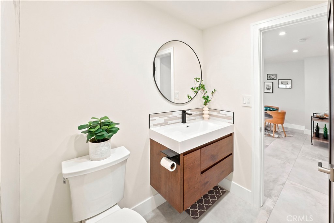
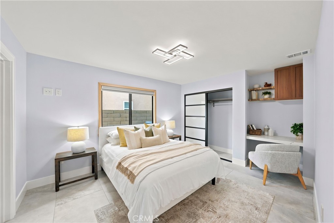
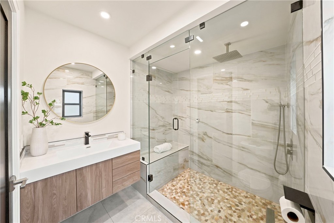
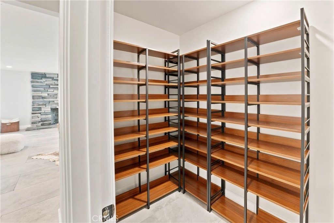
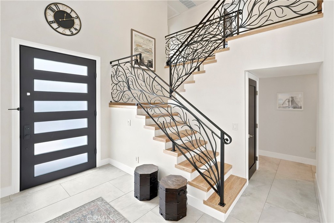
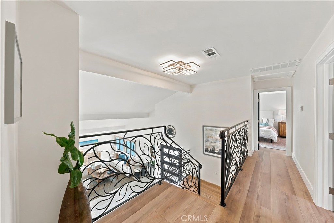
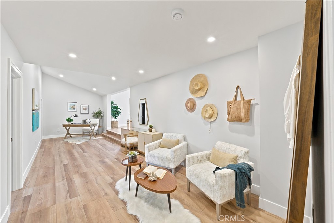
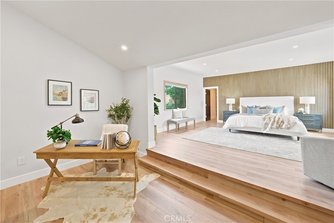
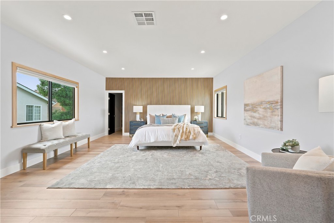
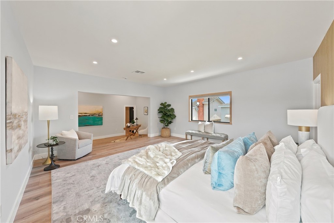
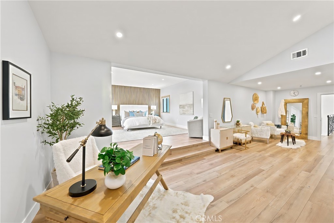
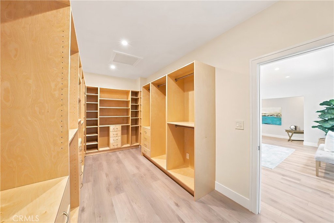
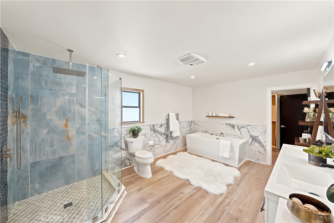
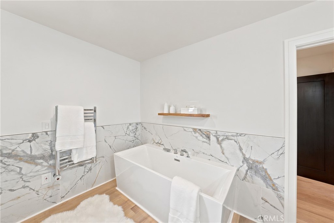
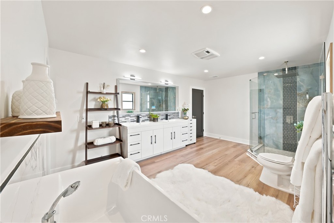
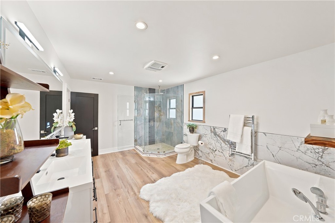
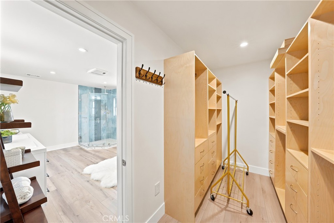
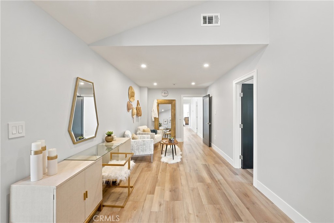
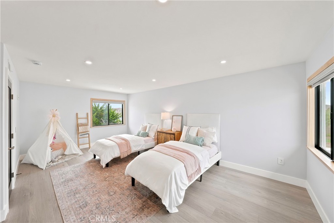
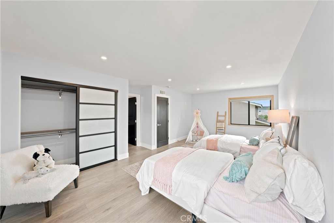
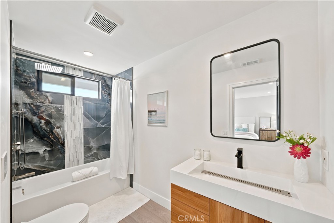
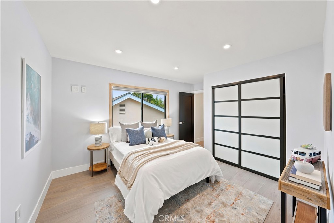
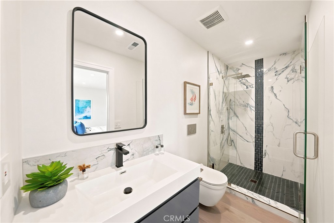
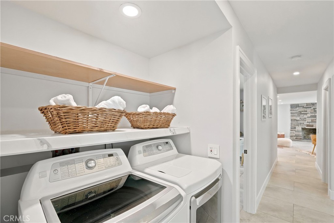
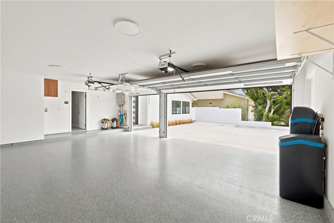
Come join the Trinidad Island Lifestyle in this remarkable off water home which Just Finished a luxury quality addition & remodel... Never lived in since work complete! WOW! At list price seller will Pay for a 2-1 Buydown for the buyer with a mortgage rate not to exceed conforming jumbo $1,249,125. This will reduce effective mortgage rate 2% in year one and 1% in year two!!! This gorgeous modern-contemporary residence is no “ordinary home”. It includes a “mix” of desirable features which are rarely found together: 4 Bedrooms (including an ensuite Downstairs Bedroom AND a Luxury primary bedroom suite with elevated king size bed area, desk area, vanity/dressing area, two large walk-in closets, and spacious bath with walk-in shower, double sinks, and soaking tub), 4.5 Baths, gourmet island kitchen open to huge family room, formal dining & living rooms, multiple patio areas for dining & entertaining, 3 car garage + multi-car driveway, quiet interior tract cul-de-sac street, and more! Of course, there is nothing like the Trinidad Island Lifestyle, it features a beach, two playgrounds, very large greenbelts, and waterfront walkway for jogging, pet walks, or evening strolls... simply one of the finest neighborhoods (best kept secrets) in Coastal Orange County, and located in the award winning Harbour View School District. Boat docks (which will hold up to a 40+ foot yacht) are often available to lease from neighbors who do not use their slips, and launching kayaks & paddleboards is easy from the Trinidad Island Beach. This home is ideal for families who need “space” and want a quiet location within a fantastic safe neighborhood (Association has private security patrol & cameras)! HOA dues are paid annually, and work out to about $160.09 per month.
Essential Information
- MLS® #OC26130748
- Price$3,195,000
- Bedrooms4
- Bathrooms5.00
- Full Baths4
- Half Baths1
- Square Footage3,750
- Acres0.14
- Year Built1977
- TypeResidential
- Sub-TypeSingle Family Residence
- StyleContemporary, Modern
- StatusActive
Community Information
- Address3661 Pirate
- SubdivisionTrinidad Island (HTRI)
- CityHuntington Beach
- CountyOrange
- Zip Code92649
Area
17 - Northwest Huntington Beach
Amenities
- Parking Spaces6
- # of Garages3
- ViewNone
- WaterfrontBeach Access
- PoolNone
Amenities
Sport Court, Maintenance Grounds, Dock, Playground, Security
Utilities
Cable Connected, Electricity Connected, Natural Gas Connected, Sewer Connected, Water Available
Parking
Door-Multi, Direct Access, Driveway, Garage, Garage Door Opener, Oversized
Garages
Door-Multi, Direct Access, Driveway, Garage, Garage Door Opener, Oversized
Interior
- InteriorLaminate, Tile, Wood, Stone
- HeatingCentral, Forced Air
- CoolingCentral Air
- FireplaceYes
- FireplacesFamily Room, Gas, Masonry
- # of Stories2
- StoriesTwo
Interior Features
Beamed Ceilings, Breakfast Bar, Separate/Formal Dining Room, High Ceilings, Sunken Living Room, Two Story Ceilings, Bedroom on Main Level, Primary Suite, Walk-In Closet(s), Bar, Cathedral Ceiling(s), Dressing Area, Eat-in Kitchen, Entrance Foyer, In-Law Floorplan, Pantry, Stone Counters, Storage, Wine Cellar
Appliances
SixBurnerStove, Dishwasher, Gas Cooktop, Disposal, Microwave, Refrigerator, Built-In Range, Range Hood, Tankless Water Heater, Water To Refrigerator
Exterior
- ExteriorStucco, Drywall
- WindowsDouble Pane Windows
- RoofTile
- ConstructionStucco, Drywall
- FoundationSlab
Lot Description
Back Yard, Front Yard, Landscaped, Rectangular Lot, Yard, Cul-De-Sac, Near Park
School Information
- DistrictHuntington Beach Union High
- ElementaryHarbor View
- MiddleMarine View
- HighMarina
Additional Information
- Date ListedJune 19th, 2026
- Days on Market92
- HOA Fees1921
- HOA Fees Freq.Annually
Listing Details
- AgentScot Campbell
- OfficeColdwell Banker-Campbell Rltrs
Price Change History for 3661 Pirate, Huntington Beach, (MLS® #OC26130748)
| Date | Details | Change |
|---|---|---|
| Price Reduced from $3,295,000 to $3,195,000 |
Scot Campbell, Coldwell Banker-Campbell Rltrs.
Based on information from California Regional Multiple Listing Service, Inc. as of September 20th, 2026 at 5:11am PDT. This information is for your personal, non-commercial use and may not be used for any purpose other than to identify prospective properties you may be interested in purchasing. Display of MLS data is usually deemed reliable but is NOT guaranteed accurate by the MLS. Buyers are responsible for verifying the accuracy of all information and should investigate the data themselves or retain appropriate professionals. Information from sources other than the Listing Agent may have been included in the MLS data. Unless otherwise specified in writing, Broker/Agent has not and will not verify any information obtained from other sources. The Broker/Agent providing the information contained herein may or may not have been the Listing and/or Selling Agent.