


- 2 Beds
- 3 Baths
- 1,300 Sqft
- 1.96 Acres

10 Agostino
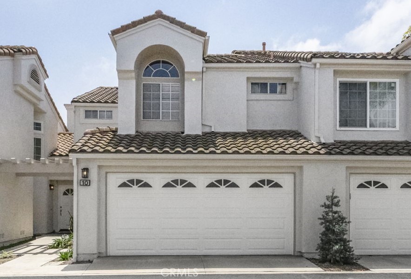
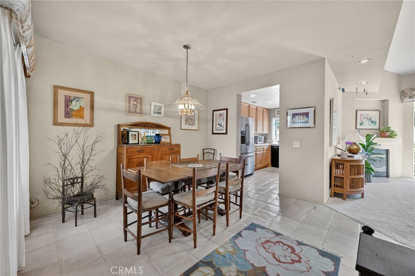
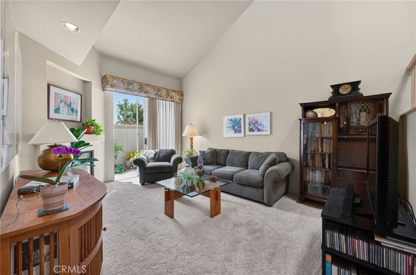
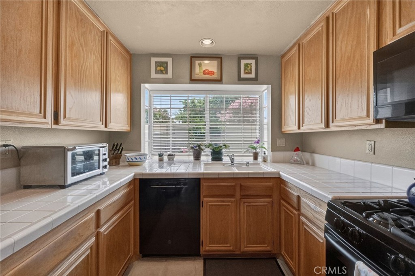
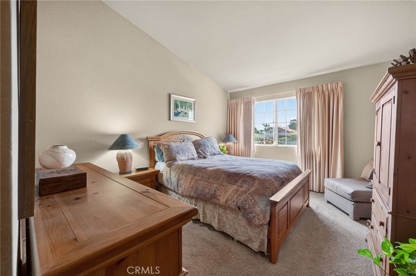
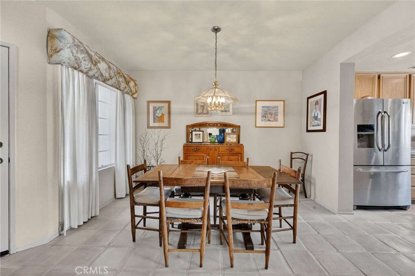
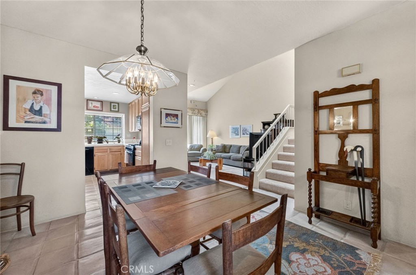
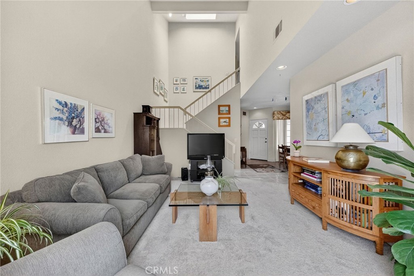
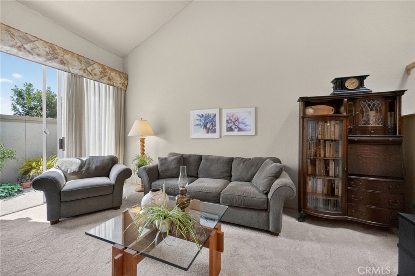
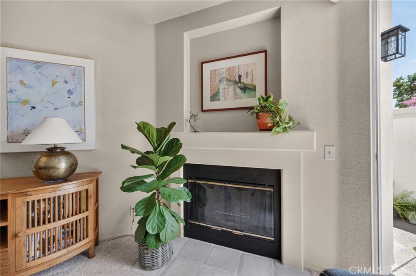
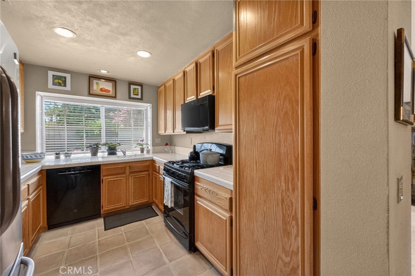
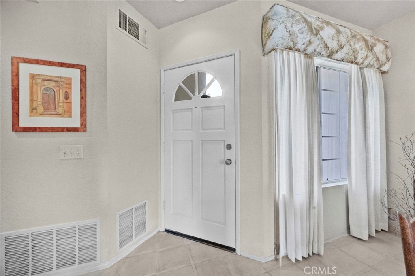
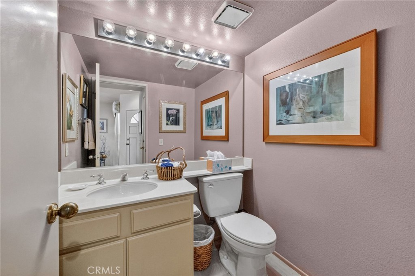
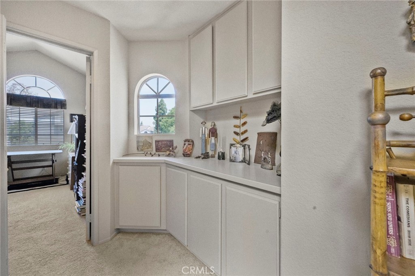
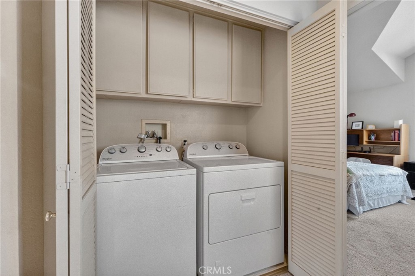
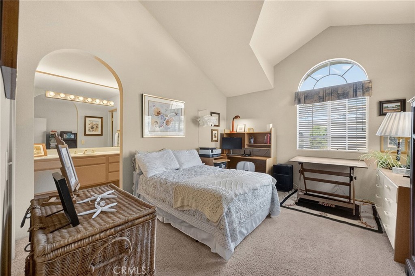
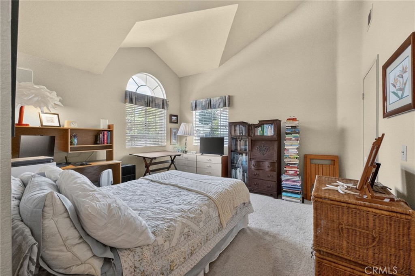
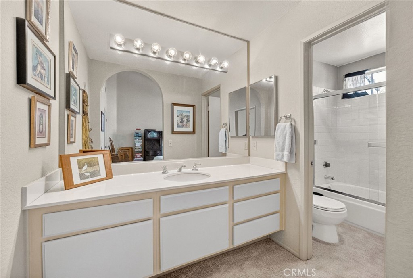
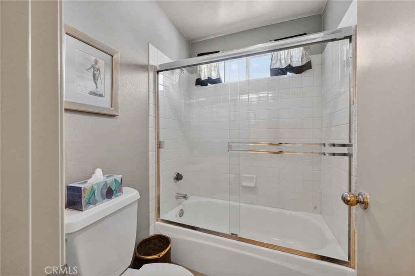
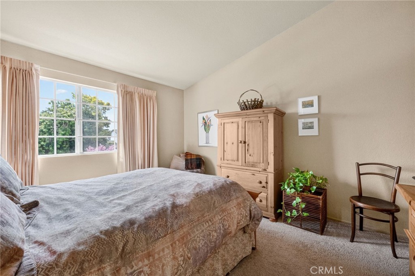
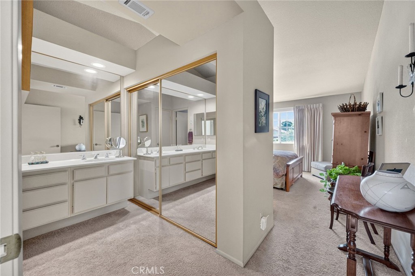
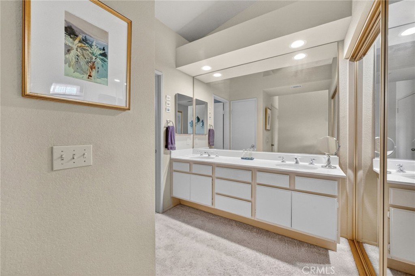
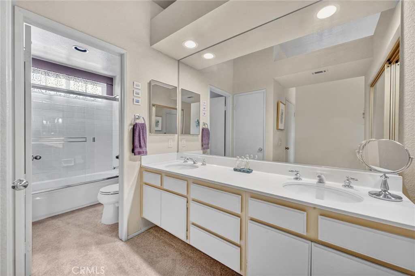
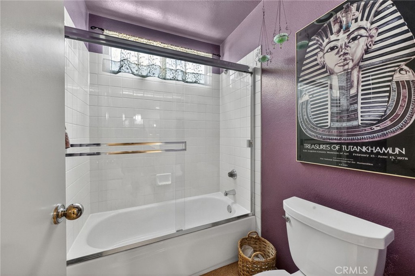
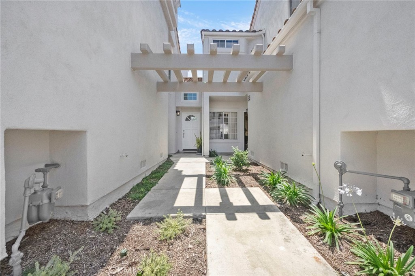
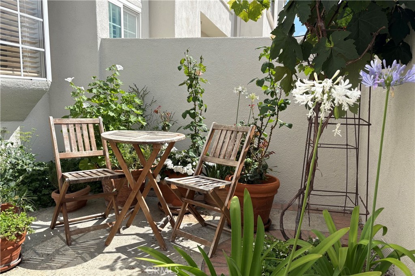
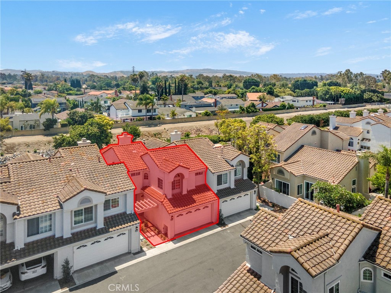
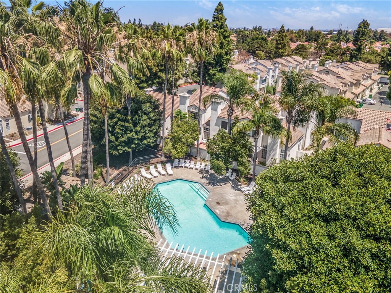
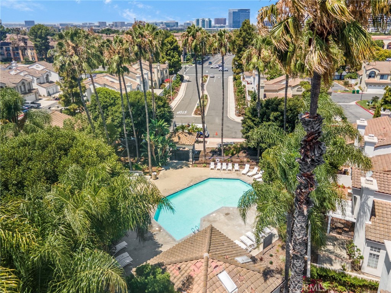
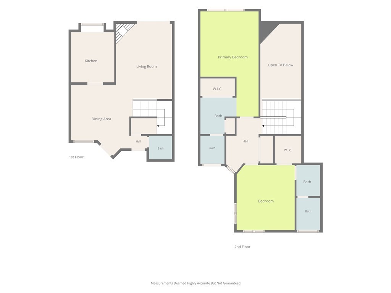
This beautiful Irvine townhome offers an excellent location and floorplan. Upon entering, you'll notice the open layout and wonderful natural light. Tiled flooring extends throughout the entry, kitchen and dining areas and the soaring ceiling highlights the living room. The kitchen features light oak cabinetry, ceramic tiled counters, recessed lighting, and a garden window. The spacious living room is accented by a fireplace with tiled hearth and has a slider leading to the private patio...perfect for growing herbs and tomatoes. A half bath and direct access to the 2-car garage completes the lower level of the home. Upstairs you will find the laundry closet as well as 2 bedrooms, each offering in-suite bathrooms, vaulted ceilings, and ample closet space. The HVAC system has also been recently upgraded. In the community, there are two pools and spas. In addition, the Westpark HOA provides access to four parks, pools, sports courts, etc. The Las Palmas community is conveniently located near shopping, restaurants, freeways, John Wayne Airport, and excellent schools.
Essential Information
- MLS® #OC26133504
- Price$969,000
- Bedrooms2
- Bathrooms3.00
- Full Baths2
- Half Baths1
- Square Footage1,300
- Acres1.96
- Year Built1989
- TypeResidential
- Sub-TypeCondominium
- StatusActive
Community Information
- Address10 Agostino
- AreaWP - Westpark
- SubdivisionLas Palmas (LP)
- CityIrvine
- CountyOrange
- Zip Code92614
Amenities
- Parking Spaces2
- # of Garages2
- ViewNone
- Has PoolYes
Amenities
Sport Court, Maintenance Grounds, Insurance, Management, Other Courts, Picnic Area, Playground, Pool, Spa/Hot Tub, Tennis Court(s), Trail(s)
Utilities
Electricity Connected, Natural Gas Connected, Sewer Connected
Parking
Direct Access, Door-Single, Garage Faces Front, Garage, Garage Door Opener, Guest
Garages
Direct Access, Door-Single, Garage Faces Front, Garage, Garage Door Opener, Guest
Pool
Community, Heated, In Ground, Association
Interior
- InteriorCarpet, Tile
- CoolingCentral Air
- FireplaceYes
- FireplacesGas, Living Room
- # of Stories2
- StoriesTwo
Interior Features
Cathedral Ceiling(s), Separate/Formal Dining Room, High Ceilings, Pantry, Recessed Lighting, Tile Counters, All Bedrooms Up, Multiple Primary Suites, Primary Suite, Walk-In Closet(s), Block Walls
Appliances
Dishwasher, Disposal, Gas Water Heater, Microwave, Dryer, Washer, Free-Standing Range
Heating
Central, Forced Air, Fireplace(s), Natural Gas
Exterior
- ExteriorStucco
- Exterior FeaturesLighting, Rain Gutters
- Lot DescriptionStreet Level
- WindowsBlinds, Drapes
- RoofTile
- ConstructionStucco
- FoundationSlab
School Information
- DistrictIrvine Unified
- ElementaryCulverdale
- MiddleSouthlake
- HighUniversity
Additional Information
- Date ListedJune 18th, 2026
- Days on Market88
- HOA Fees403
- HOA Fees Freq.Monthly
Listing Details
- AgentBill Caiazzo
- OfficeHomeSmart, Evergreen Realty
Bill Caiazzo, HomeSmart, Evergreen Realty.
Based on information from California Regional Multiple Listing Service, Inc. as of September 22nd, 2026 at 12:56pm PDT. This information is for your personal, non-commercial use and may not be used for any purpose other than to identify prospective properties you may be interested in purchasing. Display of MLS data is usually deemed reliable but is NOT guaranteed accurate by the MLS. Buyers are responsible for verifying the accuracy of all information and should investigate the data themselves or retain appropriate professionals. Information from sources other than the Listing Agent may have been included in the MLS data. Unless otherwise specified in writing, Broker/Agent has not and will not verify any information obtained from other sources. The Broker/Agent providing the information contained herein may or may not have been the Listing and/or Selling Agent.