


- 3 Beds
- 4 Baths
- 2,874 Sqft
- .07 Acres


515 12th Street
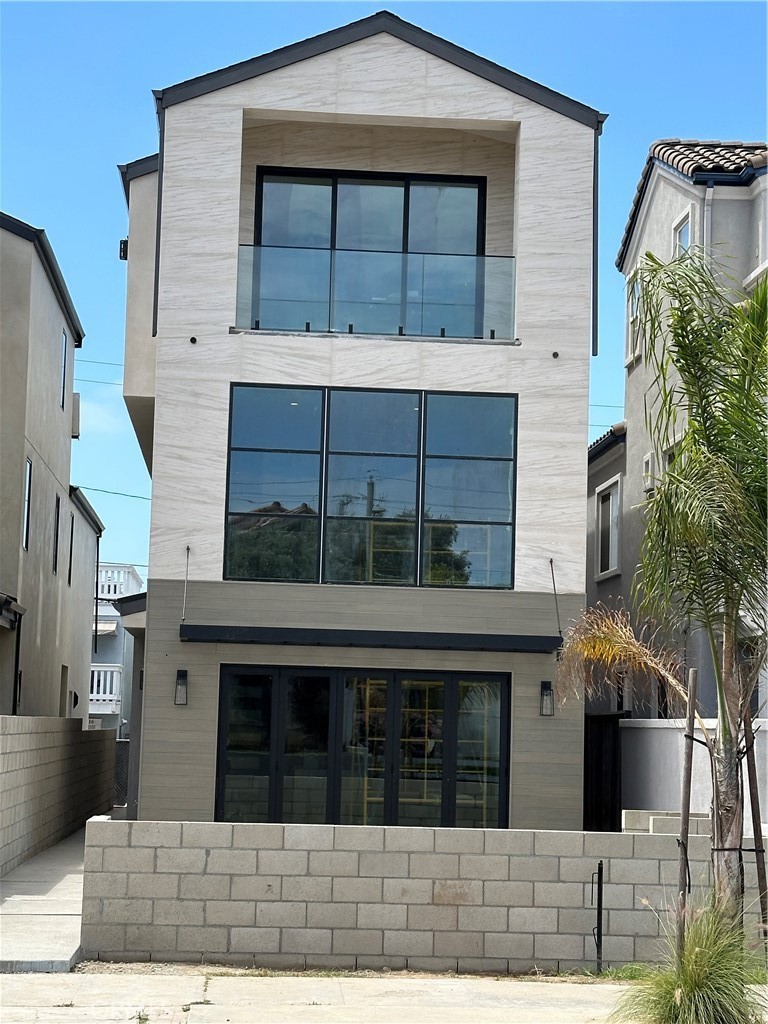
Experience the perfect balance of luxury, craftsmanship, and coastal living in this newly constructed contemporary home, ideally located just five blocks from the sand and moments from the shops, dining, and entertainment of Downtown Huntington Beach and Pacific City. Designed as a true custom residence—not a builder-grade spec home—every space has been thoughtfully curated with premium materials, distinctive architectural details, and custom features that are rarely found in new construction homes in Downtown Huntington Beach. Expansive Bonelli bi-fold doors create effortless indoor-outdoor living, opening to a stunning great room highlighted by a soaring and dramatic two-story fireplace, statement chandelier, and an open loft above. Designed for entertaining, the gourmet kitchen with 10-foot ceilings showcases custom White Oak cabinetry, Thermador appliances, an oversized island with seating for five, and a separate wet bar complete with dual wine columns and an ice maker. An upgraded elevator and striking glass-railed staircase with a custom wine niche provide seamless access to all three levels. Wide-plank engineered White Oak flooring flows throughout the home. The second floor offers two spacious en-suite bedrooms, a media loft, and a dedicated laundry room, while the entire third level is devoted to a primary retreat featuring vaulted ceilings, a private balcony, fireplace, spa-inspired bath, custom walk-in closet, and a private coffee bar with refrigerated beverage storage. Modern comfort and efficiency are seamlessly integrated with an owned solar system featuring a Tesla Powerwall, EV charging outlet, multi-zone HVAC, built-in speakers, smart home prewiring for motorized window coverings and security cameras, and premium Pella windows and doors. Every detail has been carefully selected to deliver timeless design, exceptional quality, and the effortless sophistication of Southern California coastal living. Estimated completion is August 2026. Floor plans are available in the Supplements.
Essential Information
- MLS® #OC26138169
- Price$3,795,000
- Bedrooms3
- Bathrooms4.00
- Full Baths2
- Half Baths1
- Square Footage2,874
- Acres0.07
- Year Built2026
- TypeResidential
- Sub-TypeSingle Family Residence
- StyleModern
- StatusActive
Community Information
- Address515 12th Street
- Area15 - West Huntington Beach
- SubdivisionOther
- CityHuntington Beach
- CountyOrange
- Zip Code92648
Amenities
- Parking Spaces2
- # of Garages2
- ViewNone
- PoolNone
Utilities
Electricity Connected, Natural Gas Connected, Sewer Connected, Water Connected, Underground Utilities
Parking
Garage, Garage Door Opener, Garage Faces Rear
Garages
Garage, Garage Door Opener, Garage Faces Rear
Interior
- FireplaceYes
- # of Stories3
- StoriesThree Or More
Interior Features
Built-in Features, Balcony, Separate/Formal Dining Room, Eat-in Kitchen, High Ceilings, Open Floorplan, Quartz Counters, Recessed Lighting, Bar, All Bedrooms Up, Primary Suite, Walk-In Closet(s), Elevator, Loft, Wet Bar, Wired for Sound
Appliances
Built-In Range, Dishwasher, Electric Range, Freezer, Gas Range, Ice Maker, Microwave, Refrigerator, Range Hood, Water Heater, ENERGY STAR Qualified Appliances, ENERGY STAR Qualified Water Heater, High Efficiency Water Heater, Tankless Water Heater
Heating
Central, Electric, Solar, ENERGY STAR Qualified Equipment, High Efficiency, Zoned
Cooling
Central Air, Electric, Zoned, ENERGY STAR Qualified Equipment, High Efficiency
Fireplaces
Gas, Living Room, Outside, Primary Bedroom
Exterior
- Exterior FeaturesLighting, Rain Gutters
- RoofAsphalt, Shingle
- FoundationSlab
Exterior
Drywall, Stucco, Spray Foam Insulation, Stone Veneer
Lot Description
Drip Irrigation/Bubblers, Level
Windows
Double Pane Windows, ENERGY STAR Qualified Windows, Insulated Windows, Tinted Windows
Construction
Drywall, Stucco, Spray Foam Insulation, Stone Veneer
School Information
- DistrictHuntington Beach Union High
- ElementarySmith
- MiddleDwyer
- HighHuntington Beach
Additional Information
- Date ListedMay 7th, 2026
- Days on Market75
Listing Details
- AgentDella Hysten
- OfficeTogether Realty
Della Hysten, Together Realty.
Based on information from California Regional Multiple Listing Service, Inc. as of September 8th, 2026 at 4:11am PDT. This information is for your personal, non-commercial use and may not be used for any purpose other than to identify prospective properties you may be interested in purchasing. Display of MLS data is usually deemed reliable but is NOT guaranteed accurate by the MLS. Buyers are responsible for verifying the accuracy of all information and should investigate the data themselves or retain appropriate professionals. Information from sources other than the Listing Agent may have been included in the MLS data. Unless otherwise specified in writing, Broker/Agent has not and will not verify any information obtained from other sources. The Broker/Agent providing the information contained herein may or may not have been the Listing and/or Selling Agent.