


- 4 Beds
- 3 Baths
- 2,814 Sqft
- .11 Acres

5 Upland
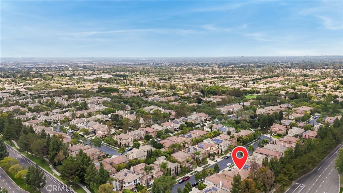
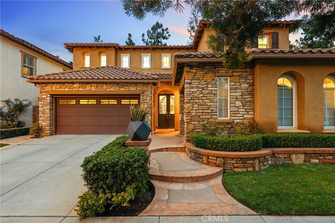
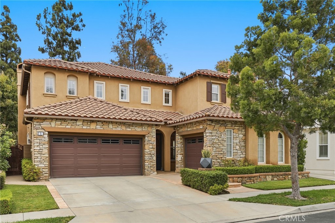
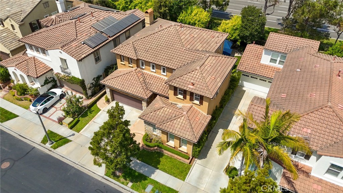
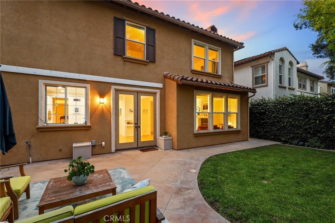
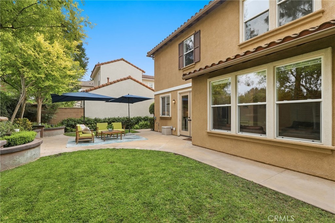
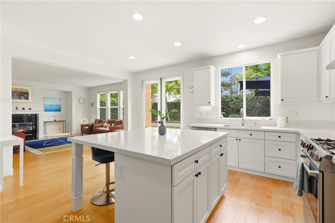
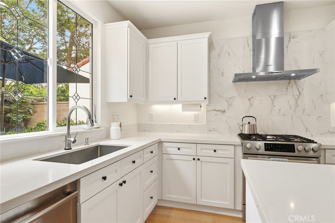
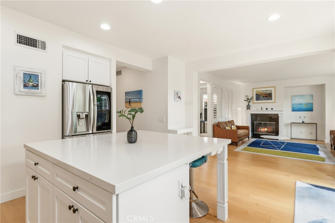
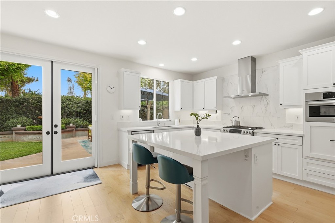
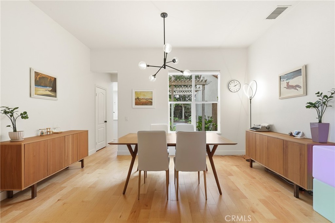
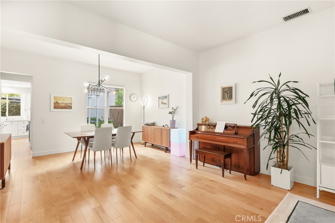
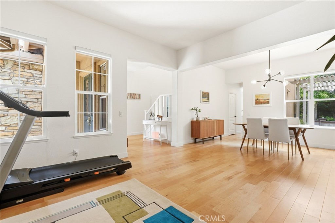
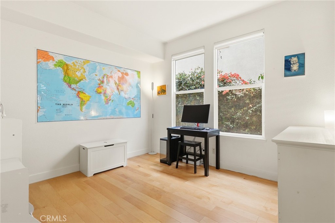
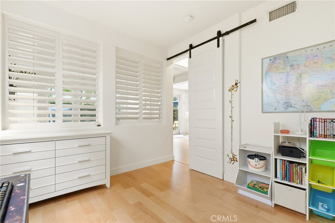
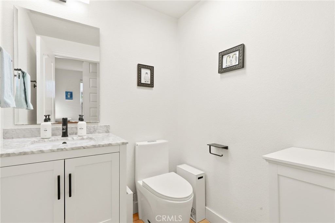
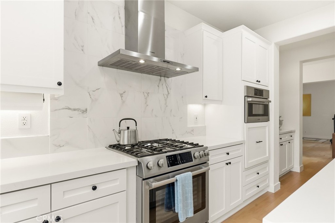
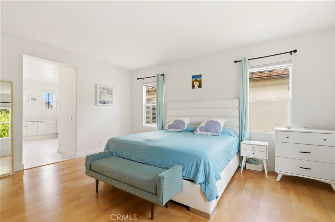
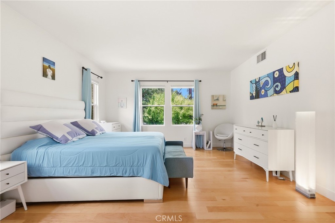
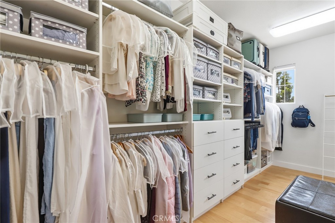
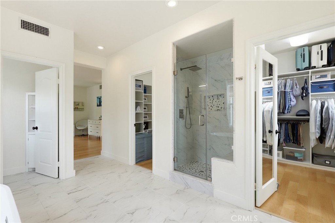
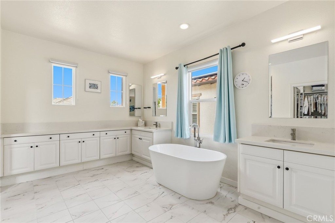
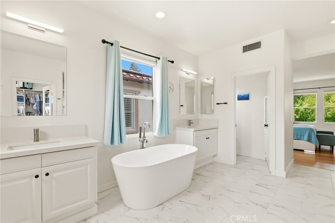
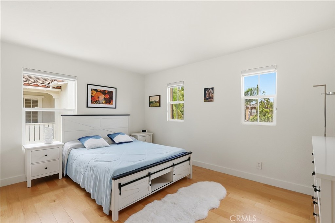
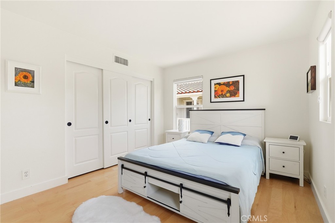
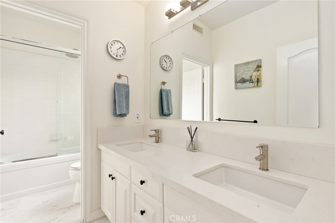
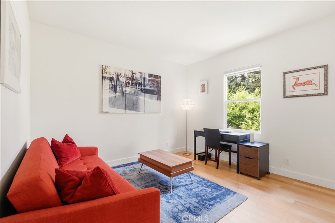
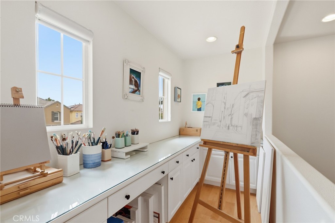
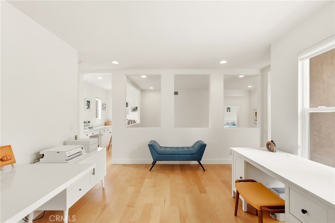
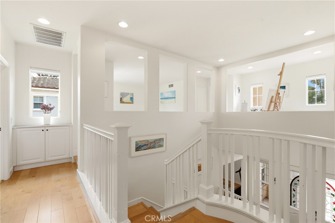
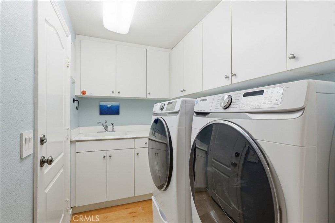
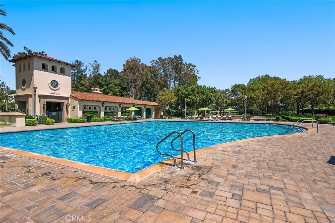
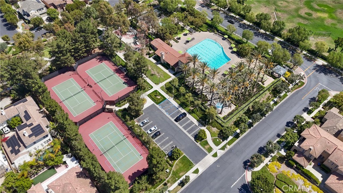
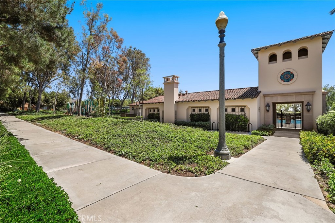
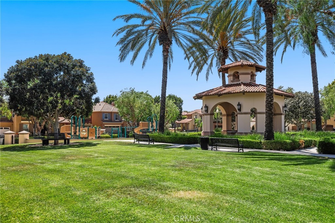
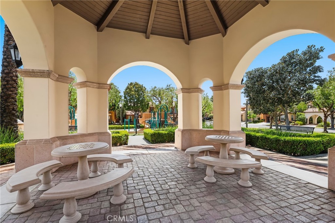
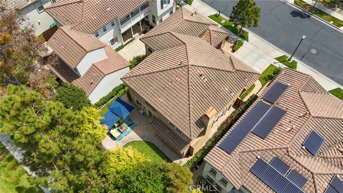
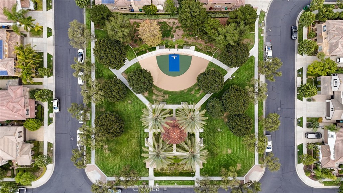
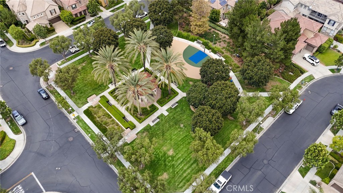
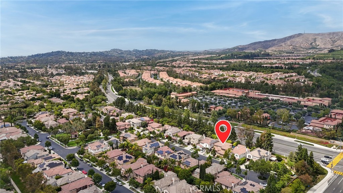
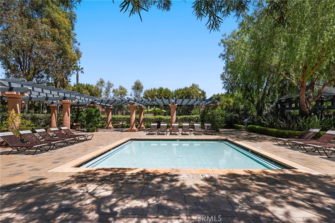
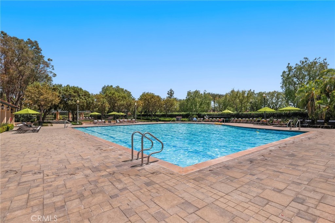
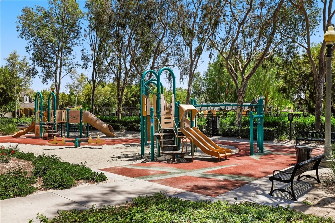
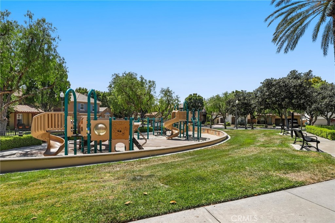
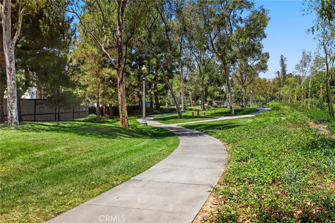
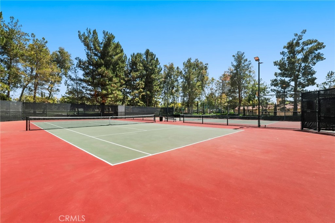
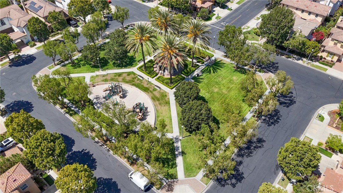
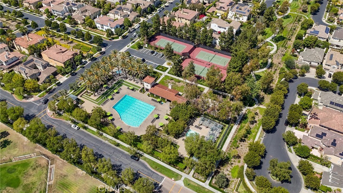
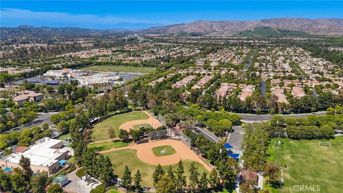
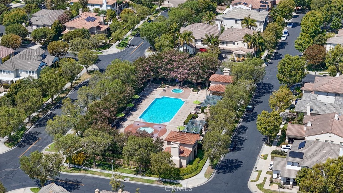
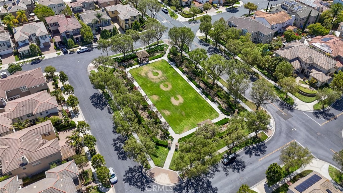
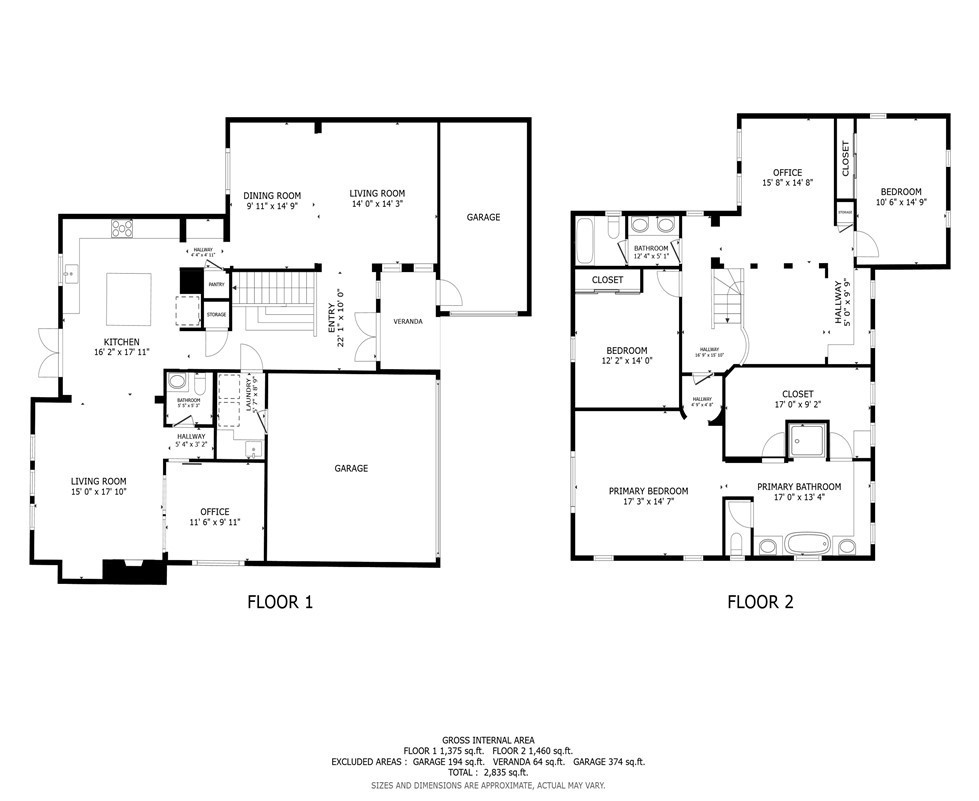
HOT VALUE! Guard-gated luxury meets unmatched community amenities—don't miss one of Irvine's best buy! Tucked near the end of a quiet cul-de-sac in Irvine’s premier 24-hour guard-gated Northpark community, boasting 3 secure guard gate entrances. This stunning 4BR, 2.5BA detached home features a bright, open floor plan with high ceilings. The versatile downstairs layout includes a convenient main-floor den/office (or 4th bedroom), half bath, laundry room, and a formal living/dining area leading to a spacious family room with a cozy fireplace. The fully upgraded kitchen offers classic white cabinetry and a large center island. Upstairs, discover a large loft, flex tech/art loft, and an expansive primary suite with a massive walk-in closet and a spa-like bath. Exceptional parking includes a 3-car garage layout (a direct-access 2-car garage plus a separate 1-car garage). Enjoy unparalleled resort-style amenities, including multiple swimming pools, parks, playgrounds, basketball and tennis courts. Assigned to top rated Tustin Unified schools, and Orchard Hills shopping nearby!
Essential Information
- MLS® #OC26139792
- Price$2,338,000
- Bedrooms4
- Bathrooms3.00
- Full Baths2
- Half Baths1
- Square Footage2,814
- Acres0.11
- Year Built2001
- TypeResidential
- Sub-TypeSingle Family Residence
- StatusActive
Community Information
- Address5 Upland
- AreaNK - Northpark
- CityIrvine
- CountyOrange
- Zip Code92602
Amenities
- Parking Spaces5
- # of Garages3
- ViewNeighborhood
- Has PoolYes
- PoolAssociation
Amenities
Dog Park, Barbecue, Pool, Spa/Hot Tub
Parking
Direct Access, Door-Single, Driveway, Garage Faces Front, Garage, Gated, Driveway Up Slope From Street, Garage Faces Side, Guarded
Garages
Direct Access, Door-Single, Driveway, Garage Faces Front, Garage, Gated, Driveway Up Slope From Street, Garage Faces Side, Guarded
Interior
- InteriorWood
- CoolingCentral Air, Dual
- FireplaceYes
- FireplacesFamily Room, Gas
- # of Stories2
- StoriesTwo
Interior Features
Separate/Formal Dining Room, Eat-in Kitchen, High Ceilings, Open Floorplan, Pantry, Quartz Counters, Recessed Lighting, Unfurnished, Attic, Bedroom on Main Level, Loft, Walk-In Pantry, Walk-In Closet(s), Two Story Ceilings
Appliances
Dishwasher, ENERGY STAR Qualified Water Heater, Gas Oven, Gas Range, Microwave, Refrigerator, Range Hood, Water To Refrigerator, Water Heater, Warming Drawer
Heating
Central, Forced Air, Fireplace(s)
Exterior
- ExteriorStucco
- Lot DescriptionFront Yard
- RoofSpanish Tile
- ConstructionStucco
School Information
- DistrictTustin Unified
- MiddleOrchard Hills
- HighTustin
Additional Information
- Date ListedJune 8th, 2026
- Days on Market76
- HOA Fees296
- HOA Fees Freq.Monthly
Listing Details
- AgentJoseph Chow
- OfficeRedfin
Price Change History for 5 Upland, Irvine, (MLS® #OC26139792)
| Date | Details | Change |
|---|---|---|
| Price Reduced from $2,380,000 to $2,338,000 |
Joseph Chow, Redfin.
Based on information from California Regional Multiple Listing Service, Inc. as of September 22nd, 2026 at 1:27pm PDT. This information is for your personal, non-commercial use and may not be used for any purpose other than to identify prospective properties you may be interested in purchasing. Display of MLS data is usually deemed reliable but is NOT guaranteed accurate by the MLS. Buyers are responsible for verifying the accuracy of all information and should investigate the data themselves or retain appropriate professionals. Information from sources other than the Listing Agent may have been included in the MLS data. Unless otherwise specified in writing, Broker/Agent has not and will not verify any information obtained from other sources. The Broker/Agent providing the information contained herein may or may not have been the Listing and/or Selling Agent.