


- 5 Beds
- 7 Baths
- 5,550 Sqft
- 38 Acres


37565 Calle De Companero
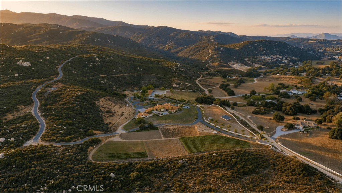
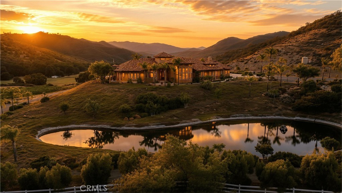
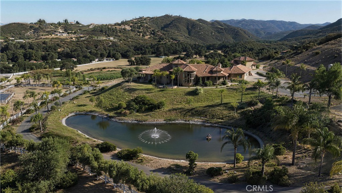
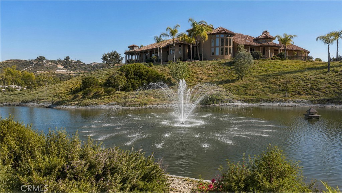
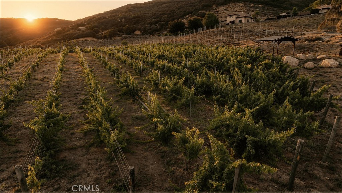
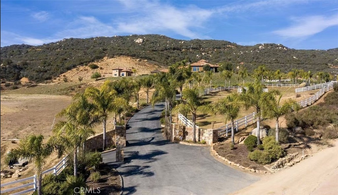
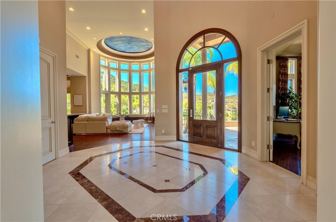
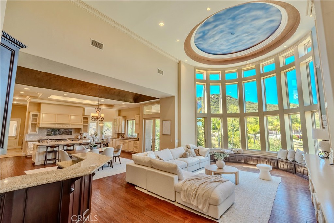
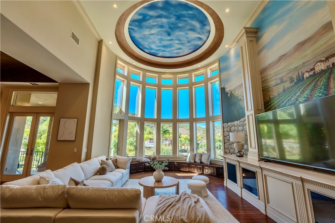
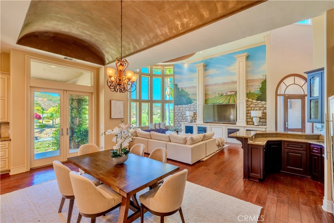
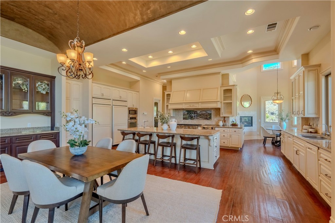
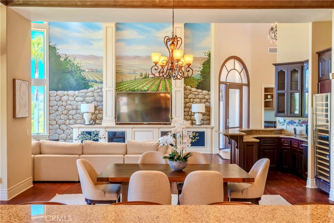
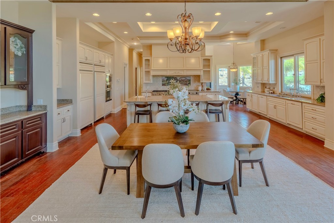
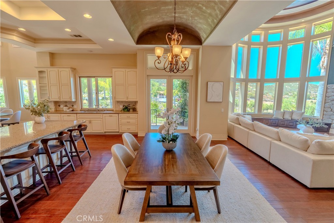
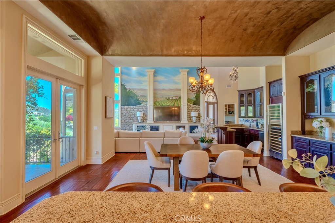
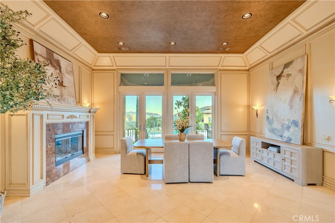
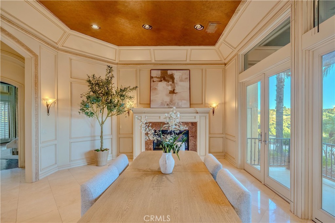
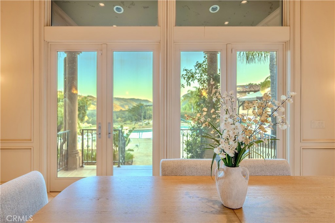
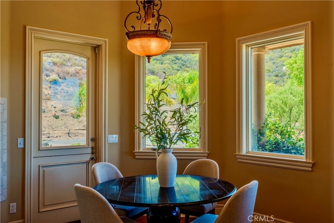
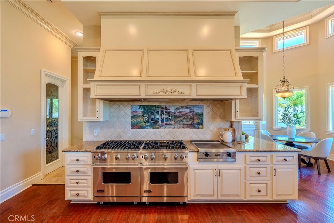
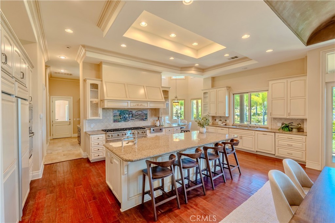
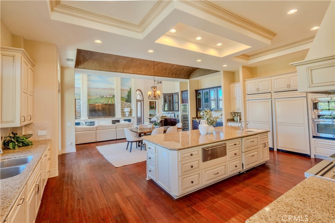
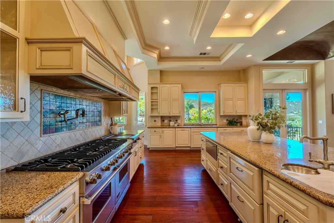
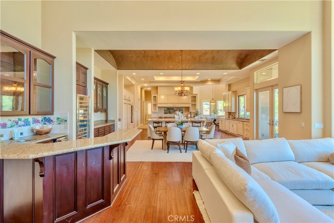
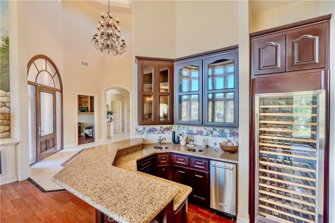
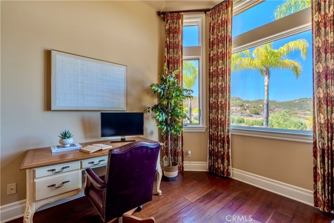
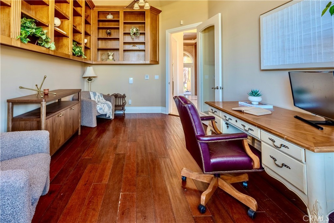
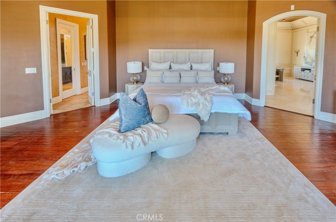
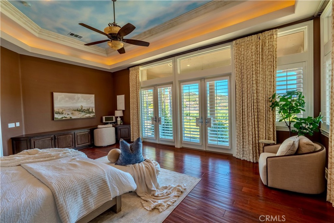
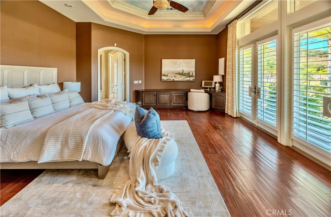
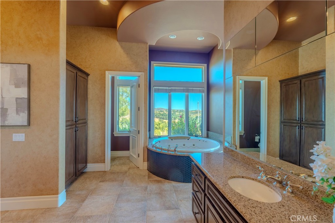
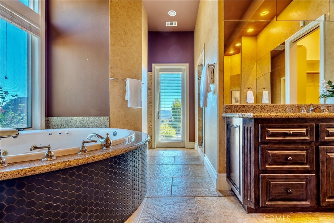
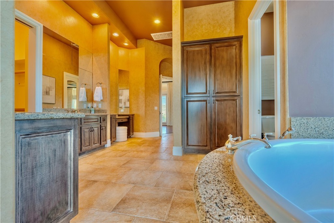
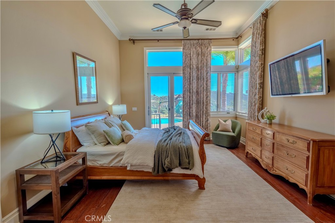
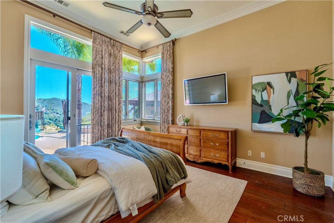
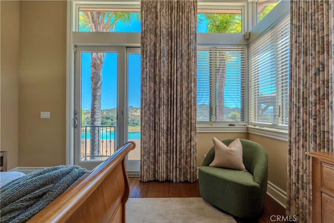
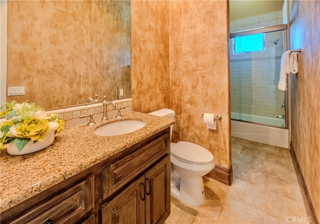
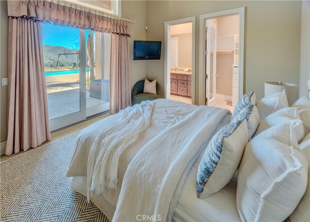
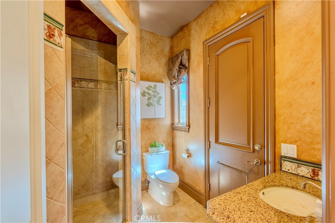
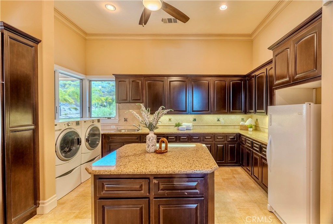
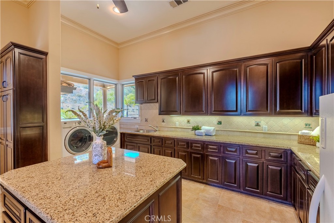
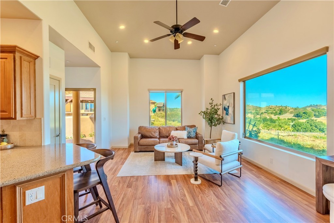
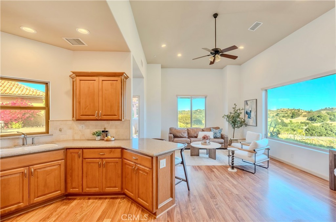
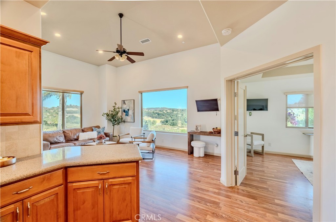
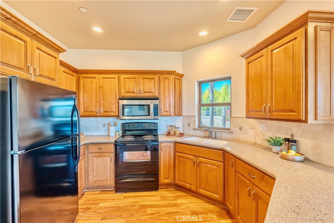
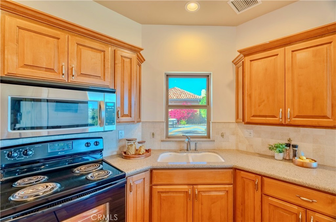
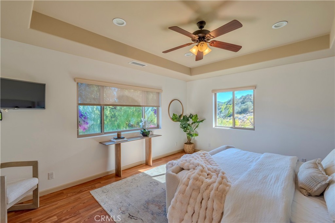
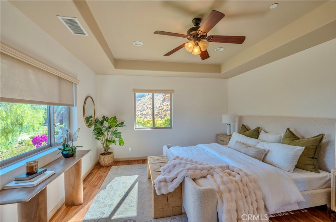
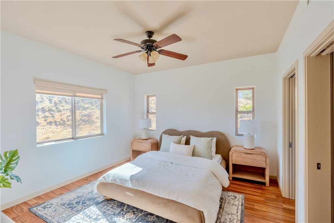
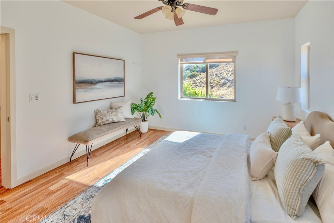
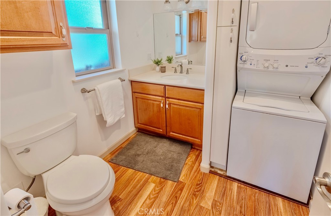
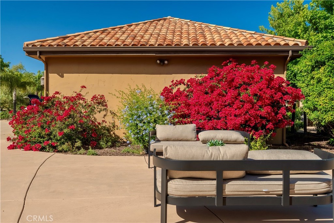
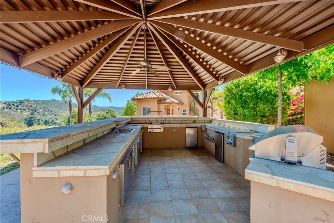
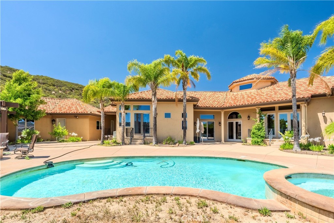
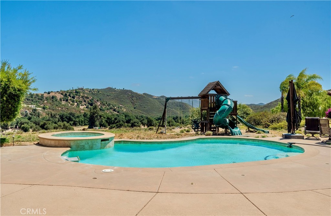
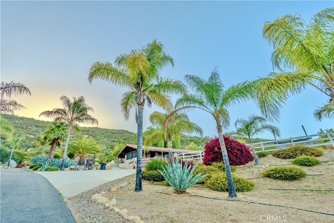
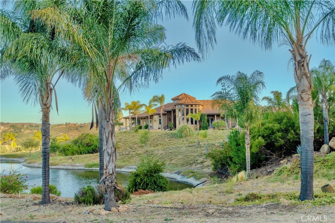
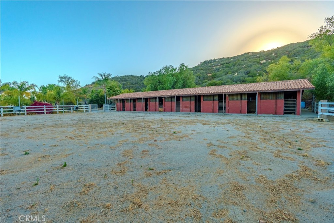
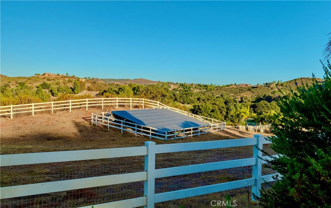
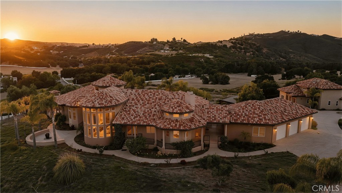
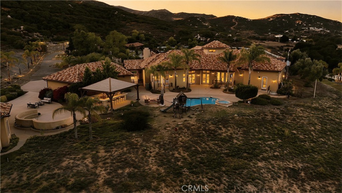
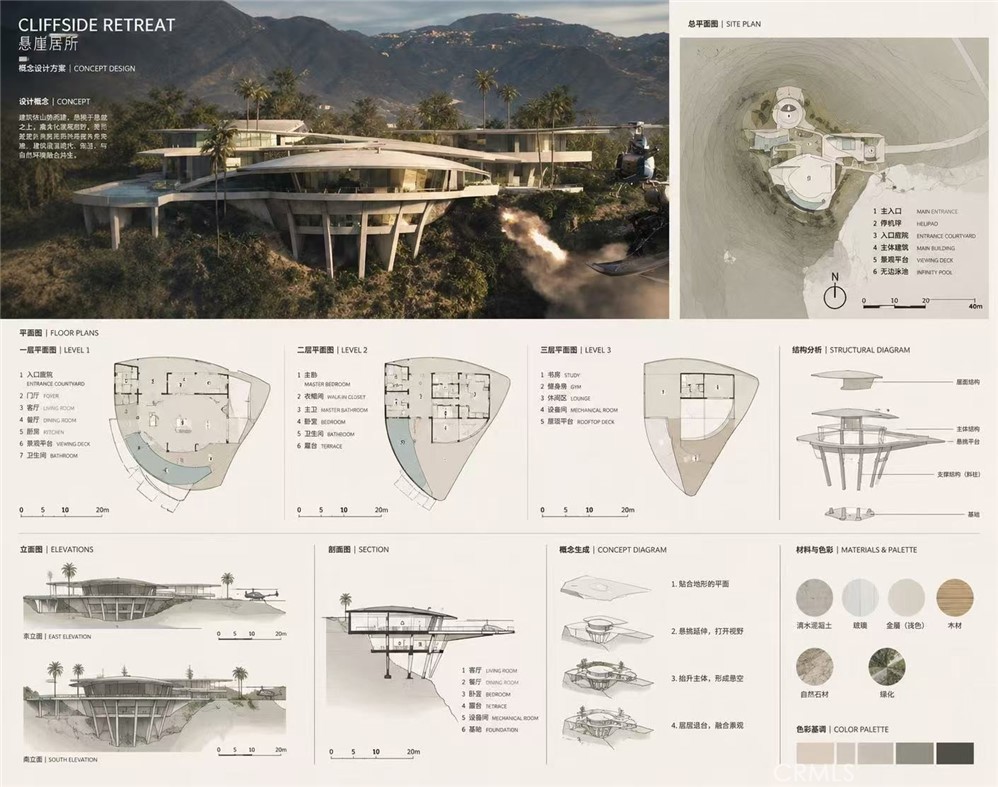
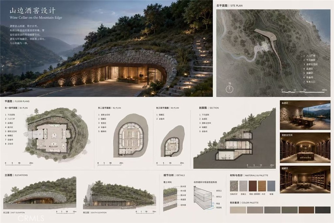
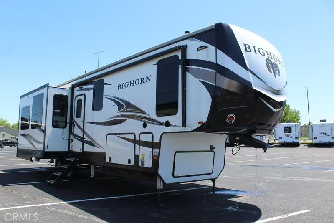
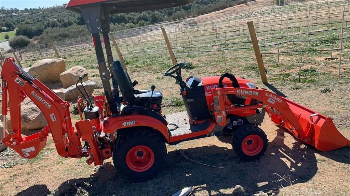
Welcome to one of Southern California's most extraordinary single level legacy estates. Spanning nearly 40 acres in the prestigious equestrian community of Murrieta, this exceptional property backs directly to the National Forest, offering unmatched privacy, panoramic mountain and valley views, direct access to miles of scenic riding trails leading toward the Pacific Ocean, and no HOA. The custom approxi. 4,500 sqft main residence features 3 bedrooms, a private office, 4.5 bathrooms, multiple fireplaces, expansive living spaces, and a gourmet chef's kitchen complete with an 8-burner professional cooktop, oversized island, butler's pantry, wet bar with wine refrigerator, formal dining room, secondary dining area, and outdoor kitchen. Designed for seamless indoor-outdoor living, the resort-style backyard showcases a pool and spa with a Fastlane swim system, fire pit, and multiple entertaining areas overlooking breathtaking views. A thoughtfully designed covered breezeway connects the garage to the main residence. The detached approxi. 1,100 sqft guest house offers 2 bedrooms, 1.5 bathrooms, a private laundry room, walk-in tub, its own septic system, and ideal accommodations for guests or multigenerational living. Designed with equestrian enthusiasts in mind, the estate features a professionally built 9-stall horse barn connected to expansive fenced turnout paddocks, direct trail access, and ample room for a professional riding arena, orchards, vineyards, or additional agricultural uses. Additional amenities include two private wells, fully paid solar, RV parking with water and electrical hookups, a fully lined pond with fountain, dual aeration systems, underwater fish habitat, duck house, mature landscaping, producing wine and grape vineyards, vegetable gardens, private mountain roads, a scenic hilltop pavilion, abundant storage, and the community's only private recreational shooting range. Since 2020, over $1.6 million has been invested in extensive improvements, including grading, irrigation, vineyard development, horse facilities, roads, guest house upgrades, landscaping, and outdoor entertaining spaces. The nearly 40-acre property also offers potential future subdivision into additional parcels, subject to county approval. Conceptual plans for future residences and a luxury wine cellar are available. Seller is willing to include RV, equipments and vehicles, creating an exceptional turnkey opportunity.
Essential Information
- MLS® #OC26142001
- Price$3,498,000
- Bedrooms5
- Bathrooms7.00
- Full Baths7
- Square Footage5,550
- Acres38.00
- Year Built2003
- TypeResidential
- Sub-TypeSingle Family Residence
- StyleCustom
- StatusActive
Community Information
- Address37565 Calle De Companero
- CityMurrieta
- CountyRiverside
- Zip Code92562
Area
SRCAR - Southwest Riverside County
Amenities
- Parking Spaces9
- # of Garages3
- Has PoolYes
- PoolHeated, In Ground, Private
Utilities
Electricity Connected, Natural Gas Connected, Water Connected, Cable Available, Phone Available
Parking
Driveway, Garage, Door-Multi, Garage Faces Rear, Gated, Paved, RV Access/Parking, RV Gated
Garages
Driveway, Garage, Door-Multi, Garage Faces Rear, Gated, Paved, RV Access/Parking, RV Gated
View
Mountain(s), Neighborhood, Panoramic, Pool, Trees/Woods, Water, Canyon, Courtyard, Hills, Valley, Vineyard
Interior
- InteriorLaminate, Tile
- HeatingCentral, Fireplace(s)
- CoolingCentral Air
- FireplaceYes
- FireplacesDining Room
- # of Stories1
- StoriesOne
Interior Features
Balcony, Cathedral Ceiling(s), Separate/Formal Dining Room, High Ceilings, Open Floorplan, Pantry, Recessed Lighting, Storage, Bedroom on Main Level, Primary Suite, Walk-In Pantry, All Bedrooms Down, Chair Rail, Coffered Ceiling(s), Entrance Foyer, Main Level Primary, See Remarks, Tray Ceiling(s), Two Story Ceilings, Utility Room, Wet Bar
Appliances
SixBurnerStove, Double Oven, Dishwasher, Free-Standing Range, Gas Cooktop, Microwave, Dryer, Washer, ENERGY STAR Qualified Appliances, Indoor Grill, Trash Compactor
Exterior
- Exterior FeaturesAwning(s), Barbecue, Lighting
- WindowsShutters, Drapes
- RoofTile
- FoundationSlab
Exterior
Other, Concrete, Stucco, Block, Drywall, Frame, Glass, Hardboard, Plaster
Lot Description
Back Yard, Front Yard, Yard, Horse Property, Irregular Lot, Landscaped, Lawn, Lot Over 40000 Sqft, Paved, Ranch, Rolling Slope, Secluded, ThirtySixToFortyUnitsAcre
Construction
Other, Concrete, Stucco, Block, Drywall, Frame, Glass, Hardboard, Plaster
School Information
- DistrictRiverside Unified
Additional Information
- Date ListedJuly 1st, 2026
- Days on Market78
Listing Details
- AgentCindy Chin
- OfficeReal Broker
Cindy Chin, Real Broker.
Based on information from California Regional Multiple Listing Service, Inc. as of September 17th, 2026 at 2:41am PDT. This information is for your personal, non-commercial use and may not be used for any purpose other than to identify prospective properties you may be interested in purchasing. Display of MLS data is usually deemed reliable but is NOT guaranteed accurate by the MLS. Buyers are responsible for verifying the accuracy of all information and should investigate the data themselves or retain appropriate professionals. Information from sources other than the Listing Agent may have been included in the MLS data. Unless otherwise specified in writing, Broker/Agent has not and will not verify any information obtained from other sources. The Broker/Agent providing the information contained herein may or may not have been the Listing and/or Selling Agent.