


- 2 Beds
- 3 Baths
- 1,626 Sqft
- 1.51 Acres

21 Gramercy # 218
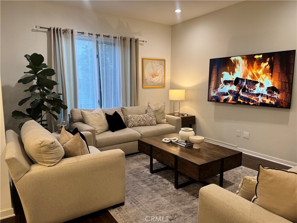
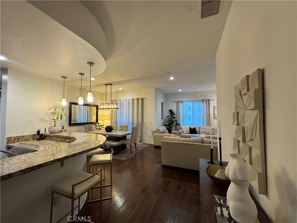
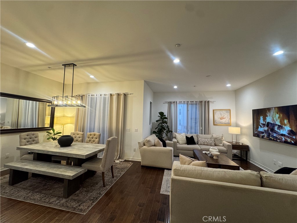
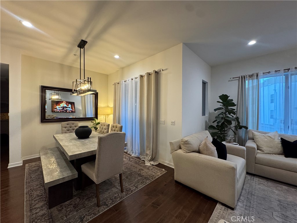
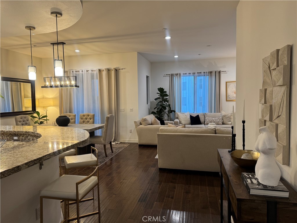
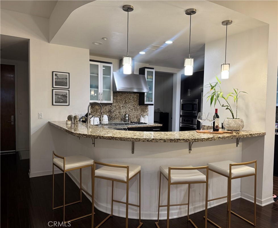
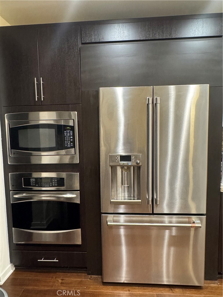
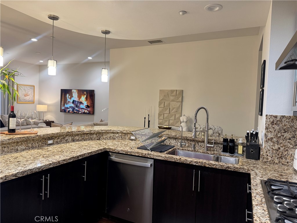
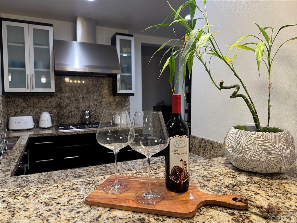
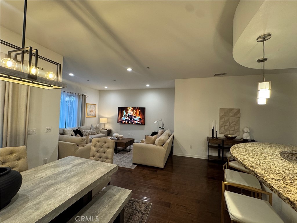
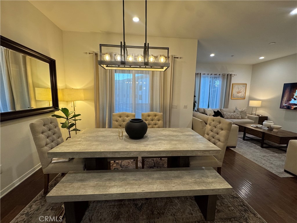
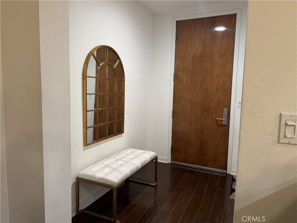
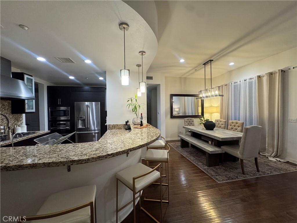
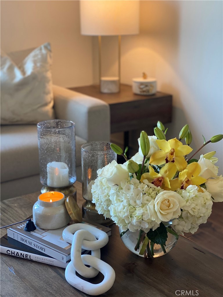
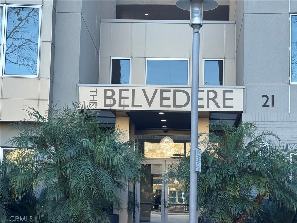
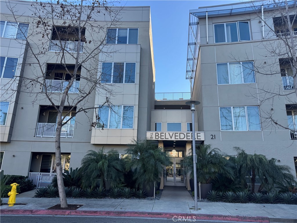
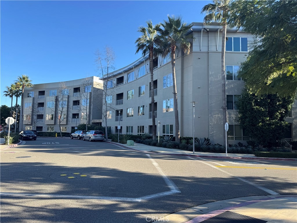
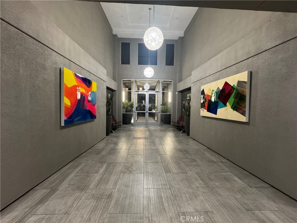
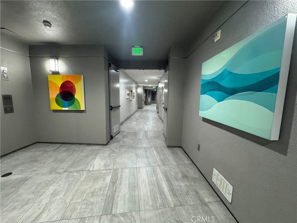
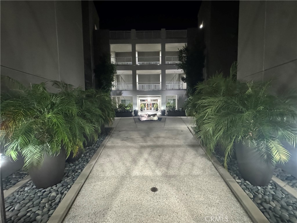
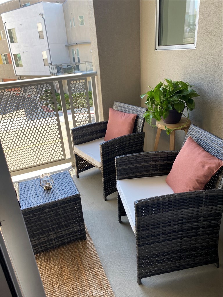
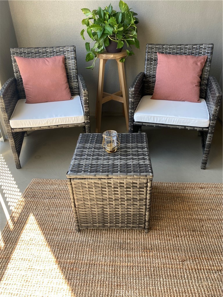
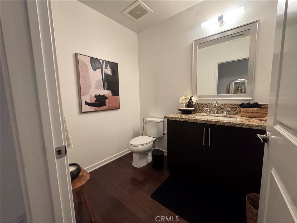
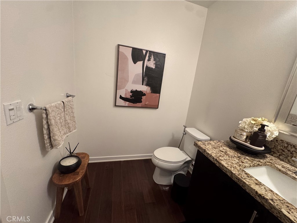
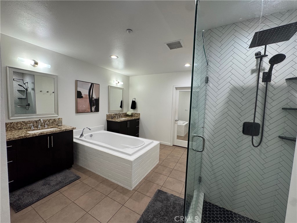
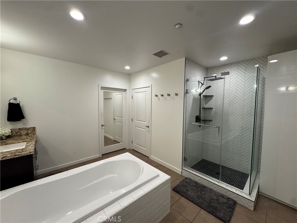
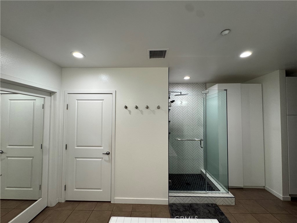
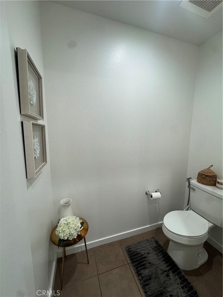
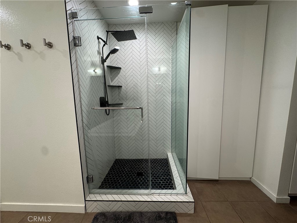
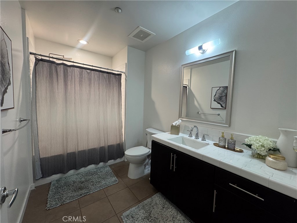
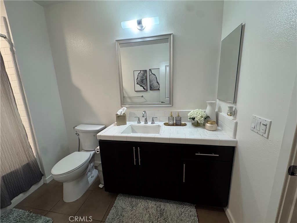
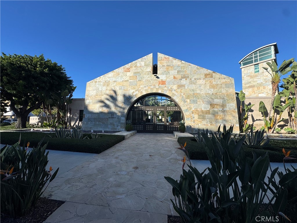
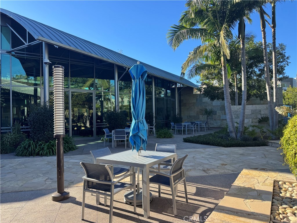
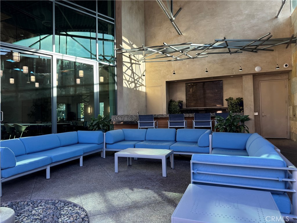
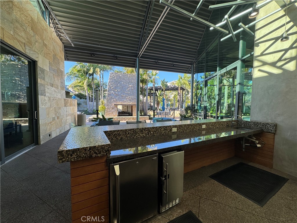
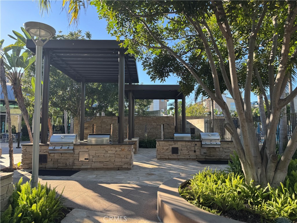
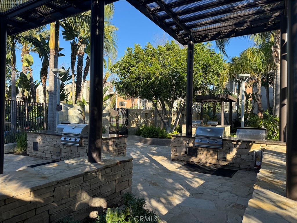
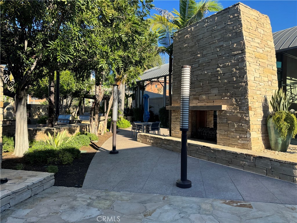
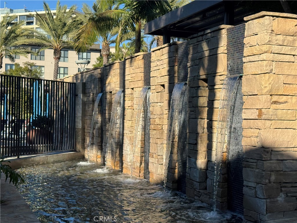
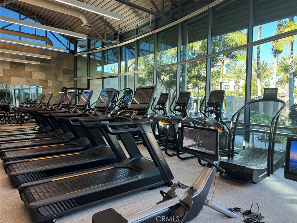
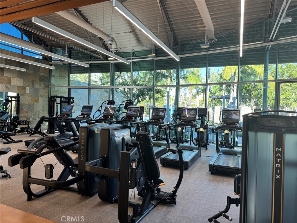
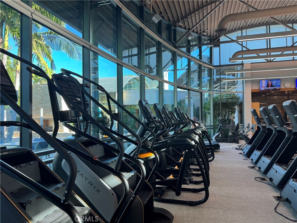
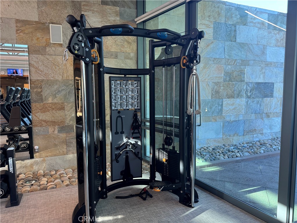
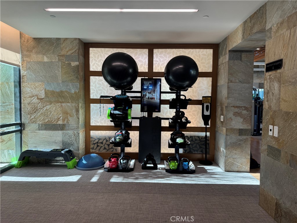
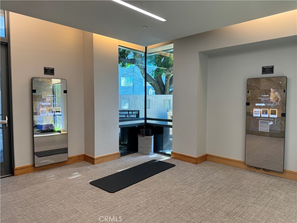
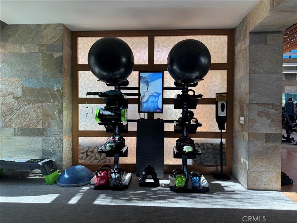
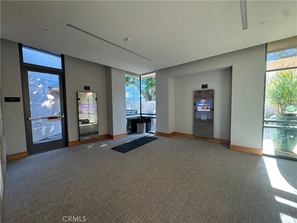
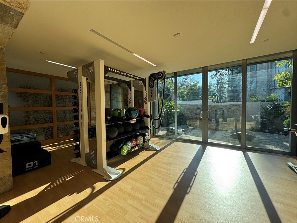
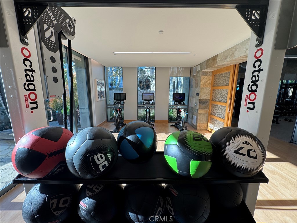
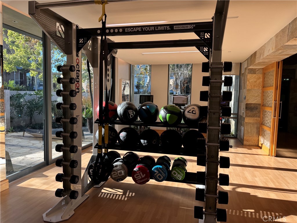
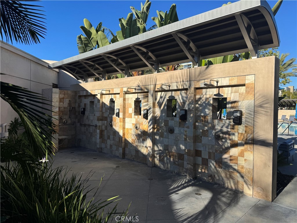
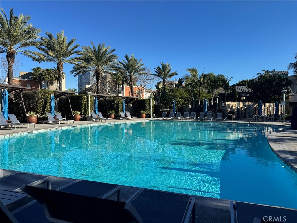
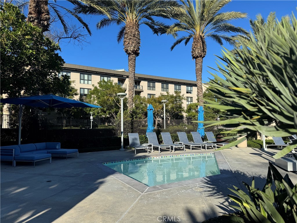
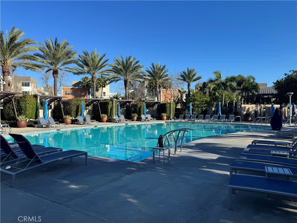
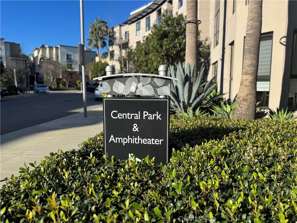
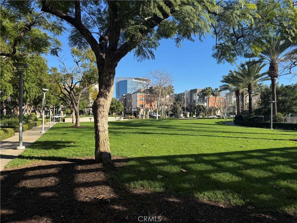
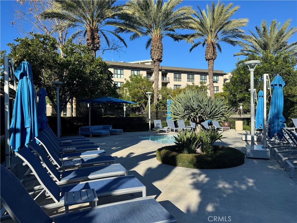
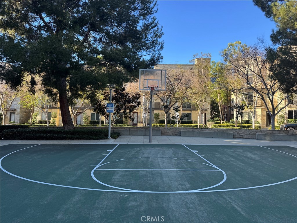
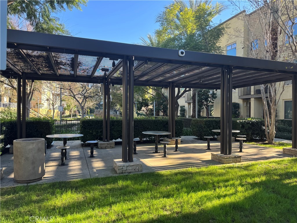
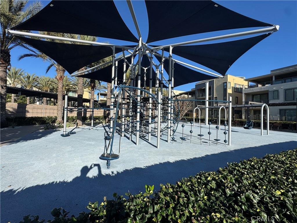
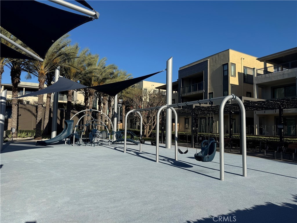
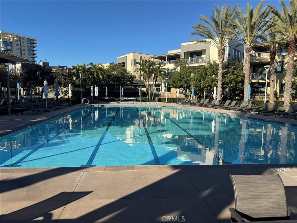
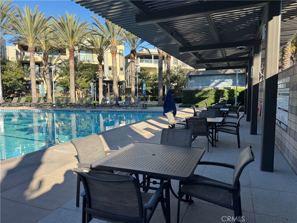
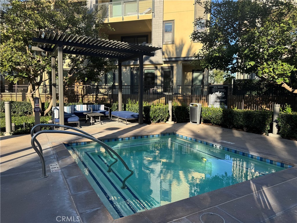
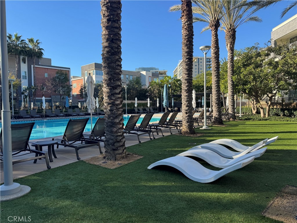
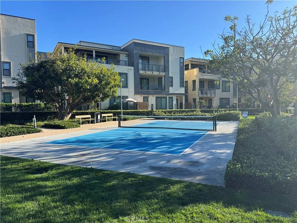
Fully furnished luxury condo in the prestigious Central Park West neighborhood!just bring your suitcase! Everything is included! Just like your own home. Bright, beautiful, and sophisticated, this highly upgraded residence at The Belvedere offers resort-style living in the heart of Irvine’s Business District. Featuring two bedrooms, two and a half bathrooms, and approximately 1,681 square feet, this second-floor home showcases European cabinetry, slab granite countertops with full backsplash, stainless steel GE appliances, custom hardwood floors, porcelain tile bathrooms, recessed lighting, and soaring 10-foot ceilings. Built in 2012, it also includes two-car underground parking with private storage. Residents enjoy access to an 8,000-square-foot clubhouse with two Jr. Olympic saline pools, three outdoor spas, a barbecue pavilion, state-of-the-art fitness center, half-basketball court, and pickleball court. Perfectly situated just minutes from Newport Beach and within walking distance to the newest UCI Medical Center, CHOC Hospital, John Wayne Airport, South Coast Plaza, and Fashion Island, as well as minutes from the University of California, Irvine, this home combines elegance, convenience, and the very best of Orange County living. Across the street, indulge in fine dining at Ruth’s Chris Steak House, North Italia, Houston’s, Panini Café, or shop at Mother’s Market. All without ever needing to take your car out. This is truly the most convenient location in Irvine. Don’t miss it!
Essential Information
- MLS® #OC26145484
- Price$5,700
- Bedrooms2
- Bathrooms3.00
- Full Baths2
- Half Baths1
- Square Footage1,626
- Acres1.51
- Year Built2012
- TypeResidential Lease
- Sub-TypeCondominium
- StyleModern, Patio Home
- StatusActive
Community Information
- Address21 Gramercy # 218
- AreaAA - Airport Area
- SubdivisionBelvedere (CPWBL)
- CityIrvine
- CountyOrange
- Zip Code92612
Amenities
- Parking Spaces2
- # of Garages2
- ViewNeighborhood
- Has PoolYes
Amenities
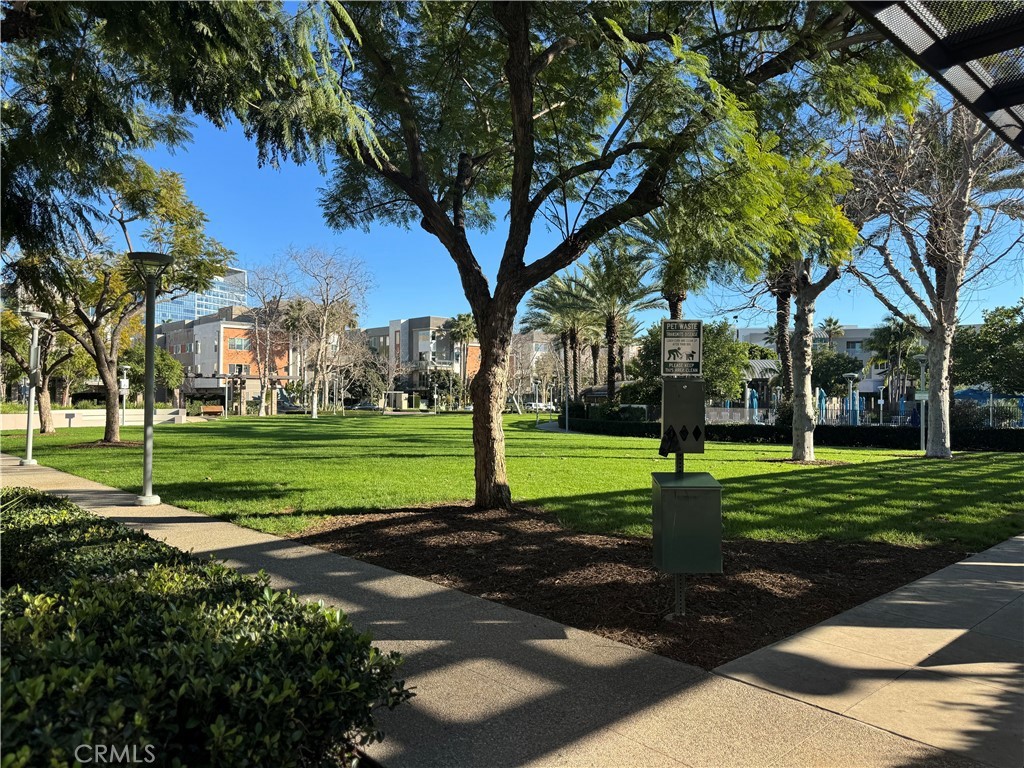
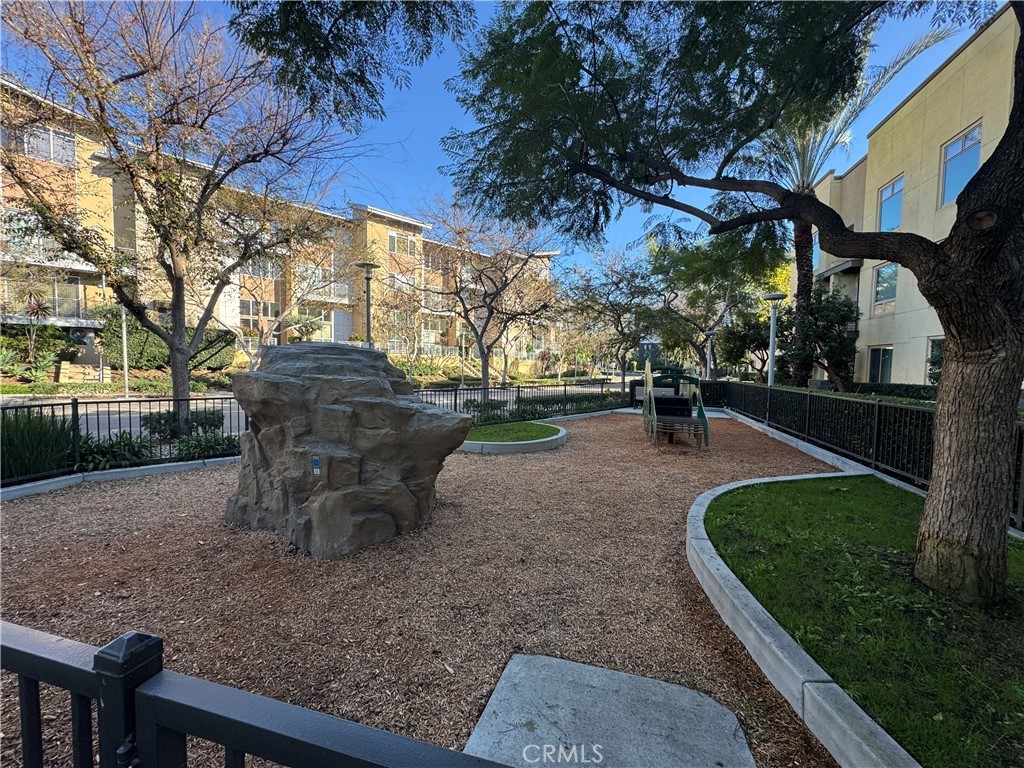
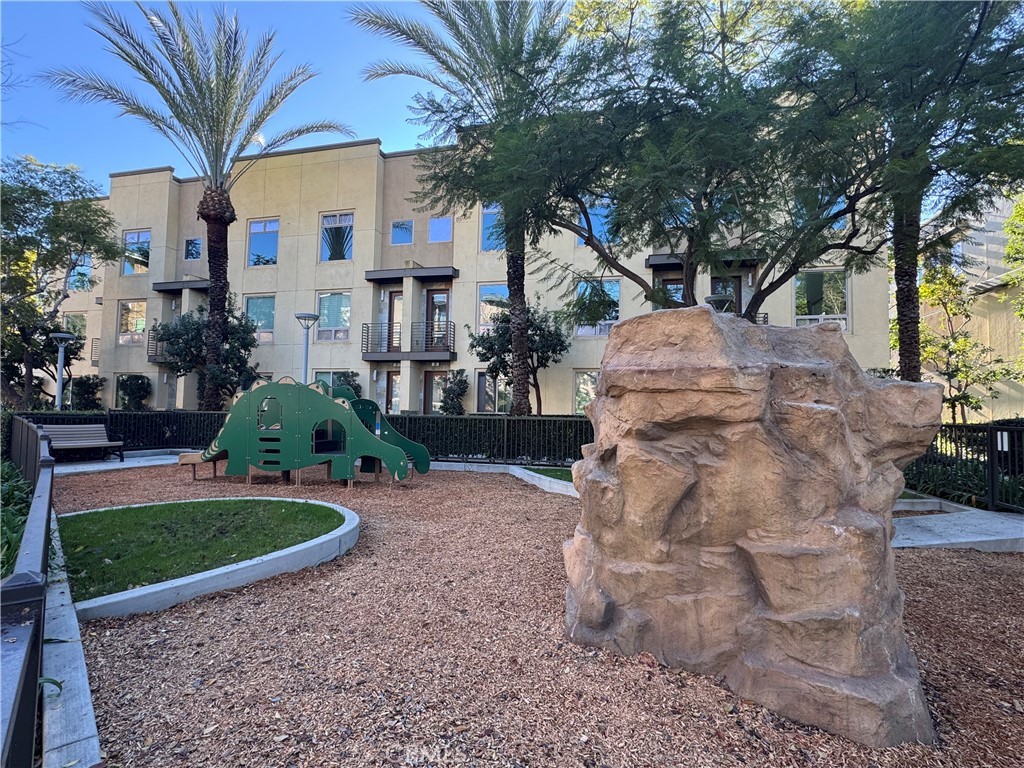
Clubhouse, Fitness Center, Barbecue, Pool, Spa/Hot Tub, Dog Park, Guard, Maintenance Front Yard, Pickleball, Sport Court
Utilities
Electricity Connected, Natural Gas Connected, Phone Available, Sewer Connected, Water Connected, Association Dues, Pool, Sewer, Trash Collection, Water
Parking
Community Structure, Assigned, Controlled Entrance, Converted Garage
Garages
Community Structure, Assigned, Controlled Entrance, Converted Garage
Pool
Community, In Ground, Lap, Association, Filtered, Heated Passively
Interior
- InteriorTile, Wood
- HeatingCentral, High Efficiency
- CoolingCentral Air
- FireplacesNone
- # of Stories1
- StoriesOne
Interior Features
Balcony, Separate/Formal Dining Room, Eat-in Kitchen, Granite Counters, High Ceilings, Open Floorplan, Pantry, Recessed Lighting, Storage, All Bedrooms Down, Bedroom on Main Level, Main Level Primary, Walk-In Pantry, Walk-In Closet(s), Elevator, Trash Chute
Appliances
Convection Oven, Dishwasher, Electric Oven, Freezer, Gas Cooktop, Disposal, High Efficiency Water Heater, Ice Maker, Microwave, Refrigerator, Range Hood, Tankless Water Heater, Water Purifier, Dryer, Washer, Water To Refrigerator
Exterior
- ExteriorConcrete, Drywall
- Exterior FeaturesLighting, Rain Gutters
- RoofAsphalt, Common Roof, Flat
- ConstructionConcrete, Drywall
- FoundationSlab
Lot Description
Close to Clubhouse, Sprinkler System, Near Public Transit
Windows
Double Pane Windows, Drapes, Custom Covering(s), Screens
School Information
- DistrictSanta Ana Unified
Additional Information
- Date ListedJuly 4th, 2026
- Days on Market54
Listing Details
- AgentAli Jahanshahi
Office
Keller Williams Realty Hollywood Hills
Price Change History for 21 Gramercy # 218, Irvine, (MLS® #OC26145484)
| Date | Details | Change |
|---|---|---|
| Price Reduced from $5,850 to $5,700 | ||
| Price Increased from $5,700 to $5,850 | ||
| Status Changed from Coming Soon to Active | – |
Ali Jahanshahi, Keller Williams Realty Hollywood Hills.
Based on information from California Regional Multiple Listing Service, Inc. as of September 22nd, 2026 at 11:15am PDT. This information is for your personal, non-commercial use and may not be used for any purpose other than to identify prospective properties you may be interested in purchasing. Display of MLS data is usually deemed reliable but is NOT guaranteed accurate by the MLS. Buyers are responsible for verifying the accuracy of all information and should investigate the data themselves or retain appropriate professionals. Information from sources other than the Listing Agent may have been included in the MLS data. Unless otherwise specified in writing, Broker/Agent has not and will not verify any information obtained from other sources. The Broker/Agent providing the information contained herein may or may not have been the Listing and/or Selling Agent.