


- 4 Beds
- 4 Baths
- 1,780 Sqft
- 64 DOM
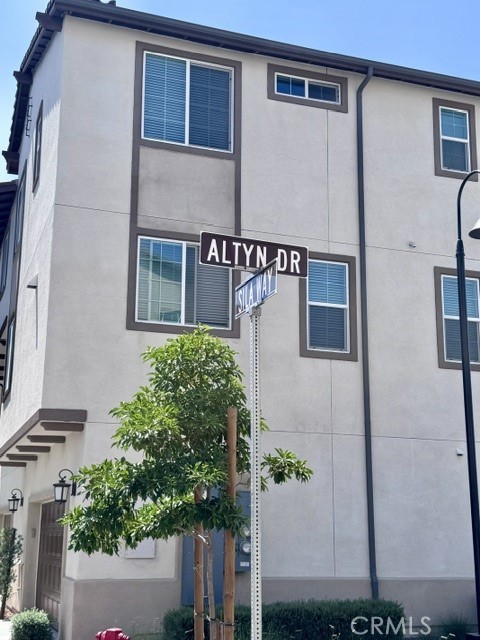

5956 Altyn Drive
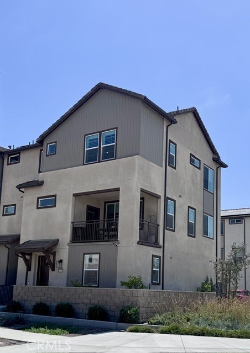
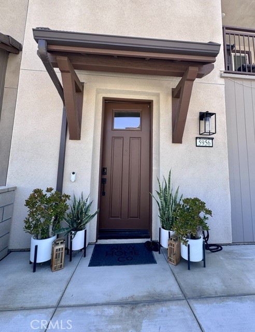
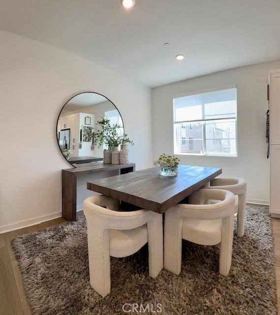
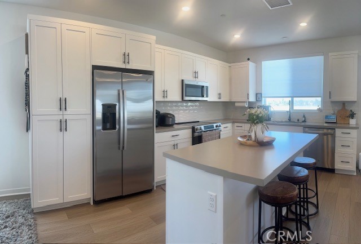
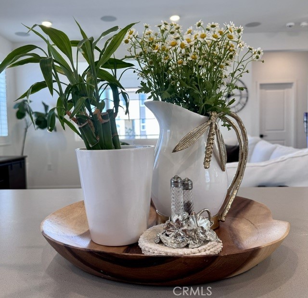
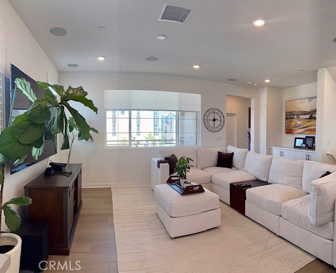
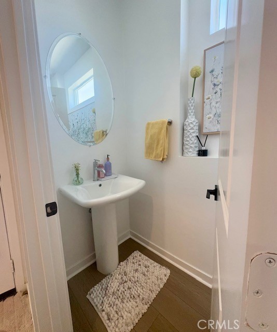
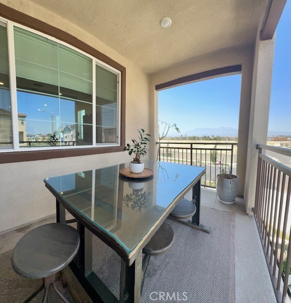
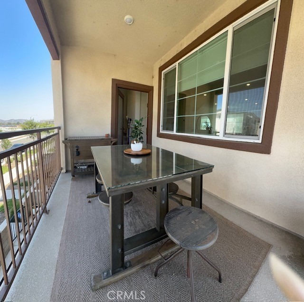
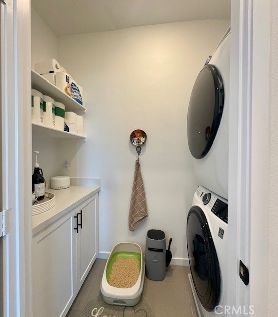
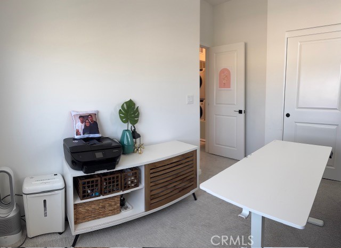
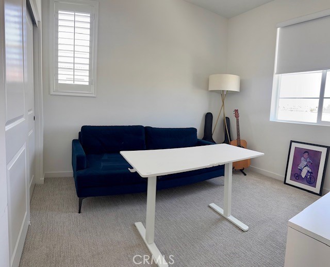
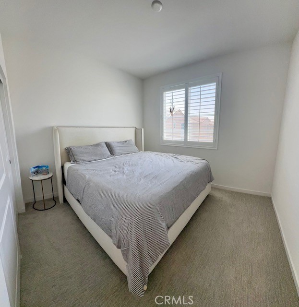
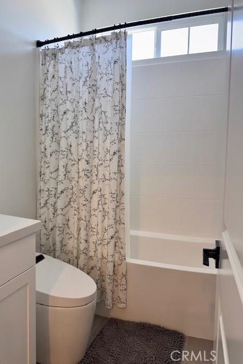
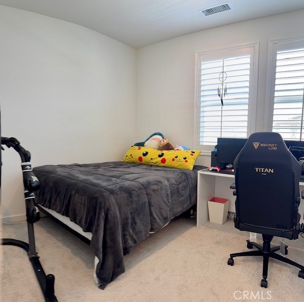
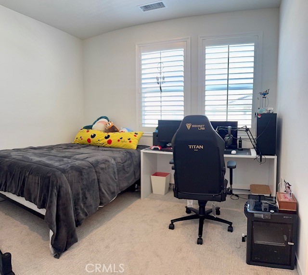
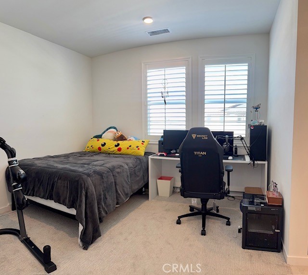
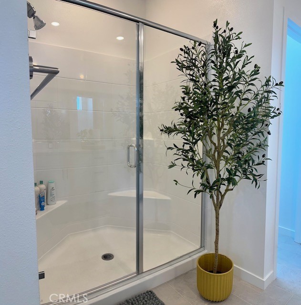
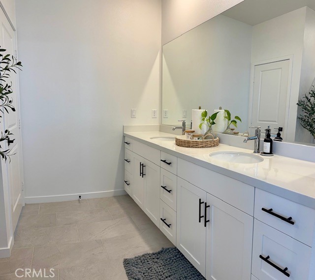
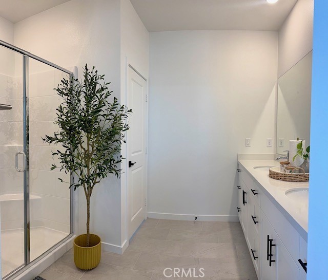
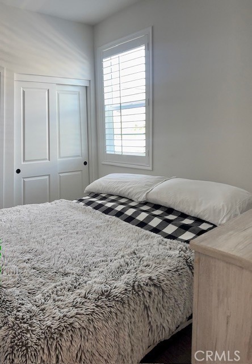
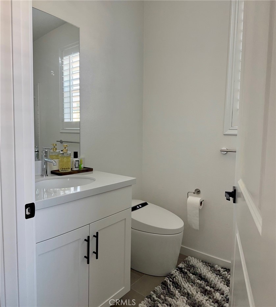
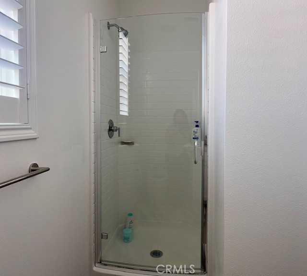
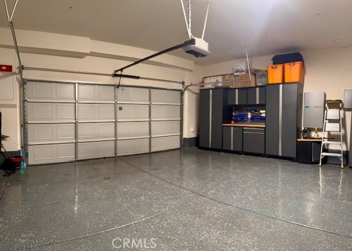
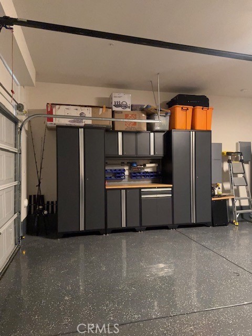
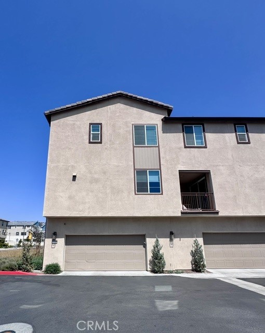
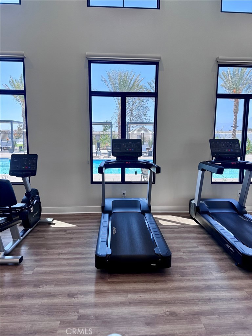
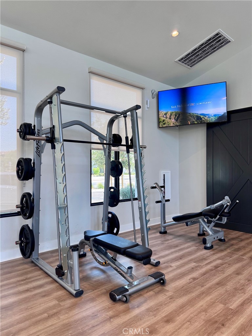
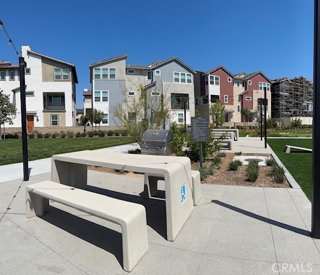
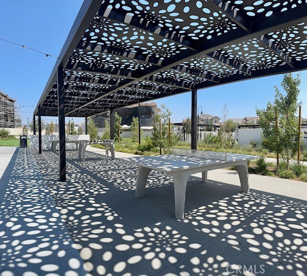
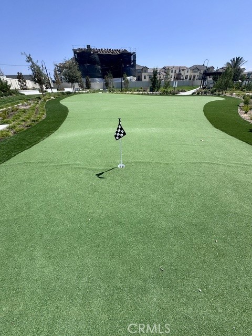
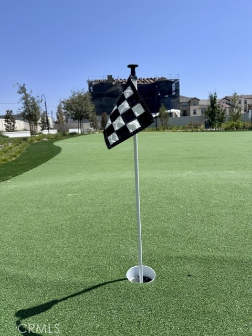
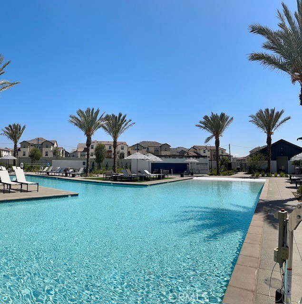
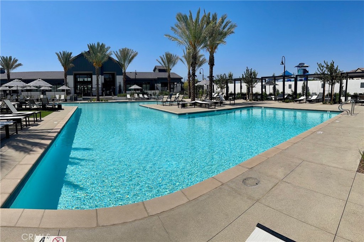
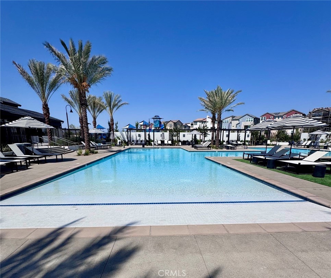
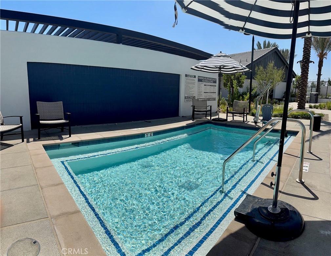
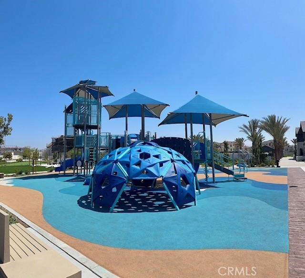
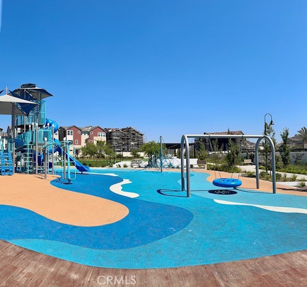
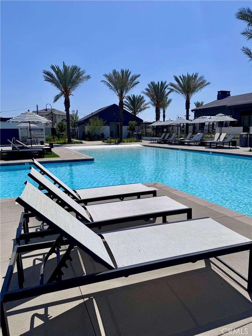
Thoughtfully designed for today’s lifestyle, this move-in ready Eastvale Square residence offers 4 bedrooms, 3.5 bathrooms, and stylish modern living across three well-planned levels. The entry level features an enclosed front courtyard, direct-access side-by-side two-car garage, and a versatile bedroom with a full bathroom—ideal for guests, multigenerational living, a home office, or gym. The main level showcases an open-concept great room that flows seamlessly into the dining area and upgraded kitchen, complete with quartz countertops, full tile backsplash, white cabinetry, center island, walk-in pantry, and abundant workspace. A covered outdoor deck extends the living space and creates the perfect setting for entertaining or relaxing. Upstairs, the private primary suite offers a spacious walk-in closet and en-suite bath, complemented by two additional bedrooms, a full bathroom, and conveniently located laundry. Designer-selected upgrades include luxury vinyl plank flooring, 9-foot ceilings on every level, smart home technology, refrigerator, washer/dryer, solar PPA, and more. Eastvale Square brings a downtown, pedestrian-friendly lifestyle to the Inland Empire, blending uptown luxury with everyday neighborhood convenience. Residents enjoy access to The Junction, a vibrant community hub featuring a modern clubhouse, wellness center, resort-style pools and spas, playgrounds, greenspace, gathering areas, fitness spaces, and outdoor dining areas designed for connection and relaxation. Ideally located in the heart of Eastvale, this community offers easy access to major commuter routes including the 15, 91, and 60, along with nearby employment hubs. Shopping, dining, and entertainment are just minutes away at Eastvale Gateway, offering more than 70 stores and restaurants, with additional current and upcoming options, including Whole Foods. Served by the highly regarded Corona-Norco Unified School District, this home offers the perfect blend of modern design, convenience, and an exciting Eastvale lifestyle.
Essential Information
- MLS® #OC26147952
- Price$4,300
- Bedrooms4
- Bathrooms4.00
- Full Baths3
- Half Baths1
- Square Footage1,780
- Acres0.00
- Year Built2025
- TypeResidential Lease
- Sub-TypeTownhouse
- StatusActive
Community Information
- Address5956 Altyn Drive
- Area249 - Eastvale
- CityEastvale
- CountyRiverside
- Zip Code92880
Amenities
- AmenitiesPool, Spa/Hot Tub
- UtilitiesNone
- Parking Spaces2
- # of Garages2
- ViewNeighborhood
- Has PoolYes
- PoolAssociation
Interior
- InteriorLaminate
- AppliancesDishwasher
- HeatingCentral
- CoolingCentral Air
- FireplacesNone
- # of Stories3
- StoriesThree Or More
Interior Features
Breakfast Bar, Separate/Formal Dining Room, Bedroom on Main Level, Primary Suite
School Information
- DistrictCorona-Norco Unified
Additional Information
- Date ListedJuly 6th, 2026
- Days on Market64
Listing Details
- AgentJacqueline Walker
- OfficeHomeSmart, Evergreen Realty
Jacqueline Walker, HomeSmart, Evergreen Realty.
Based on information from California Regional Multiple Listing Service, Inc. as of September 9th, 2026 at 9:30pm PDT. This information is for your personal, non-commercial use and may not be used for any purpose other than to identify prospective properties you may be interested in purchasing. Display of MLS data is usually deemed reliable but is NOT guaranteed accurate by the MLS. Buyers are responsible for verifying the accuracy of all information and should investigate the data themselves or retain appropriate professionals. Information from sources other than the Listing Agent may have been included in the MLS data. Unless otherwise specified in writing, Broker/Agent has not and will not verify any information obtained from other sources. The Broker/Agent providing the information contained herein may or may not have been the Listing and/or Selling Agent.