


- 4 Beds
- 4 Baths
- 3,719 Sqft
- .21 Acres

35817 Shetland E
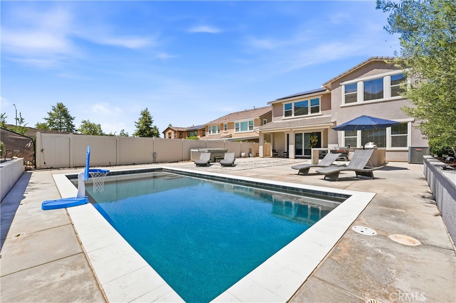
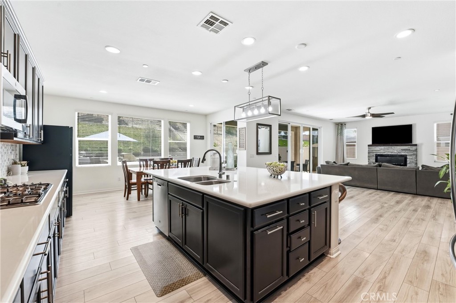
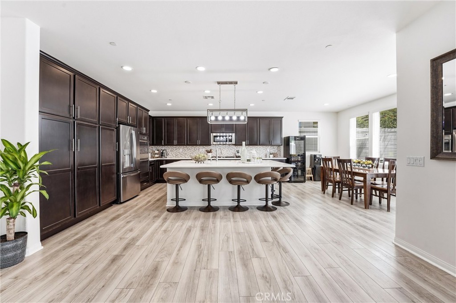
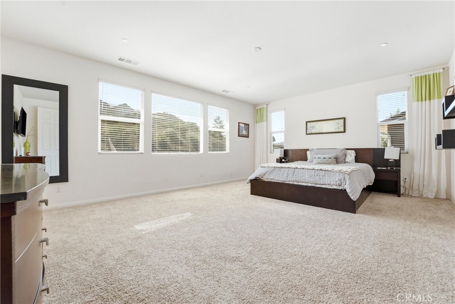
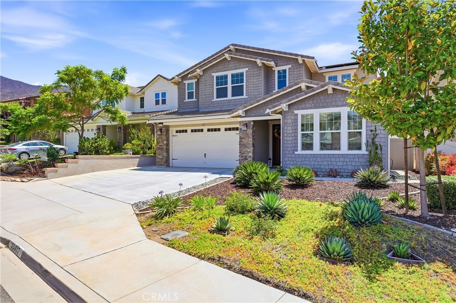
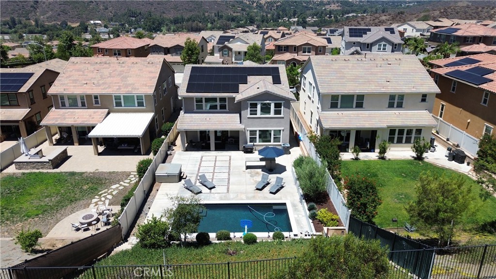
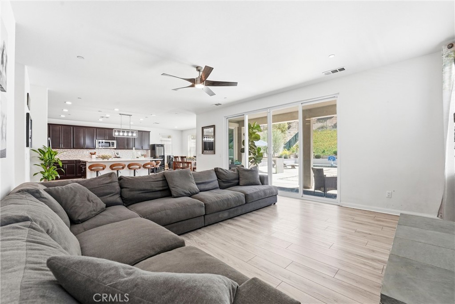
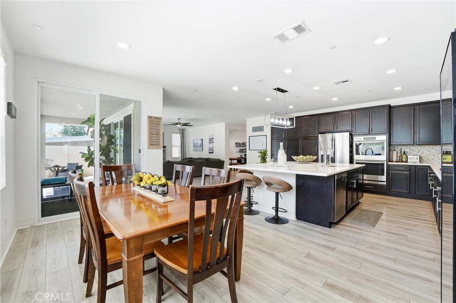
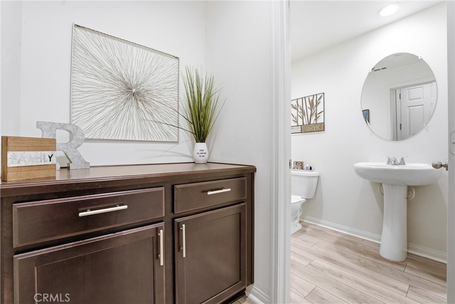
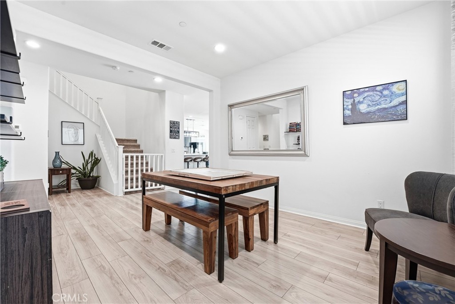
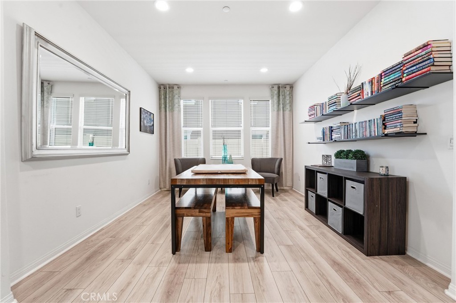
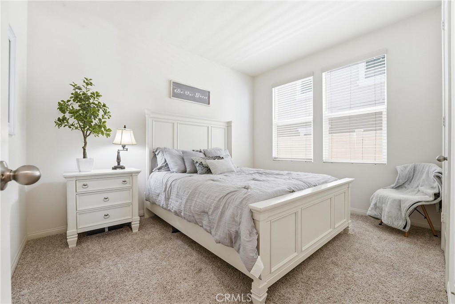
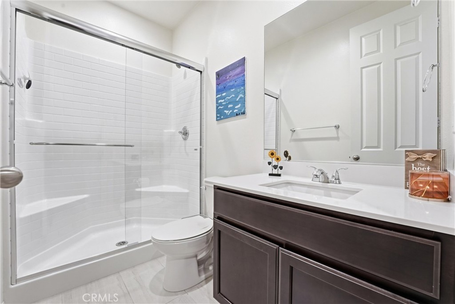
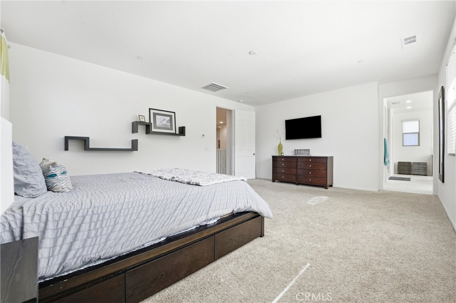
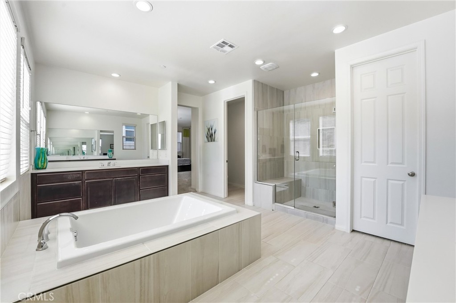
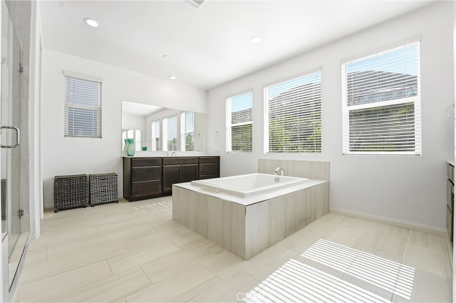
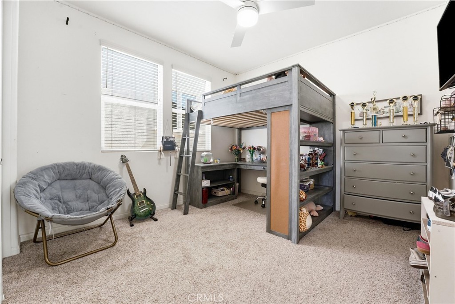
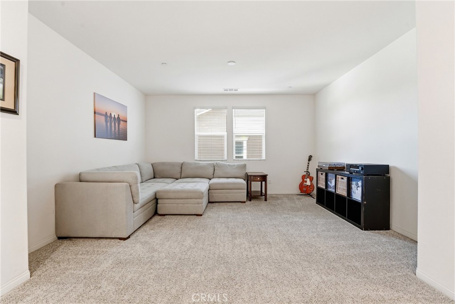
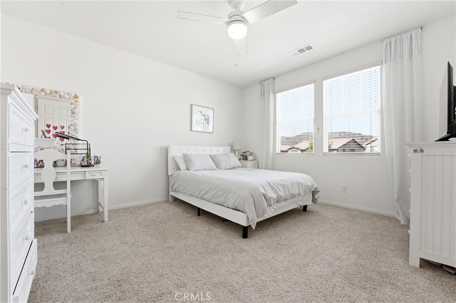
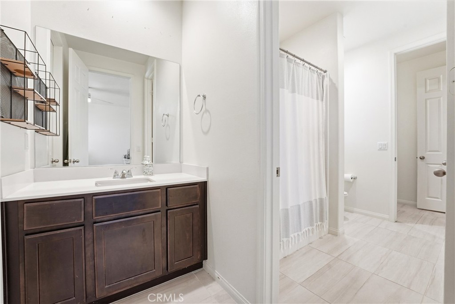
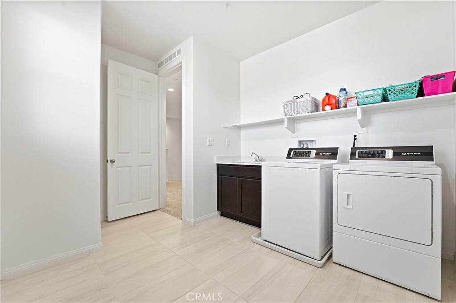
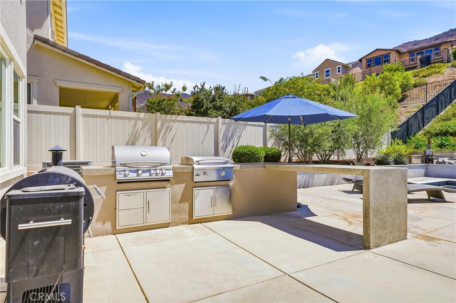
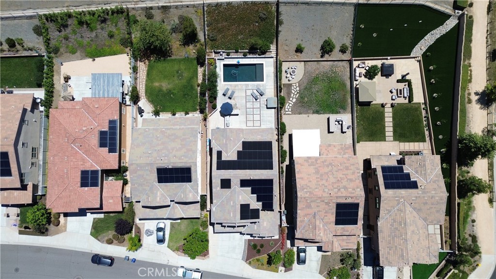
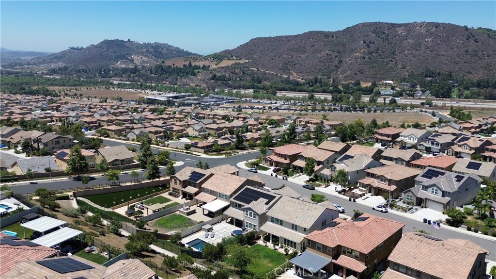
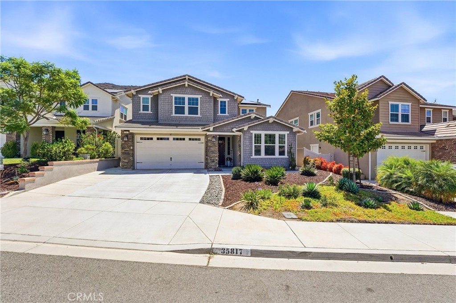
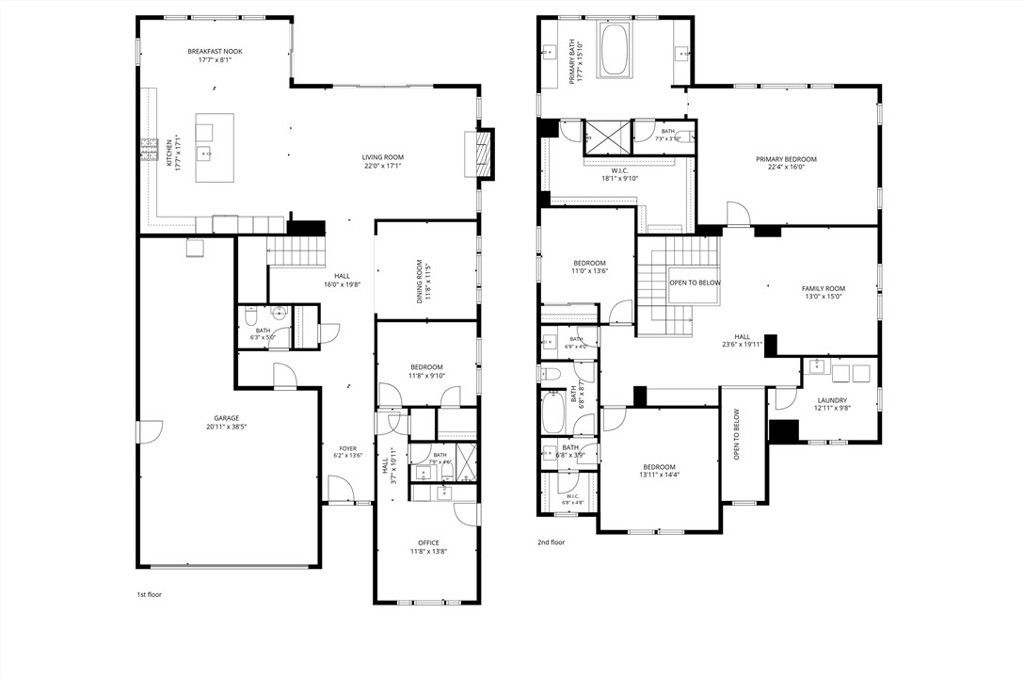
Situated in the highly desirable Horse Creek Ridge community of Fallbrook, this exceptional residence offers the perfect blend of luxury, comfort, and indoor-outdoor living. Set on an expansive 9,071 square foot lot, this beautifully upgraded home features 3,719 square feet of thoughtfully designed living space with an entertainer’s backyard designed for making lasting memories. The spacious floor plan showcases a desirable first floor en-suite bedroom with private bath, a dedicated office, and an open-concept design filled with natural light. The chef’s kitchen features an expansive center island and seamlessly flows into the living and dining areas, creating the ideal space for everyday living and entertaining. Step outside to your private backyard retreat, complete with a custom pool and above ground spa, built in outdoor barbecue, and plenty of room to relax or host gatherings. The primary bedroom features an expansive bathroom with a large walk-in closet. Additional upgrades include an expanded solar system and two Tesla EV charging stations. Conveniently located near Camp Pendleton, Oceanside’s coastal amenities, shopping, dining, and the Temecula Valley wine region, Horse Creek Ridge offers scenic surroundings, resort style amenities, parks, and trails. This exceptional home offers the perfect combination of space, lifestyle, and location.
Essential Information
- MLS® #OC26149176
- Price$1,195,000
- Bedrooms4
- Bathrooms4.00
- Full Baths3
- Half Baths1
- Square Footage3,719
- Acres0.21
- Year Built2019
- TypeResidential
- Sub-TypeSingle Family Residence
- StatusActive
Community Information
- Address35817 Shetland E
- Area92028 - Fallbrook
- SubdivisionFallbrook
- CityFallbrook
- CountySan Diego
- Zip Code92028
Amenities
- Parking Spaces3
- ParkingCovered, Driveway, Tandem
- # of Garages3
- GaragesCovered, Driveway, Tandem
- ViewMountain(s)
- Has PoolYes
Amenities
Clubhouse, Sport Court, Fire Pit, Horse Trails, Management, Barbecue, Other, Picnic Area, Playground, Pool, Recreation Room, Spa/Hot Tub, Trail(s)
Utilities
Electricity Connected, Natural Gas Connected, Sewer Connected, Water Connected
Pool
In Ground, Private, Association
Interior
- InteriorCarpet, Laminate
- HeatingCentral, Fireplace(s)
- CoolingCentral Air
- FireplaceYes
- FireplacesLiving Room
- # of Stories2
- StoriesTwo
Interior Features
Built-in Features, Ceiling Fan(s), Separate/Formal Dining Room, Eat-in Kitchen, High Ceilings, Quartz Counters, Storage, Bedroom on Main Level, Entrance Foyer, Jack and Jill Bath, Primary Suite, Walk-In Closet(s)
Appliances
Built-In Range, Barbecue, Double Oven, Dishwasher, Gas Oven, Gas Range, Microwave, Refrigerator, Tankless Water Heater
Exterior
- Lot DescriptionZeroToOneUnitAcre, Back Yard
- RoofTile
School Information
- DistrictFallbrook Union
- ElementaryLive Oak
- HighFallbrook
Additional Information
- Date ListedJune 19th, 2026
- Days on Market63
- HOA Fees205
- HOA Fees Freq.Monthly
Listing Details
- AgentBrian Schiefer
- OfficeHarcourts Place
Brian Schiefer, Harcourts Place.
Based on information from California Regional Multiple Listing Service, Inc. as of September 9th, 2026 at 12:59pm PDT. This information is for your personal, non-commercial use and may not be used for any purpose other than to identify prospective properties you may be interested in purchasing. Display of MLS data is usually deemed reliable but is NOT guaranteed accurate by the MLS. Buyers are responsible for verifying the accuracy of all information and should investigate the data themselves or retain appropriate professionals. Information from sources other than the Listing Agent may have been included in the MLS data. Unless otherwise specified in writing, Broker/Agent has not and will not verify any information obtained from other sources. The Broker/Agent providing the information contained herein may or may not have been the Listing and/or Selling Agent.