


- 4 Beds
- 5 Baths
- 3,635 Sqft
- .12 Acres

19 Rawhide
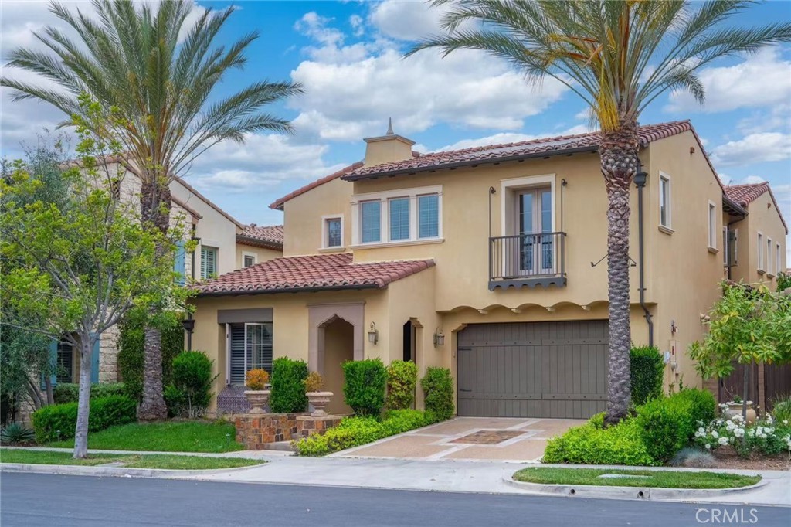
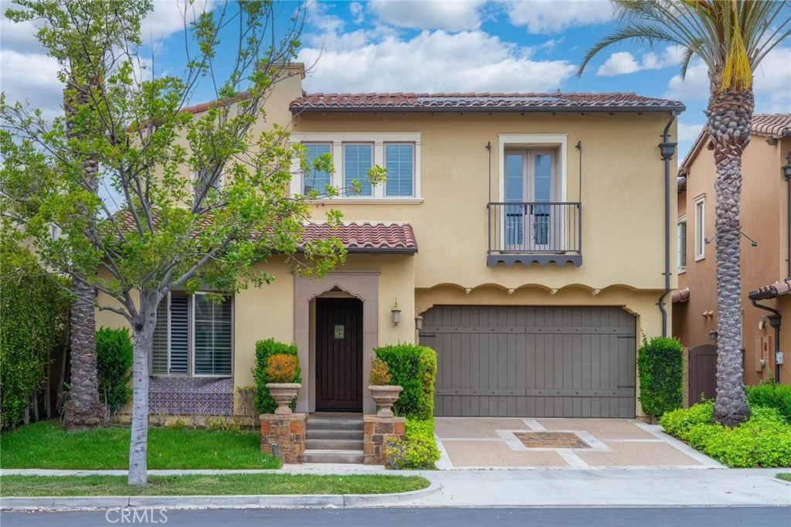
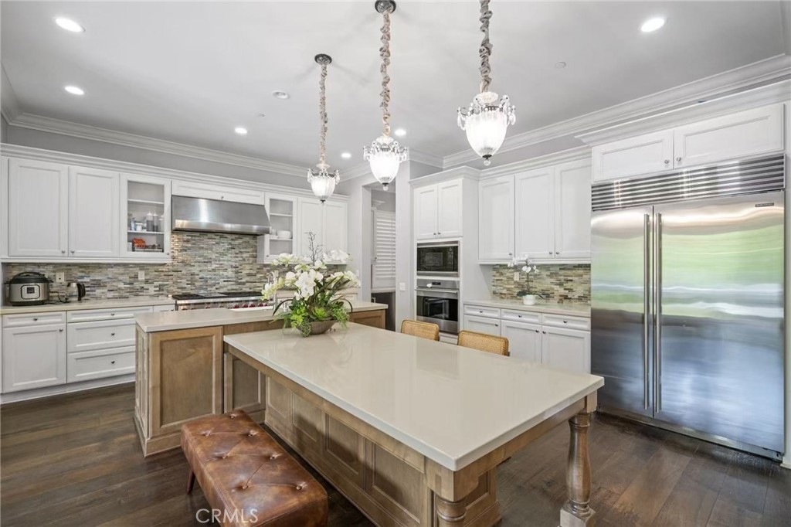
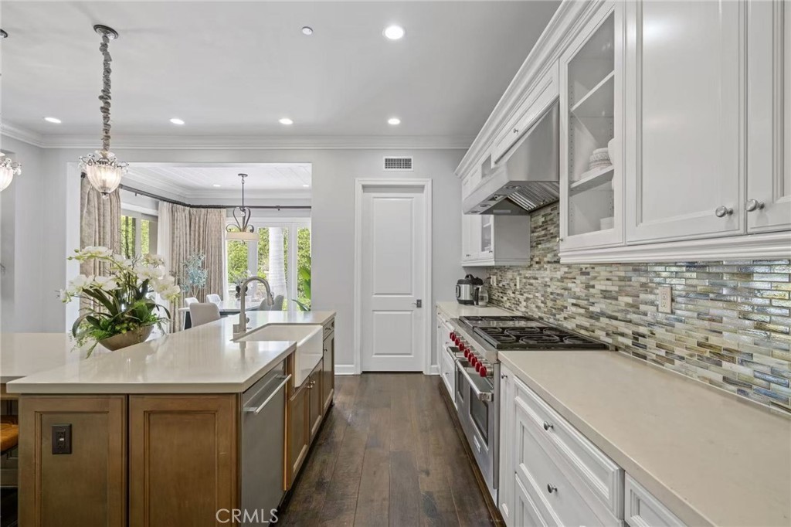
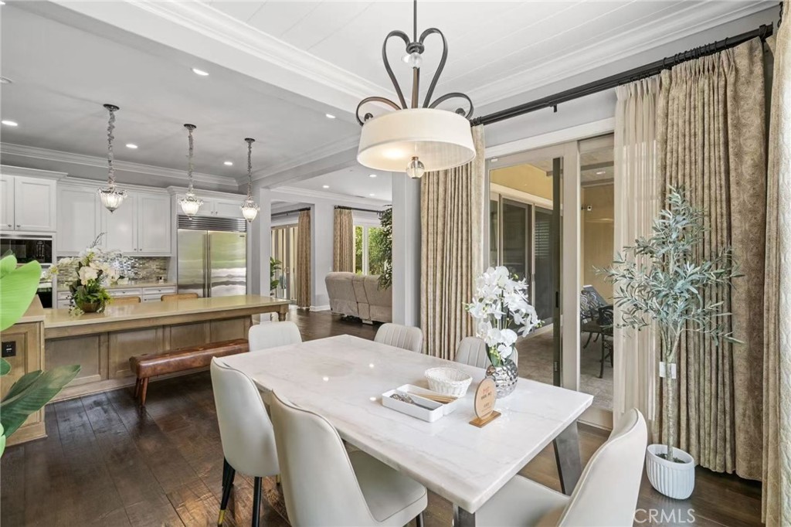
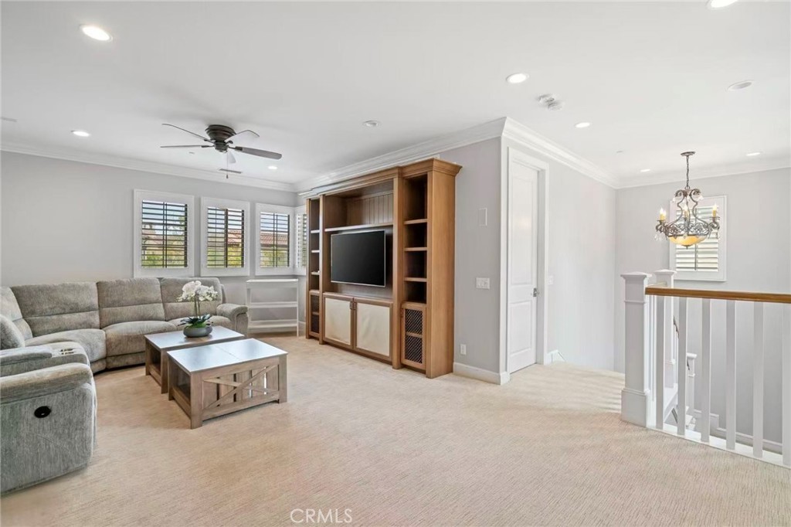
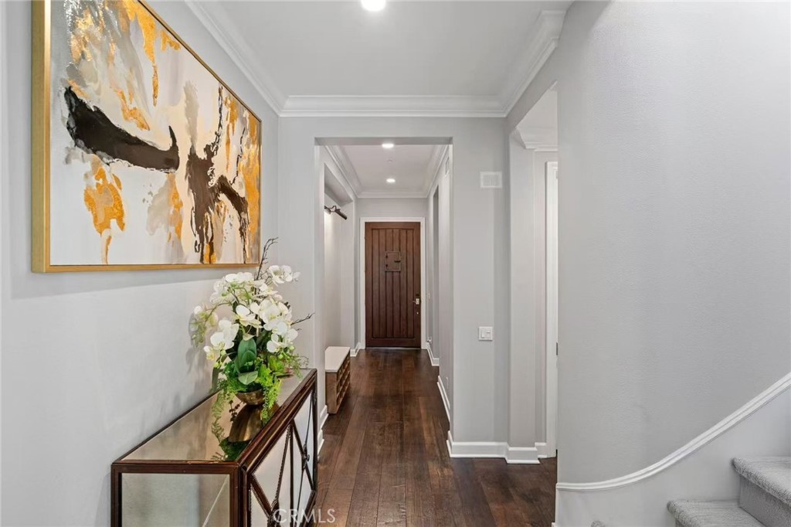
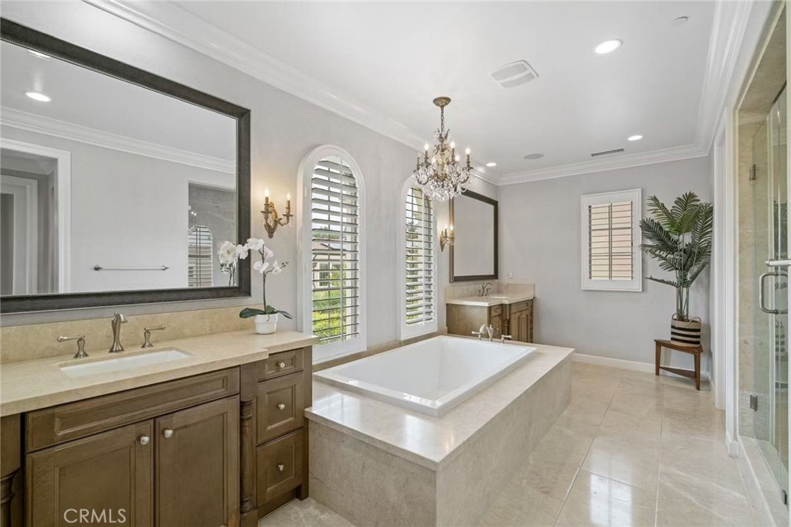
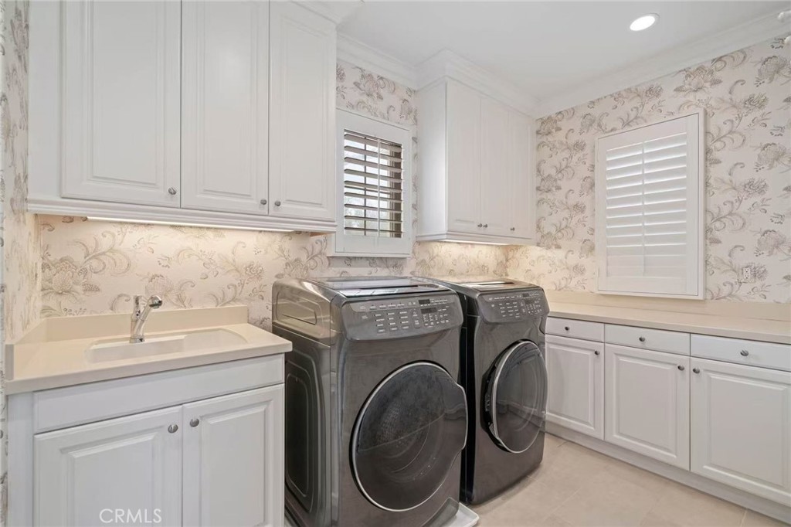
Situated in the prestigious guard-gated enclave of the Groves at Orchard Hills, this beautiful luxury 4-bedroom/1-loft & 4.5-bath home has 3,635 square feet of living space and sits on a 5,911-square-foot lot. The Spanish-inspired residence includes a great room with fireplace, oversized kitchen island with seating, large formal dining room, interior courtyard, covered loggia, very private backyard, good-sized downstairs bedroom suite, upstairs loft, master suite with deck, luxury tub & shower, and laundry room with cabinetry & utility sink. The home has many of the builder’s top-of-the-line upgrades, which include extensive hardwood floors throughout the first levels, upgraded kitchen cabinets, granite countertops, a designer backsplash, crown molding, a staircase, custom stair railing, recessed lights, and upgraded bathrooms. Additional upgraded features are a great room, master bedroom, & bonus room with flat panel TV, a 2-car garage with built-in cabinets, epoxy-coated floors, & storage space; upgraded insulation in the interior wall, between floors, & attic. The home is complemented by a rear pastoral setting of dramatic hillsides, a working avocado orchard, a community center pool & sports courts, cherished open space with hiking & biking trails, and beautiful parks to relax in splendor. (Furniture won't included)
Essential Information
- MLS® #OC26152421
- Price$8,500
- Bedrooms4
- Bathrooms5.00
- Full Baths4
- Half Baths1
- Square Footage3,635
- Acres0.12
- Year Built2014
- TypeResidential Lease
- Sub-TypeSingle Family Residence
- StatusActive
Community Information
- Address19 Rawhide
- AreaOH - Orchard Hills
- SubdivisionMessina (OHMES)
- CityIrvine
- CountyOrange
- Zip Code92602
Amenities
- Parking Spaces2
- # of Garages2
- ViewCity Lights, Neighborhood
- Has PoolYes
Amenities
Clubhouse, Sport Court, Barbecue, Pool, Guard, Spa/Hot Tub, Tennis Court(s)
Utilities
Water Not Available, Association Dues
Pool
Community, In Ground, Association
Interior
- InteriorCarpet, Tile, Wood
- HeatingCentral, Electric, Zoned
- CoolingCentral Air, Electric, Zoned
- FireplaceYes
- FireplacesFamily Room
- # of Stories2
- StoriesTwo
Interior Features
Breakfast Bar, Balcony, Ceiling Fan(s), Separate/Formal Dining Room, Bedroom on Main Level, Loft, Walk-In Closet(s)
Appliances
SixBurnerStove, Double Oven, Dishwasher, Electric Oven, High Efficiency Water Heater, Hot Water Circulator, Ice Maker, Microwave, Refrigerator, Tankless Water Heater, Water To Refrigerator, Dryer, Washer, Indoor Grill
Exterior
- Exterior FeaturesLighting, Rain Gutters
- RoofTile
Lot Description
Back Yard, Front Yard, Landscaped
School Information
- DistrictTustin Unified
Additional Information
- Date ListedJuly 13th, 2026
- Days on Market34
Listing Details
- AgentYingzi Peng
- OfficeAlink Realty Group
Yingzi Peng, Alink Realty Group.
Based on information from California Regional Multiple Listing Service, Inc. as of September 22nd, 2026 at 1:26am PDT. This information is for your personal, non-commercial use and may not be used for any purpose other than to identify prospective properties you may be interested in purchasing. Display of MLS data is usually deemed reliable but is NOT guaranteed accurate by the MLS. Buyers are responsible for verifying the accuracy of all information and should investigate the data themselves or retain appropriate professionals. Information from sources other than the Listing Agent may have been included in the MLS data. Unless otherwise specified in writing, Broker/Agent has not and will not verify any information obtained from other sources. The Broker/Agent providing the information contained herein may or may not have been the Listing and/or Selling Agent.