


- 2 Beds
- 2 Baths
- 1,375 Sqft
- 2.32 Acres
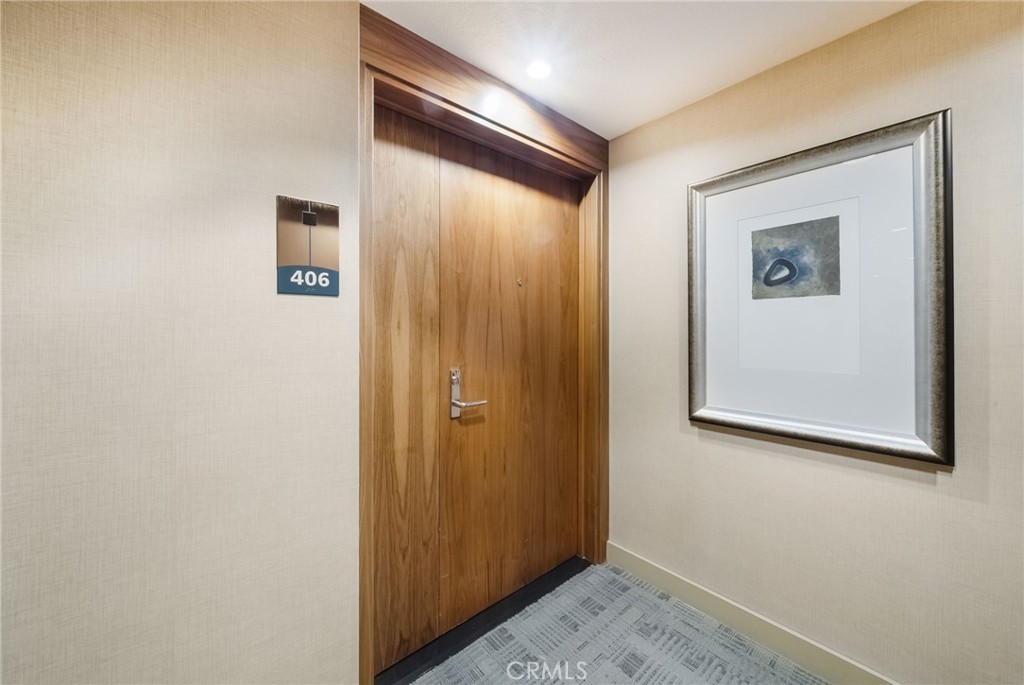

3131 Michelson Drive # 406
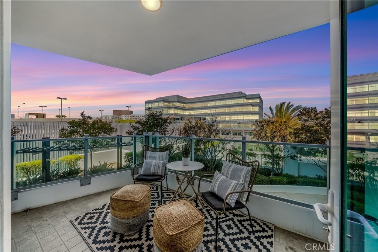
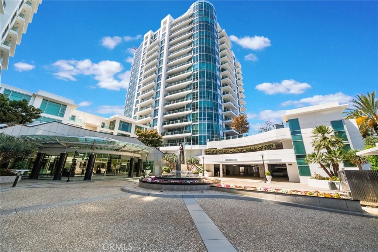
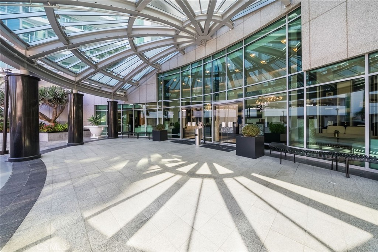
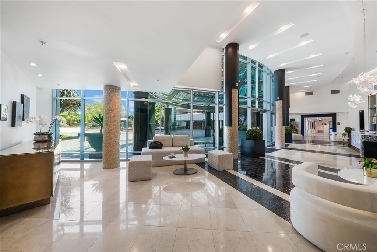
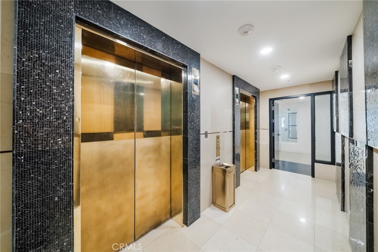
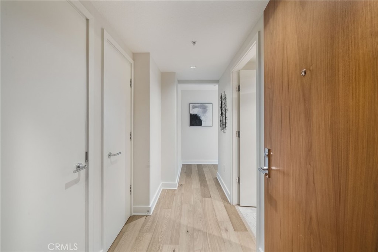
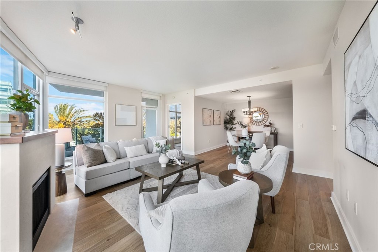
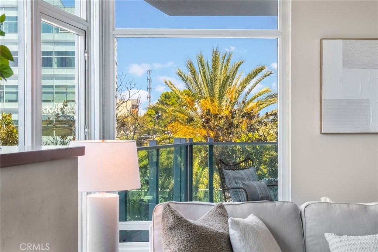
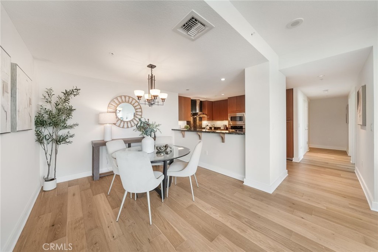
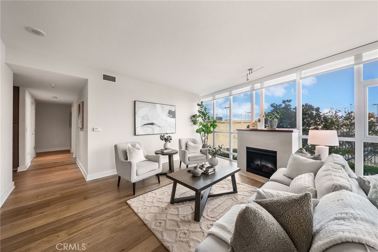
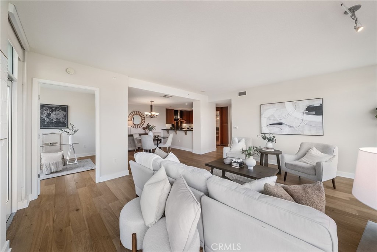
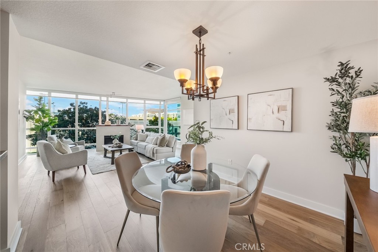
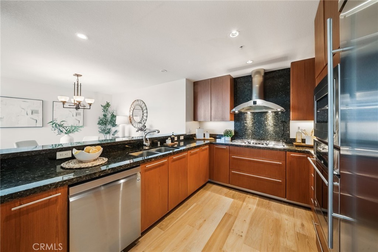
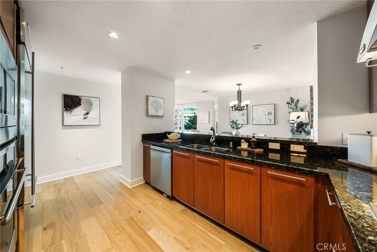
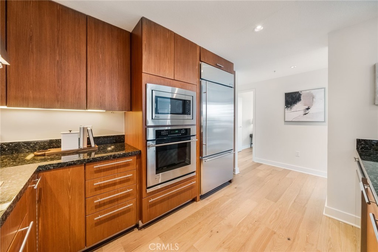
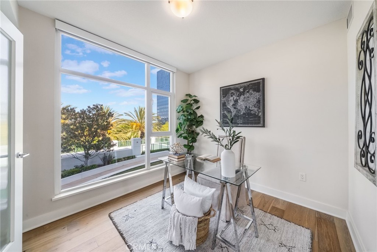
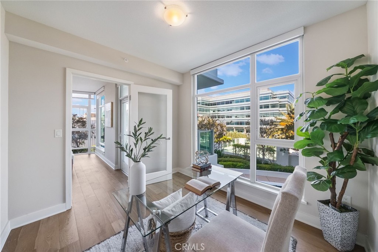
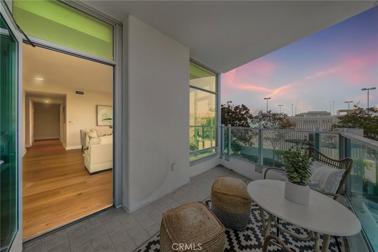
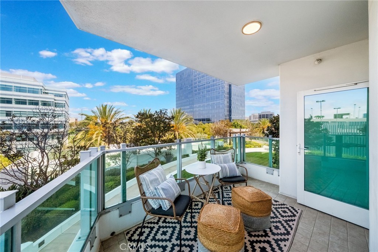
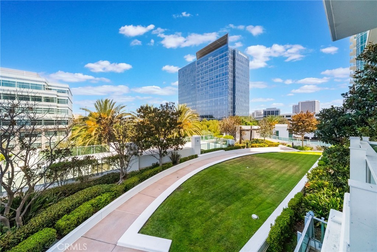
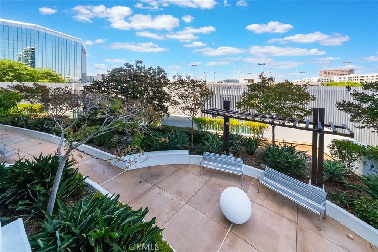
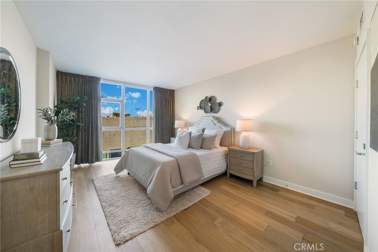
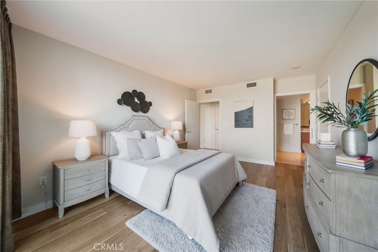
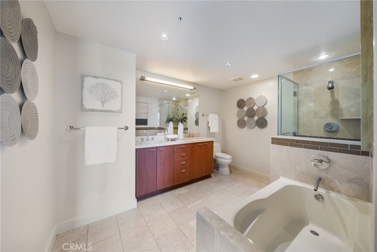
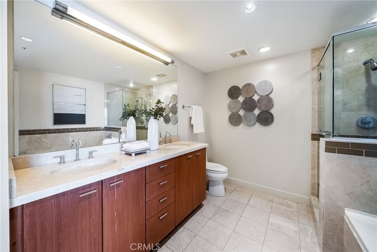
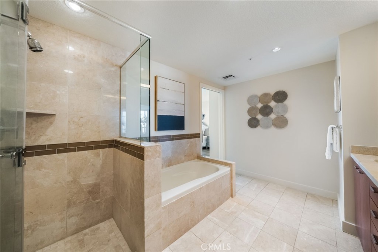
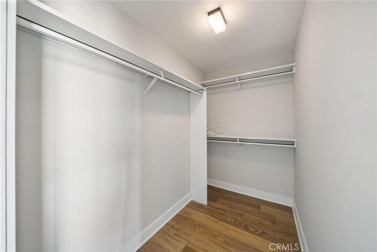
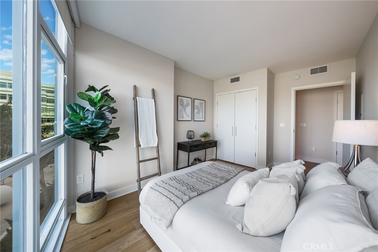
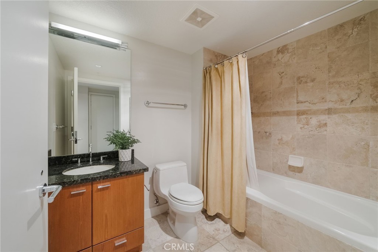
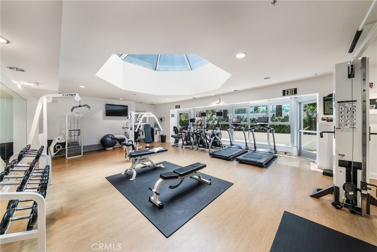
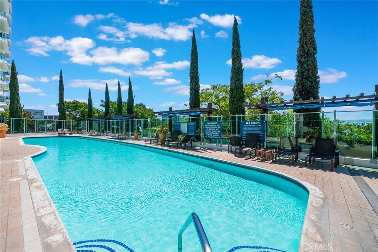
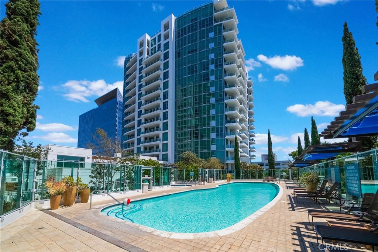
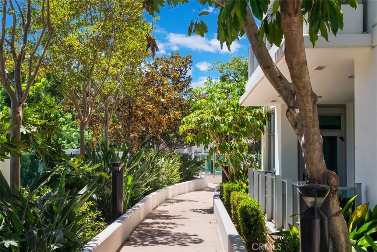
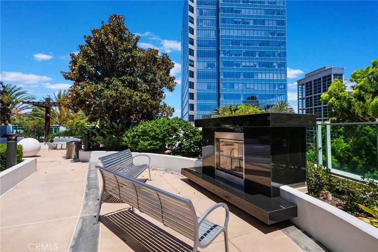
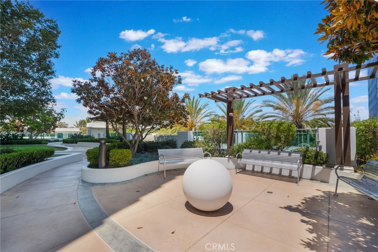
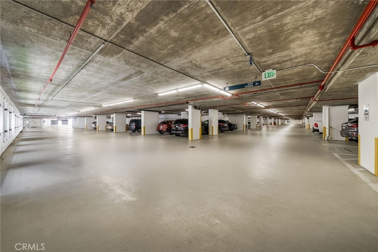
Luxury high-rise living at its finest in the prestigious Marquee Park Place community. This impeccably maintained residence features 2 spacious bedrooms plus a versatile office/den that can easily serve as a third bedroom, 2 full bathrooms, and an open-concept floor plan filled with natural light. The gourmet kitchen offers granite countertops, stainless steel appliances, and a custom built-in refrigerator. Floor-to-ceiling windows frame stunning city skyline views and from the balcony you can enjoy beautiful sunsets. Additional highlights include abundant storage, a dedicated laundry closet with stacking washer and dryer, two side-by-side parking spaces, and a large private storage room. Residents enjoy 24-hour guard-gated security, concierge service, pool, spa, fitness center, business center, private theater, clubhouse, and more. Prime Irvine location near award-winning schools, premier shopping, dining, John Wayne Airport, Fashion Island, South Coast Plaza, and the beaches of Newport Coast.
Essential Information
- MLS® #OC26153970
- Price$998,000
- Bedrooms2
- Bathrooms2.00
- Full Baths2
- Square Footage1,375
- Acres2.32
- Year Built2005
- TypeResidential
- Sub-TypeCondominium
- StatusActive
Community Information
- Address3131 Michelson Drive # 406
- AreaAA - Airport Area
- SubdivisionMarquee at Park Place (MARQ)
- CityIrvine
- CountyOrange
- Zip Code92612
Amenities
- Parking Spaces2
- ParkingAssigned
- # of Garages2
- GaragesAssigned
- ViewCity Lights
- Has PoolYes
Amenities
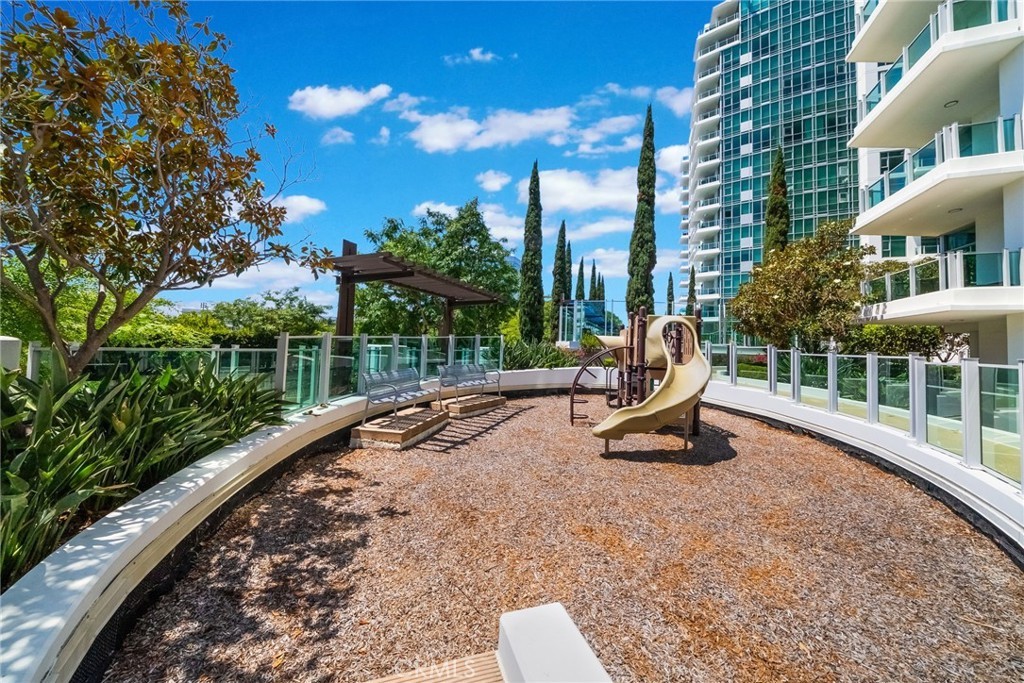
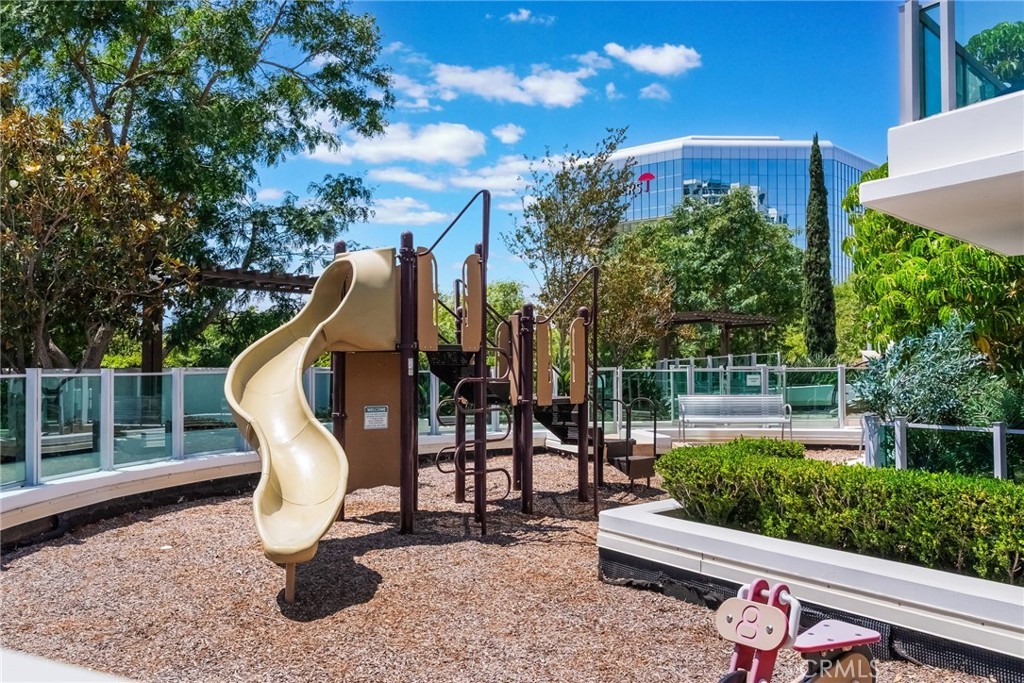
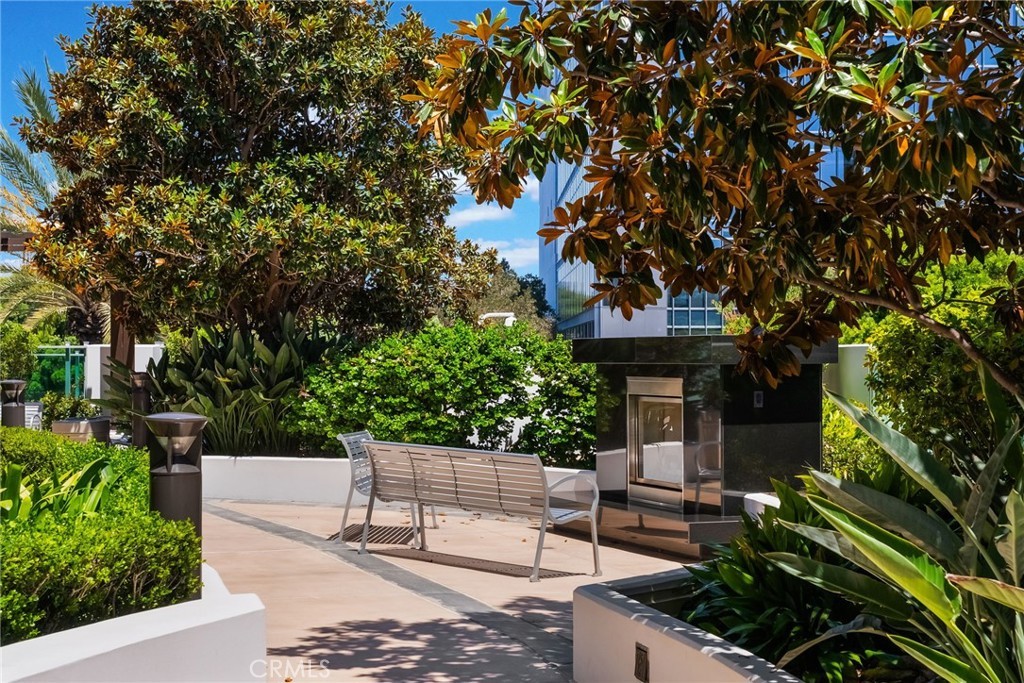
Billiard Room, Controlled Access, Fitness Center, Fire Pit, Gas, Meeting Room, Management, Outdoor Cooking Area, Barbecue, Playground, Pool, Guard, Spa/Hot Tub, Security, Trash, Water, Storage
Pool
Community, Heated, Indoor, Association
Interior
- HeatingForced Air
- CoolingCentral Air
- FireplaceYes
- FireplacesLiving Room
- # of Stories18
- StoriesOne
Interior Features
Breakfast Bar, Balcony, Separate/Formal Dining Room, Elevator, Granite Counters, Open Floorplan, Recessed Lighting, All Bedrooms Down, Bedroom on Main Level, Main Level Primary, Trash Chute
Appliances
Dishwasher, Gas Cooktop, Microwave, Refrigerator, Vented Exhaust Fan, Dryer, Washer
School Information
- DistrictIrvine Unified
Additional Information
- Date ListedJuly 14th, 2026
- Days on Market67
- HOA Fees1342
- HOA Fees Freq.Monthly
Listing Details
- AgentMelody Smith
- OfficeAnvil Real Estate
Melody Smith, Anvil Real Estate.
Based on information from California Regional Multiple Listing Service, Inc. as of September 20th, 2026 at 2:30am PDT. This information is for your personal, non-commercial use and may not be used for any purpose other than to identify prospective properties you may be interested in purchasing. Display of MLS data is usually deemed reliable but is NOT guaranteed accurate by the MLS. Buyers are responsible for verifying the accuracy of all information and should investigate the data themselves or retain appropriate professionals. Information from sources other than the Listing Agent may have been included in the MLS data. Unless otherwise specified in writing, Broker/Agent has not and will not verify any information obtained from other sources. The Broker/Agent providing the information contained herein may or may not have been the Listing and/or Selling Agent.