


- 4 Beds
- 5 Baths
- 3,220 Sqft
- .09 Acres


107 Oakstone
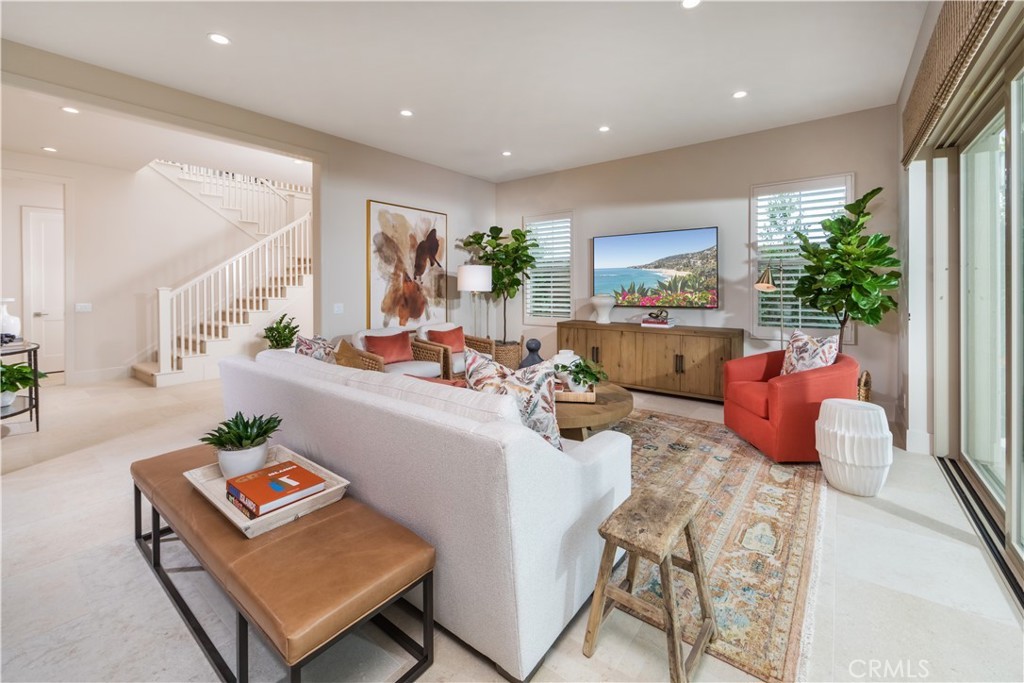
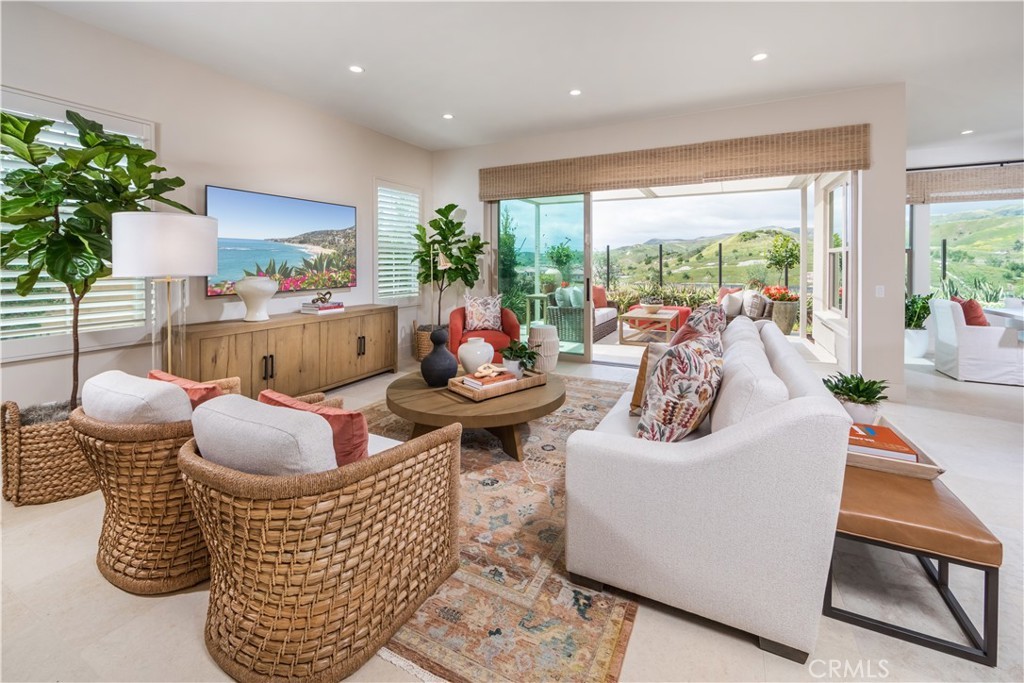
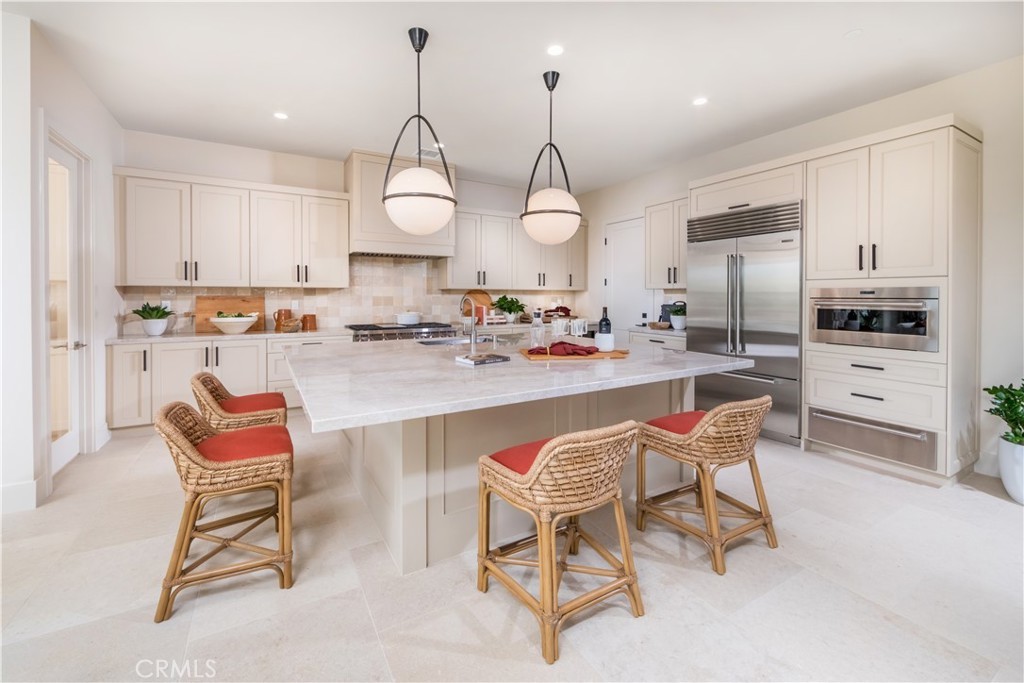
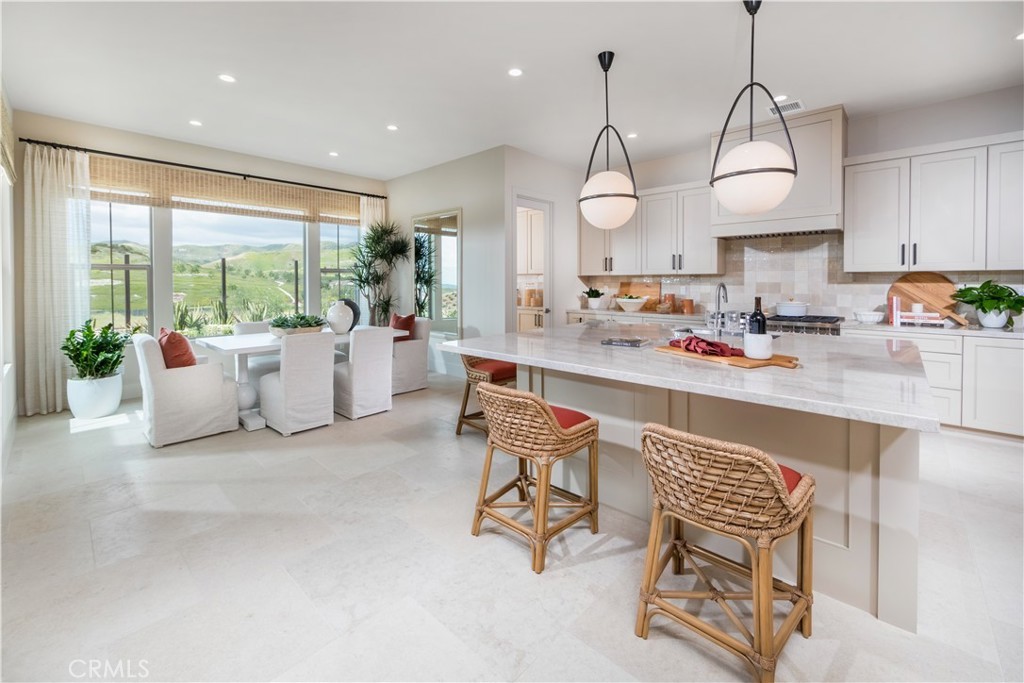
Discover the perfect blend of style, comfort, and functionality with Plan 3 at Olivewood. Designed for modern living, this thoughtfully crafted home welcomes you with an open entryway that flows effortlessly into a spacious great room—ideal for everyday living, entertaining, and creating lasting memories. Extend your living space outdoors with the optional covered outdoor living area, perfect for relaxing, dining al fresco, or hosting family and friends. At the heart of the home, the expansive kitchen island serves as a central gathering place, while the walk-in pantry offers abundant storage and can be upgraded to an optional prep kitchen for enhanced convenience. A first-floor bedroom provides a private and comfortable retreat for guests, extended family, or a home office, adding flexibility to fit your lifestyle. With its open-concept design and versatile living spaces, Plan 3 delivers the modern comforts today’s homeowners are looking for.
Essential Information
- MLS® #OC26154477
- Price$3,709,990
- Bedrooms4
- Bathrooms5.00
- Full Baths4
- Square Footage3,220
- Acres0.09
- Year Built2025
- TypeResidential
- Sub-TypeSingle Family Residence
- StyleMediterranean, Spanish
- StatusActive
Community Information
- Address107 Oakstone
- AreaPS - Portola Springs
- SubdivisionOlivewood
- CityIrvine
- CountyOrange
- Zip Code92618
Amenities
- Parking Spaces2
- # of Garages2
- ViewHills
- Has PoolYes
- PoolCommunity, Association
Amenities
Clubhouse, Sport Court, Maintenance Grounds, Management, Outdoor Cooking Area, Barbecue, Picnic Area, Playground, Pickleball, Pool, Spa/Hot Tub
Utilities
Cable Available, Electricity Connected, Natural Gas Connected, Phone Available, Sewer Connected, Water Connected
Parking
Direct Access, Driveway, Garage Faces Front, Garage, Side By Side
Garages
Direct Access, Driveway, Garage Faces Front, Garage, Side By Side
Interior
- CoolingCentral Air
- FireplacesNone
- # of Stories2
- StoriesTwo
Interior Features
Separate/Formal Dining Room, Eat-in Kitchen, Open Floorplan, Pantry, Stone Counters, Bedroom on Main Level, Loft, Walk-In Closet(s)
Appliances
Dishwasher, Free-Standing Range, Disposal, Microwave, Refrigerator
Exterior
- FoundationSlab
Lot Description
Back Yard, Cul-De-Sac, Front Yard, Level, Yard
School Information
- DistrictIrvine Unified
Additional Information
- Date ListedJuly 16th, 2026
- Days on Market54
- HOA Fees190
- HOA Fees Freq.Monthly
Listing Details
- AgentKyle Demartino
- OfficeThe New Home Company
Kyle Demartino, The New Home Company.
Based on information from California Regional Multiple Listing Service, Inc. as of September 8th, 2026 at 8:21pm PDT. This information is for your personal, non-commercial use and may not be used for any purpose other than to identify prospective properties you may be interested in purchasing. Display of MLS data is usually deemed reliable but is NOT guaranteed accurate by the MLS. Buyers are responsible for verifying the accuracy of all information and should investigate the data themselves or retain appropriate professionals. Information from sources other than the Listing Agent may have been included in the MLS data. Unless otherwise specified in writing, Broker/Agent has not and will not verify any information obtained from other sources. The Broker/Agent providing the information contained herein may or may not have been the Listing and/or Selling Agent.