


- 3 Beds
- 3 Baths
- 1,608 Sqft
- 56 DOM

6056 Burren Way
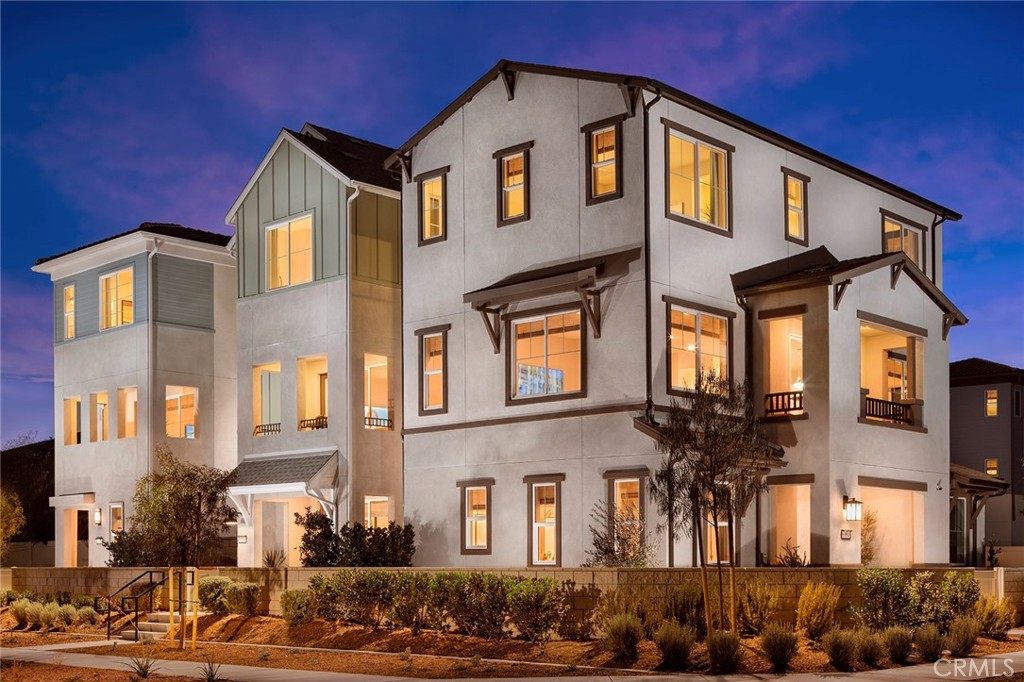
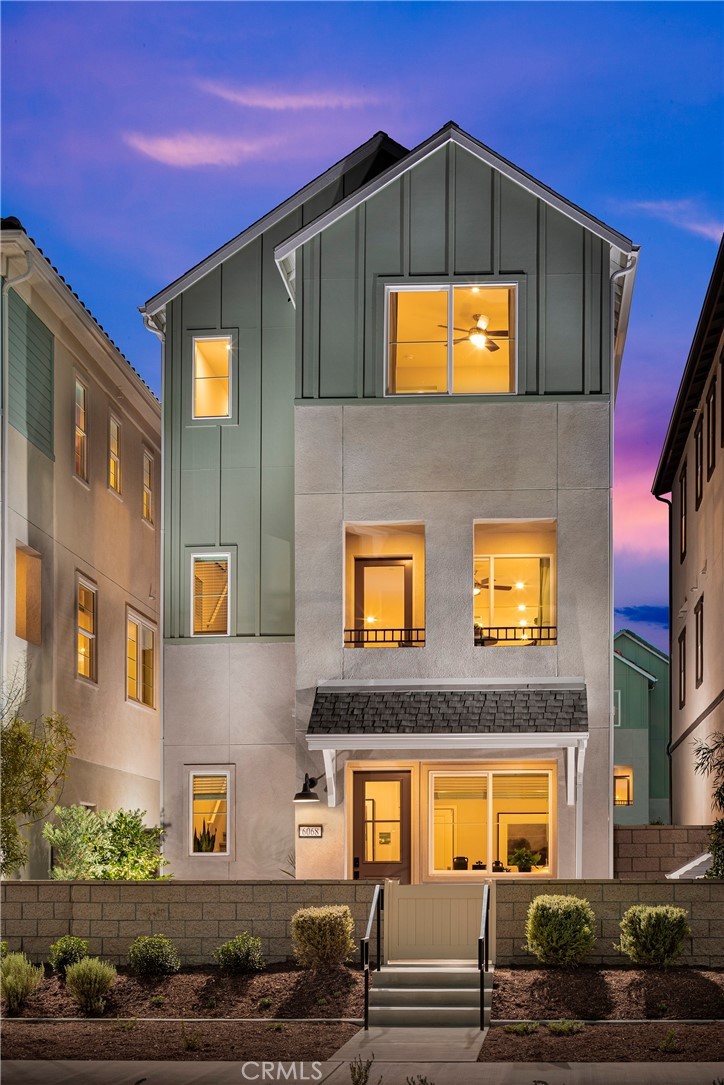
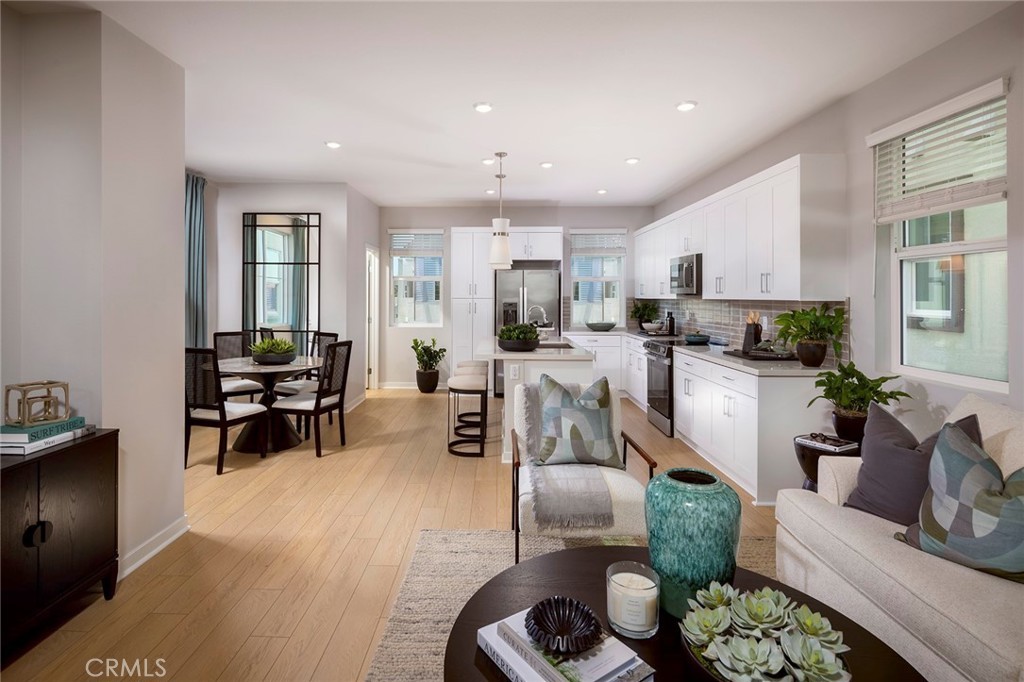
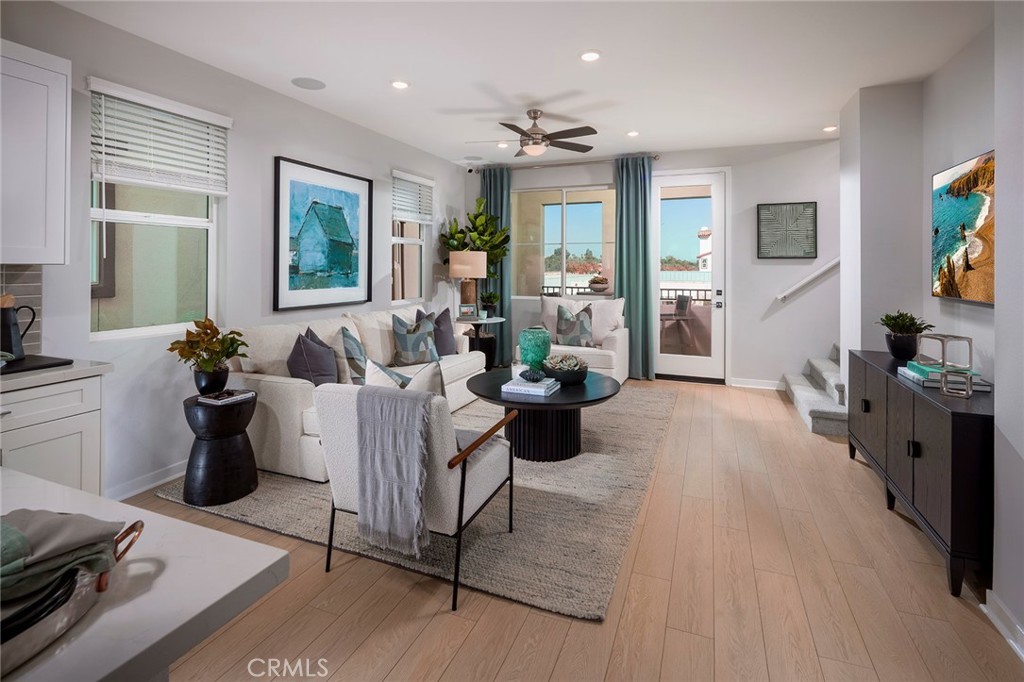
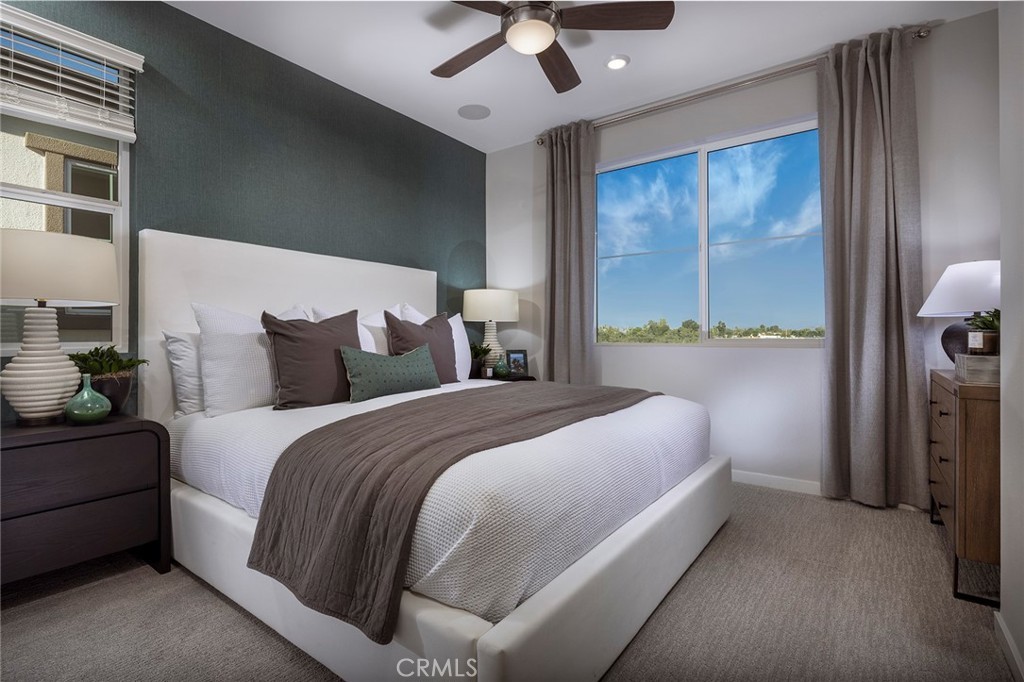
Welcome to this exquisite three-level home offering a perfect blend of functionality and luxury. The first floor features a spacious 2-car garage, a dedicated study/office, and a cozy entryway leading to the second floor. On the second floor, you’ll find an expansive great room that opens to a deck, a modern kitchen with an island and pantry, a dining area, and a convenient powder room. The third floor boasts a comfortable primary bedroom with an en-suite bath and walk-in closet, two additional bedrooms with ample closet space, a second full bath, and a laundry area. Ideal for modern living, this home combines thoughtful design with stylish finishes.
Essential Information
- MLS® #OC26154666
- Price$649,990
- Bedrooms3
- Bathrooms3.00
- Full Baths2
- Half Baths1
- Square Footage1,608
- Acres0.00
- Year Built2026
- TypeResidential
- Sub-TypeCondominium
- StyleModern, Patio Home
- StatusActive
Community Information
- Address6056 Burren Way
- Area249 - Eastvale
- CityEastvale
- CountyRiverside
- Zip Code92880
Amenities
- Parking Spaces2
- # of Garages2
- ViewNone
- Has PoolYes
- PoolAssociation
Amenities
Clubhouse, Dog Park, Fitness Center, Fire Pit, Outdoor Cooking Area, Barbecue, Picnic Area, Playground, Pool, Pets Allowed, Spa/Hot Tub
Utilities
Cable Available, Electricity Connected, Natural Gas Not Available, Phone Available, Sewer Connected, Water Connected
Parking
Direct Access, Garage, Side By Side
Garages
Direct Access, Garage, Side By Side
Interior
- InteriorTile, Vinyl
- HeatingCentral
- CoolingCentral Air
- FireplacesNone
- # of Stories3
- StoriesThree Or More
Interior Features
Eat-in Kitchen, Multiple Staircases, Quartz Counters, All Bedrooms Up, Walk-In Closet(s)
Appliances
Dishwasher, Electric Cooktop, Electric Oven, Disposal, Microwave, Refrigerator, Dryer, Washer
Exterior
- ExteriorStucco
- Exterior FeaturesRain Gutters
- WindowsScreens
- ConstructionStucco
- FoundationSlab
School Information
- DistrictCorona-Norco Unified
Additional Information
- Date ListedJuly 15th, 2026
- Days on Market56
- HOA Fees225
- HOA Fees Freq.Monthly
Listing Details
- AgentKyle Demartino
- OfficeThe New Home Company
Kyle Demartino, The New Home Company.
Based on information from California Regional Multiple Listing Service, Inc. as of September 9th, 2026 at 1:32pm PDT. This information is for your personal, non-commercial use and may not be used for any purpose other than to identify prospective properties you may be interested in purchasing. Display of MLS data is usually deemed reliable but is NOT guaranteed accurate by the MLS. Buyers are responsible for verifying the accuracy of all information and should investigate the data themselves or retain appropriate professionals. Information from sources other than the Listing Agent may have been included in the MLS data. Unless otherwise specified in writing, Broker/Agent has not and will not verify any information obtained from other sources. The Broker/Agent providing the information contained herein may or may not have been the Listing and/or Selling Agent.