


- 4 Beds
- 3 Baths
- 2,341 Sqft
- .13 Acres

598 Meadowood
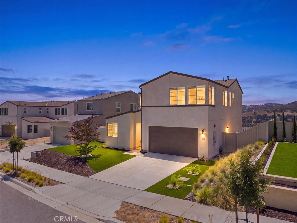
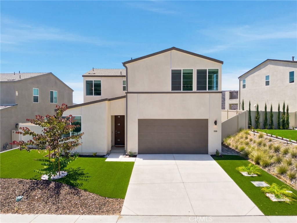
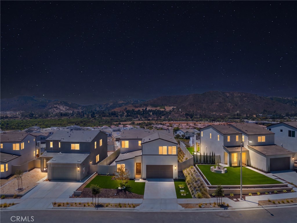
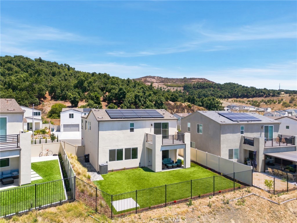
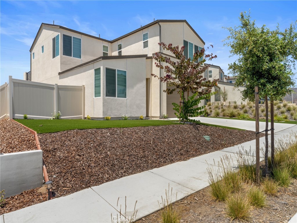
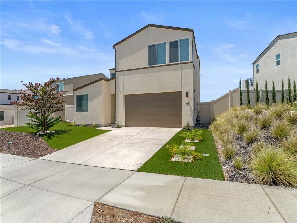
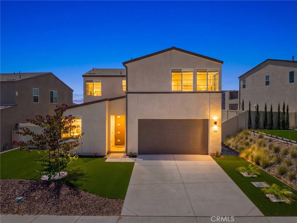
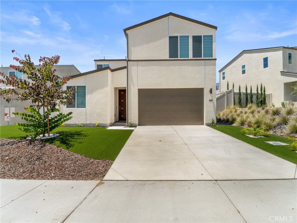
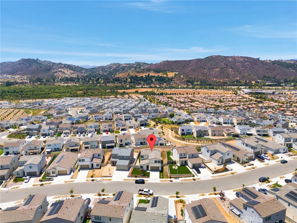
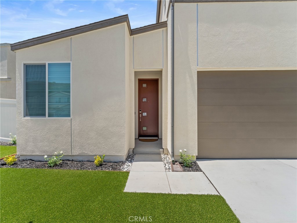
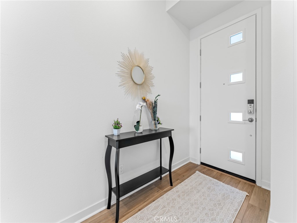
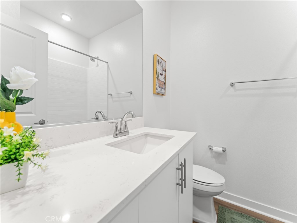
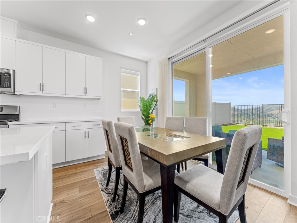
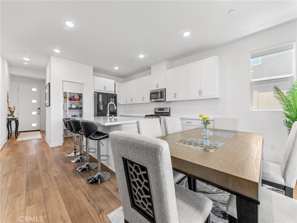
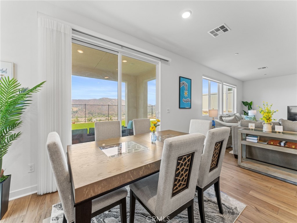
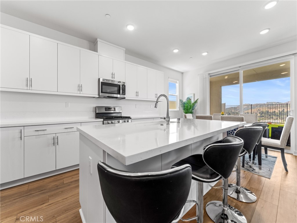
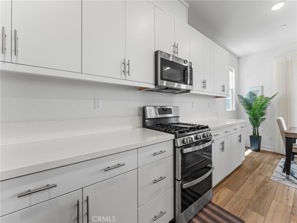
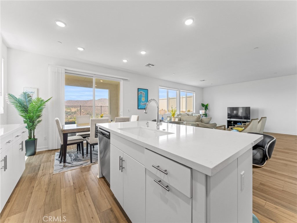
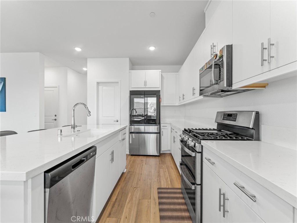
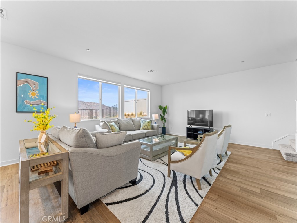
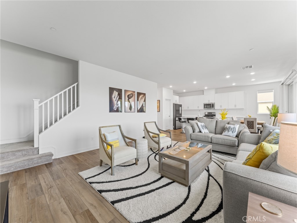
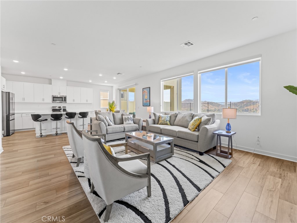
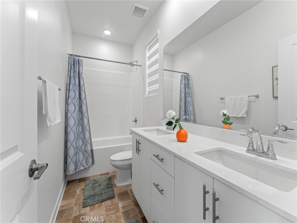
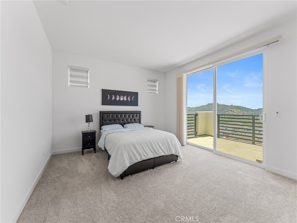
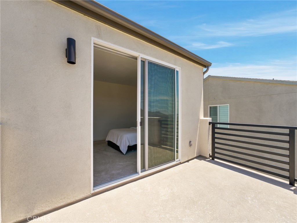
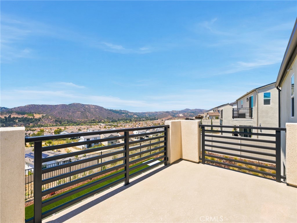
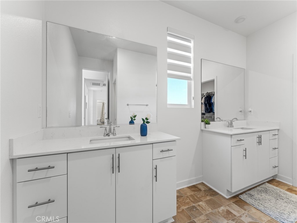
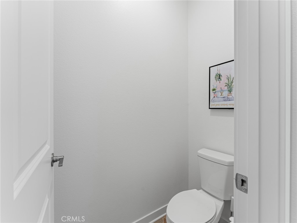
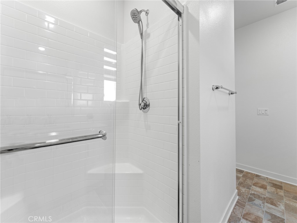
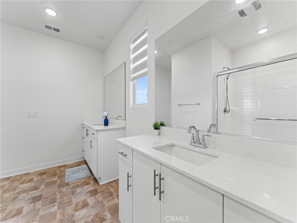
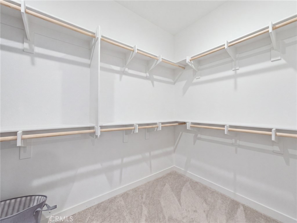
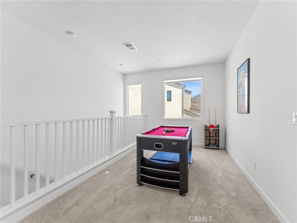
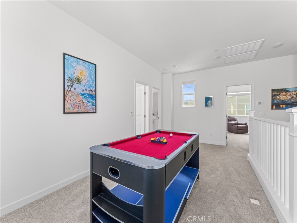
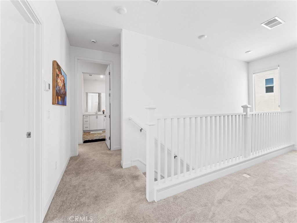
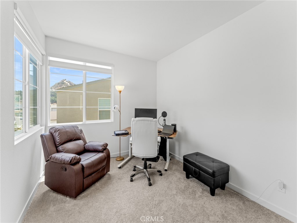
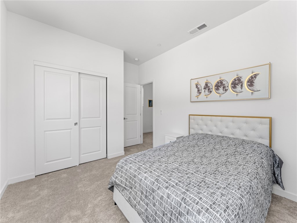
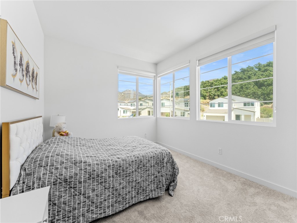
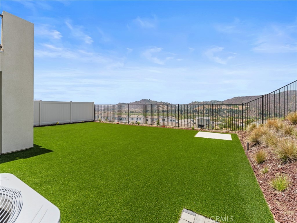
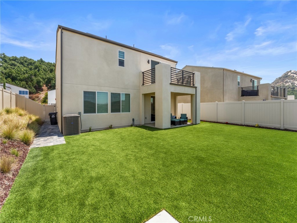
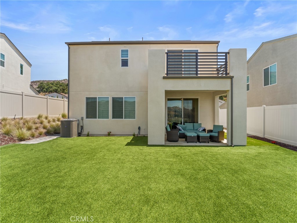
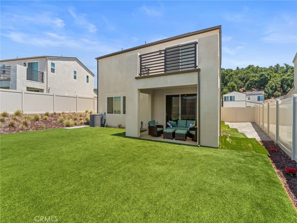
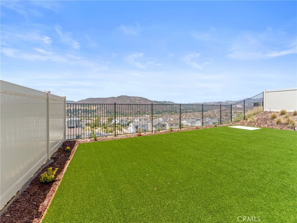
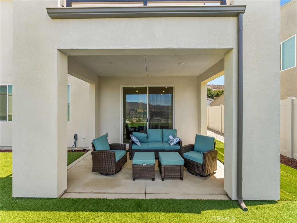
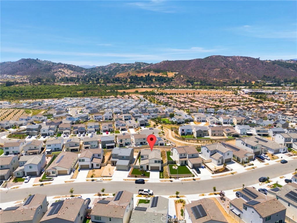
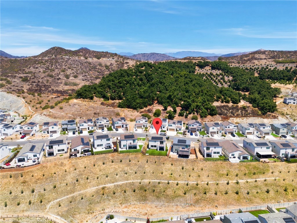
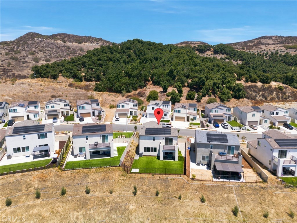
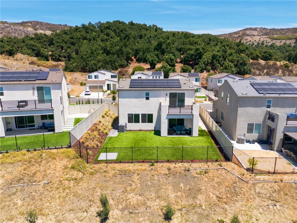
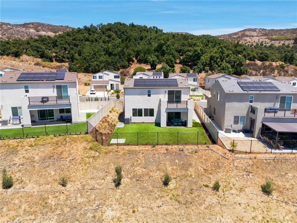
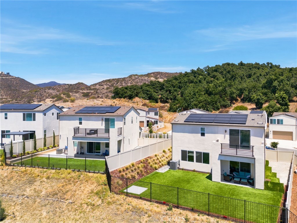
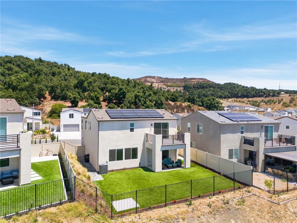
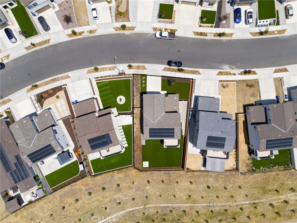
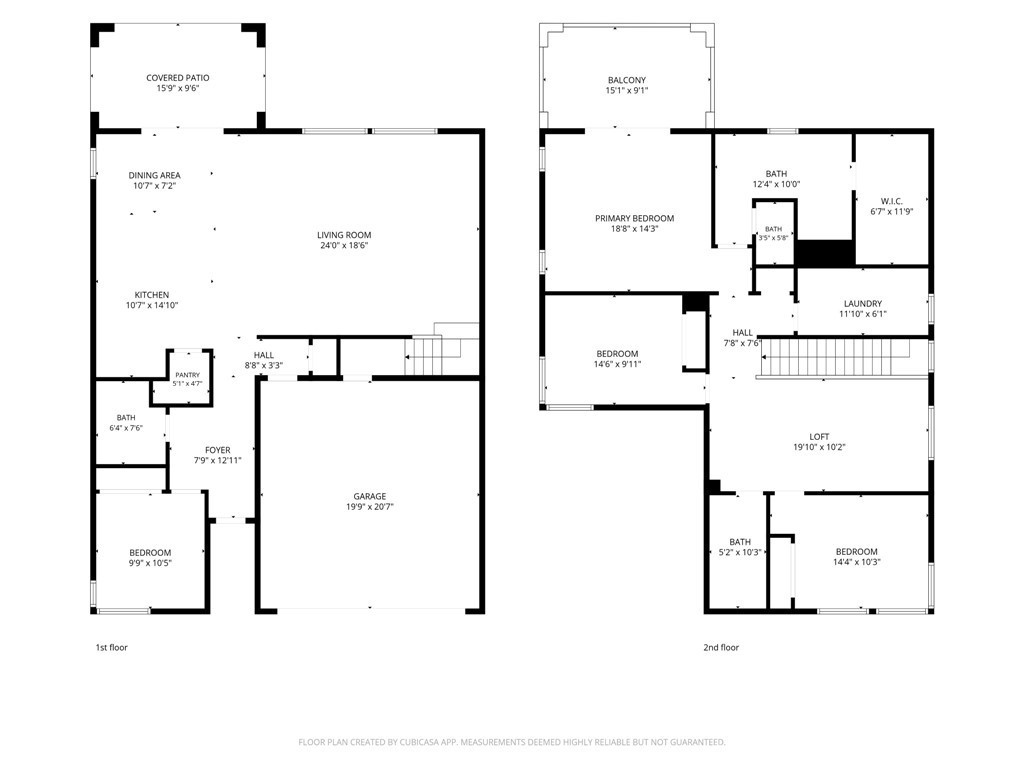
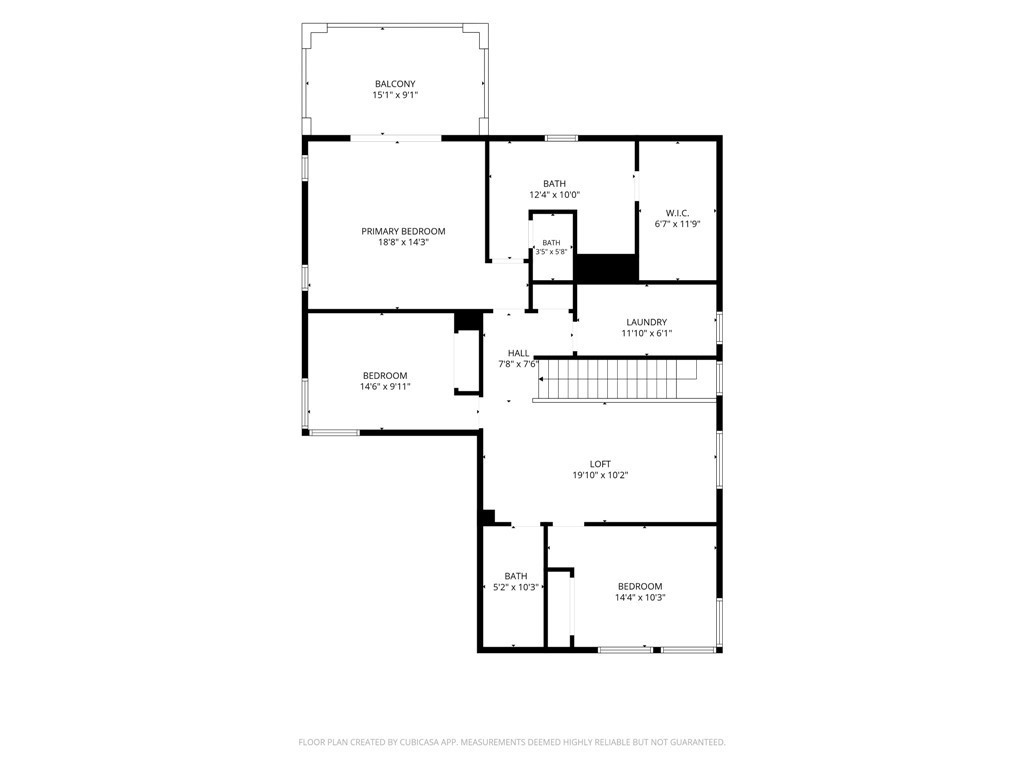
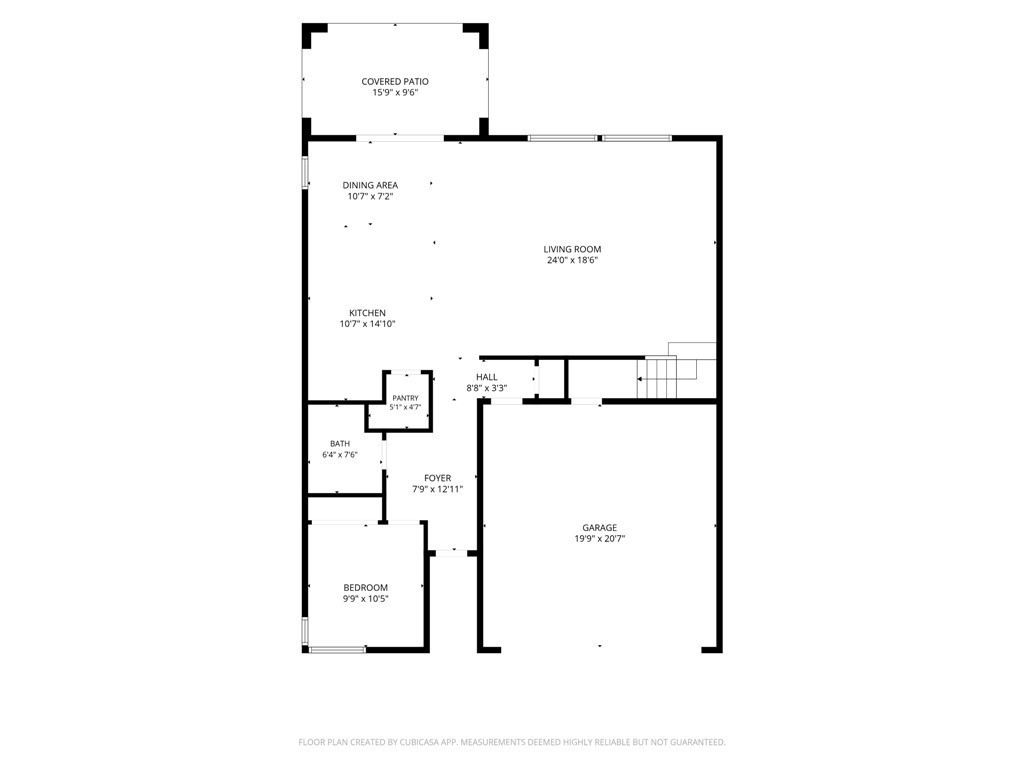
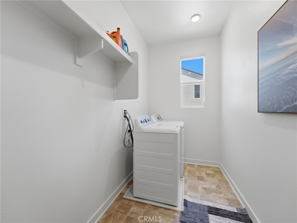
Welcome to 598 Meadowood St, a 2024 built 4 bedroom, 3 full bath home on a premium view lot backing open space and hills in Fallbrook's resort style Citro community. With 2,341 square feet, owned solar, and a main floor bedroom with a full bath, this home delivers newer construction without the wait. Ten foot ceilings and light sand toned luxury vinyl plank flooring set the tone on the main level, where the open concept kitchen pairs quartz countertops and white cabinetry with a large center island seating four, flowing into the dining area and great room. Upstairs, a spacious loft adds flexible living space alongside two secondary bedrooms, a full bath, and a dedicated laundry room. The primary suite captures mountain views through a large slider opening to a private balcony, with a walk in shower, split dual sinks, and a large walk in closet. Out back, a covered patio sits beneath that balcony and frames the ridgeline over open space, while artificial turf in the front and back yards keeps maintenance low. Citro living means resort style amenities: community pool and spa, clubhouse, playgrounds, a community garden, and approximately 14 miles of trails. Highway 76 and the I-15 put Bonsall, Camp Pendleton, and Temecula wine country within easy reach. Owned solar and dual pane windows keep energy costs in check, and FHA and VA financing are welcome. Call your Realtor today to schedule a tour and make an offer.
Essential Information
- MLS® #OC26165894
- Price$975,000
- Bedrooms4
- Bathrooms3.00
- Full Baths3
- Square Footage2,341
- Acres0.13
- Year Built2024
- TypeResidential
- Sub-TypeSingle Family Residence
- StatusActive
Community Information
- Address598 Meadowood
- Area92028 - Fallbrook
- SubdivisionFallbrook
- CityFallbrook
- CountySan Diego
- Zip Code92028
Amenities
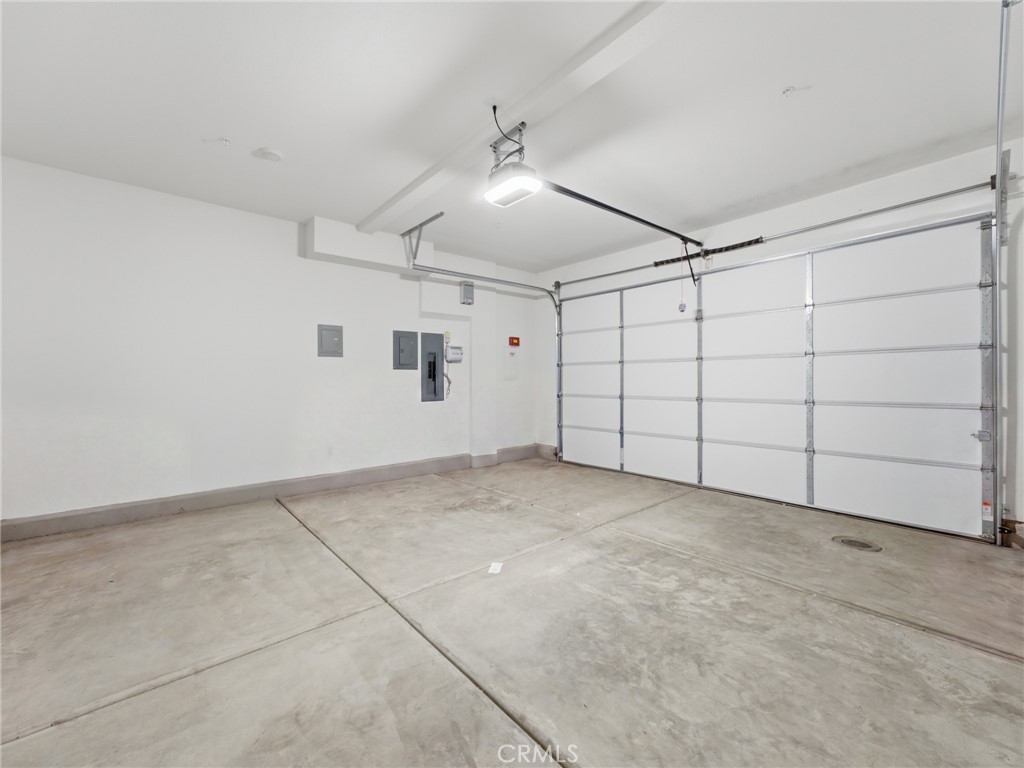
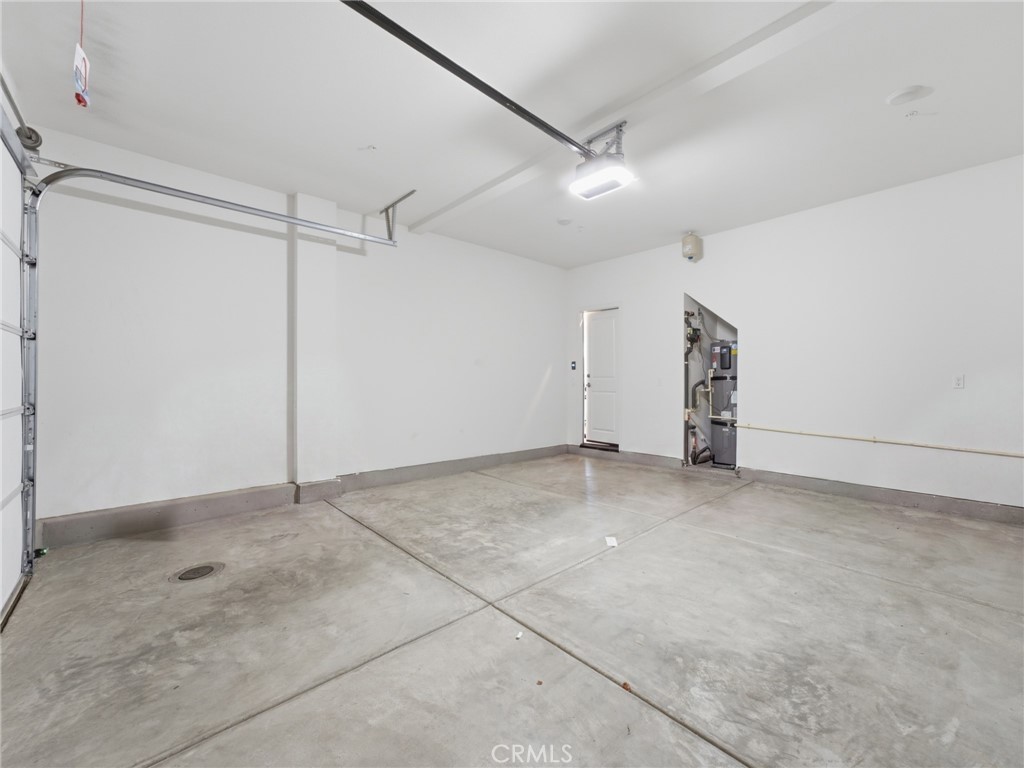
- Parking Spaces2
- ParkingDoor-Multi, Garage
- # of Garages2
- GaragesDoor-Multi, Garage
- ViewMountain(s)
- Has PoolYes
- PoolCommunity, Association
Amenities
Maintenance Grounds, Picnic Area, Playground, Pool, Spa/Hot Tub, Trail(s)
Utilities
Electricity Connected, Natural Gas Connected, Sewer Connected, Water Connected
Interior
- InteriorLaminate
- CoolingCentral Air
- FireplacesNone
- # of Stories2
- StoriesTwo
Interior Features
Breakfast Bar, Cathedral Ceiling(s), Separate/Formal Dining Room, Open Floorplan, Quartz Counters, Recessed Lighting, Bedroom on Main Level, Loft, Primary Suite, Walk-In Closet(s)
Heating
ENERGY STAR Qualified Equipment
Exterior
- WindowsENERGY STAR Qualified Windows
Lot Description
Back Yard, Cul-De-Sac, Landscaped, Street Level, Yard
School Information
- DistrictFallbrook Union
- ElementaryFallbrook
- MiddlePotter
- HighFallbrook
Additional Information
- Date ListedJuly 29th, 2026
- Days on Market39
- HOA Fees250
- HOA Fees Freq.Monthly
Listing Details
- AgentJessica Nieto
- OfficeeXp Realty of California Inc
Jessica Nieto, eXp Realty of California Inc.
Based on information from California Regional Multiple Listing Service, Inc. as of September 10th, 2026 at 3:51pm PDT. This information is for your personal, non-commercial use and may not be used for any purpose other than to identify prospective properties you may be interested in purchasing. Display of MLS data is usually deemed reliable but is NOT guaranteed accurate by the MLS. Buyers are responsible for verifying the accuracy of all information and should investigate the data themselves or retain appropriate professionals. Information from sources other than the Listing Agent may have been included in the MLS data. Unless otherwise specified in writing, Broker/Agent has not and will not verify any information obtained from other sources. The Broker/Agent providing the information contained herein may or may not have been the Listing and/or Selling Agent.